
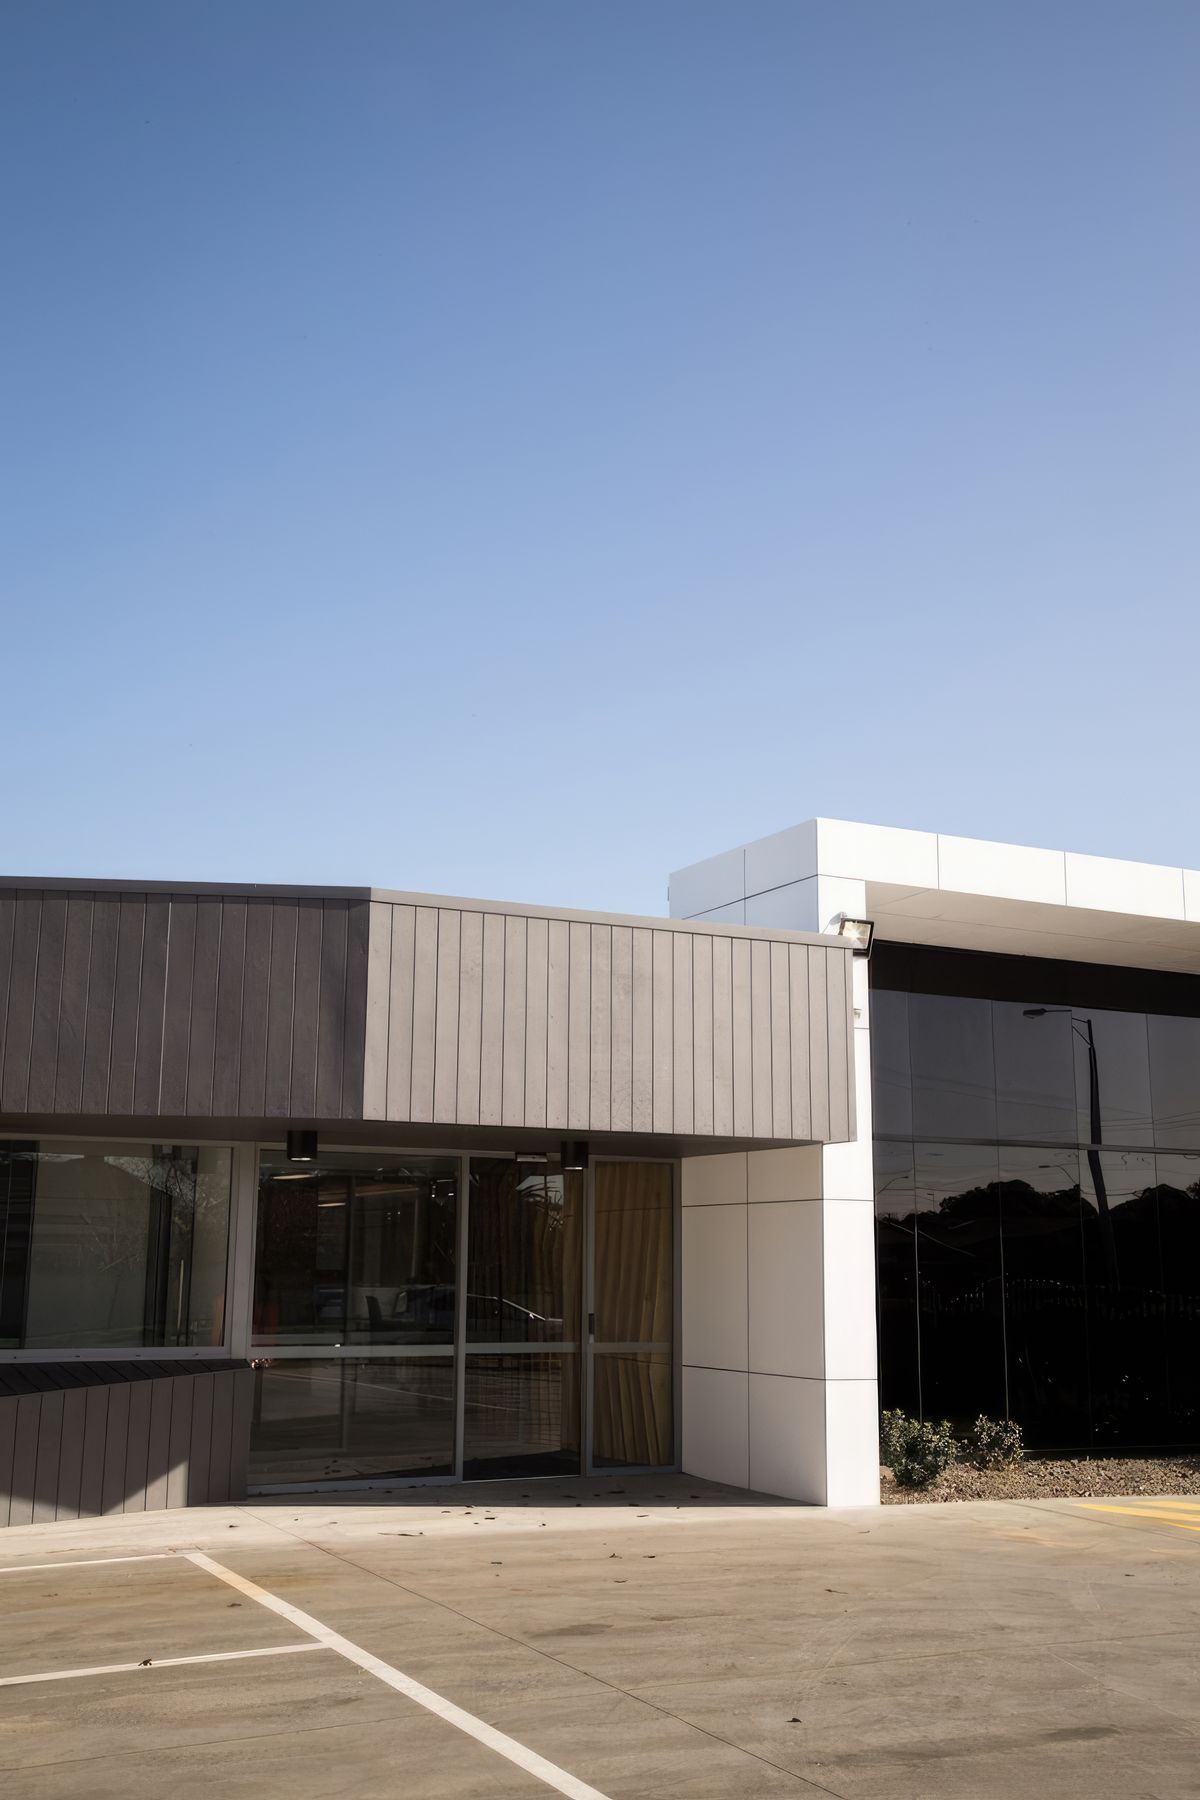
The Opteon Tenancy project features a modern commercial building with innovative architecture and functional design, enhancing community engagement.
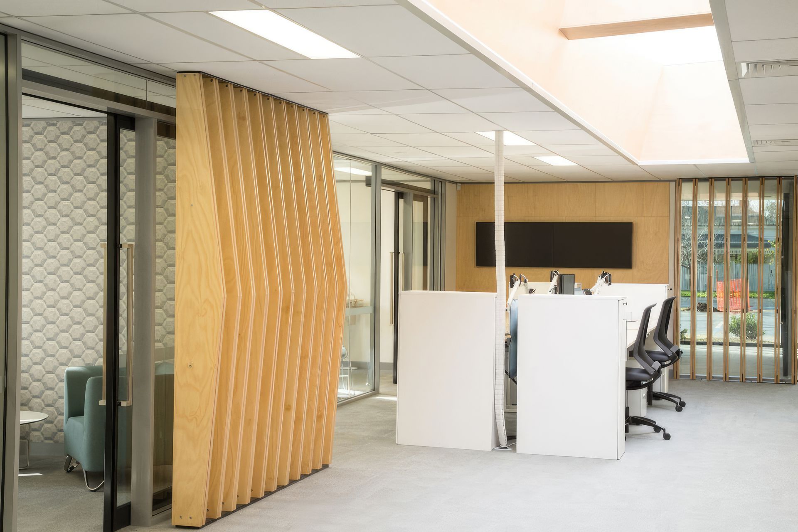
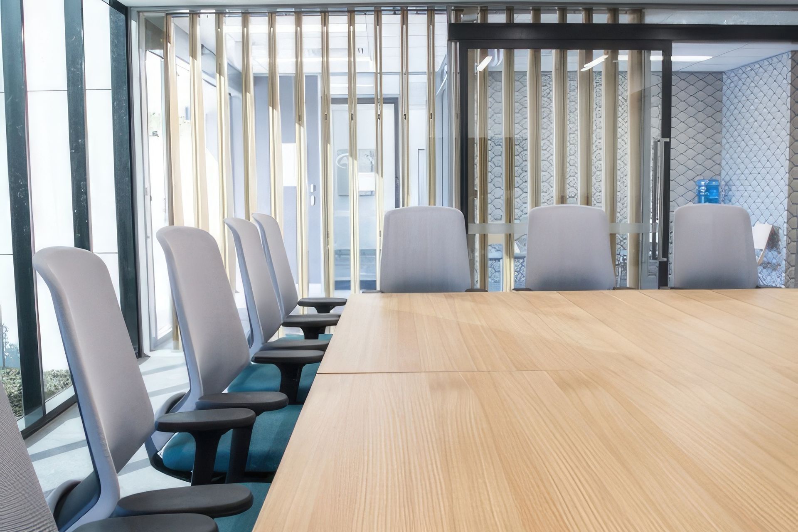
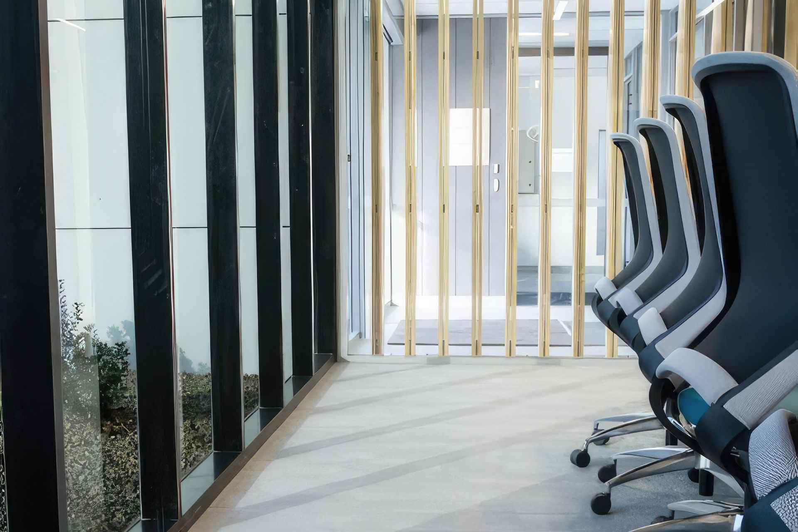
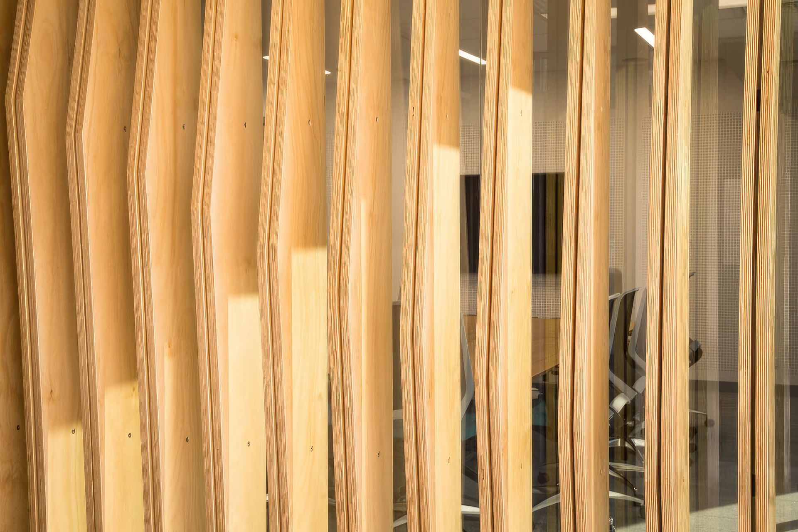
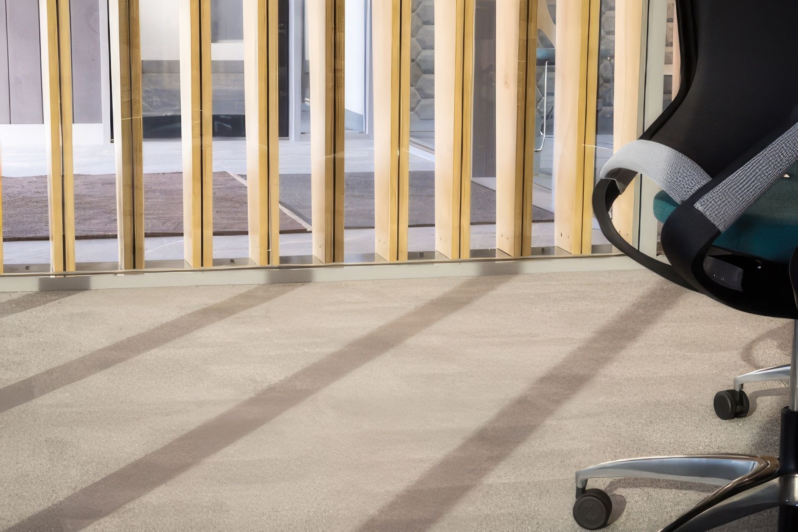
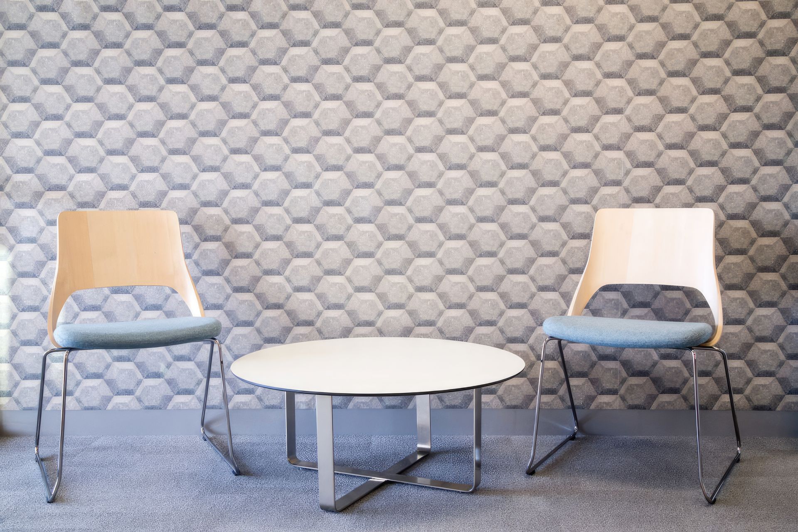
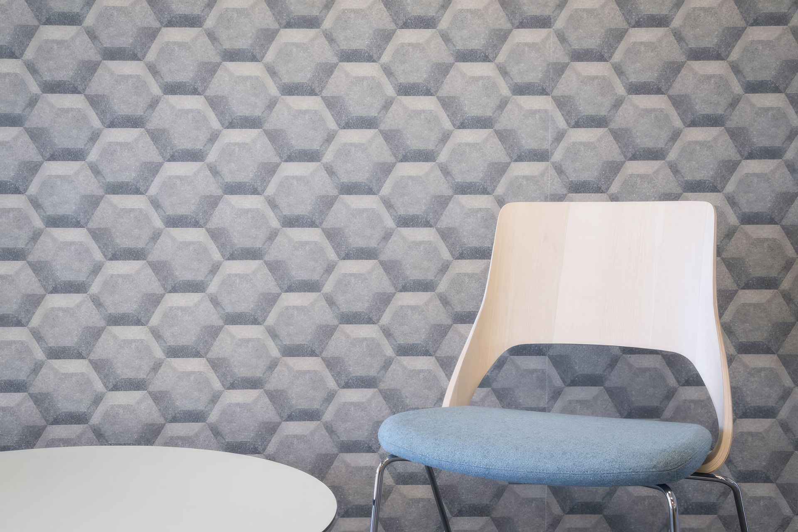
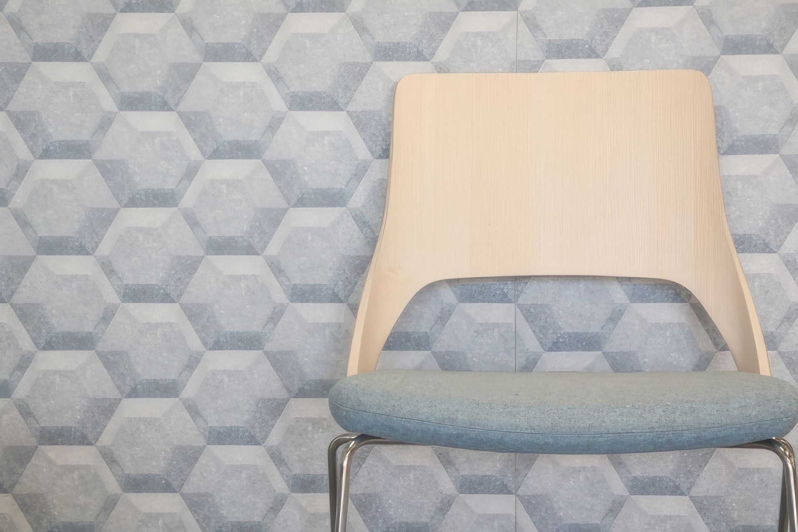
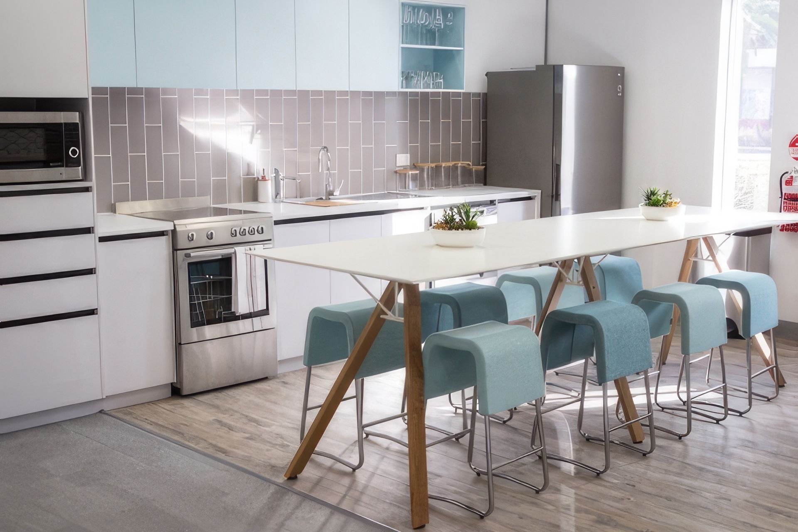
ArchiPro Description - The Opteon Tenancy project showcases a modern commercial building that harmoniously blends innovative architecture with functional design. Utilizing composite materials and concrete, this headquarters exemplifies engineering excellence while providing a welcoming environment for the community. The strategic incorporation of shade elements enhances the building's aesthetic appeal and energy efficiency, making it a standout property in the area. This project not only serves as a workspace but also as a community center, fostering collaboration and engagement among its users.
0h 1m



Like this Project?
Hire James Seymour Architecture
Professional Reviews
Professionals used in
this project
The practices and trades credited on this project.

More projects from
James Seymour Architecture
Other work by James Seymour Architecture, across every category they build in.


More in
Office
Everything else in Office, from every practice on ArchiPro.


Next Project
Keep scrolling