
Project team
- SGA
- Ross Keane
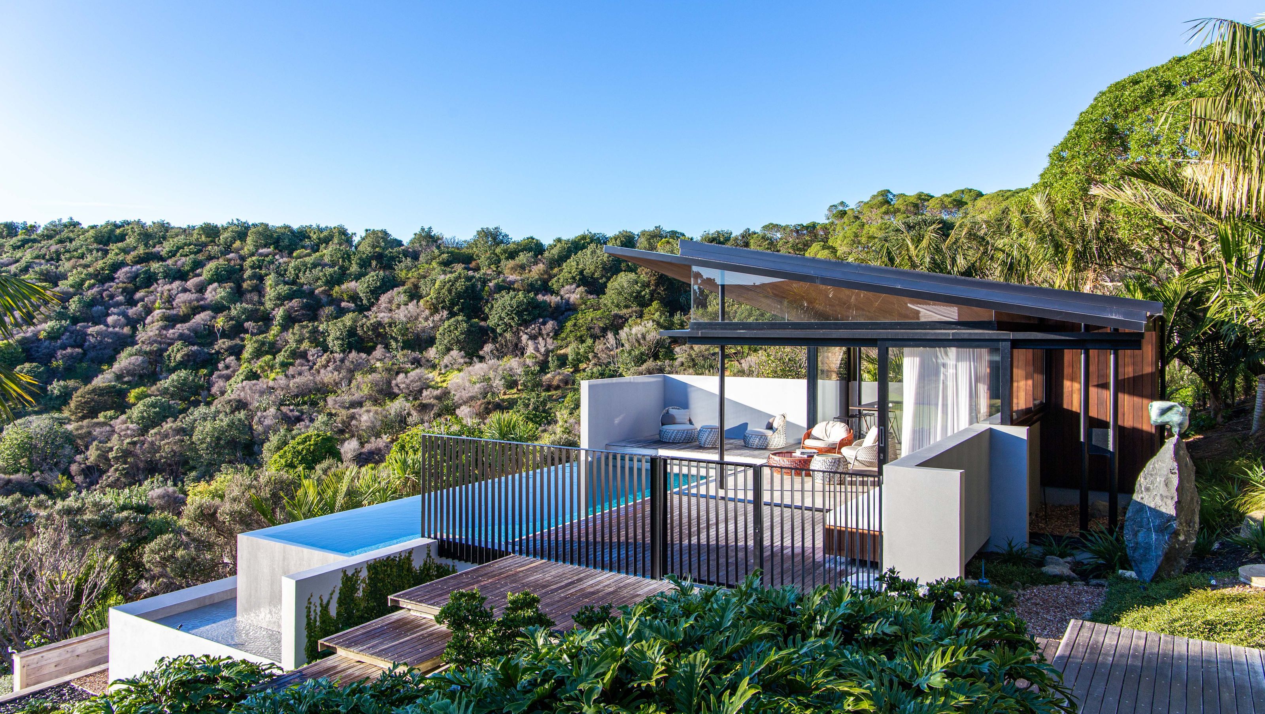
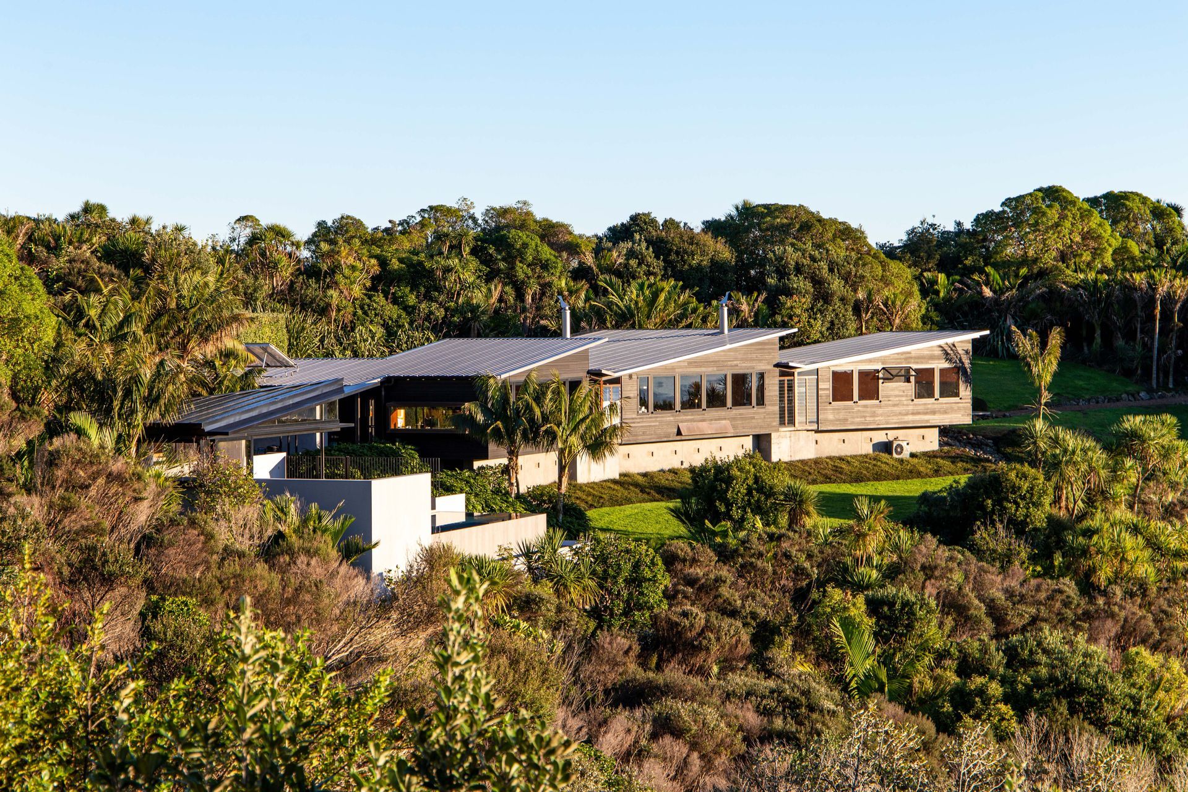
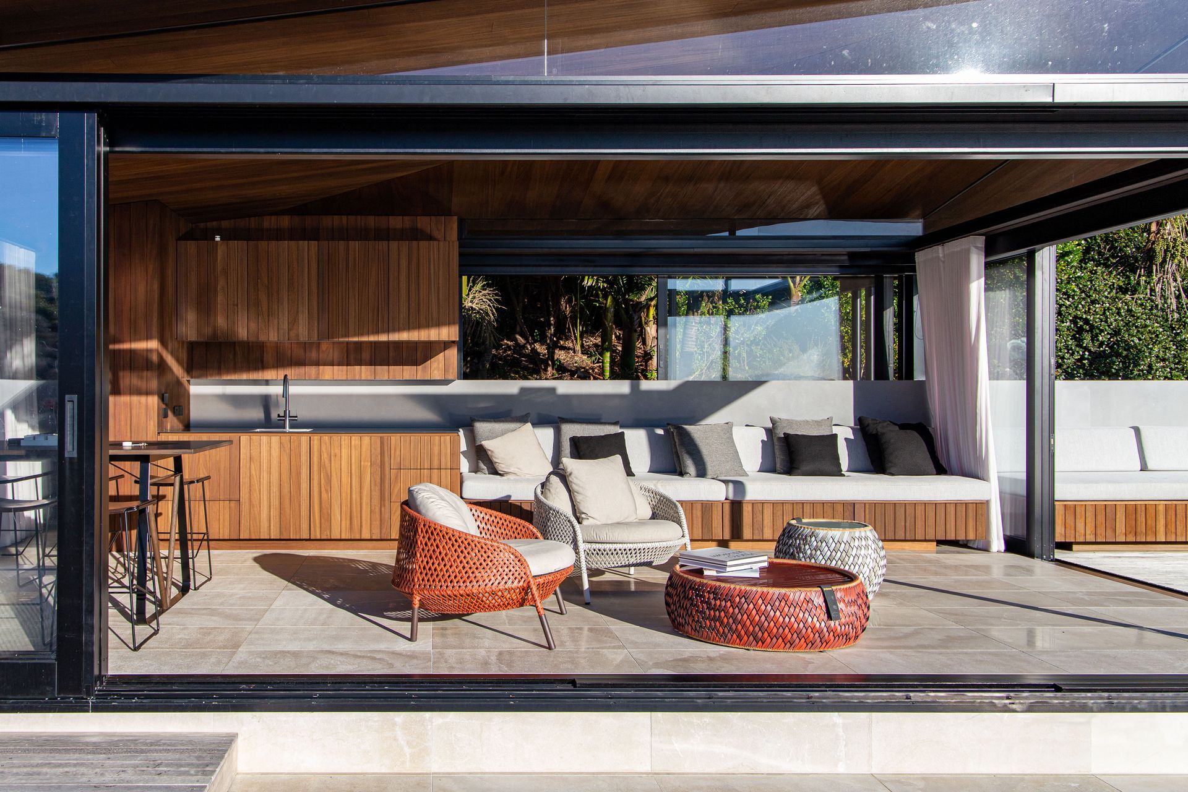
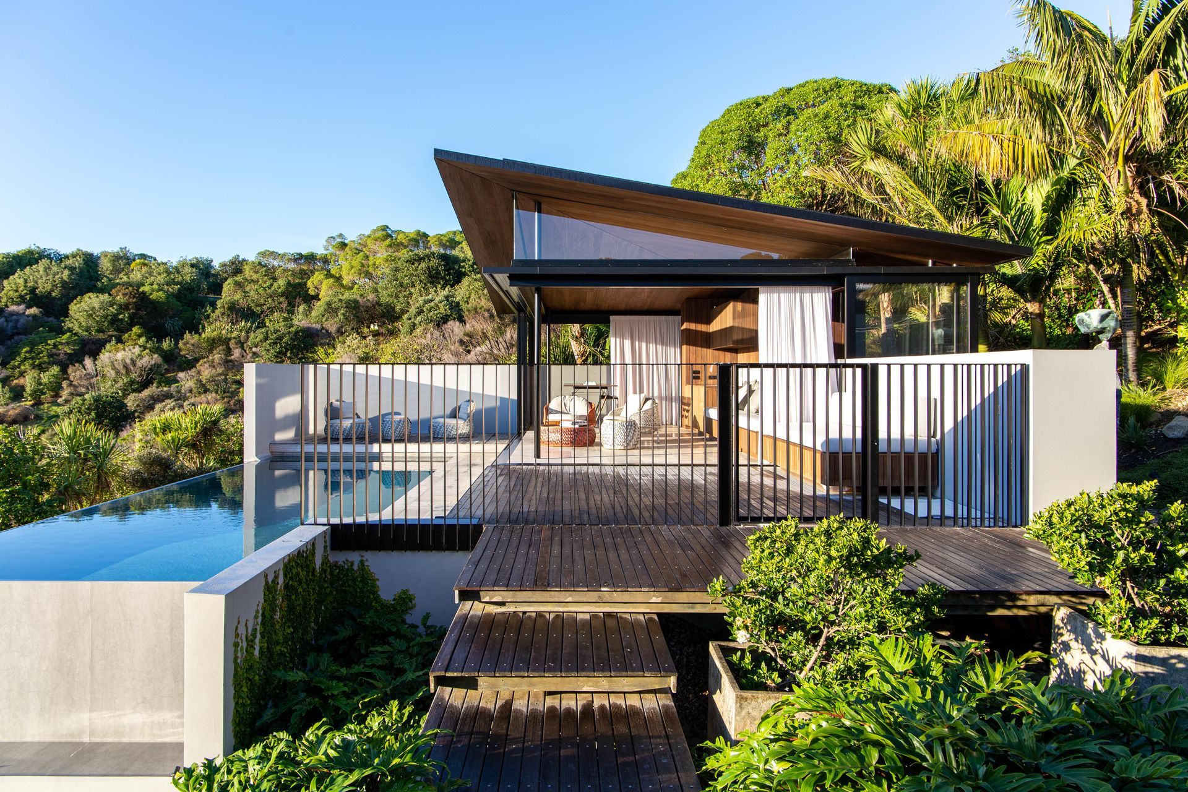
The new owners of this 2009 Waiheke Island home desired additional space to accommodate their teenage family with room to also entertain and socialise. The solution was to add a pool and pavilion alongside the existing home to embed into the established landscaping that was developed around the original home. As an annex to an earlier SGA home.
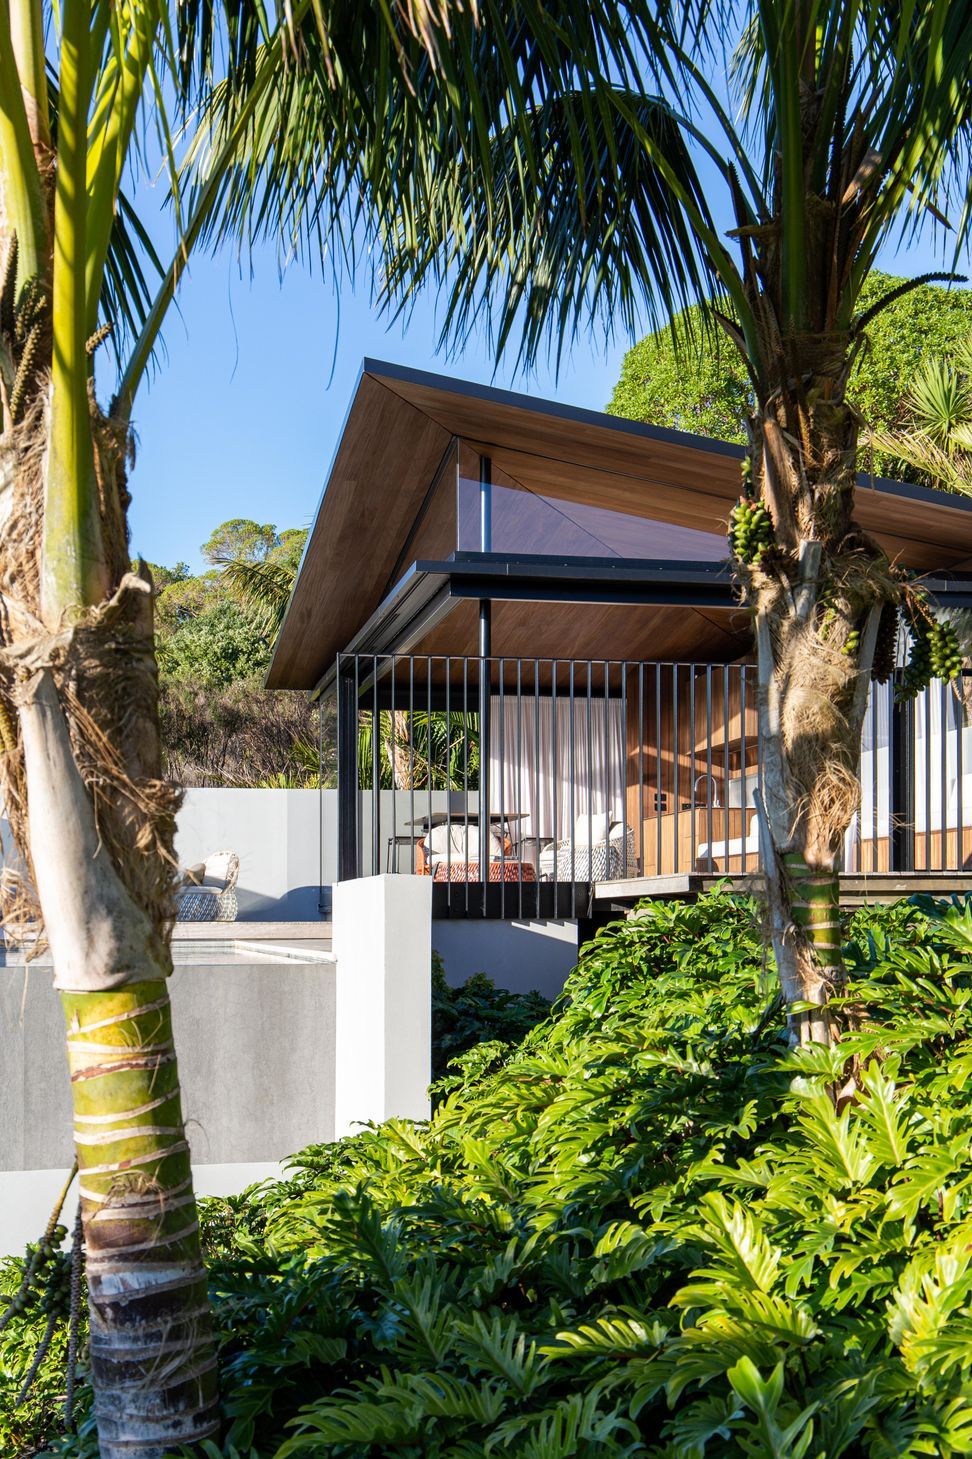
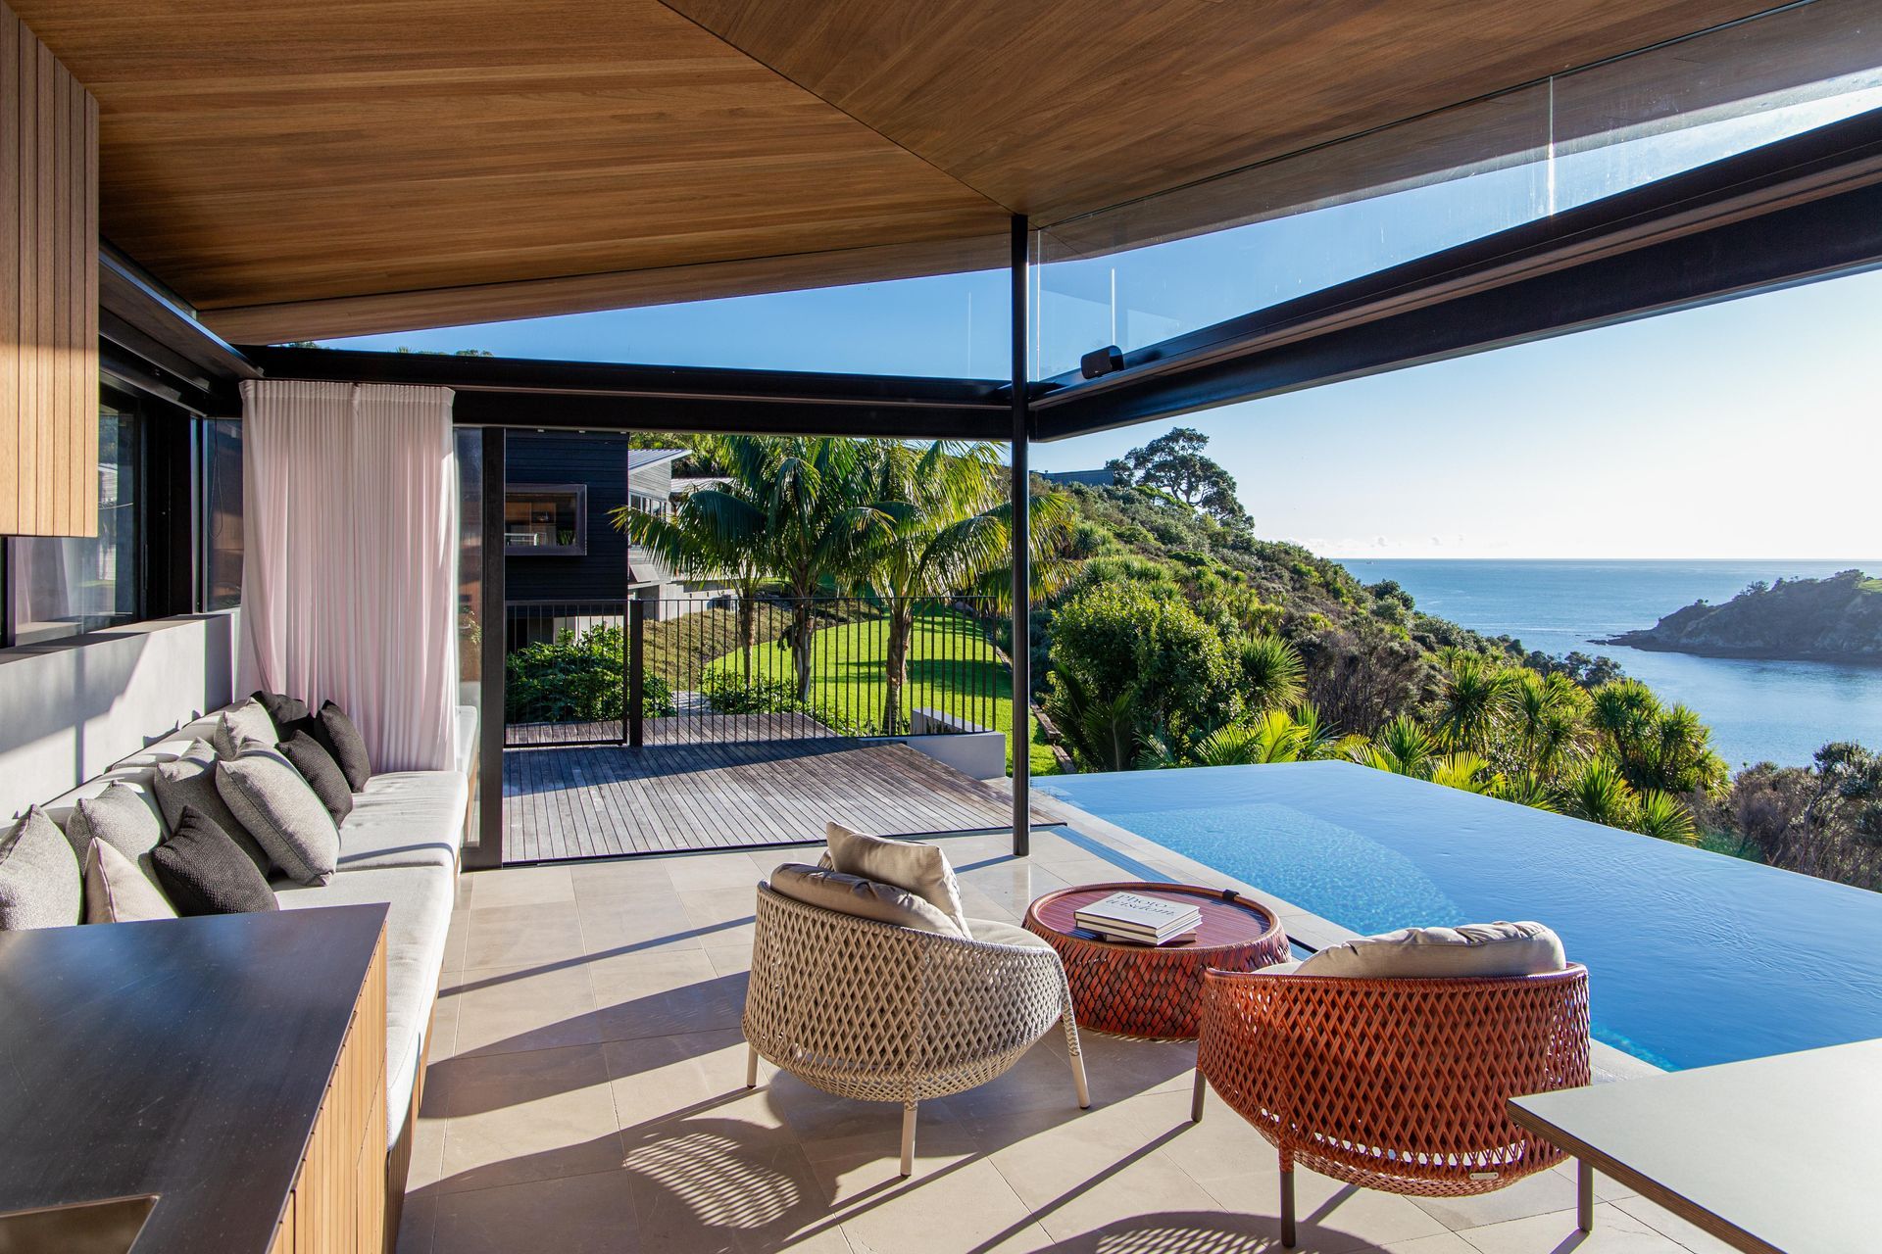
A solid masonry wall anchors the space, integrating it into the sloping terrain, while a lightweight roof provides shelter above. Glazing gently encloses the space, blurring the boundaries between interior and exterior. The roof lifts to the north, a sympathetic nod to the existing home, before folding diagonally to nestle into the regenerating bush behind.
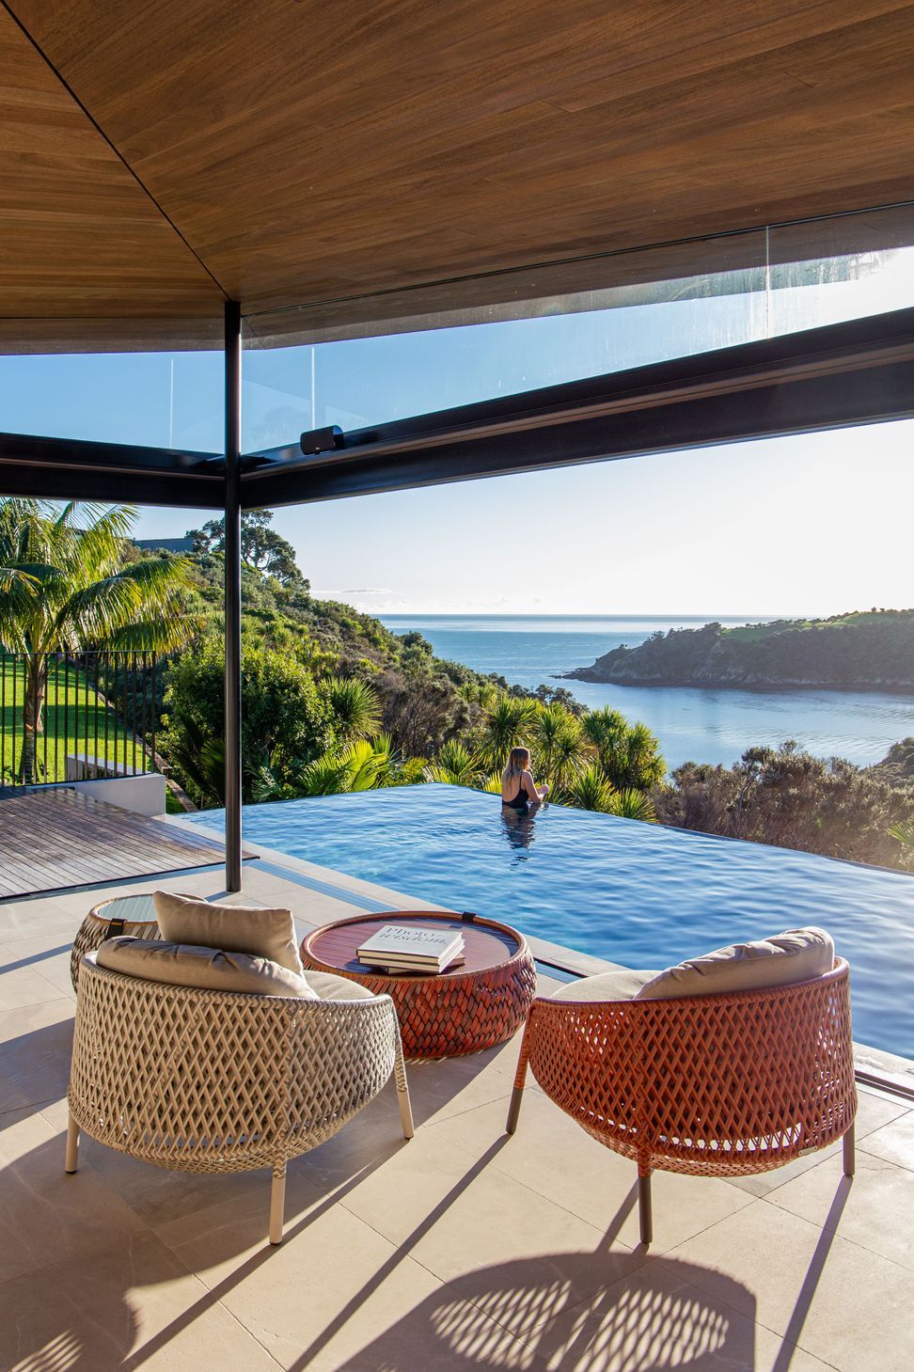
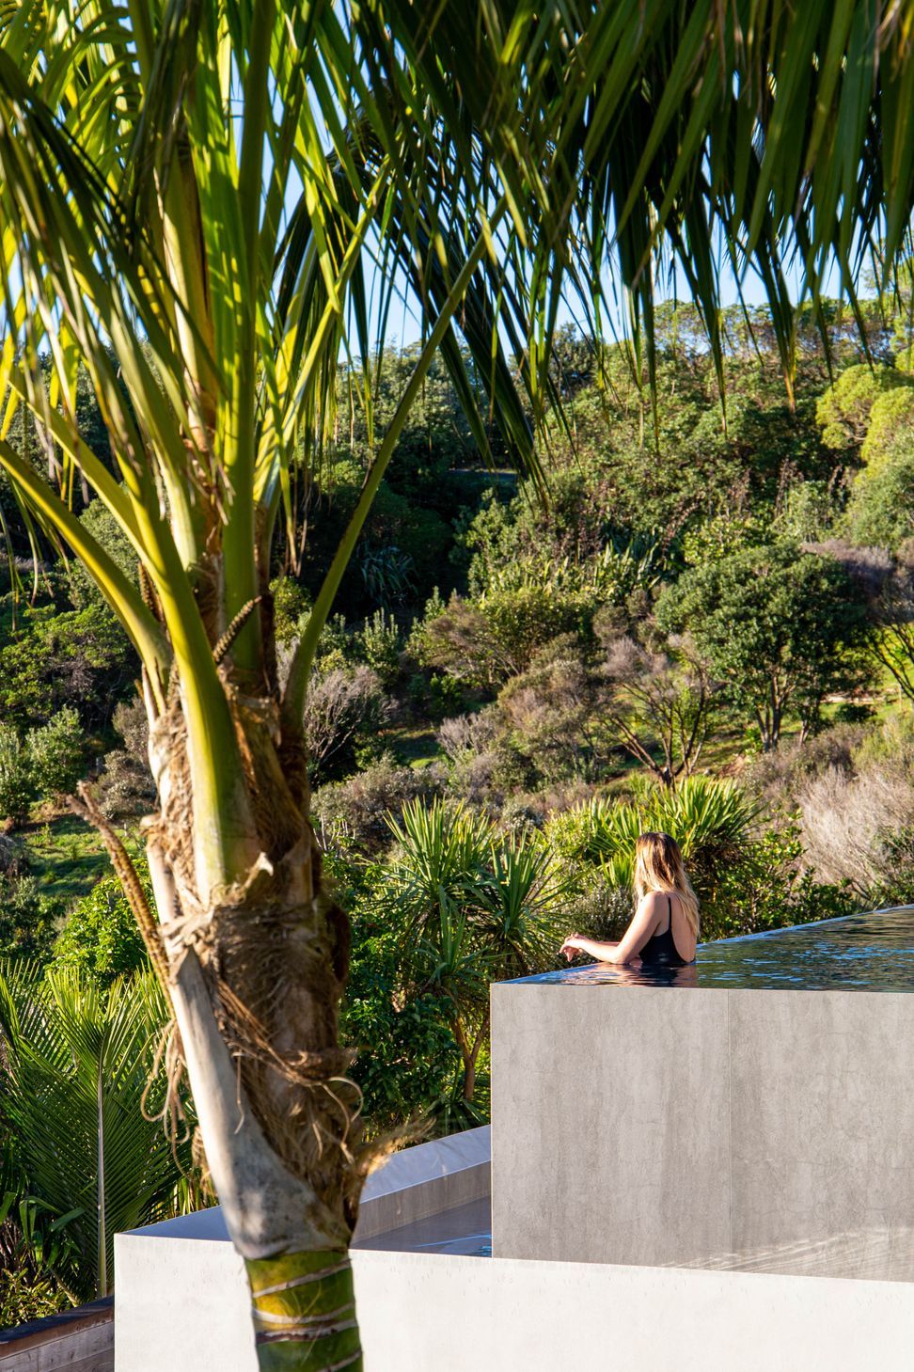
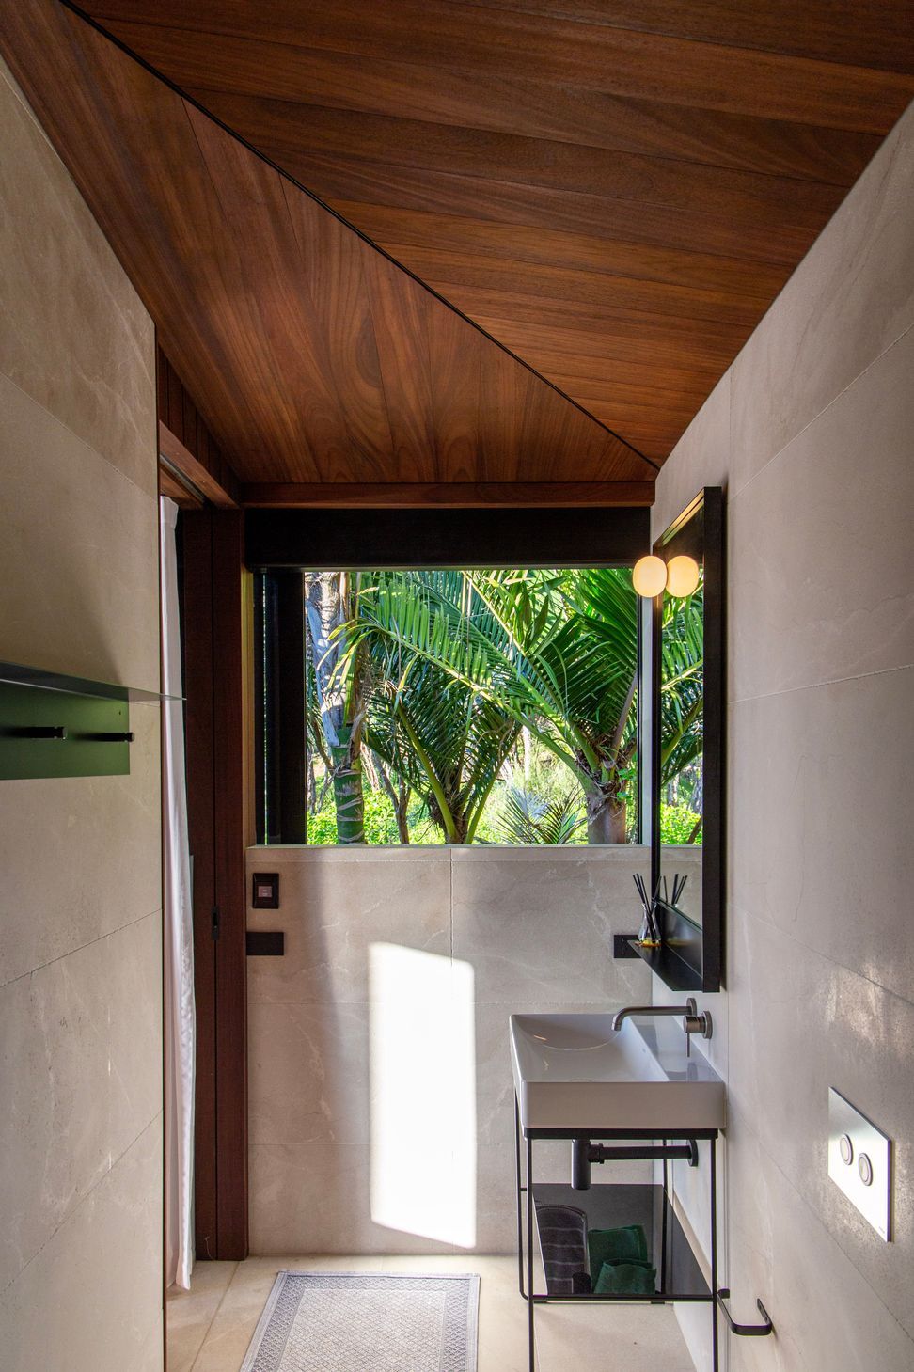
An infinity-edge pool in front enhances the connection to the emerald bay below, offering views of the outer gulf islands. A discreet bathroom and kitchenette at the rear provide refined amenities for guests and social occasions.
The material palette is restrained yet rich, adding luxury and texture that contrasts beautifully with the surrounding tropical greens and ocean. It’s a space where architecture deepens the connection to place.
Like this Project?
Hire SGA
Professionals used in
this project
The practices and trades credited on this project.



More projects from
SGA
Other work by SGA, across every category they build in.


More in
Outdoor Living
Everything else in Outdoor Living, from every practice on ArchiPro.


Next Project
Keep scrolling