

Project team
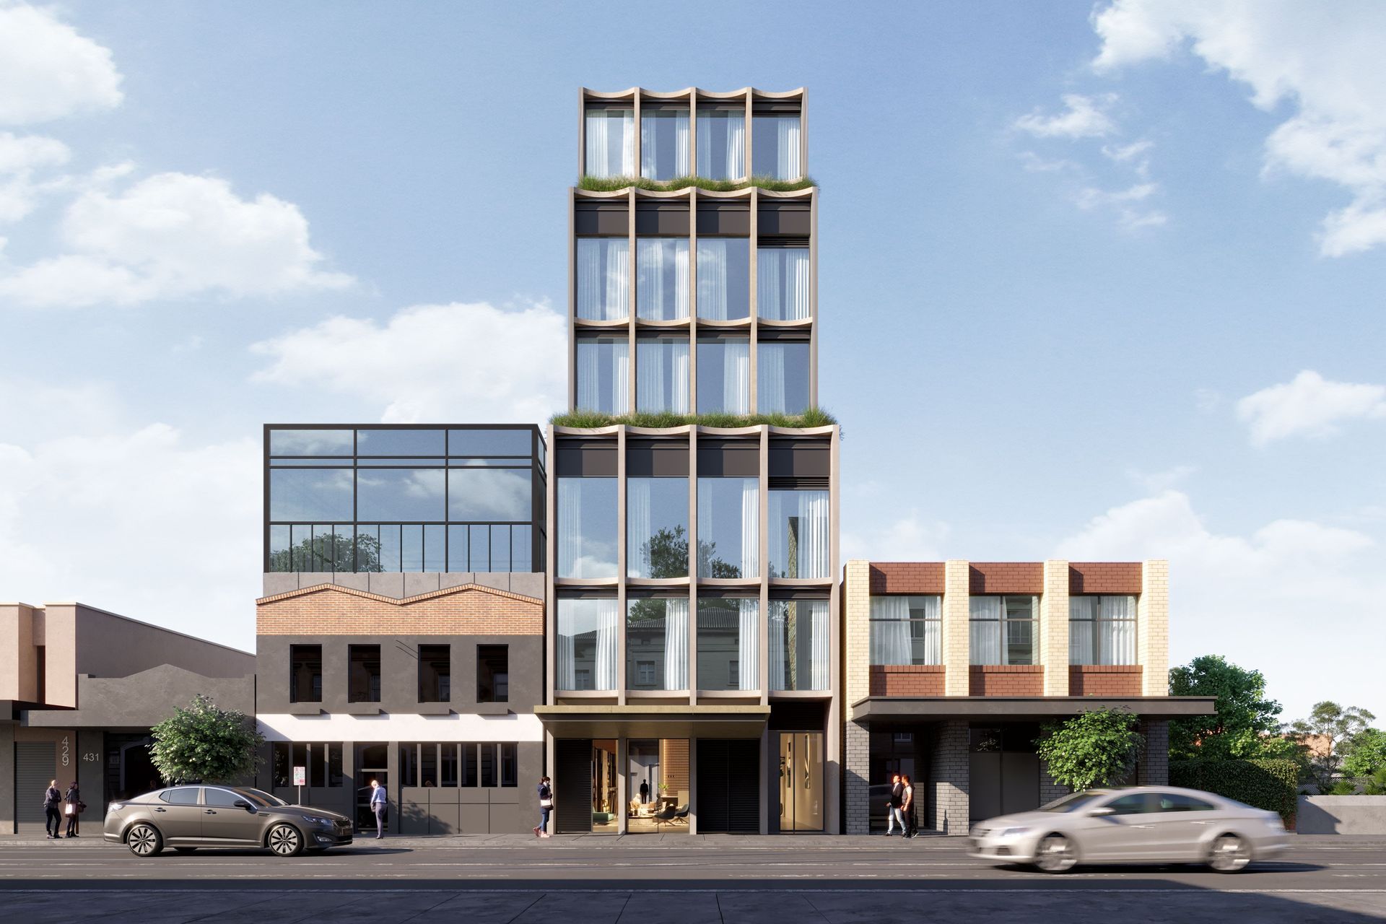
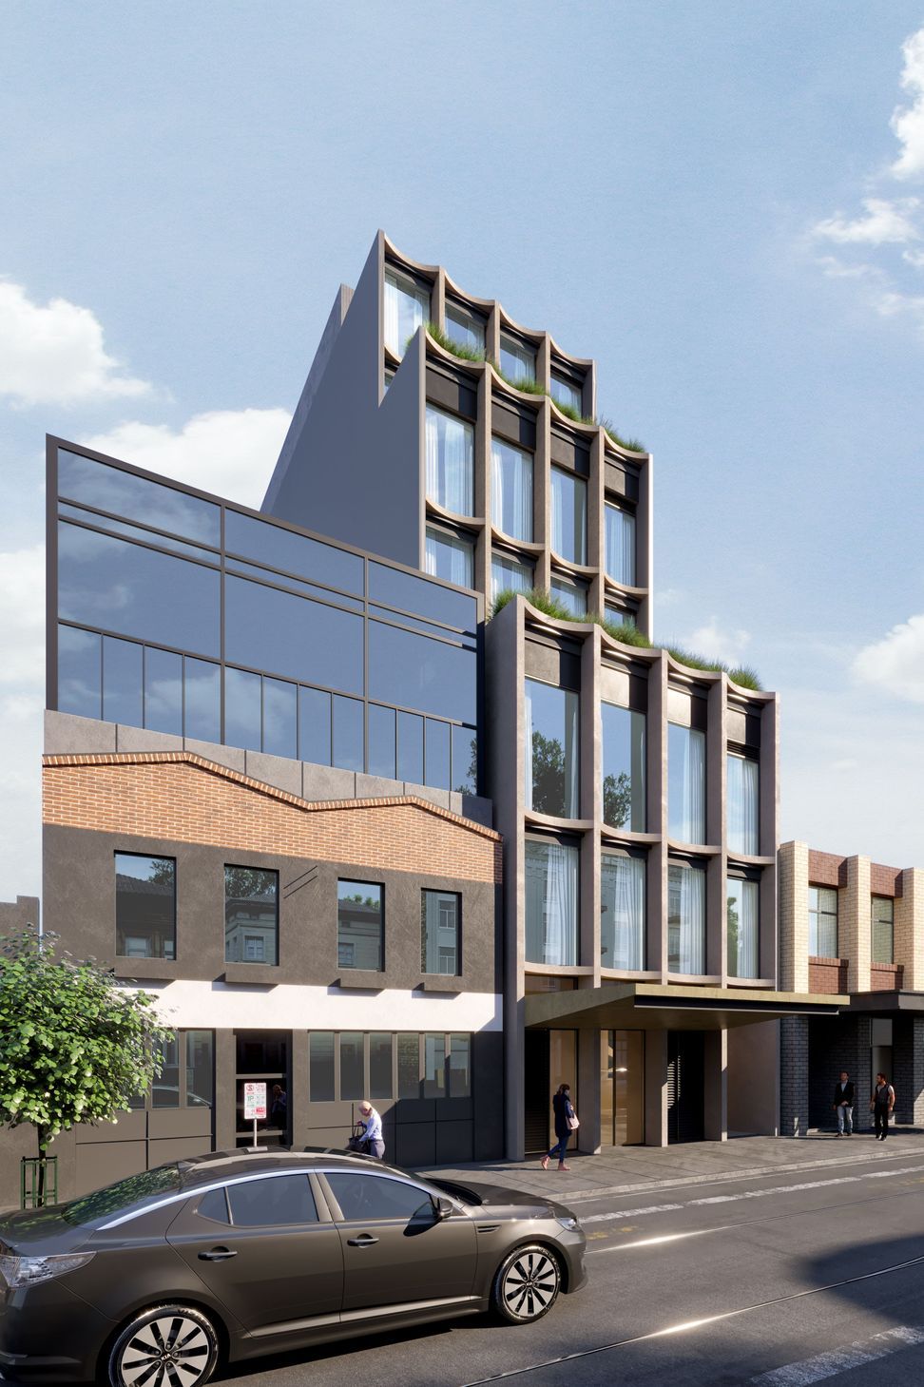
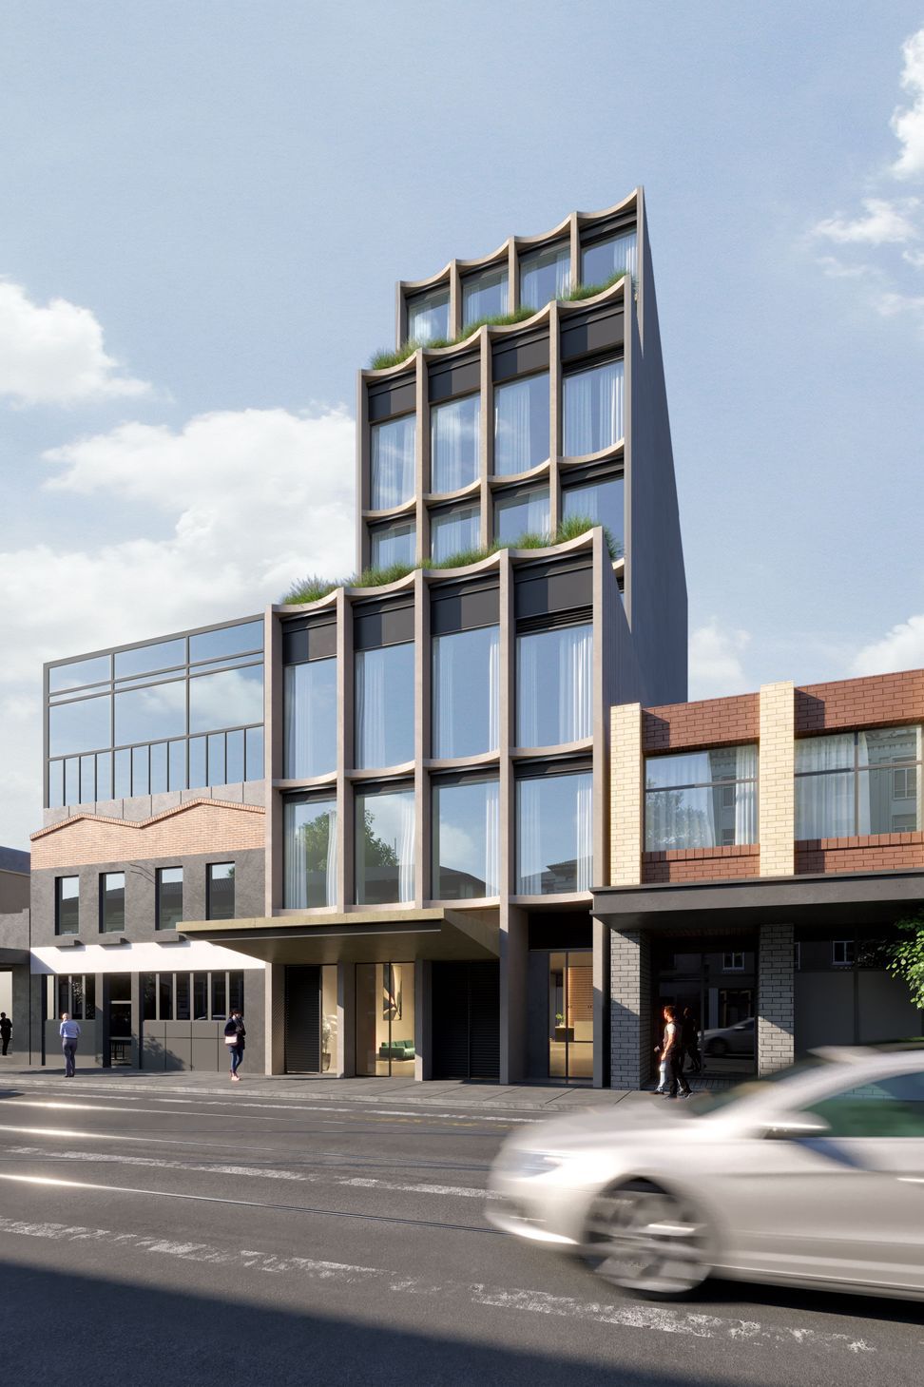
Oyster House: A commercial office building in Richmond, Victoria, designed to honor the legacy of a long-standing seafood business, featuring a facade inspired by shell concavity and openable elements for enhanced cross ventilation.
Oyster House is a commercial office building that is built upon the grounds a long standing seafood business in Richmond, Victoria. The client approached ODO with a desire to retain the family business’ legacy in our design process.
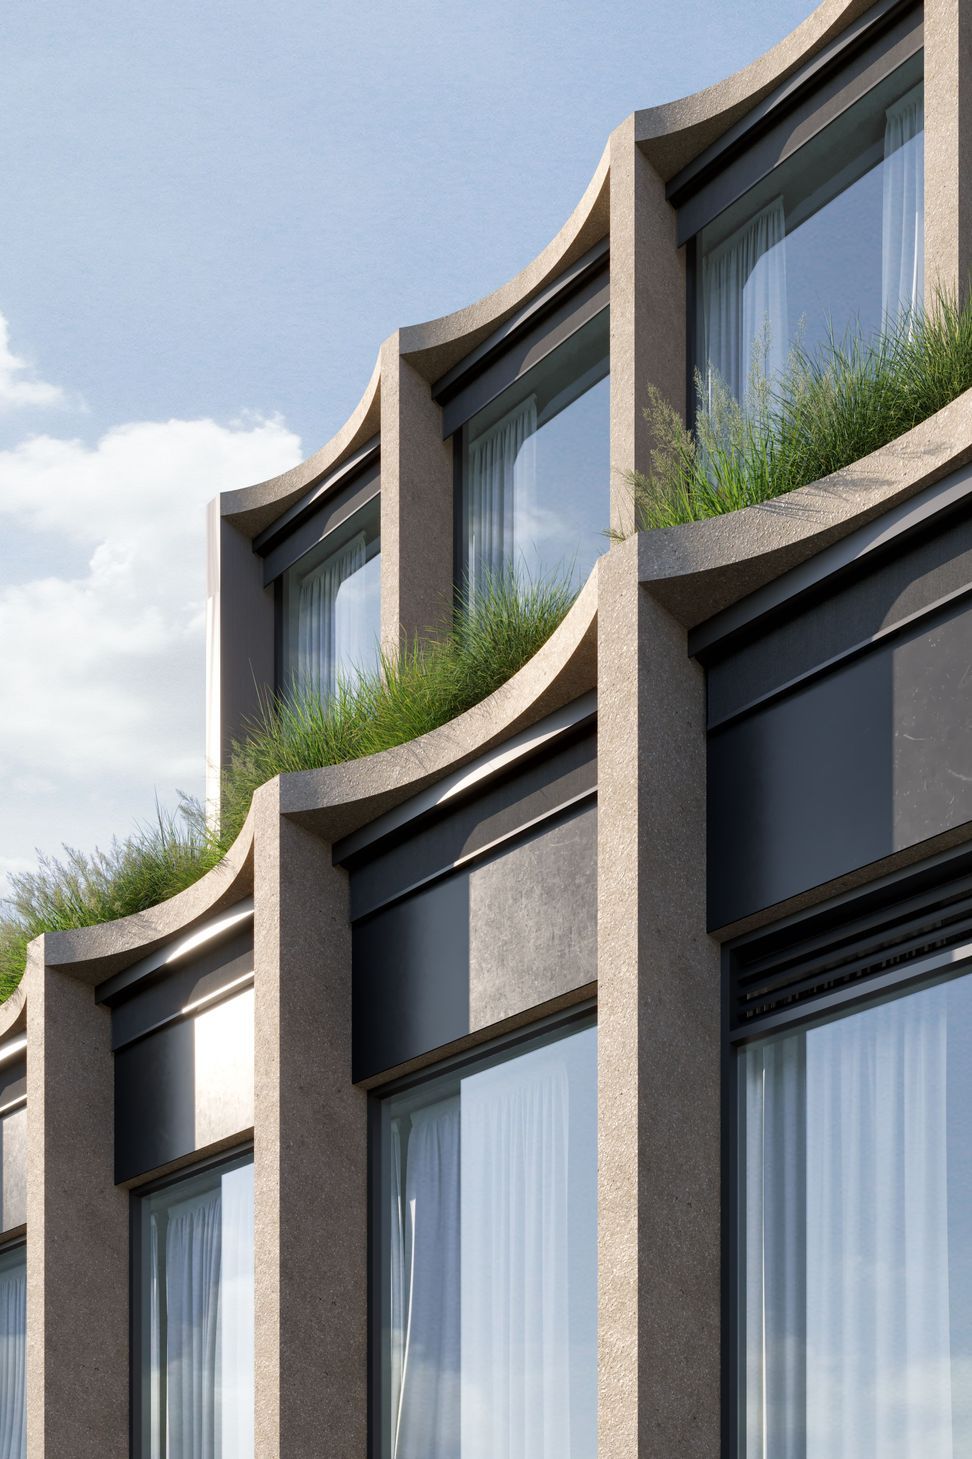
The design is derived by the concave nature of shells as a nod to the business that existed in the site prior to demolition. The facade frames provide space for openable facades to allow for cross ventilation as a measure for passive infection control.
Photographer: ODO
Like this Project?
Hire One Design Office
Professional Reviews
Professionals used in
this project
The practices and trades credited on this project.

More projects from
One Design Office
Other work by One Design Office, across every category they build in.


More in
Office
Everything else in Office, from every practice on ArchiPro.


Next Project
Keep scrolling