

Project team
- Arcline Architecture
- Northern Exposure Photography
- Graham Murphy
Product Suppliers
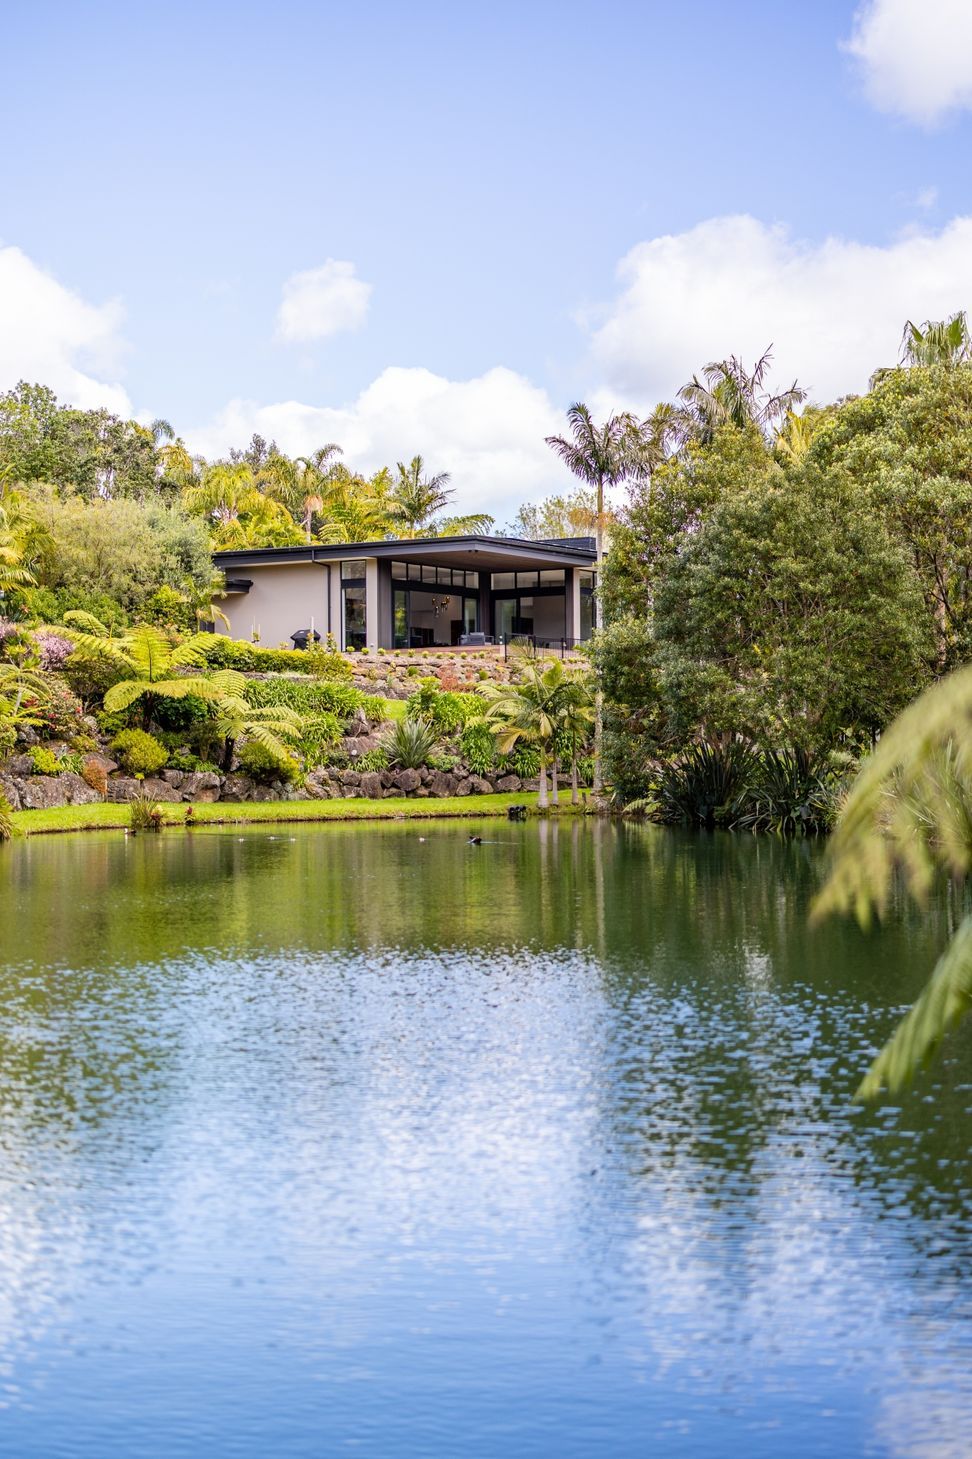
The Pa Road Residence is situated amidst picturesque gardens, offering a serene view of a well landscaped pond in Kerikeri, near the Bay of Islands.
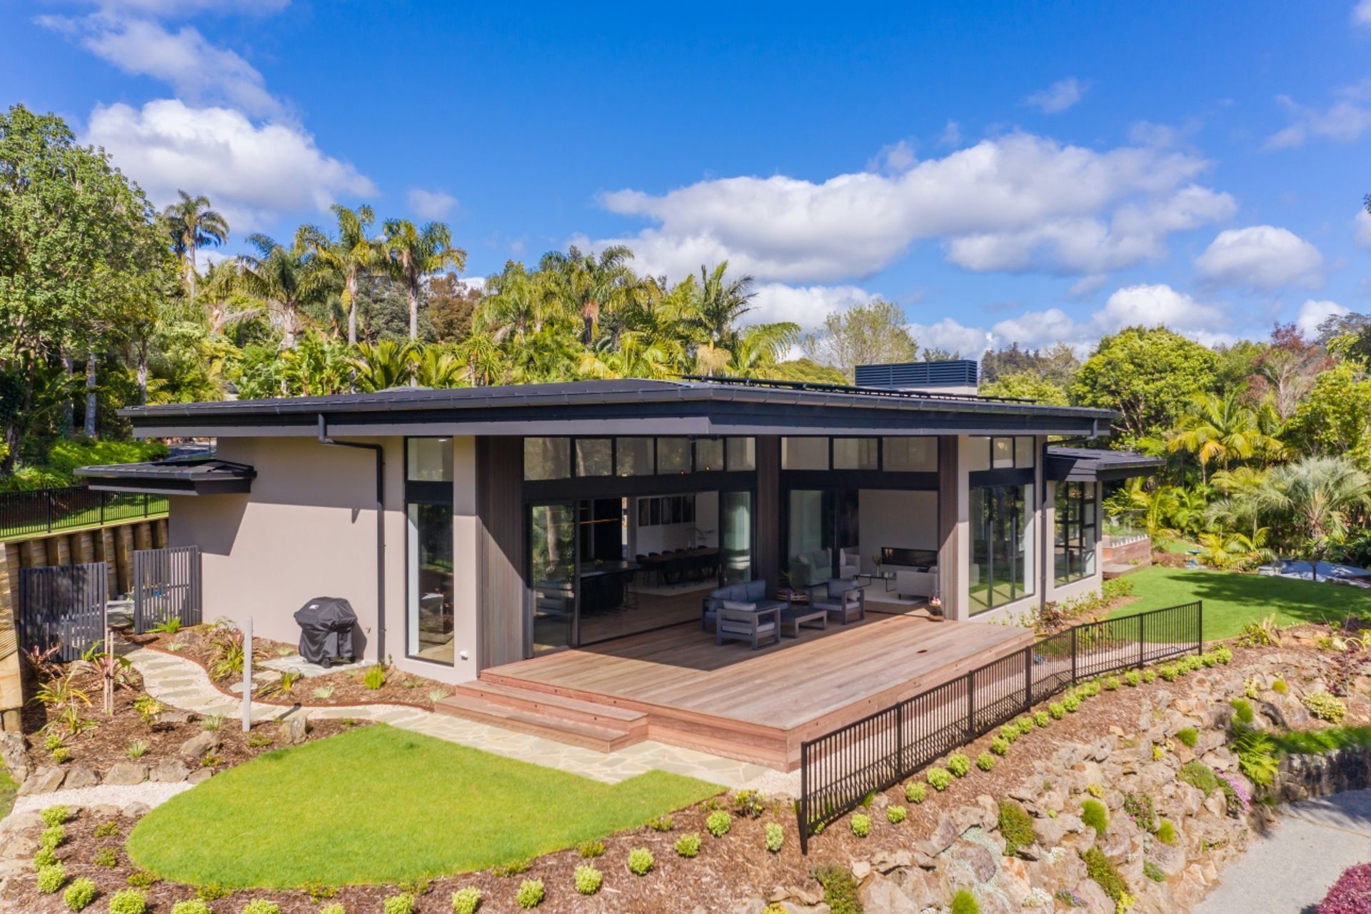
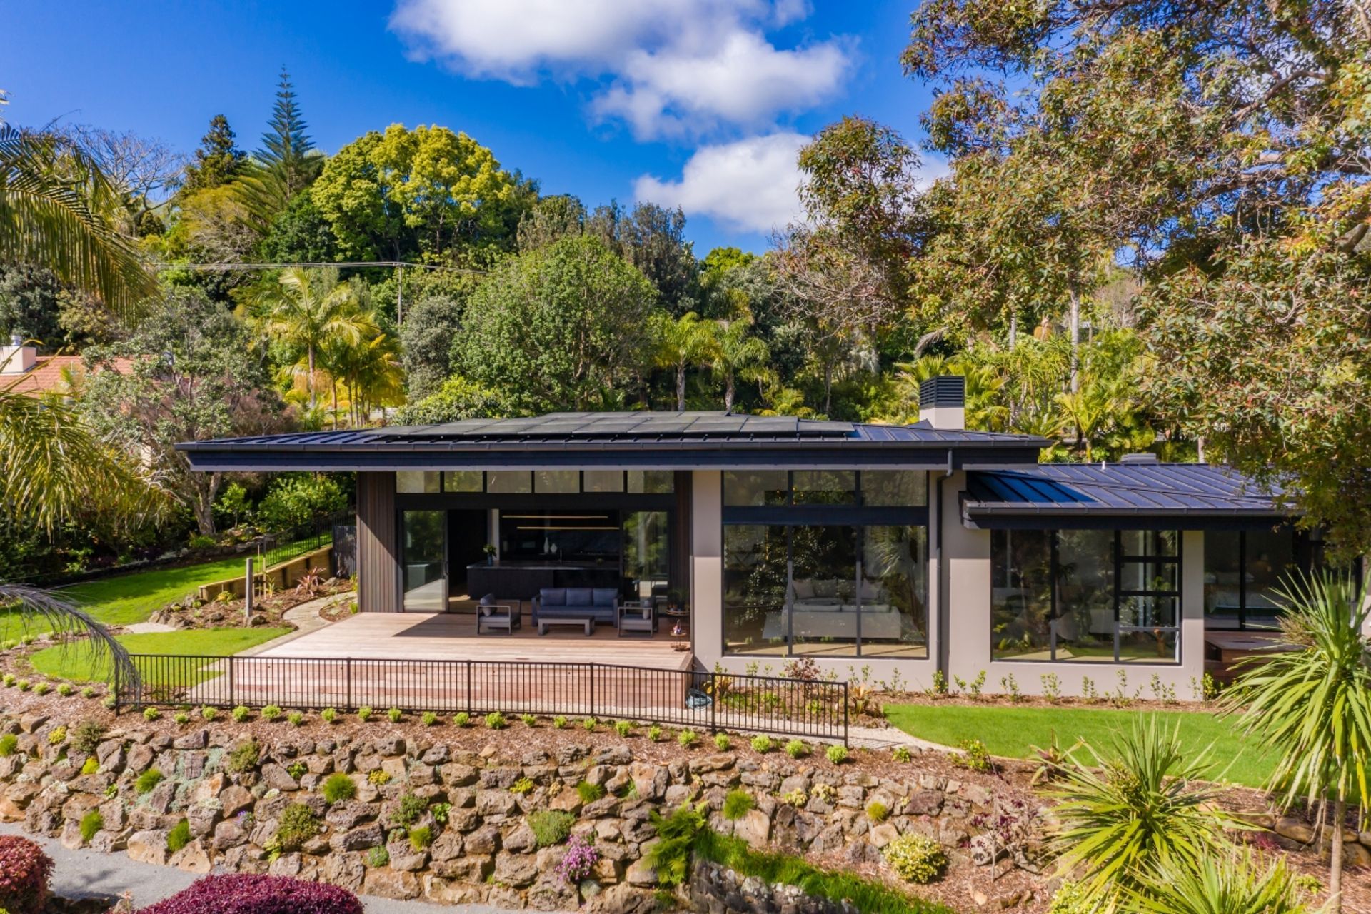
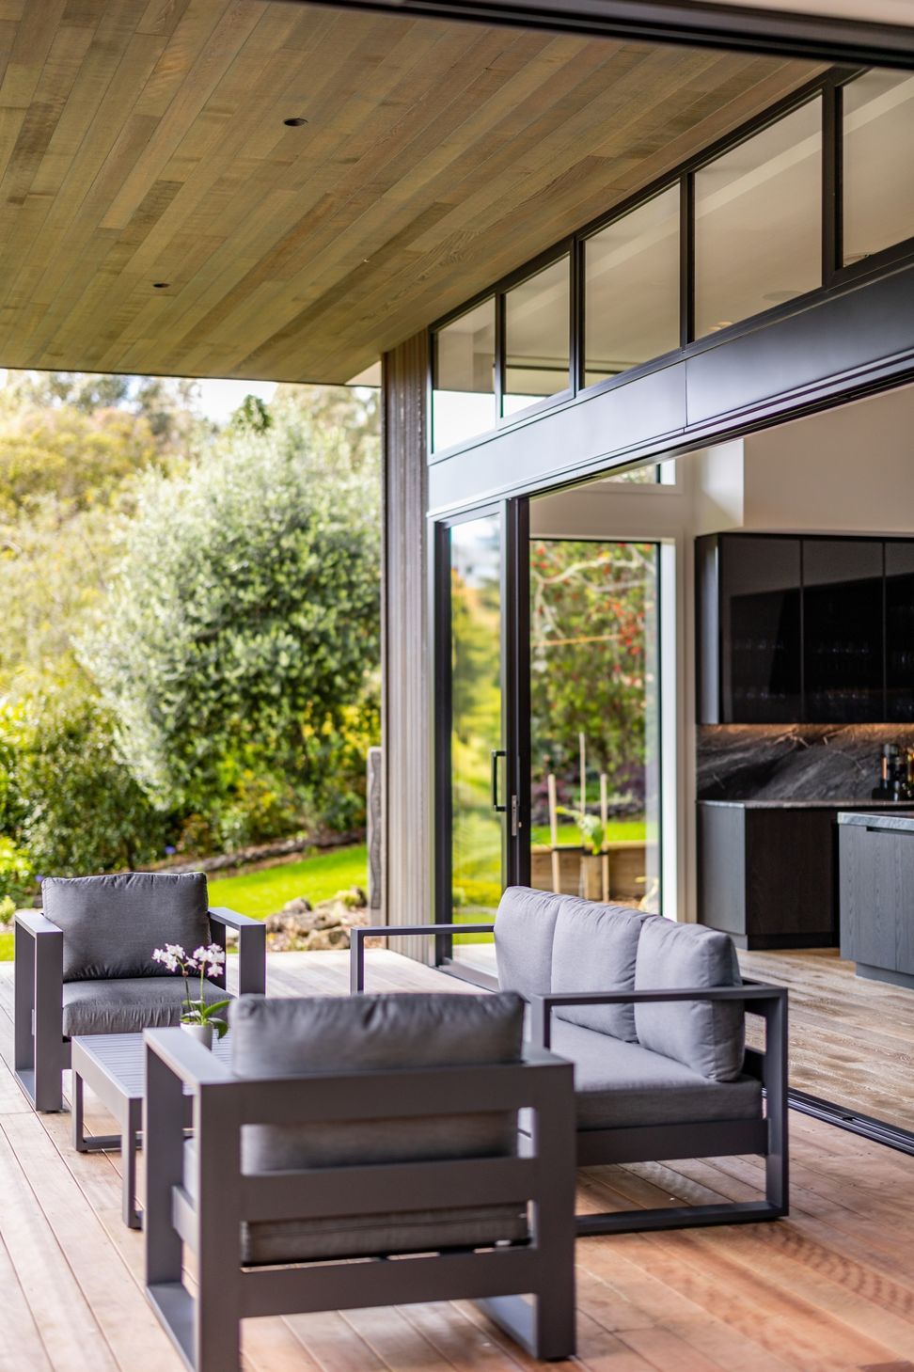
The design of the house takes inspiration from the renowned American architect, Frank Lloyd Wright, and features a spacious layered roof with generous eaves that provide shade from the harsh Northland sun.
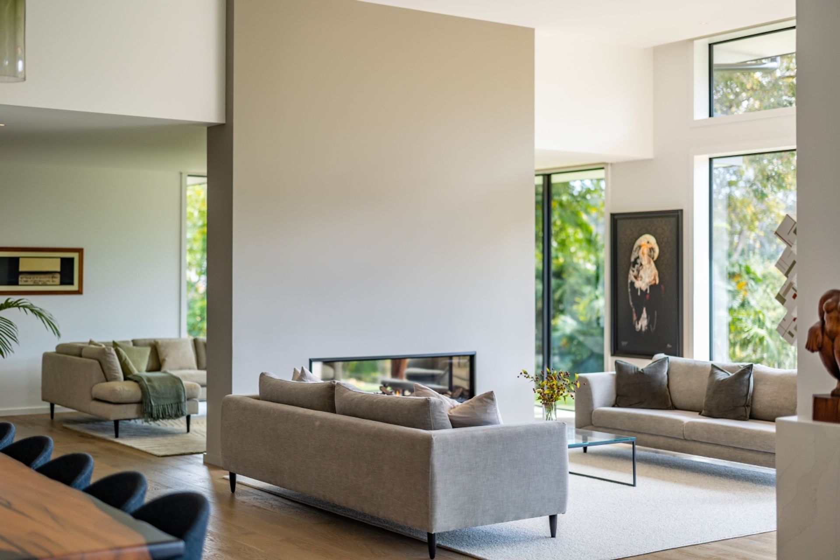
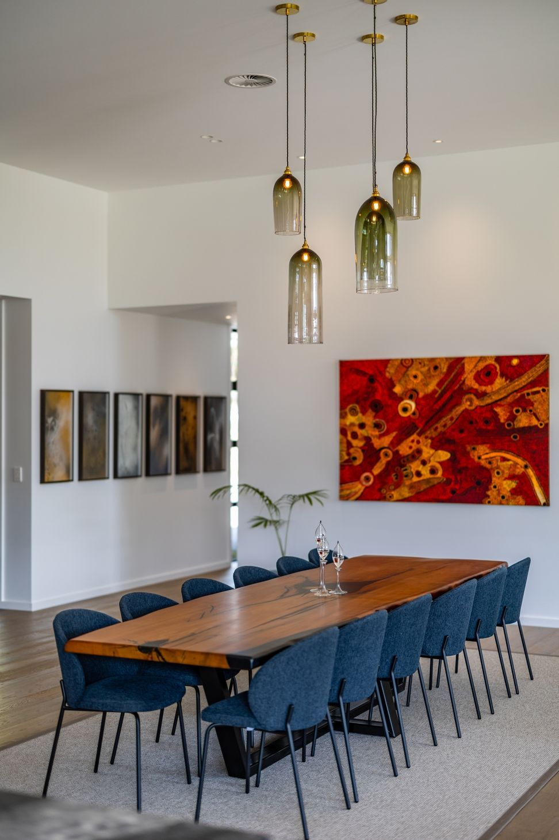
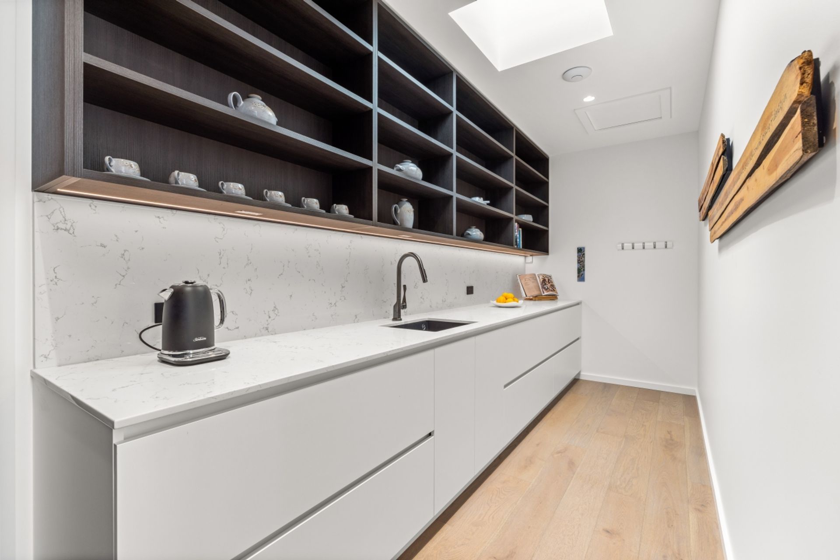
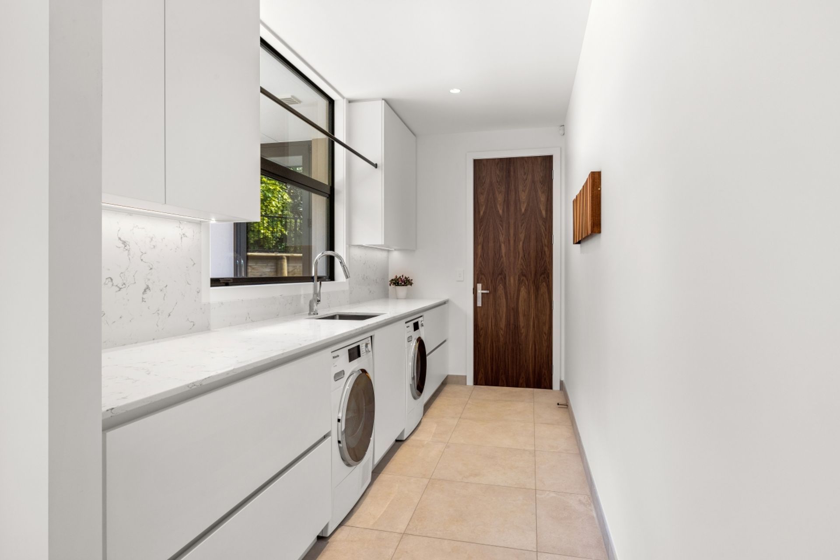

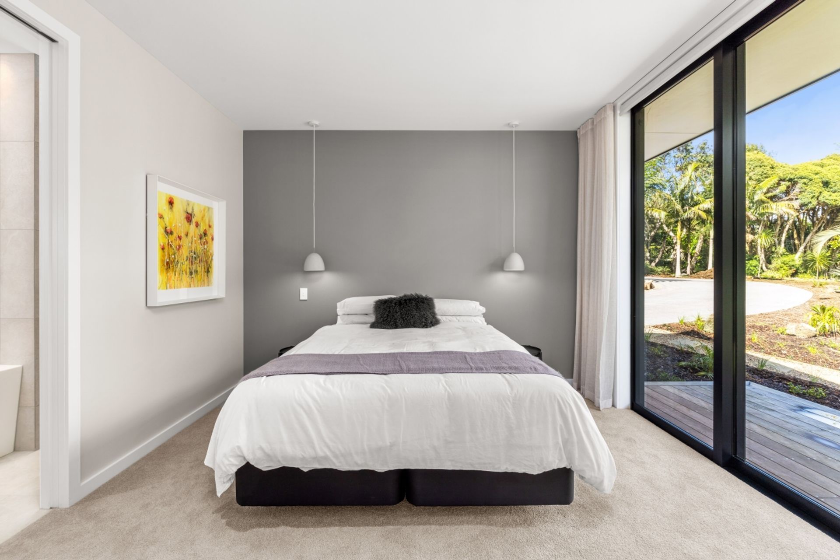
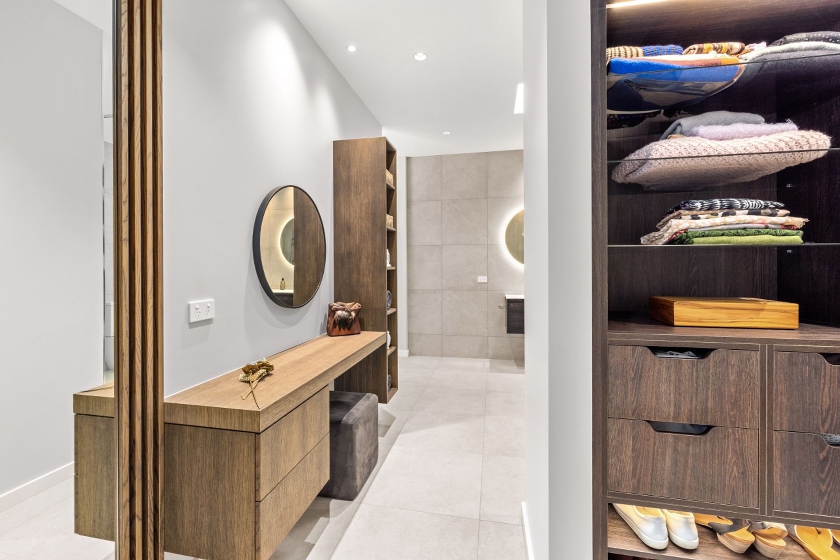
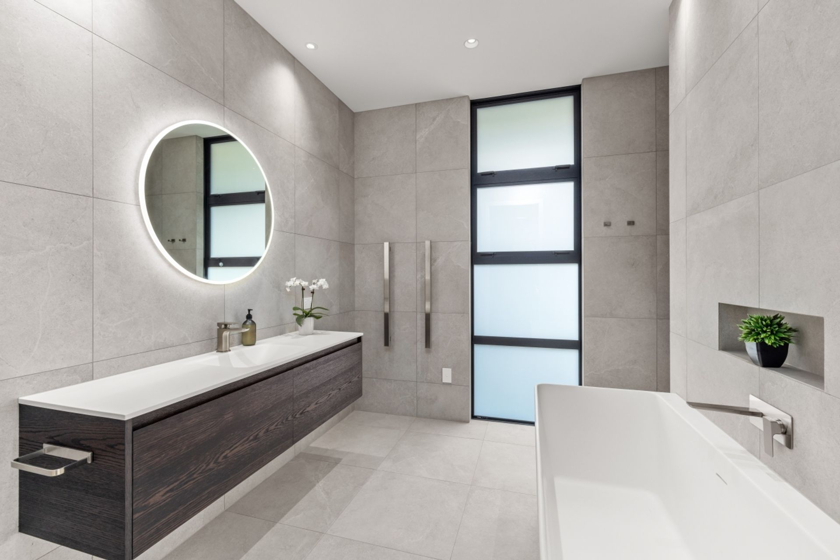
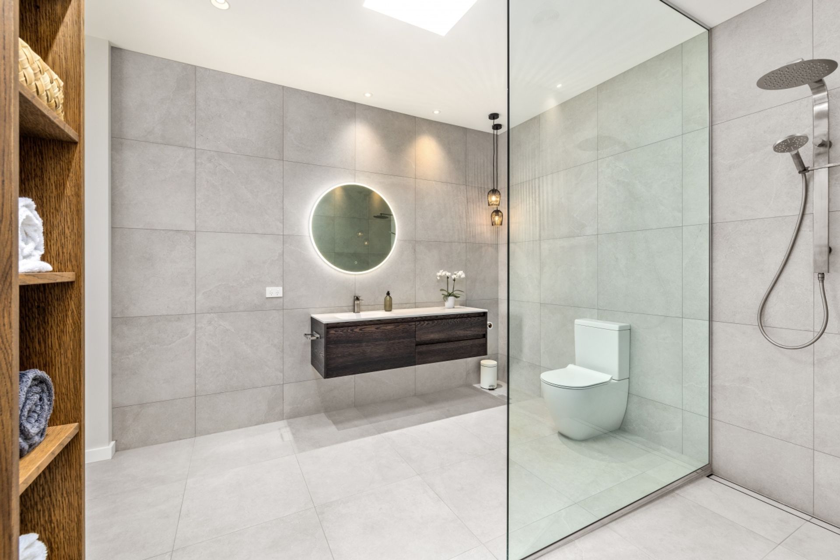
Spanning almost 440m2, the residence boasts voluminous open-plan spaces, including a kitchen, lounge, and dining area, two bedrooms with ensuites and walk-in wardrobes, a large storage room, and a double garage. Additionally, there is a self-contained area with a master bedroom, lounge, and ensuite at the end of the house.
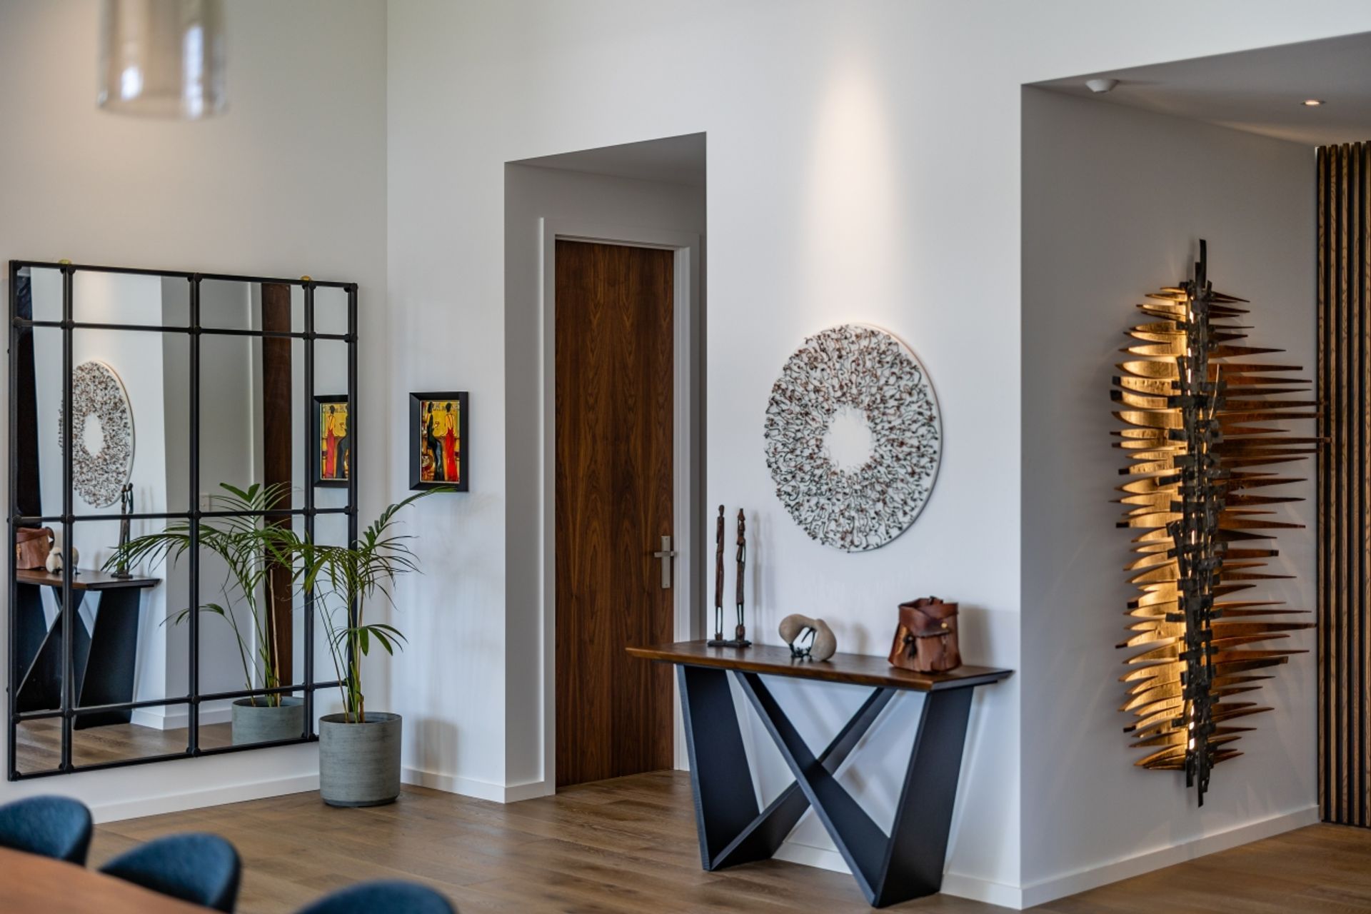
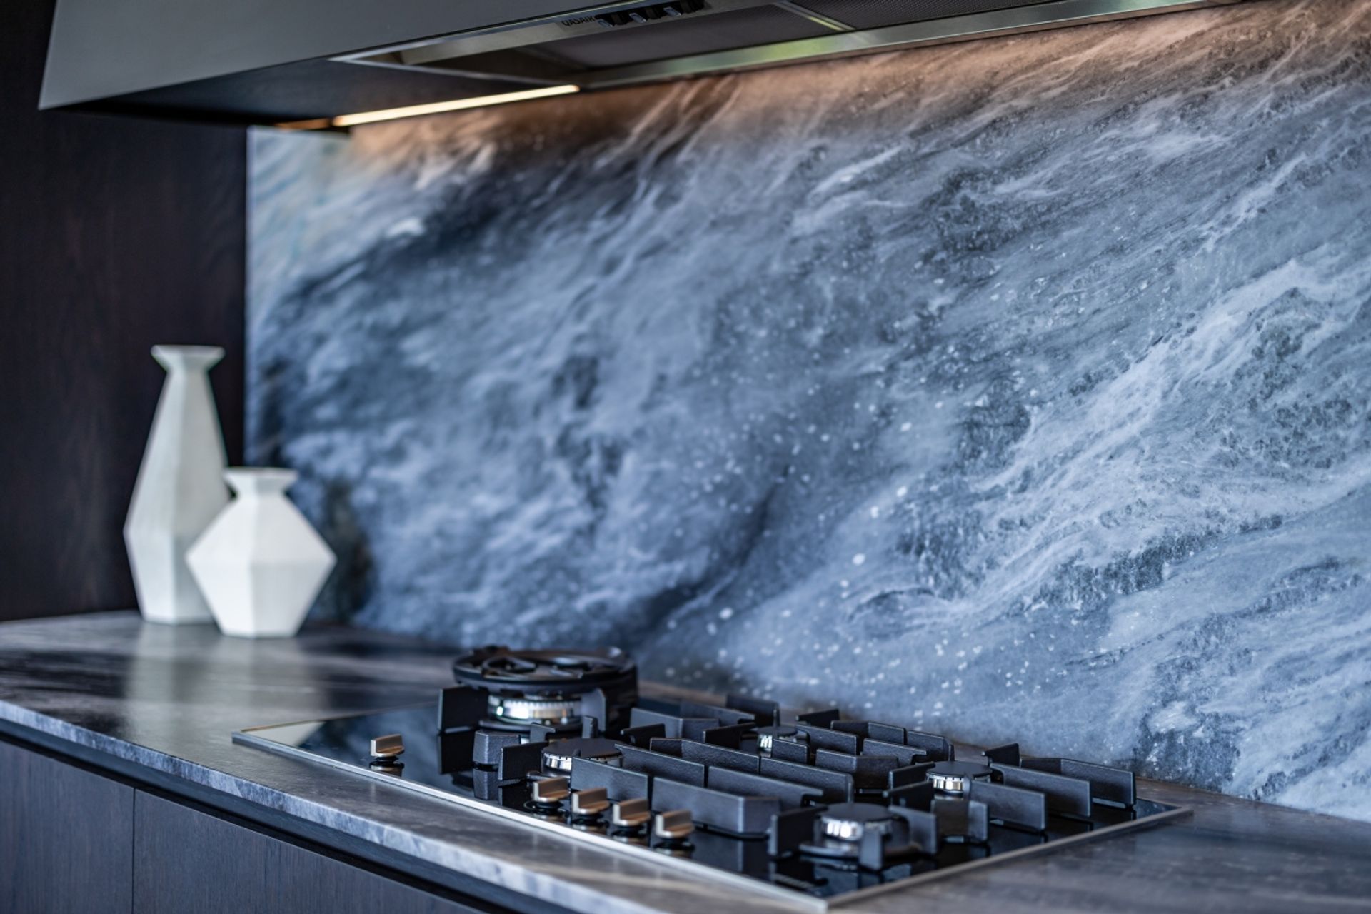
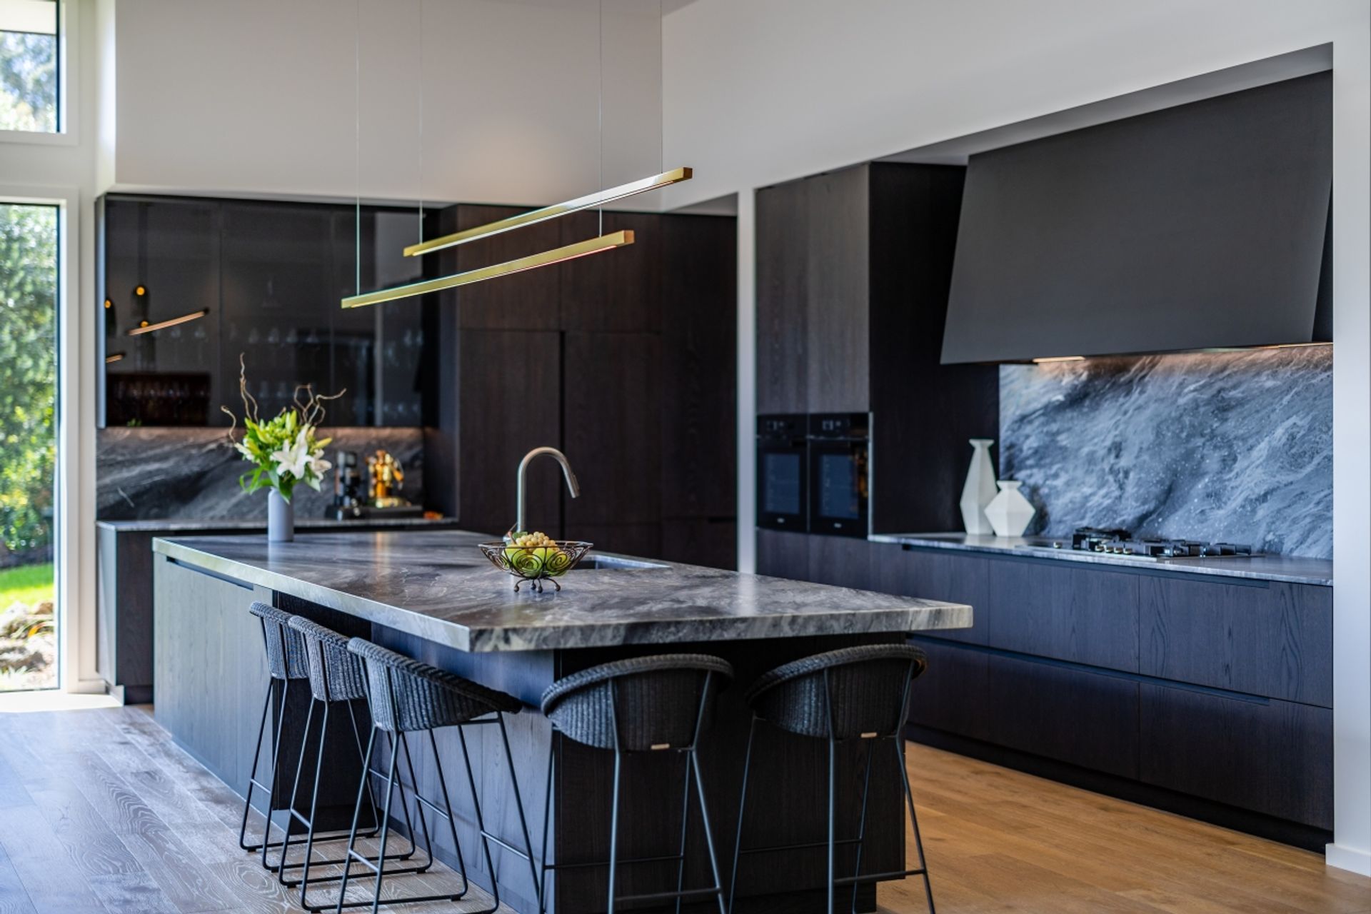
A highlight of the residence is the remarkable black marble backsplash and benchtop in the kitchen, as well as the captivating artwork and lighting fixtures that adorn the house.
Floor Area
438m2
Bedrooms
3 + Storage Room + Additional Living Room
Bathrooms
4
Photography
Graham Murphy
Cladding
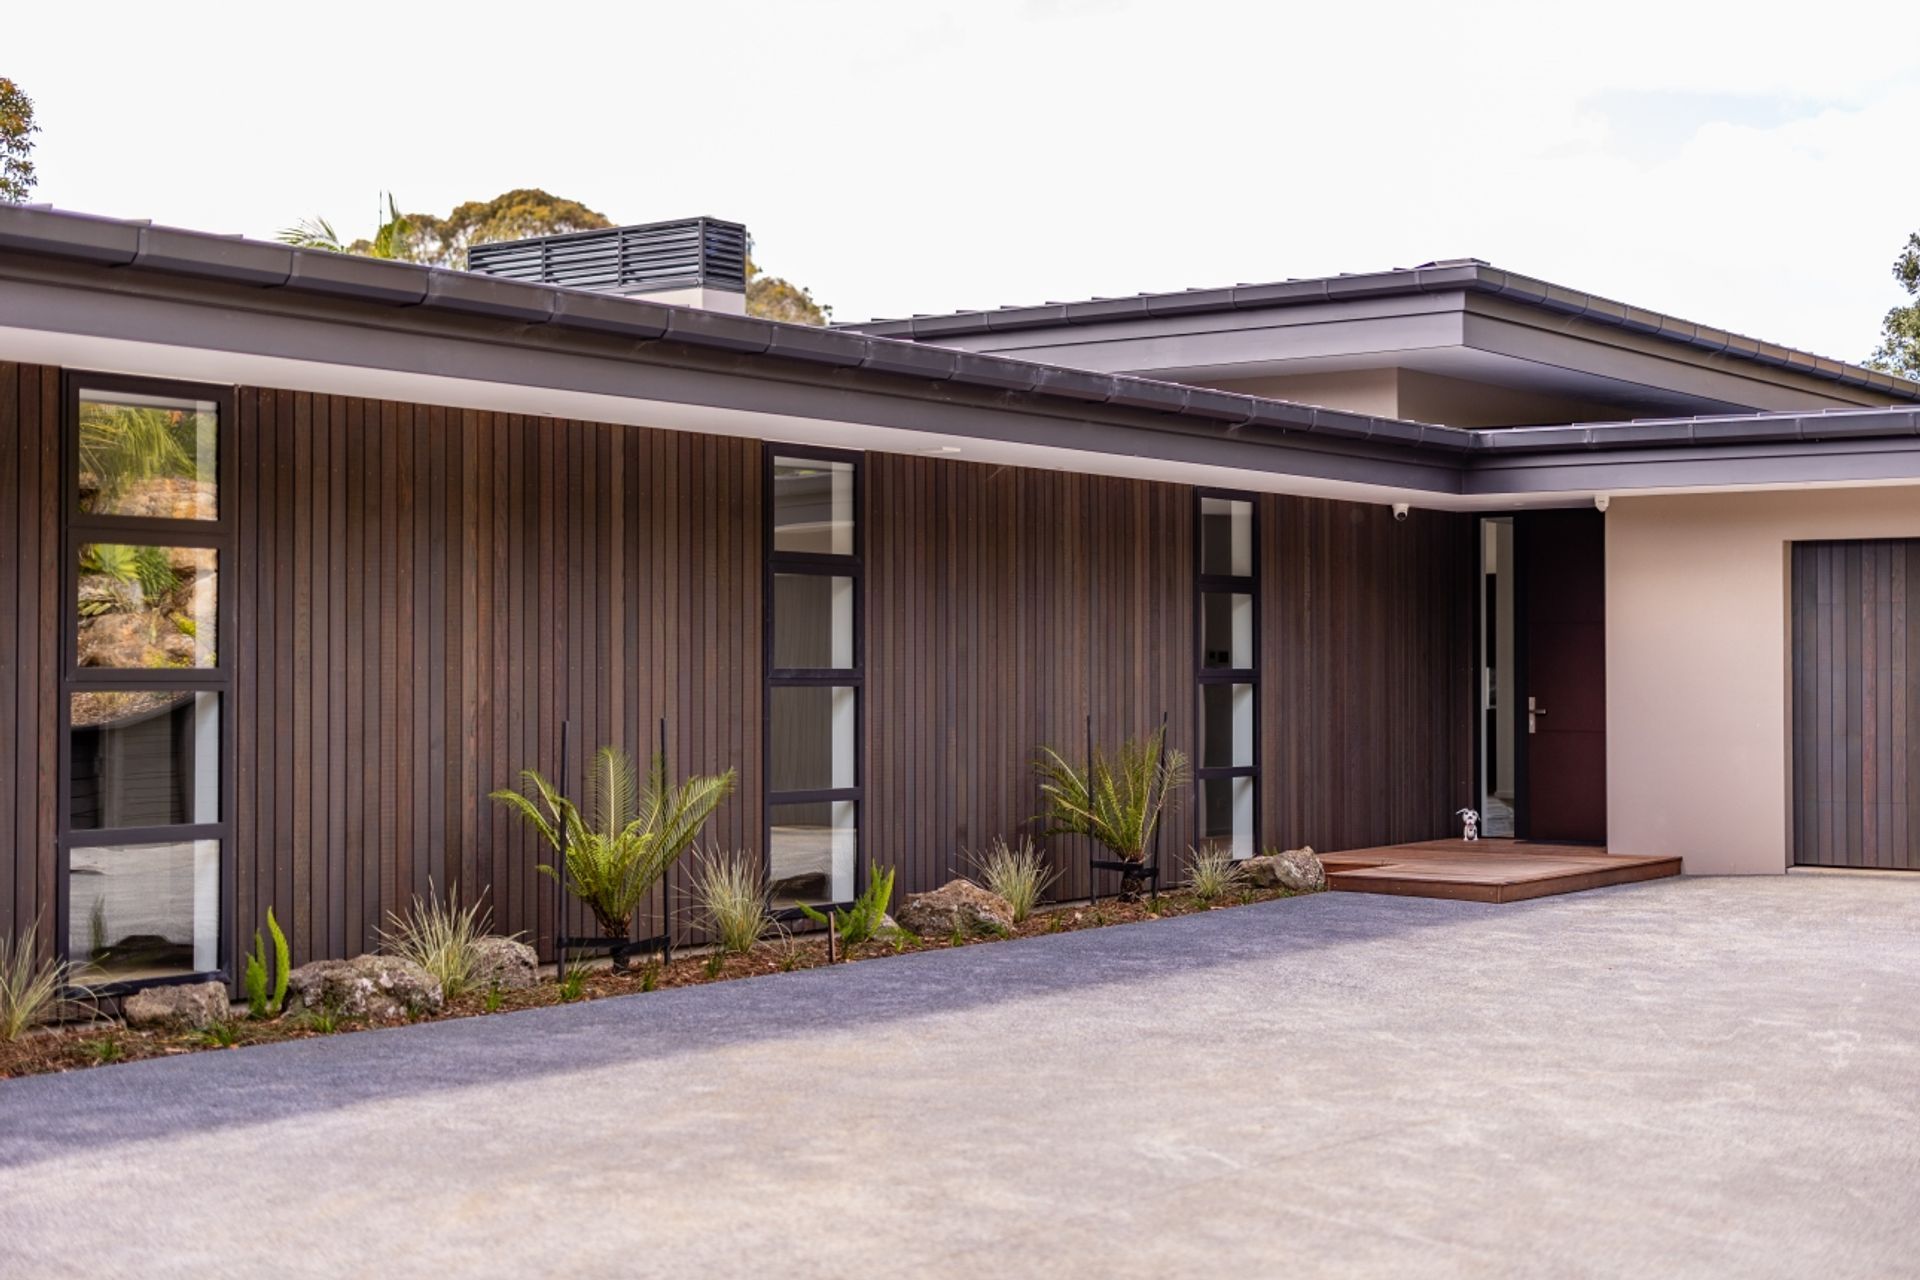
EZ Panel, Vertical Cedar Shiplap
Builder
Bay Builders
- Completed
- 2022
- Price range
- $2m - $3m
Like this Project?
Hire Arcline Architecture
Professional Reviews
The products behind the project
One product specified into this build from one supplier, a verified ArchiPro member. Tap through to specifications, suppliers and lead times.

Professionals used in
this project
The practices and trades credited on this project.







More projects from
Arcline Architecture
Other work by Arcline Architecture, across every category they build in.


More in
Rural / Estate / Lifestyle
Everything else in Rural / Estate / Lifestyle, from every practice on ArchiPro.


Next Project
Keep scrolling