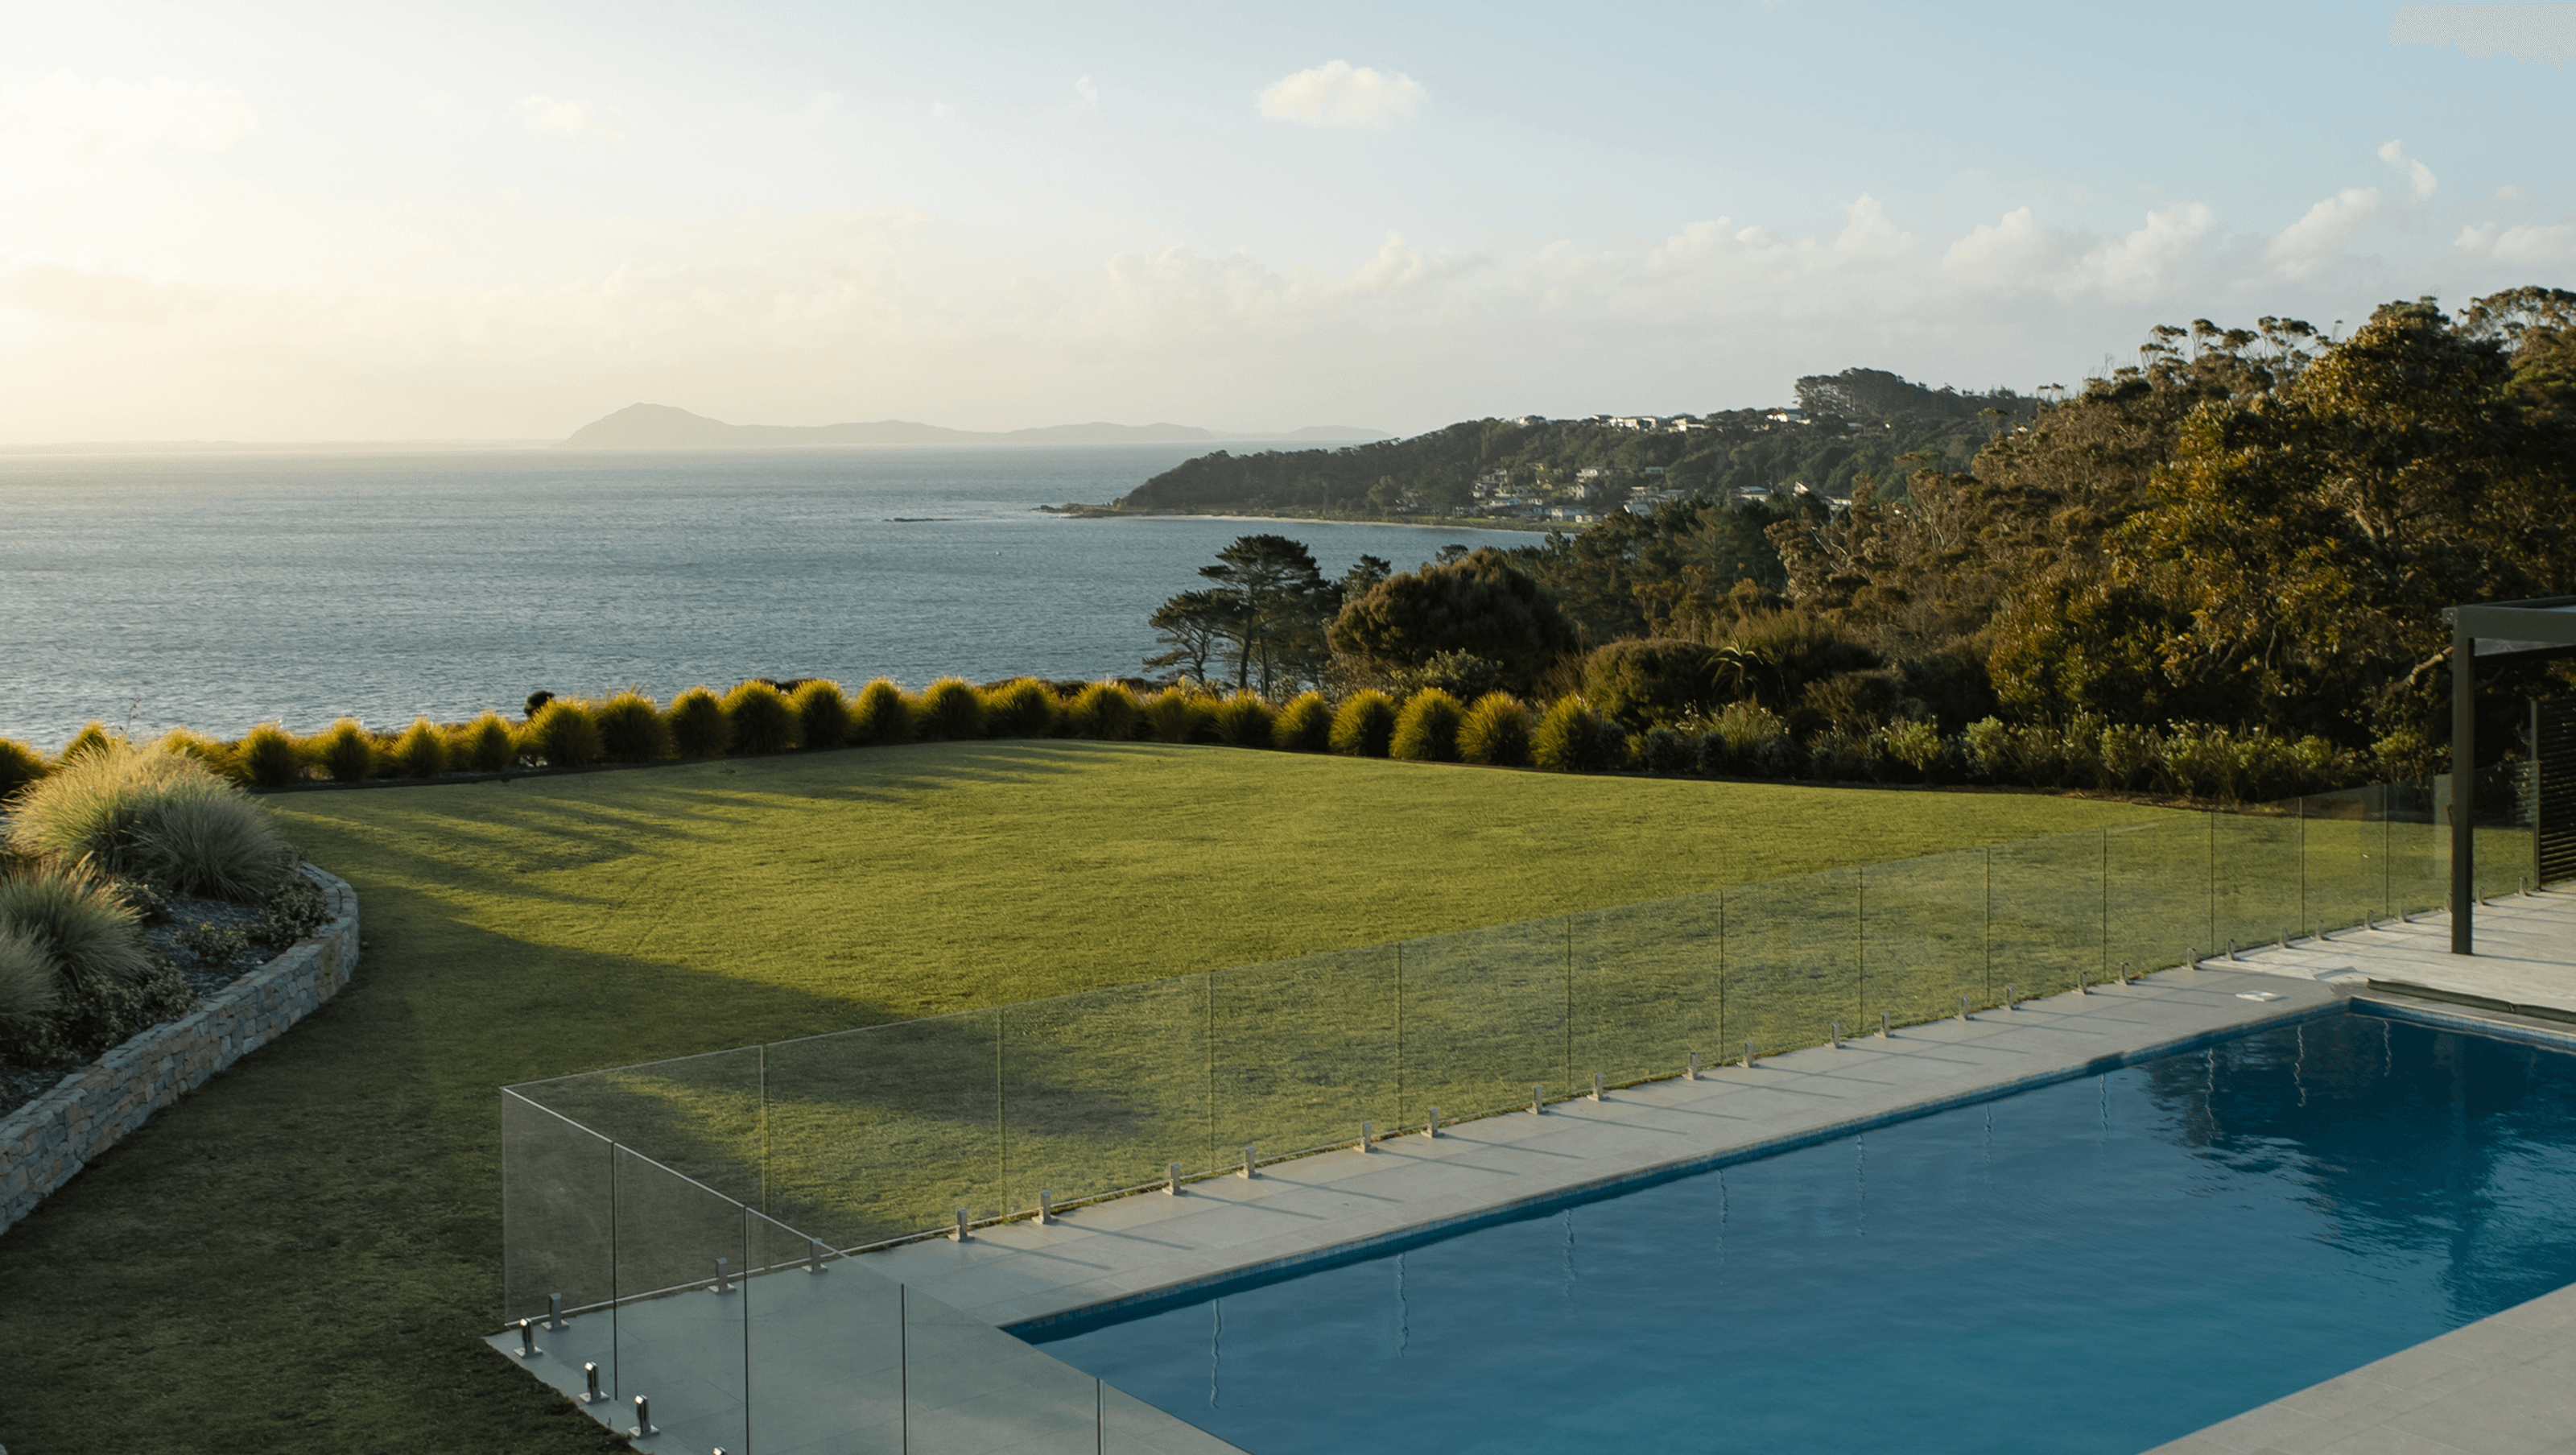

A modern coastal residence in New Zealand's Far North, blending sophisticated design with serene surroundings, featuring luxurious living spaces and a strong connection to nature.
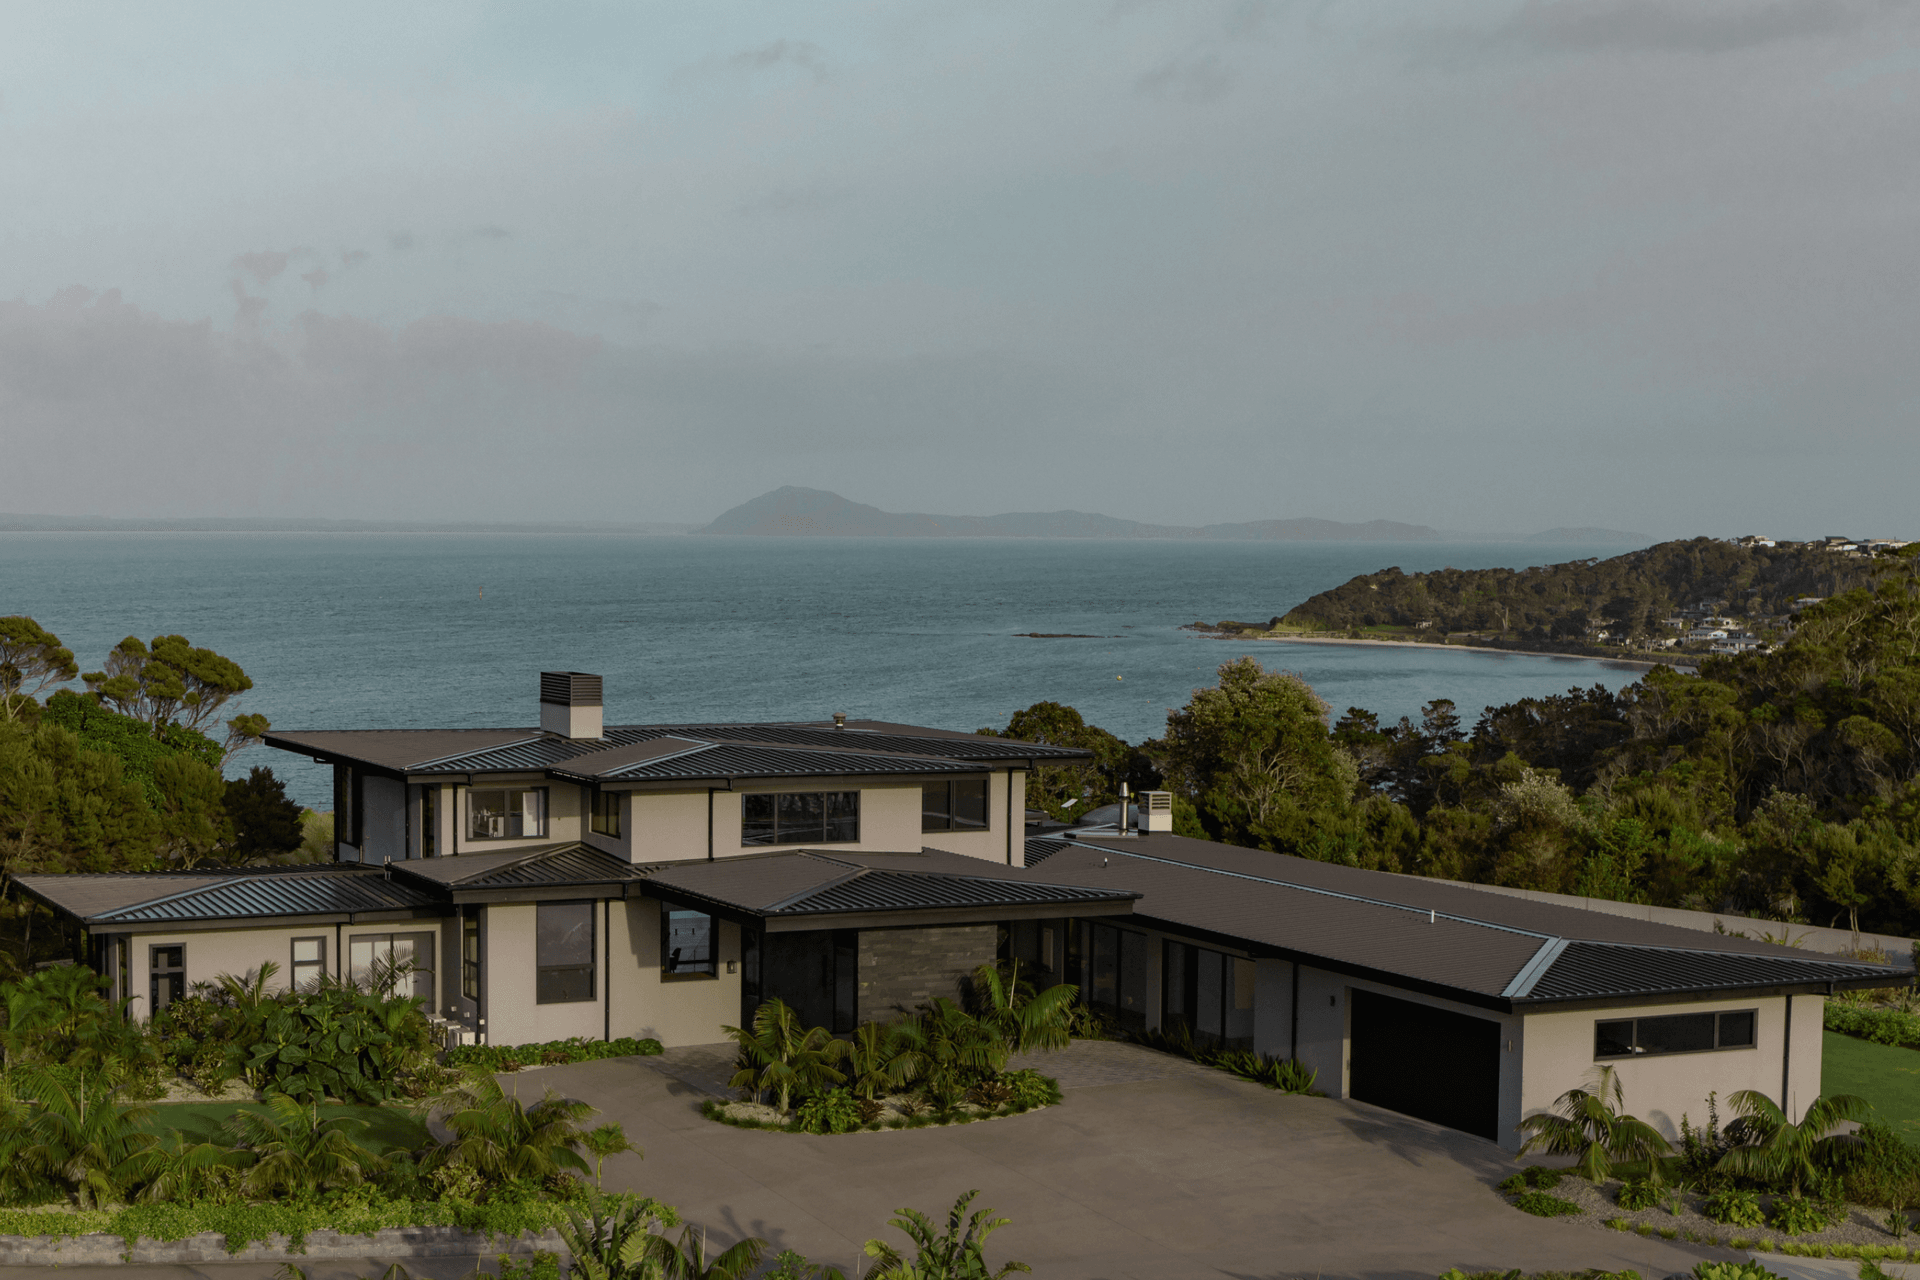
Nestled in the picturesque coastal farmlands of New Zealand's Far North, this modern home stands as a testament to thoughtful design and craftsmanship. Conceived by the architectural firm Arcline and brought to life with the distinctive styling of interior designer Aleysha Pangari, the home seamlessly blends modern aesthetics with the timeless tranquillity of its coastal setting.
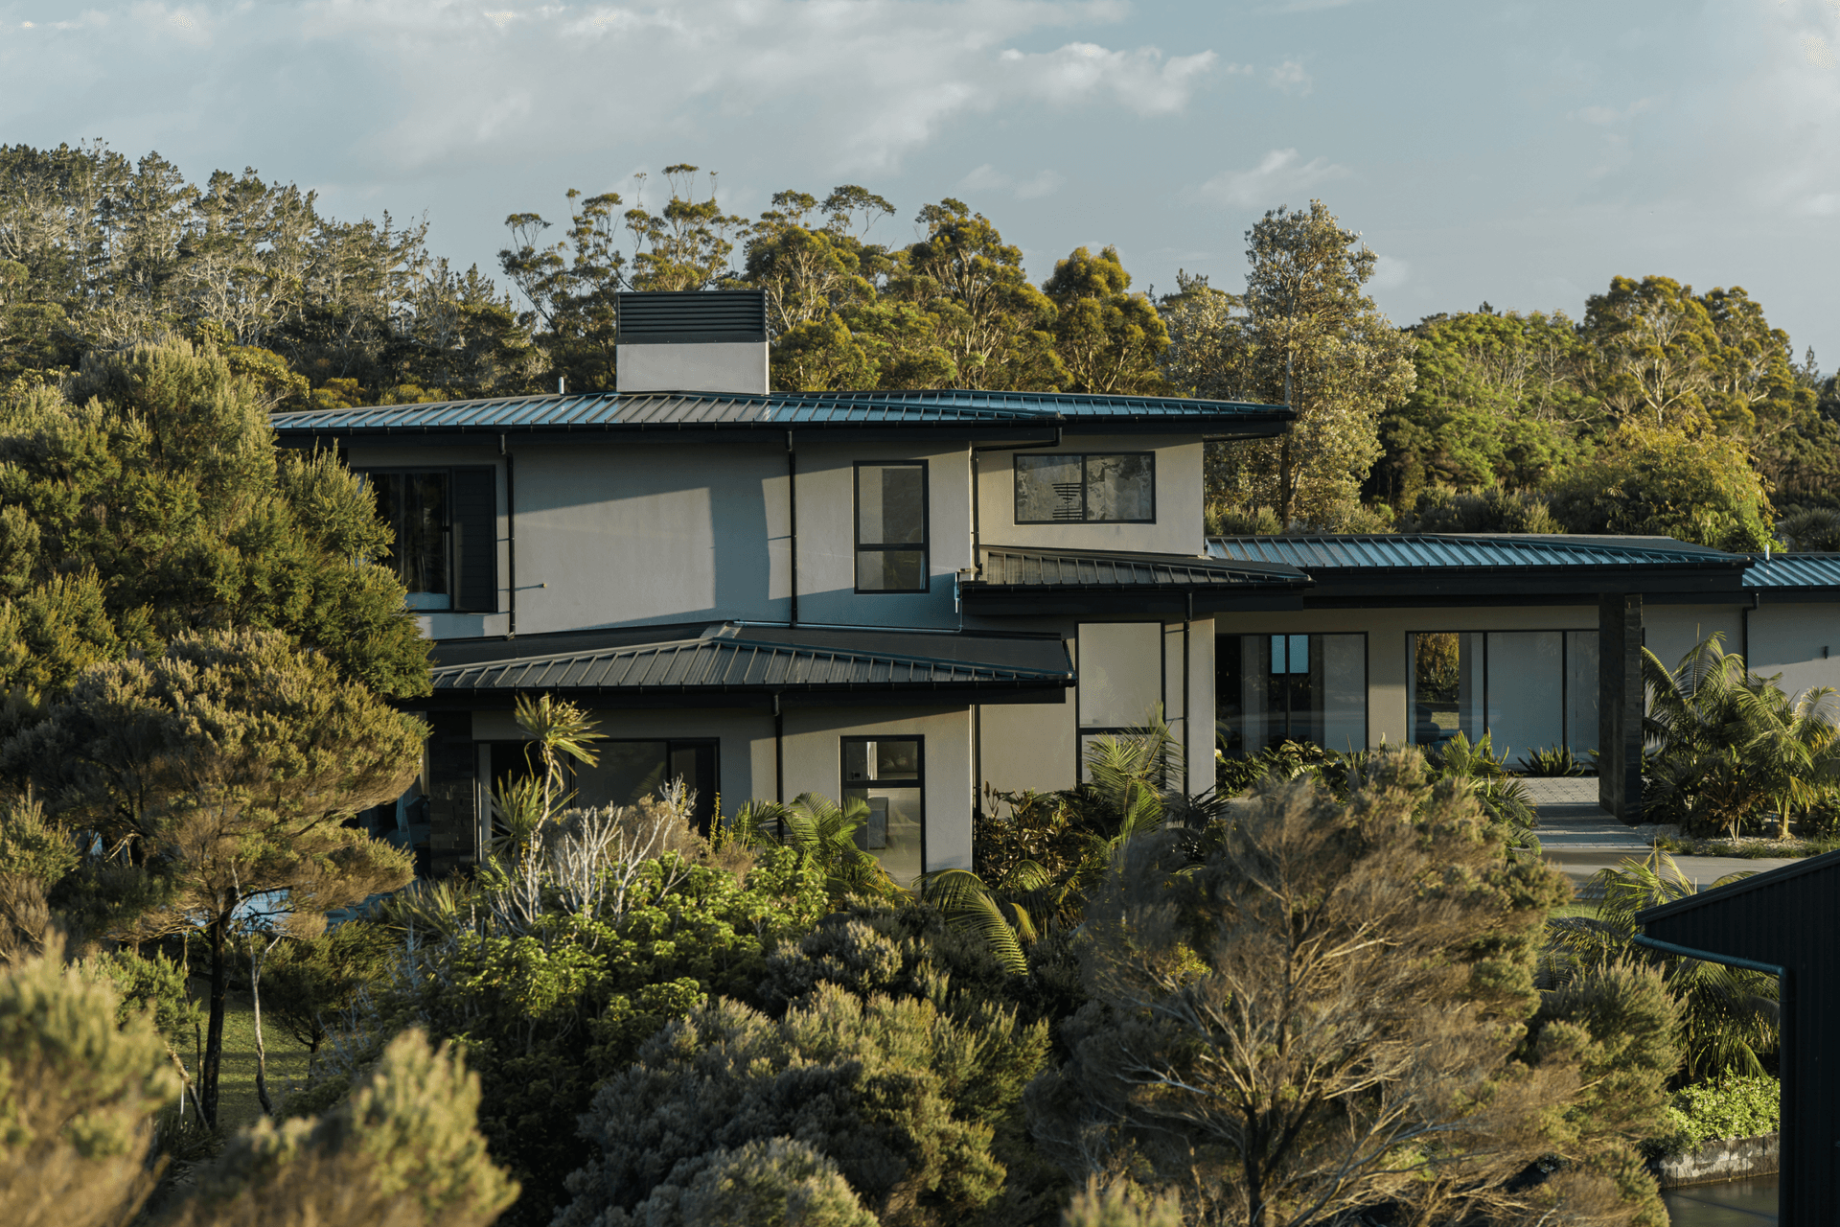
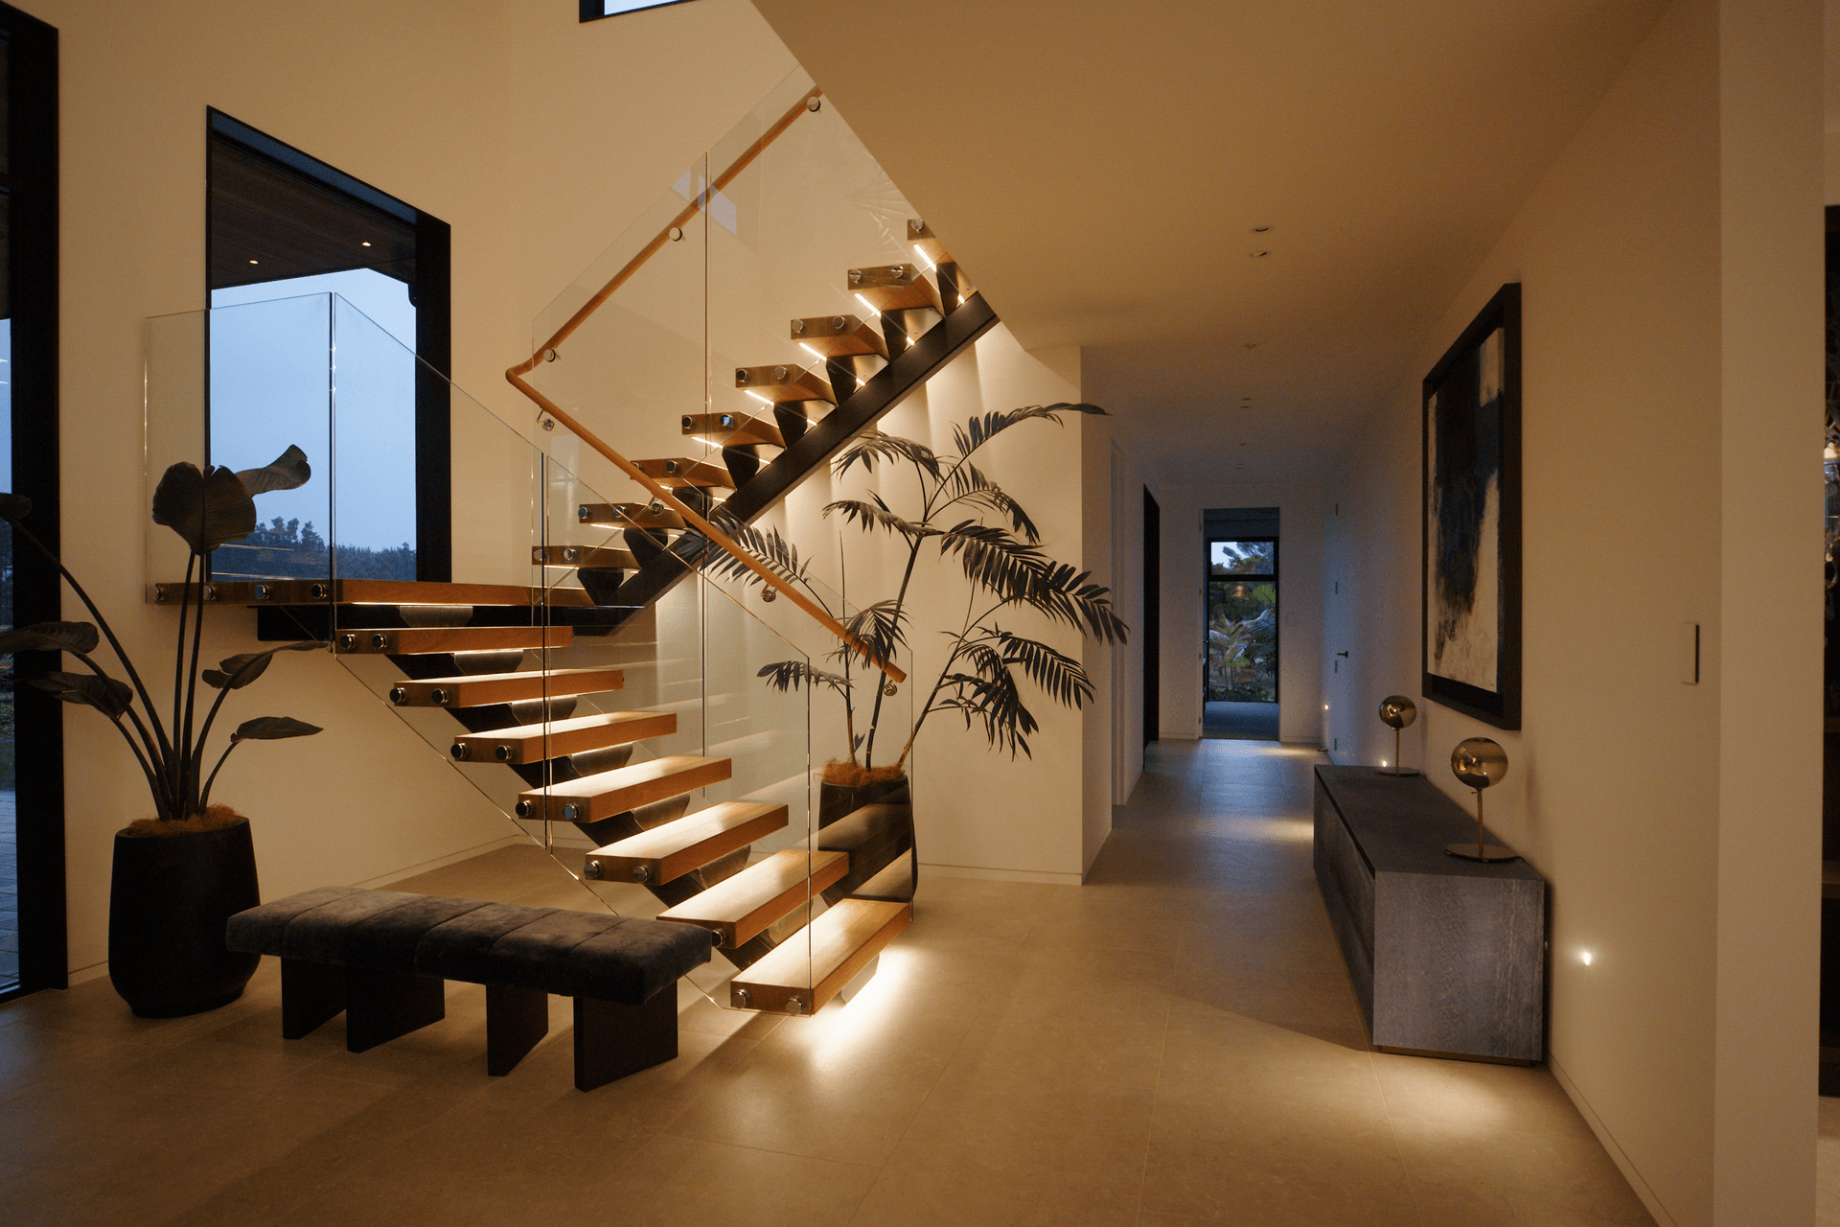
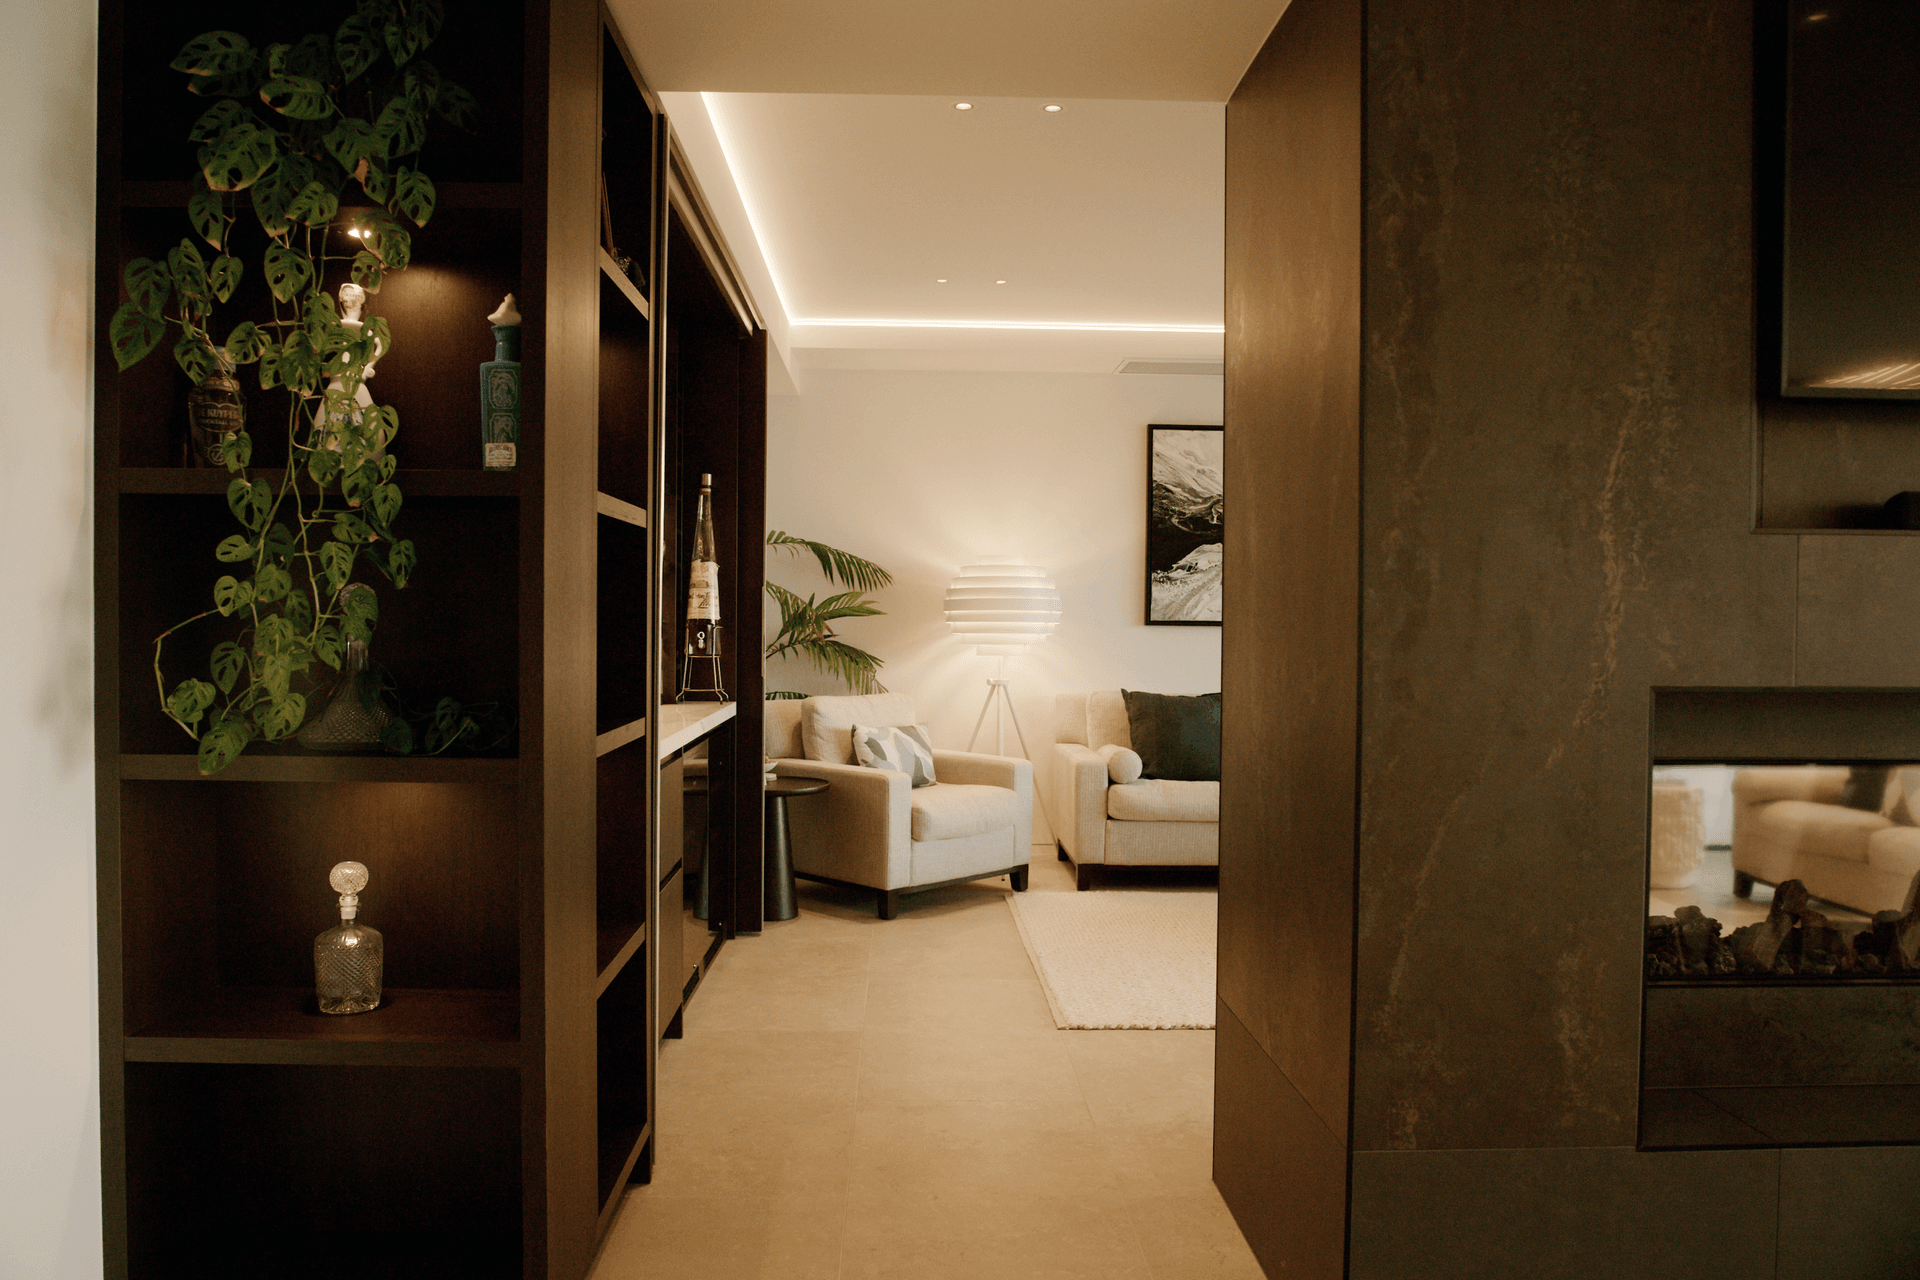
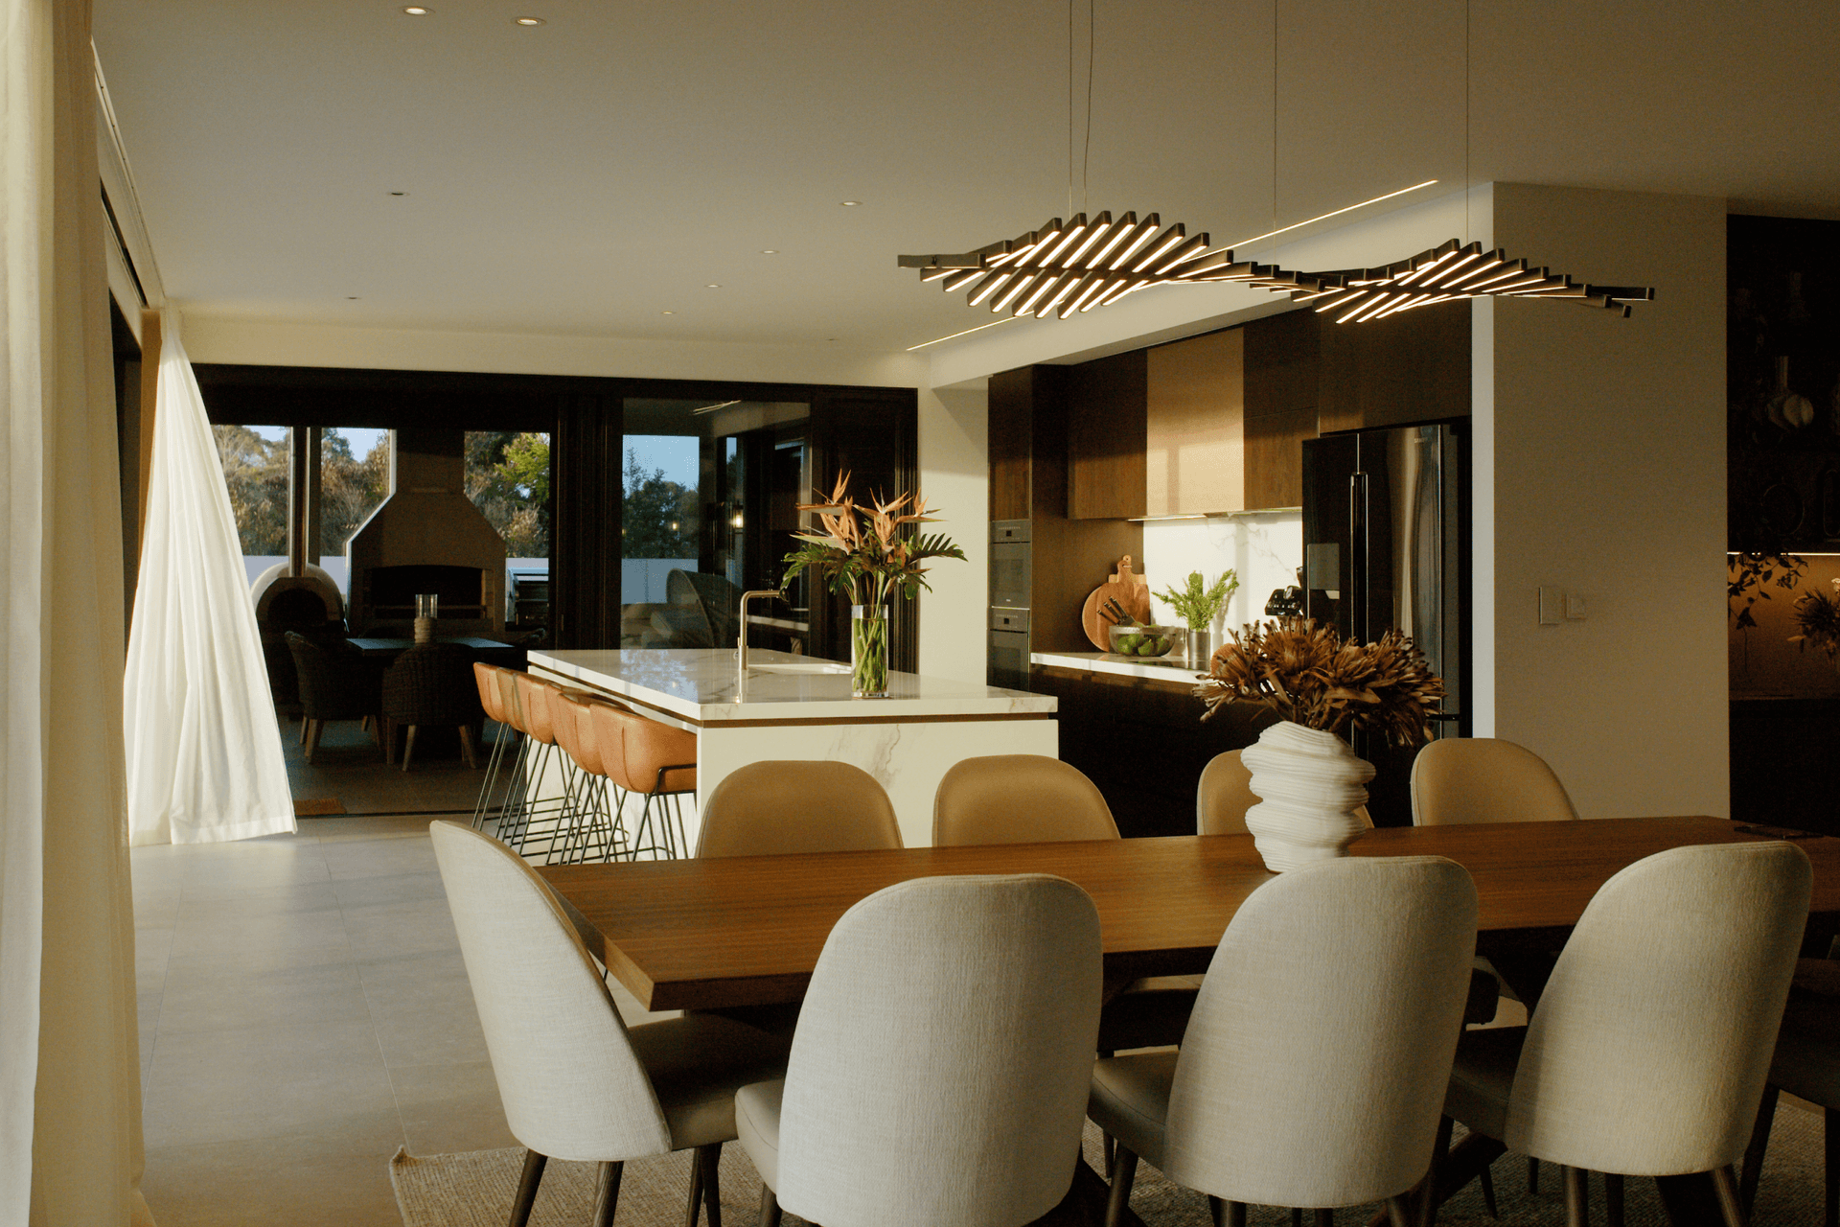
From the moment of arrival, visitors are captivated. A grand driveway welcomes them with a cedar-lined portico, framed by a robust stone-clad wall. An impressive oversized pivot door opens into an entryway of soaring heights, immediately setting the tone for the interior's grandeur. Alan Simpkin, reflecting on the process, said, “The house was designed to feel like a resort, a destination that feels like both a retreat and a home.” This goal is echoed in every detail, from the floating staircase to the full-height feature lighting that defines the two-story living area.

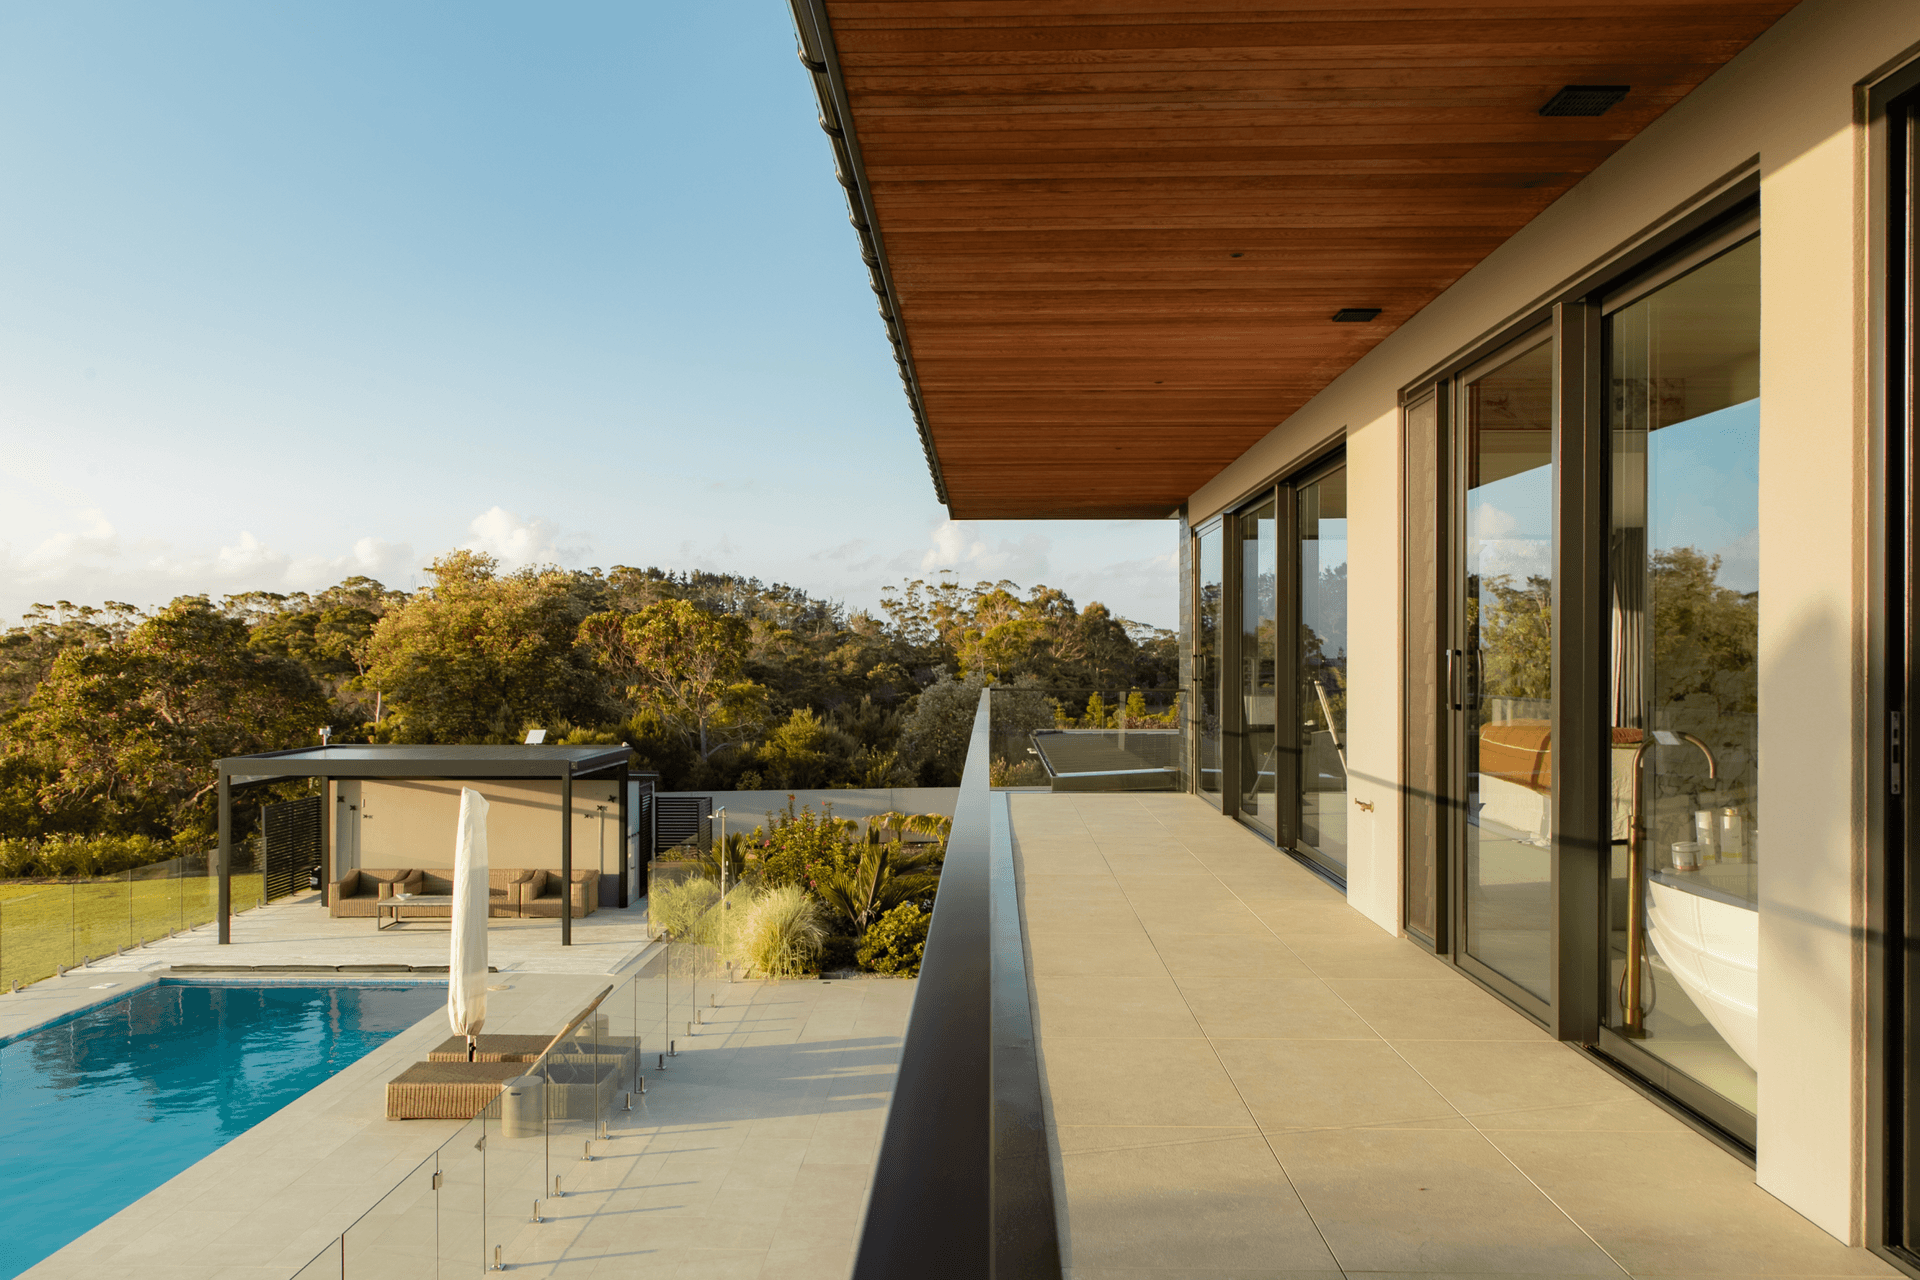
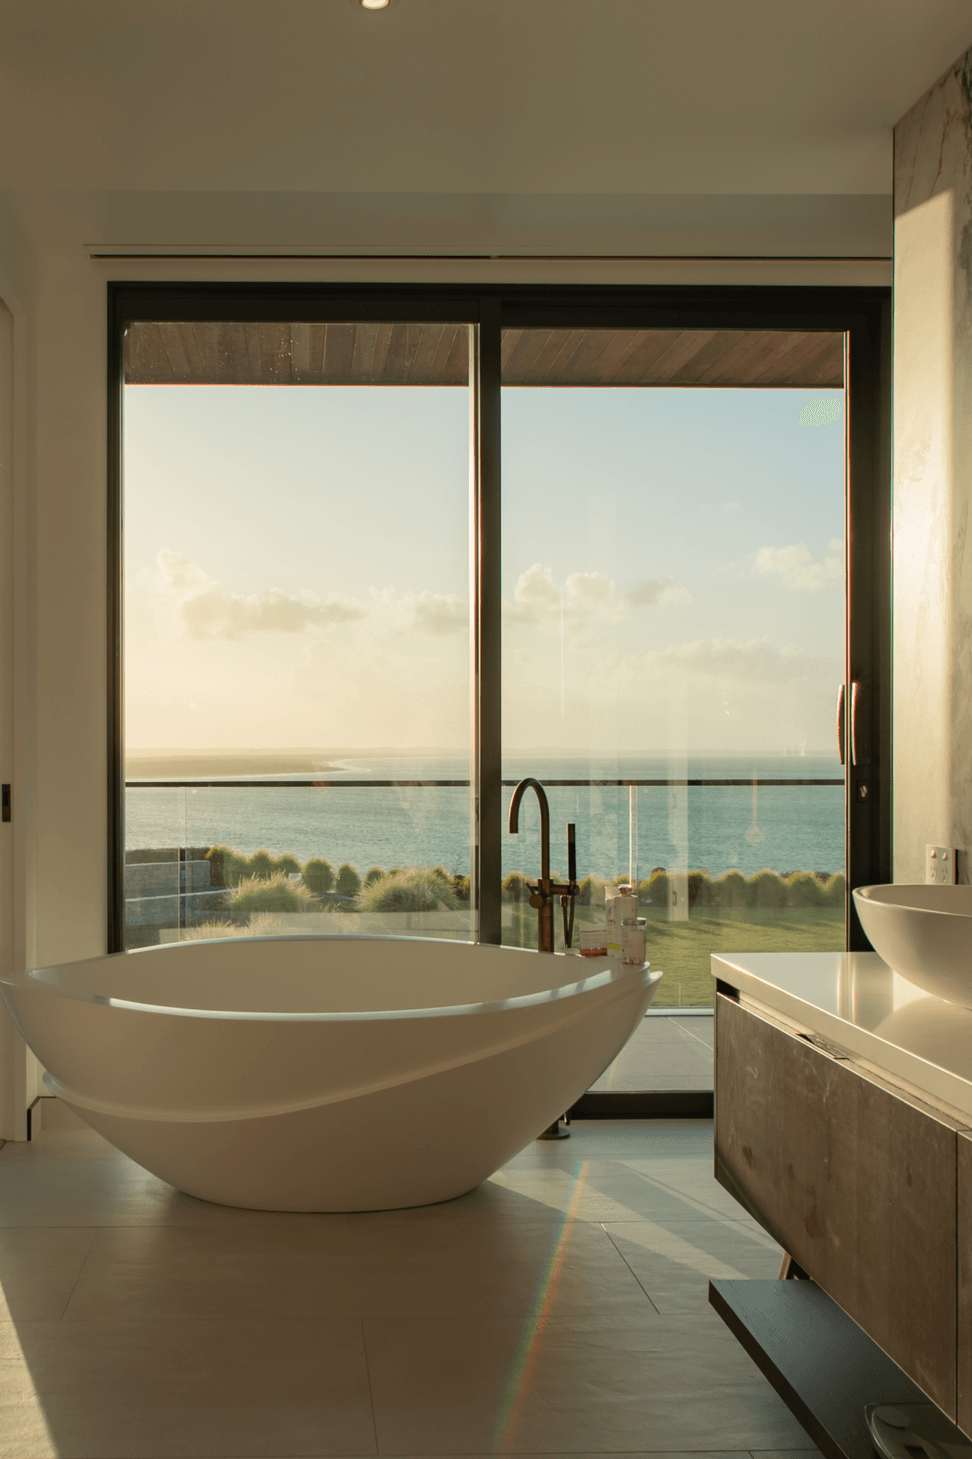
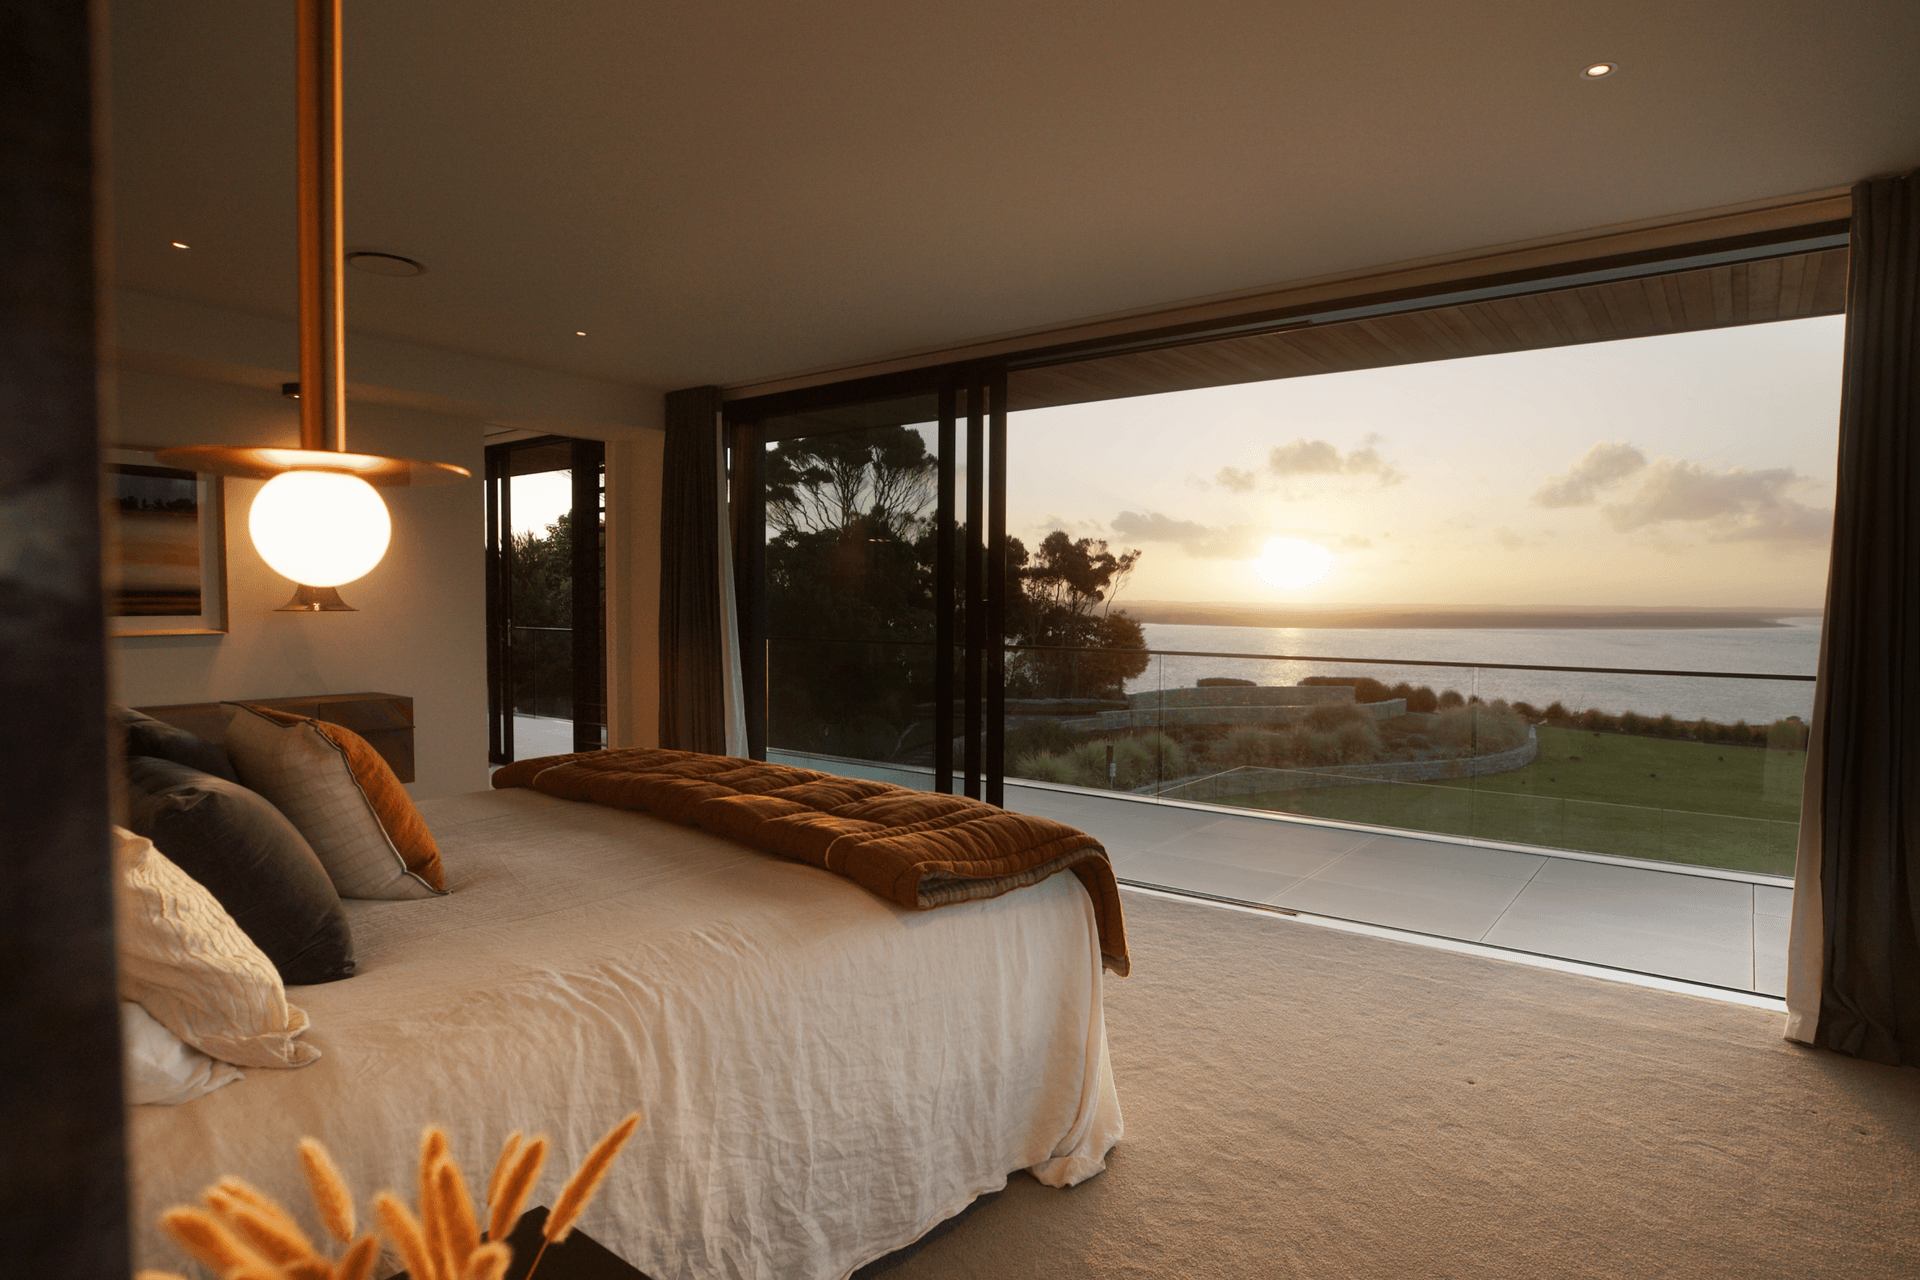
The upper floor is dedicated to luxurious living, with a master suite that features a private lounge and bar, an open wardrobe, and a spa-like bathroom crowned by a freestanding bathtub that offers uninterrupted views of the Pacific Ocean. It’s a design that emphasises both relaxation and sophistication. A bunk room provides a playful space for grandchildren, while the lower level houses additional bedrooms and a double garage. These areas blend seamlessly with the outdoor spaces, creating an expansive living area perfect for family gatherings.
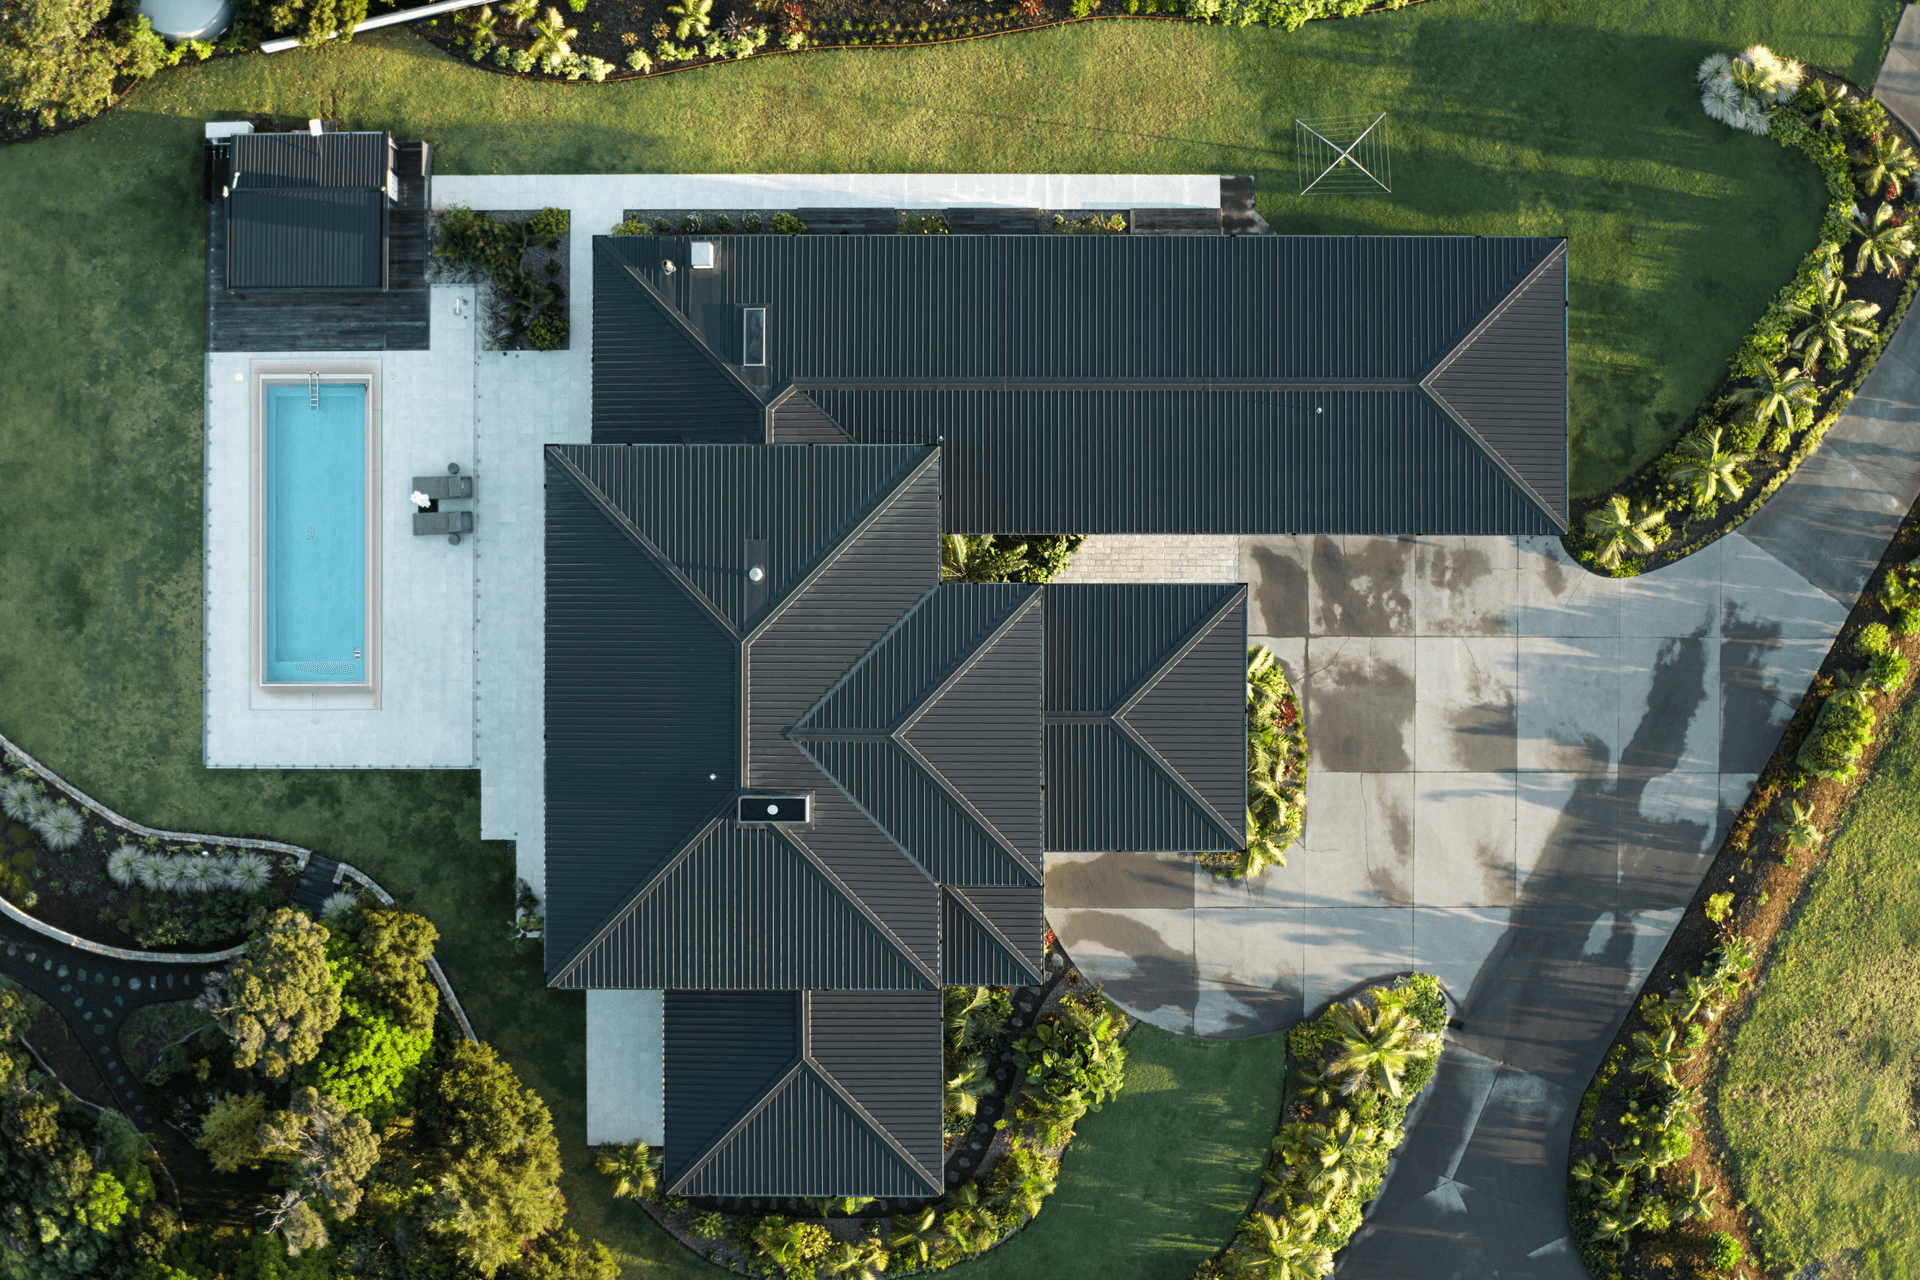
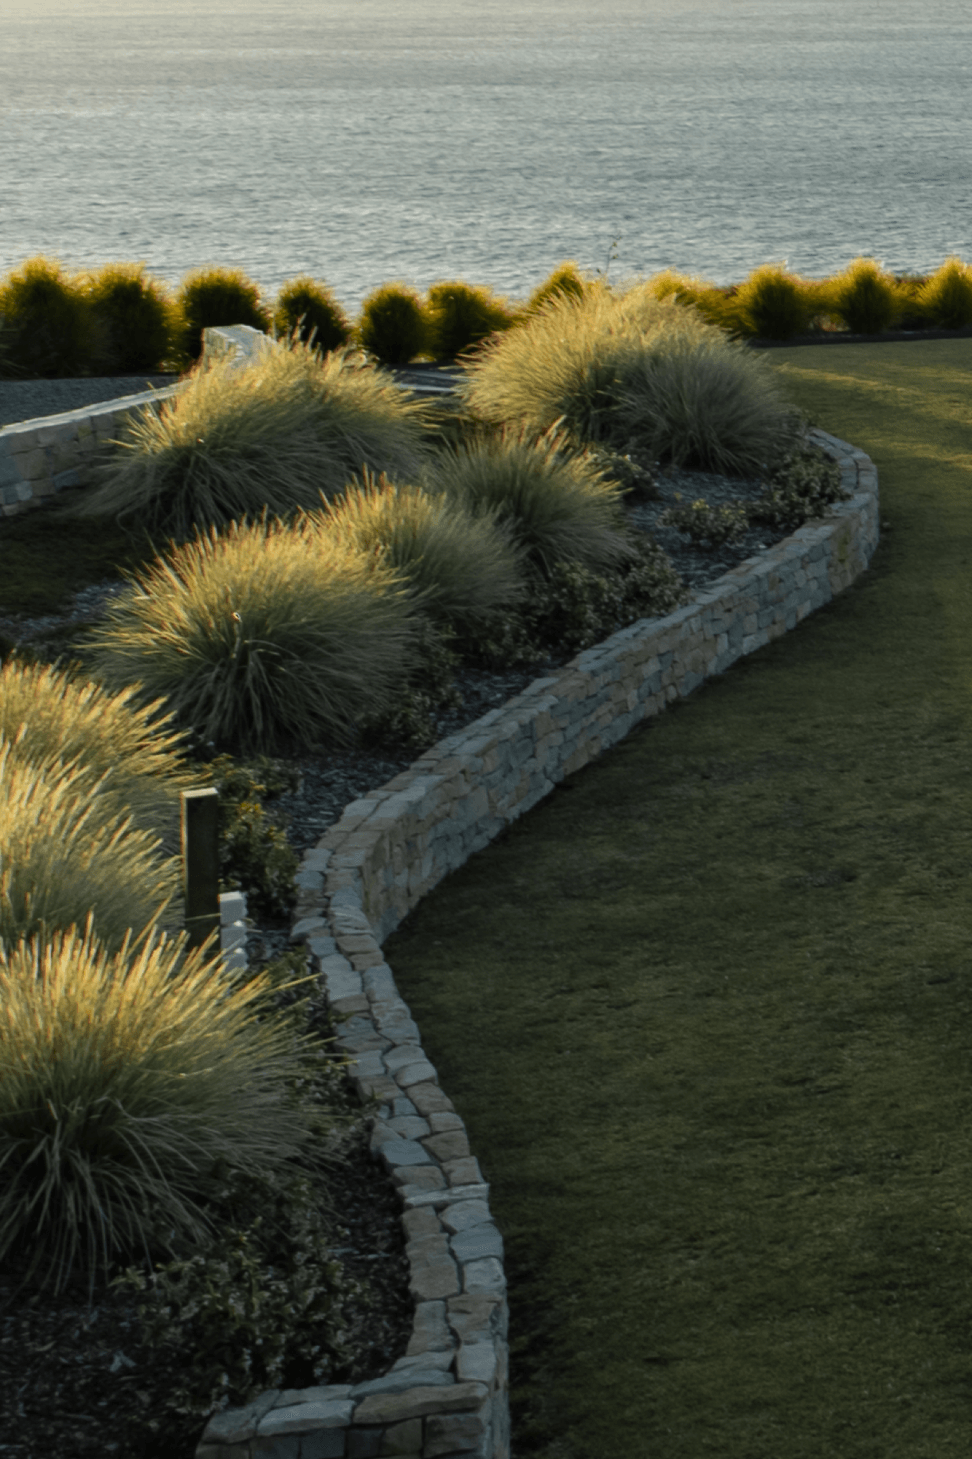
Despite the openness and panoramic views, privacy remains paramount. Low-profile hip rooflines, deep cedar eaves, and mature landscaping blend the home into the landscape. This thoughtful integration, according to Simpkin, reflects “a strong connection to the site and a deep respect for the natural beauty that surrounds it.”
This home is more than just a residence; it's a sanctuary that balances sophistication with a warm, welcoming embrace—ideal for both everyday living and special family occasions.
- Completed
- 2022
- Price range
- $3m - $5m
- Building style
- Modern


Project team
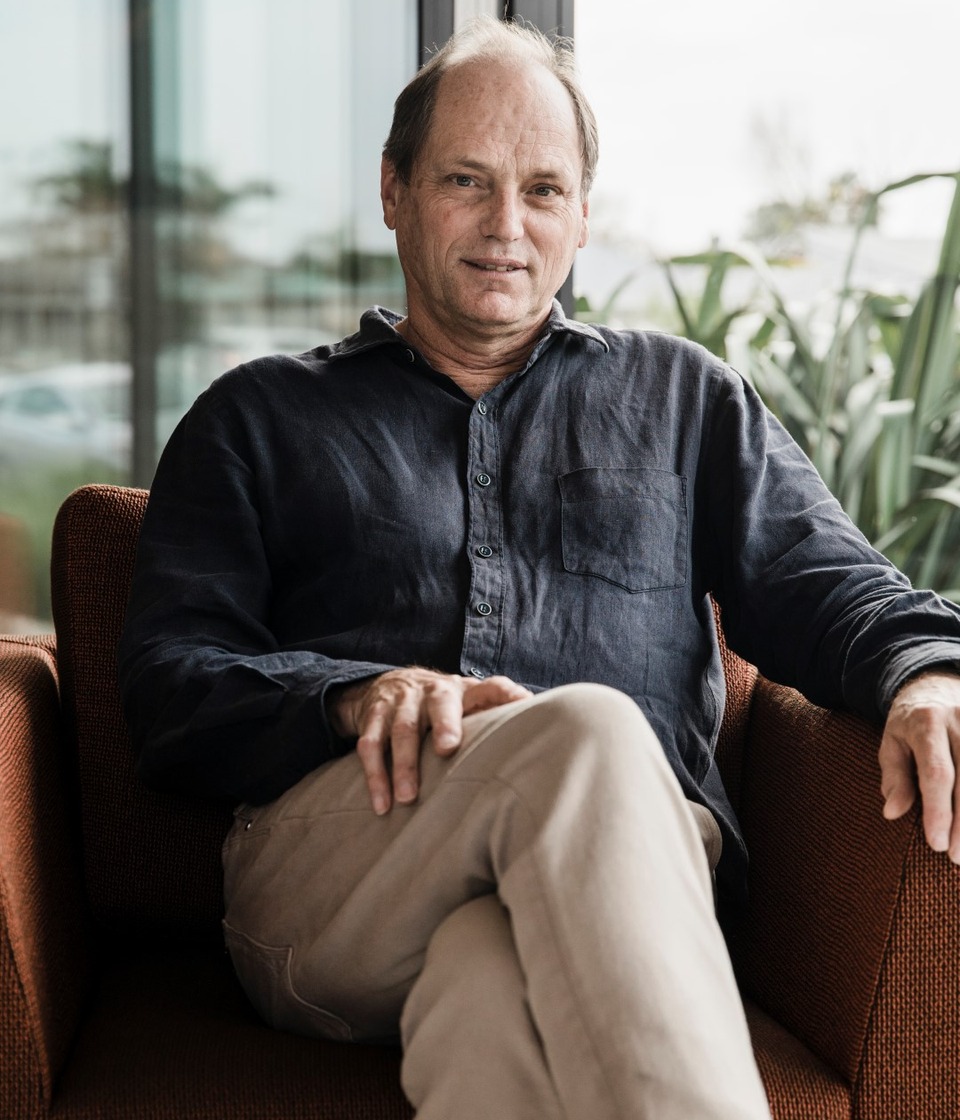
Alan Simpkin
Design Director
Like this Project?
Hire Arcline Architecture
Professional Reviews
The products behind the project
Twenty products specified into this build from eight suppliers, verified ArchiPro members. Tap through to specifications, suppliers and lead times.


Professionals used in
this project
The practices and trades credited on this project.









More projects from
Arcline Architecture
Other work by Arcline Architecture, across every category they build in.


More in
Rural / Estate / Lifestyle
Everything else in Rural / Estate / Lifestyle, from every practice on ArchiPro.


Next Project
Keep scrolling