

Revitalization of Paddington Reservoir into a public open space, preserving its historic 19th-century structures while creating a unique environment for community engagement and appreciation.
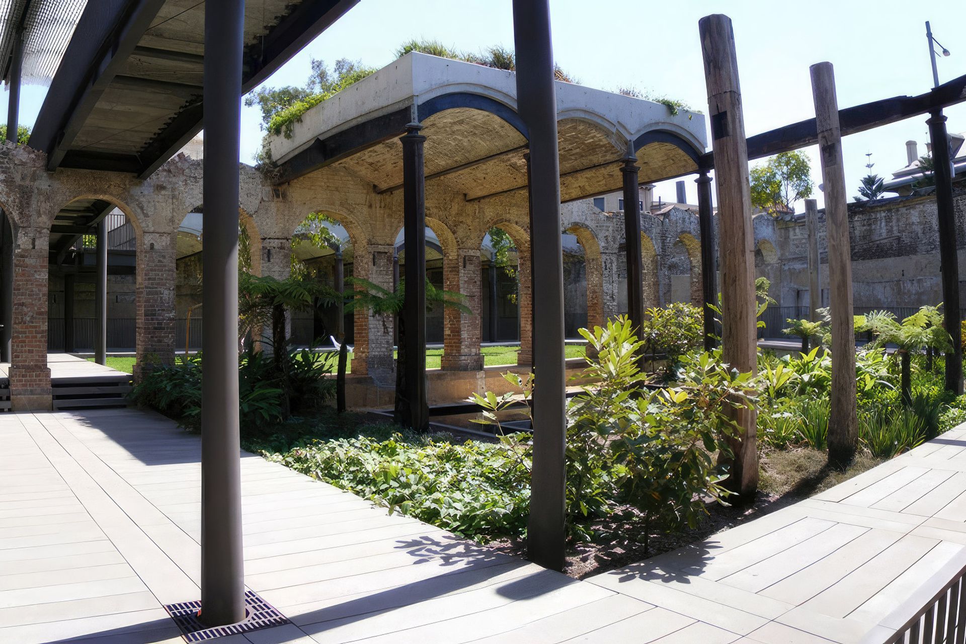
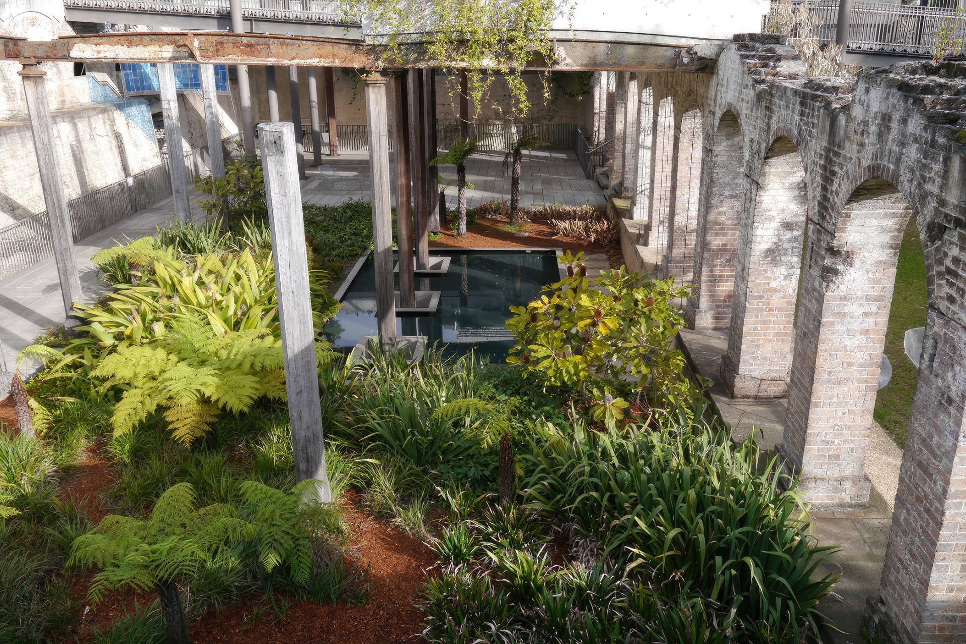
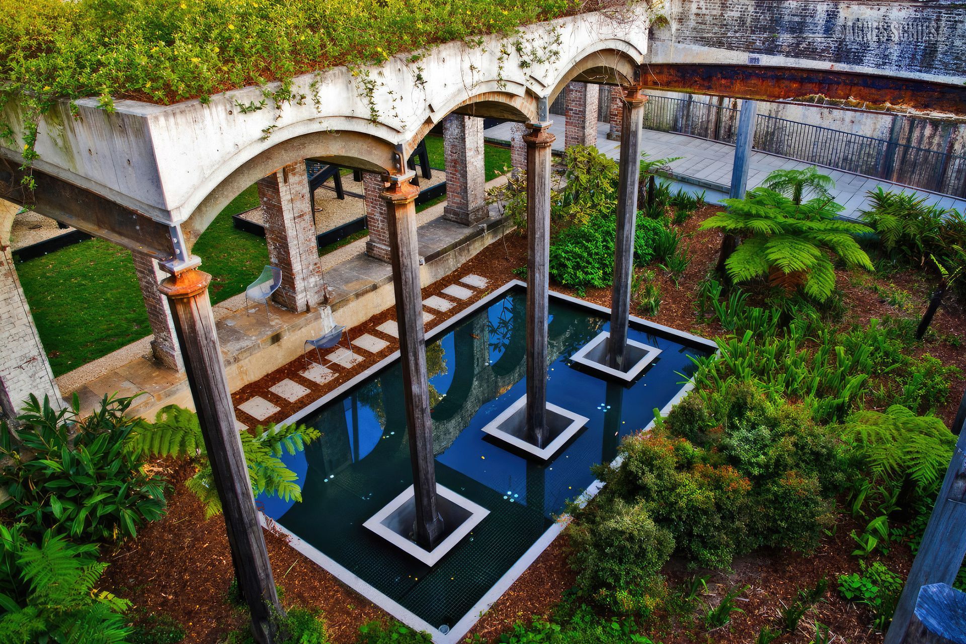
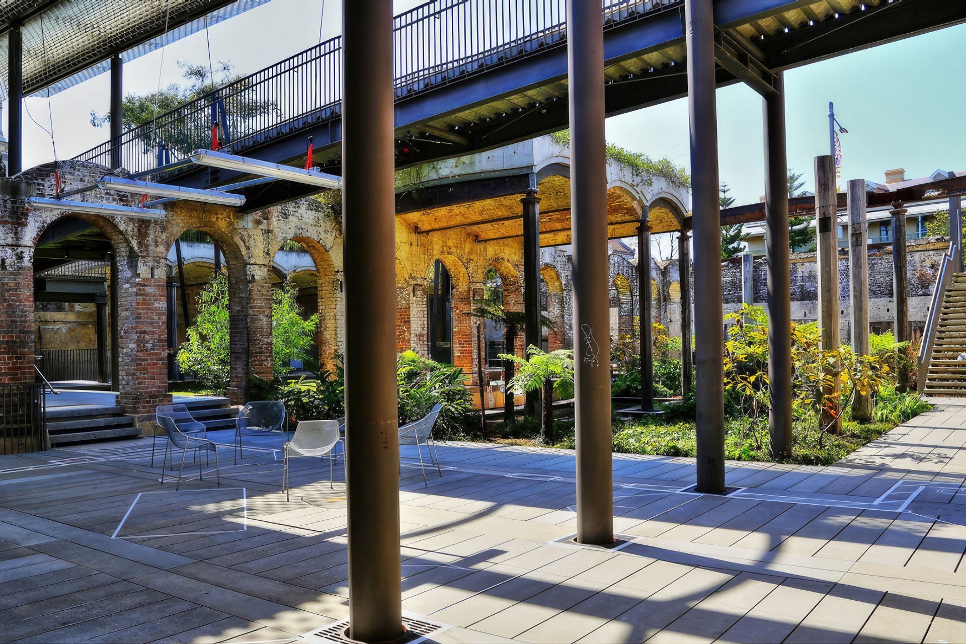
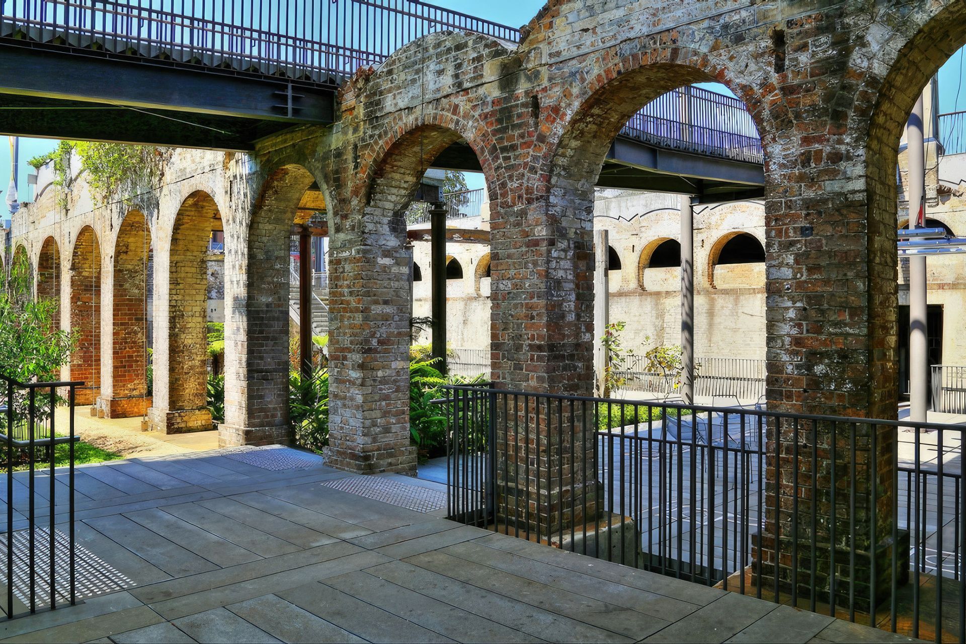
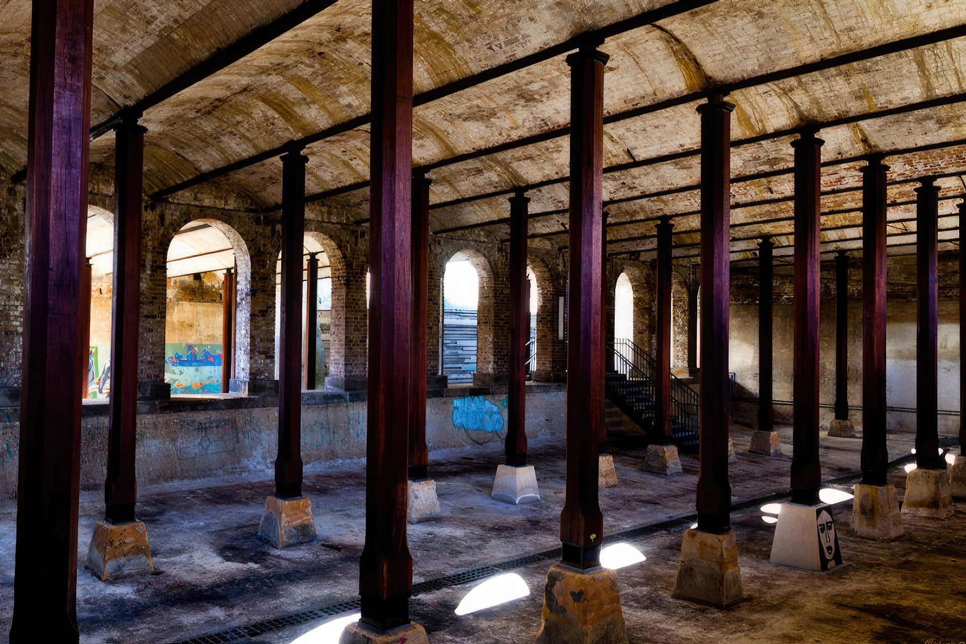
Paddington Reservoir Gardens is the re-purposed site of a historic water reservoir which accepted water from the Botany Swamps pumping station for supply to parts of Sydney between 1866 and 1899. The Reservoir was originally constructed in two stages, completed in 1866 and 1878. The water chambers were built below street level with a grassed park above, that was opened to the public in the 1930’s.
TZJ Architects and JMD design describe how they were commissioned in 2006 by the City of Sydney to convert the Paddington Reservoir into a public open space, amid the general expectation that the site would be capped off and a brand new arrangement built on top.
Instead, the architects believed the concept for the new was embodied in the old, and collaborated to reveal the 19th century structures as a ruin through which the public could wander, taking in the dramatic spaces and play of light across the remnants of historic walls and vaults on this glorious site.
Since the 1950s there have been a number of attempts to demolish the reservoir and/or use the space for carparking. The long standing community efforts to preserve the reservoir are a testament to the high level of regard in which it is held by the community.
The multi-award winning project has been recognised both nationally and internationally.
Architects: TZJ Architects and JMD Design.
Like this Project?
Hire The Brick Pit
Professional Reviews
Professionals used in
this project
The practices and trades credited on this project.

More projects from
The Brick Pit
Other work by The Brick Pit, across every category they build in.


More in
Mixed-use Spaces
Everything else in Mixed-use Spaces, from every practice on ArchiPro.


Next Project
Keep scrolling