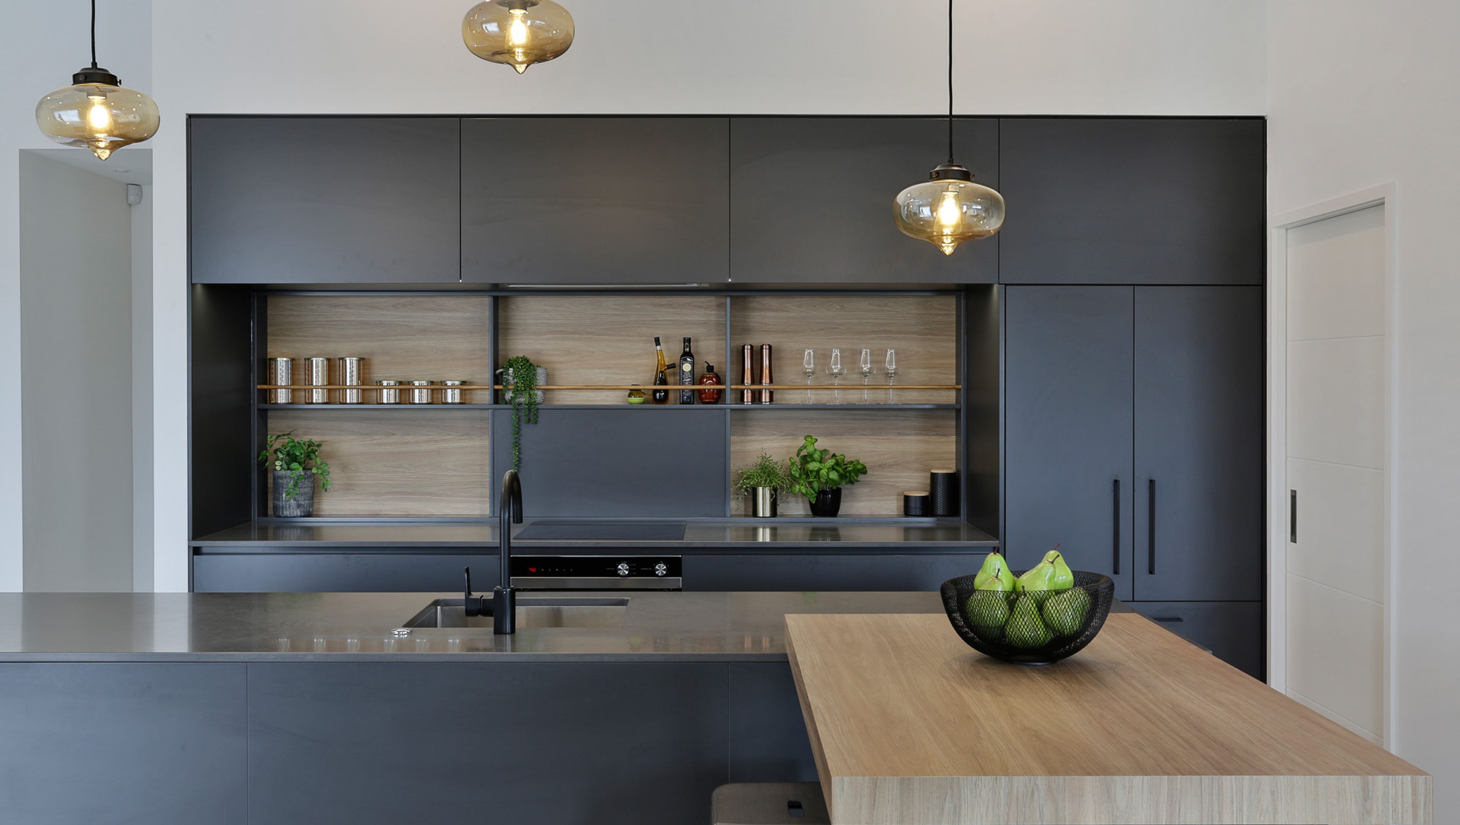

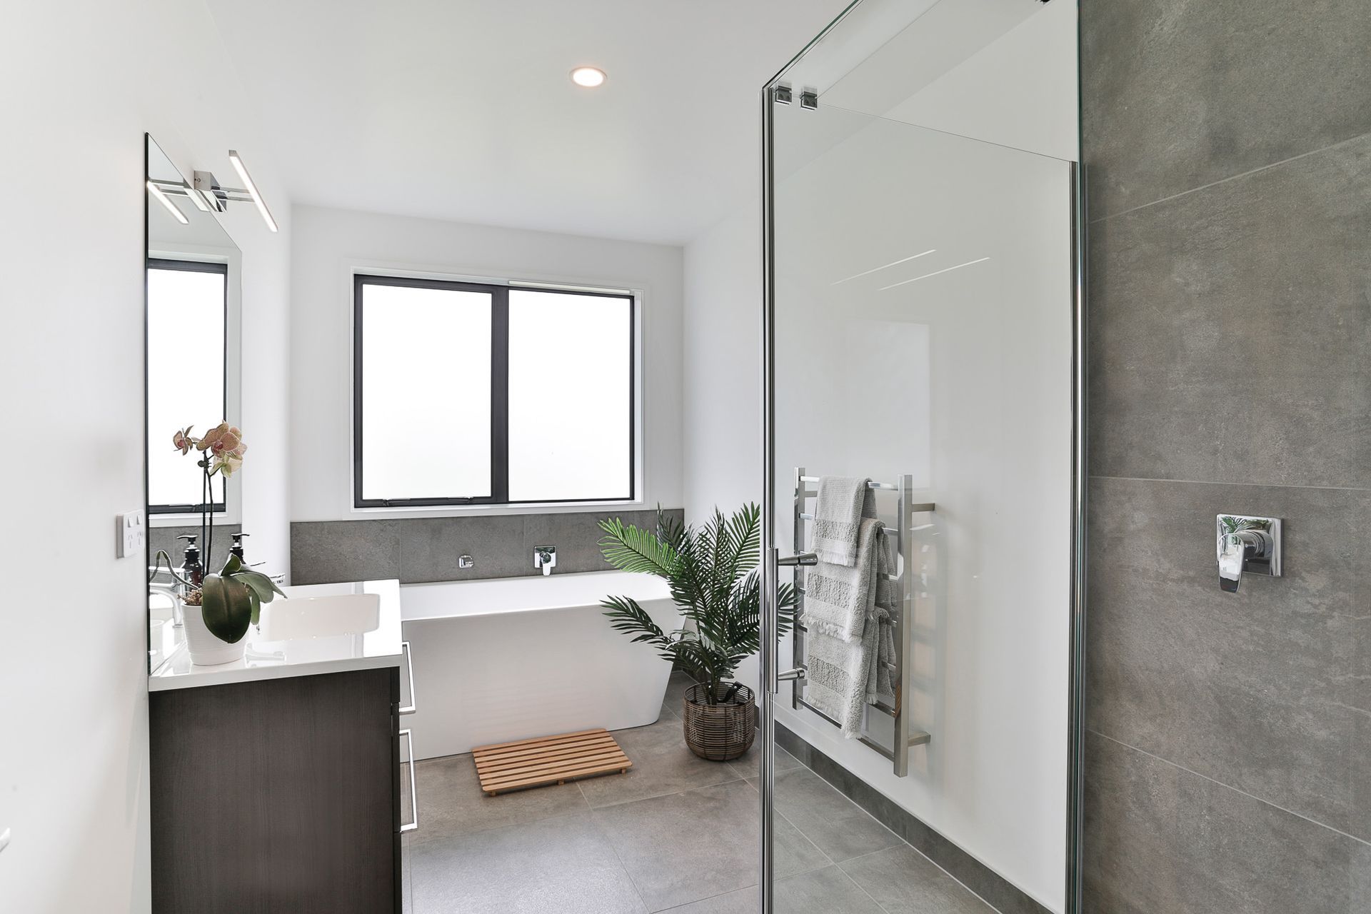
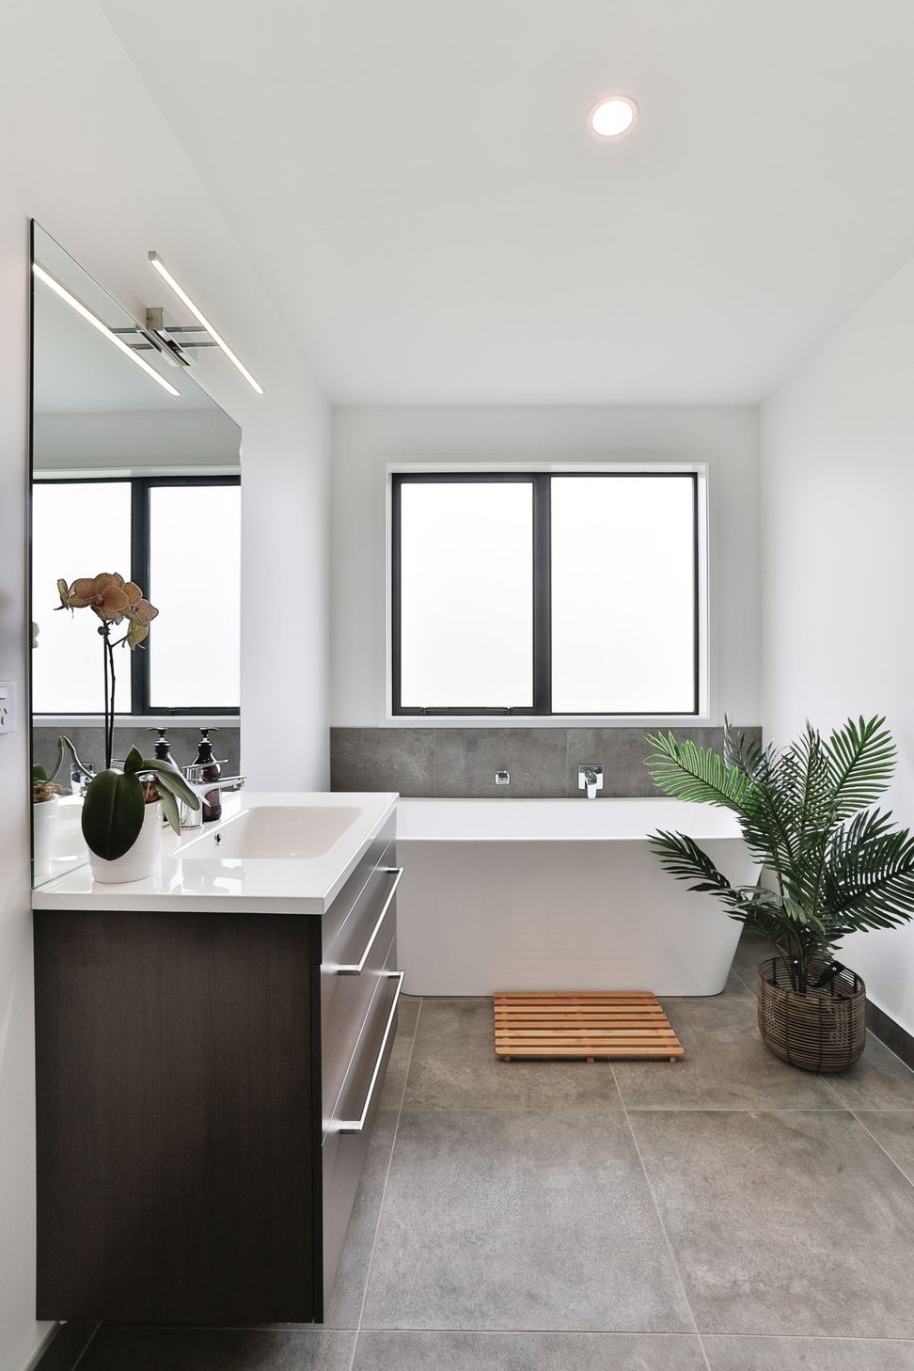

Paerata Showhome 1: A stunning display home by Emandee Homes, featuring bespoke finishes, soaring ceilings, and a central kitchen designed for entertaining, all while maximizing space and capturing abundant natural light.
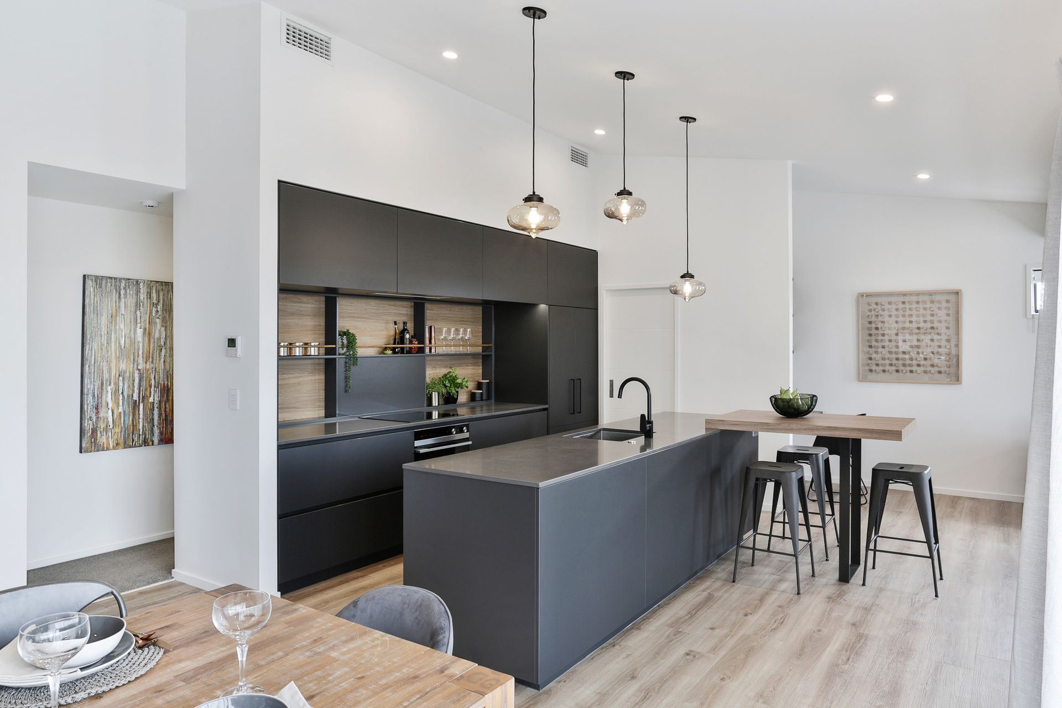
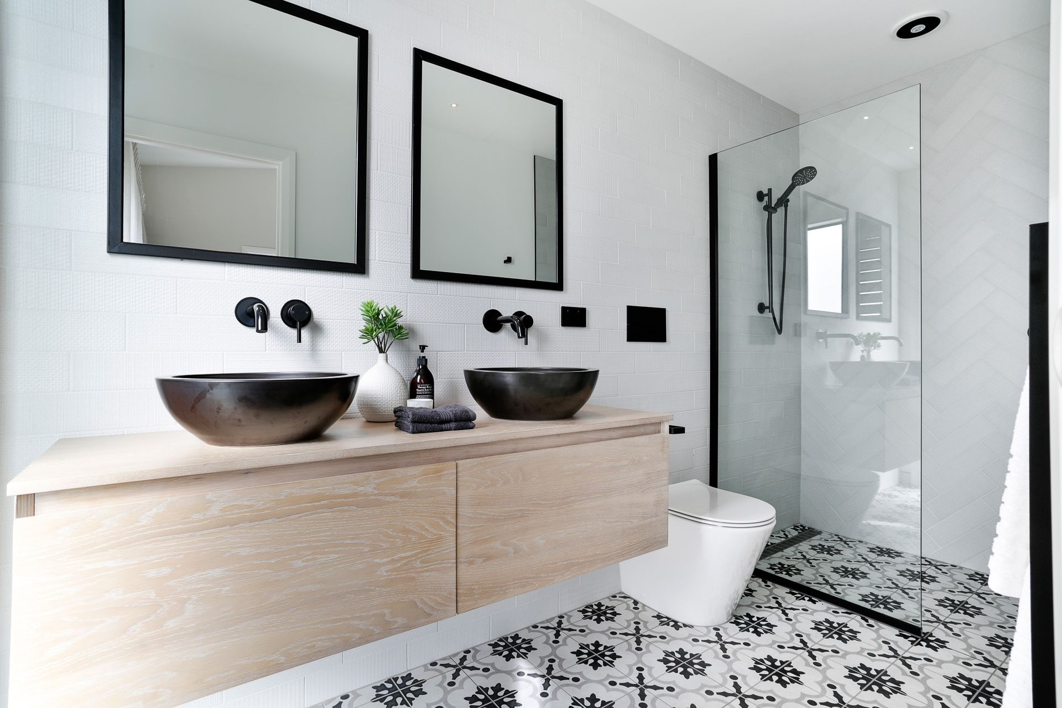
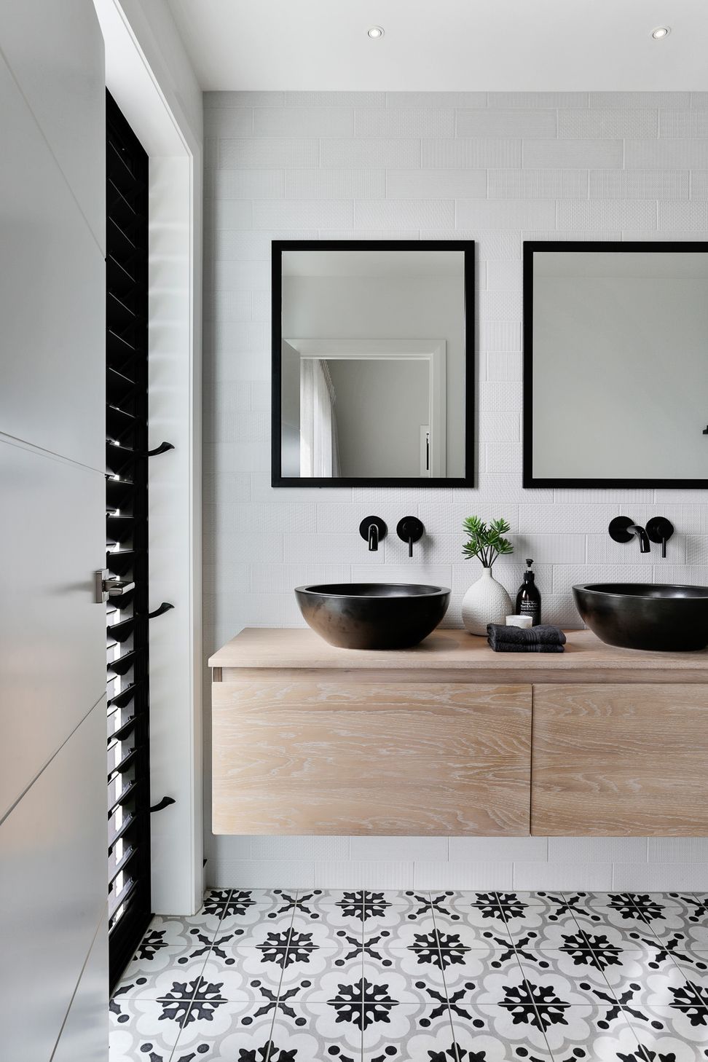
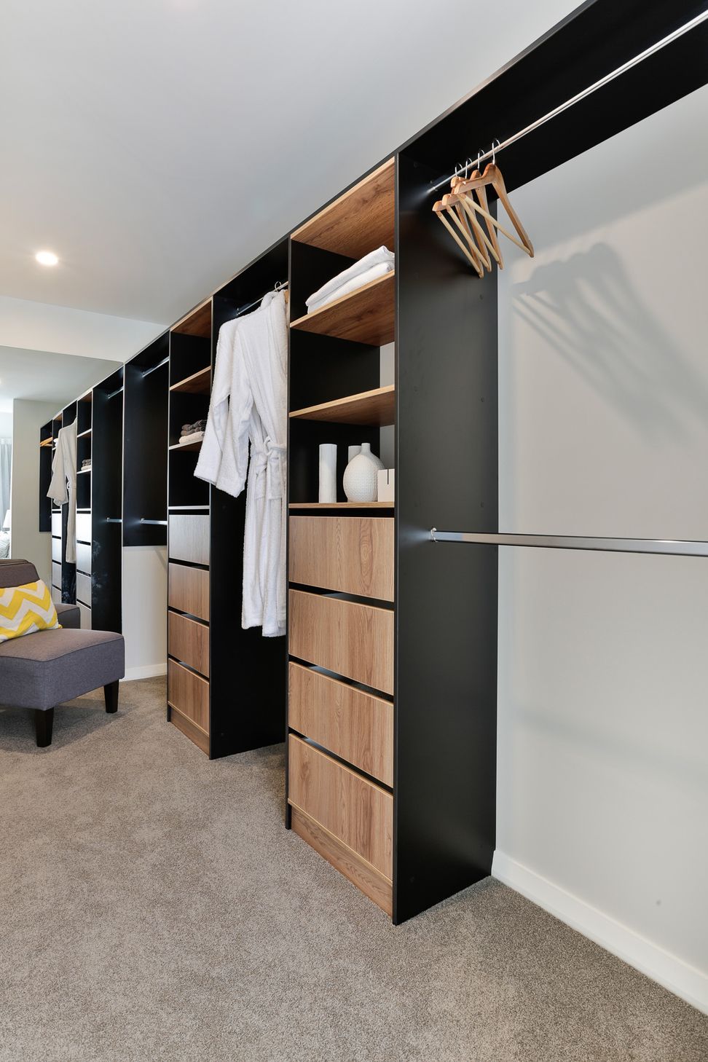
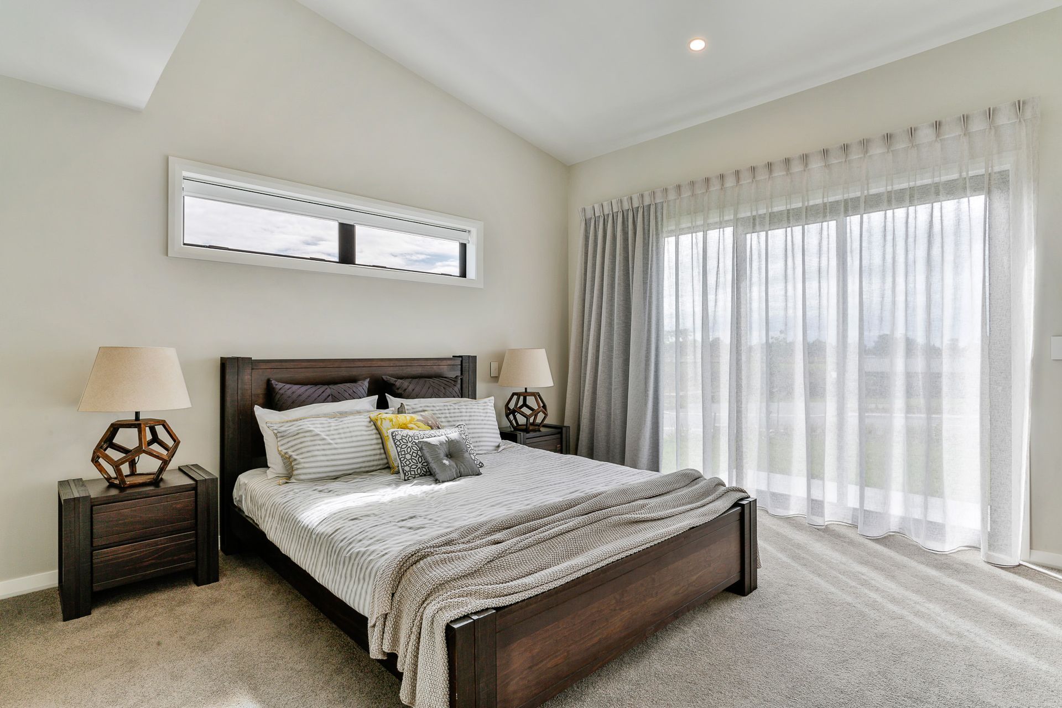
Welcome to Paerata Showhome 1, the stunning display home designed and built by Emandee Homes in the new Paerata Rise, Auckland South. This exceptional house was meticulously crafted to maximize space and capture the glorious all day sun. Positioned on a long corner site, it boasts an impressive street appeal and offers unparalleled exposure.
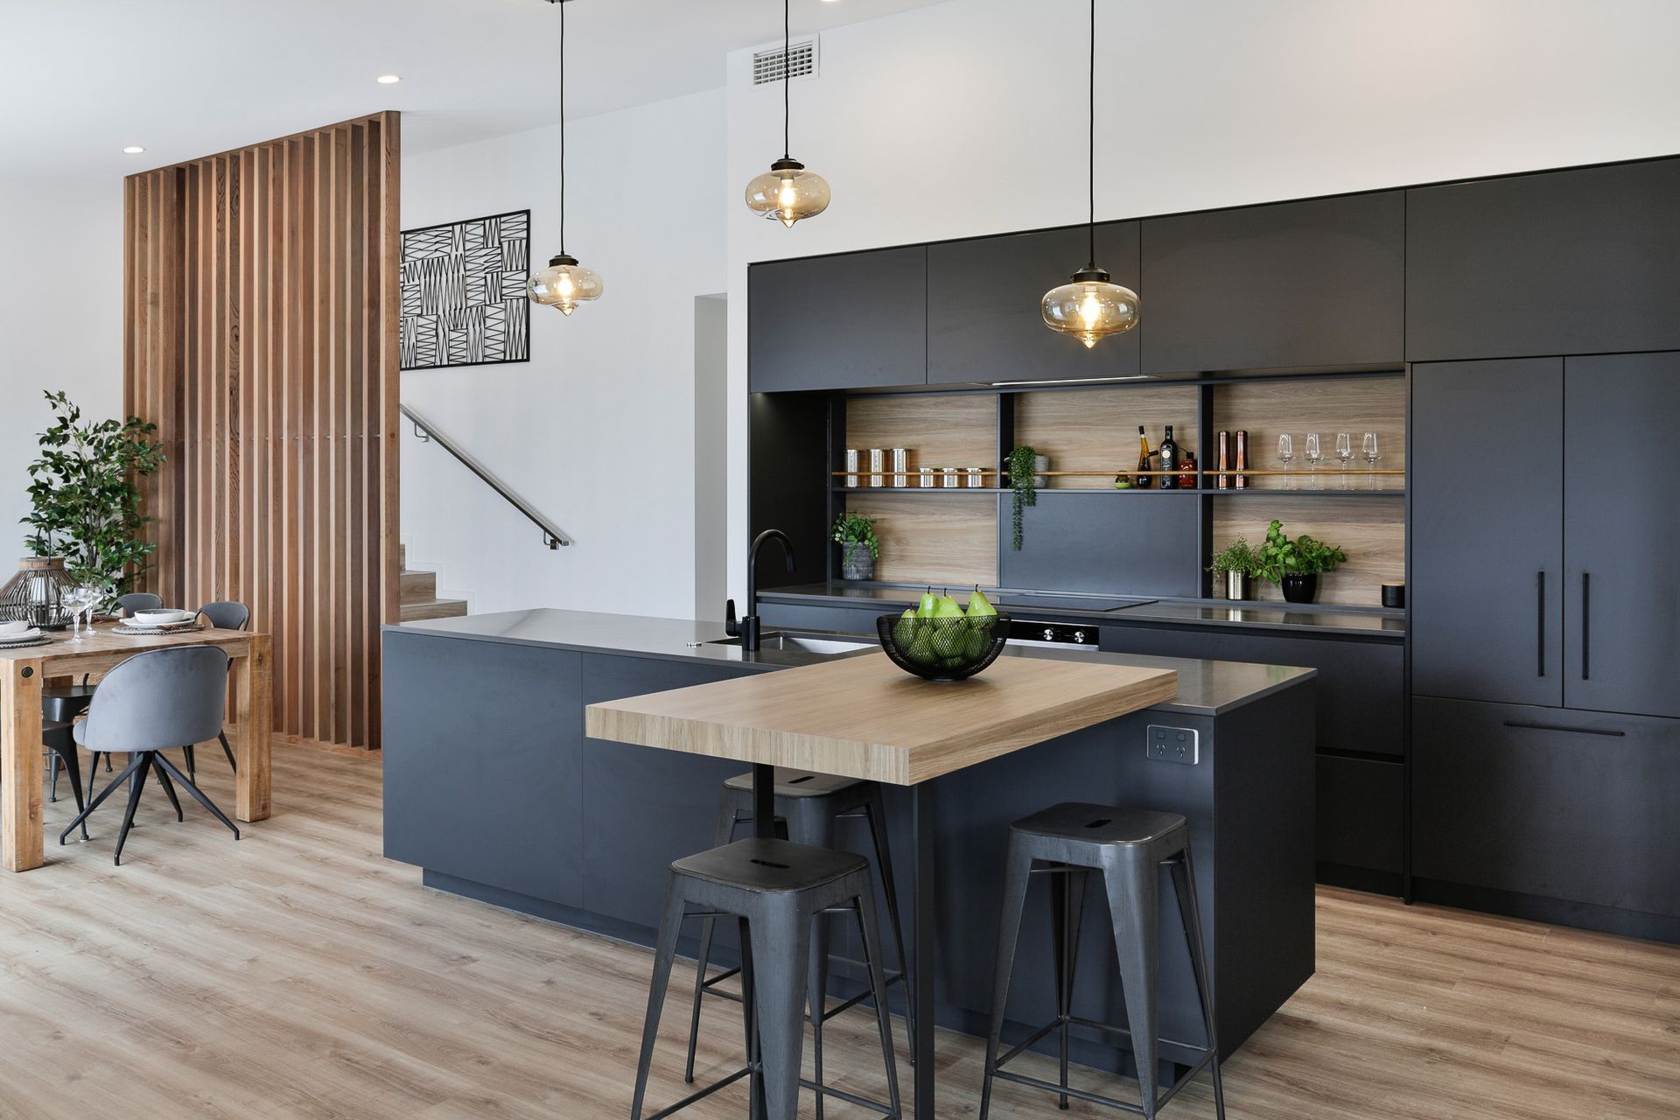
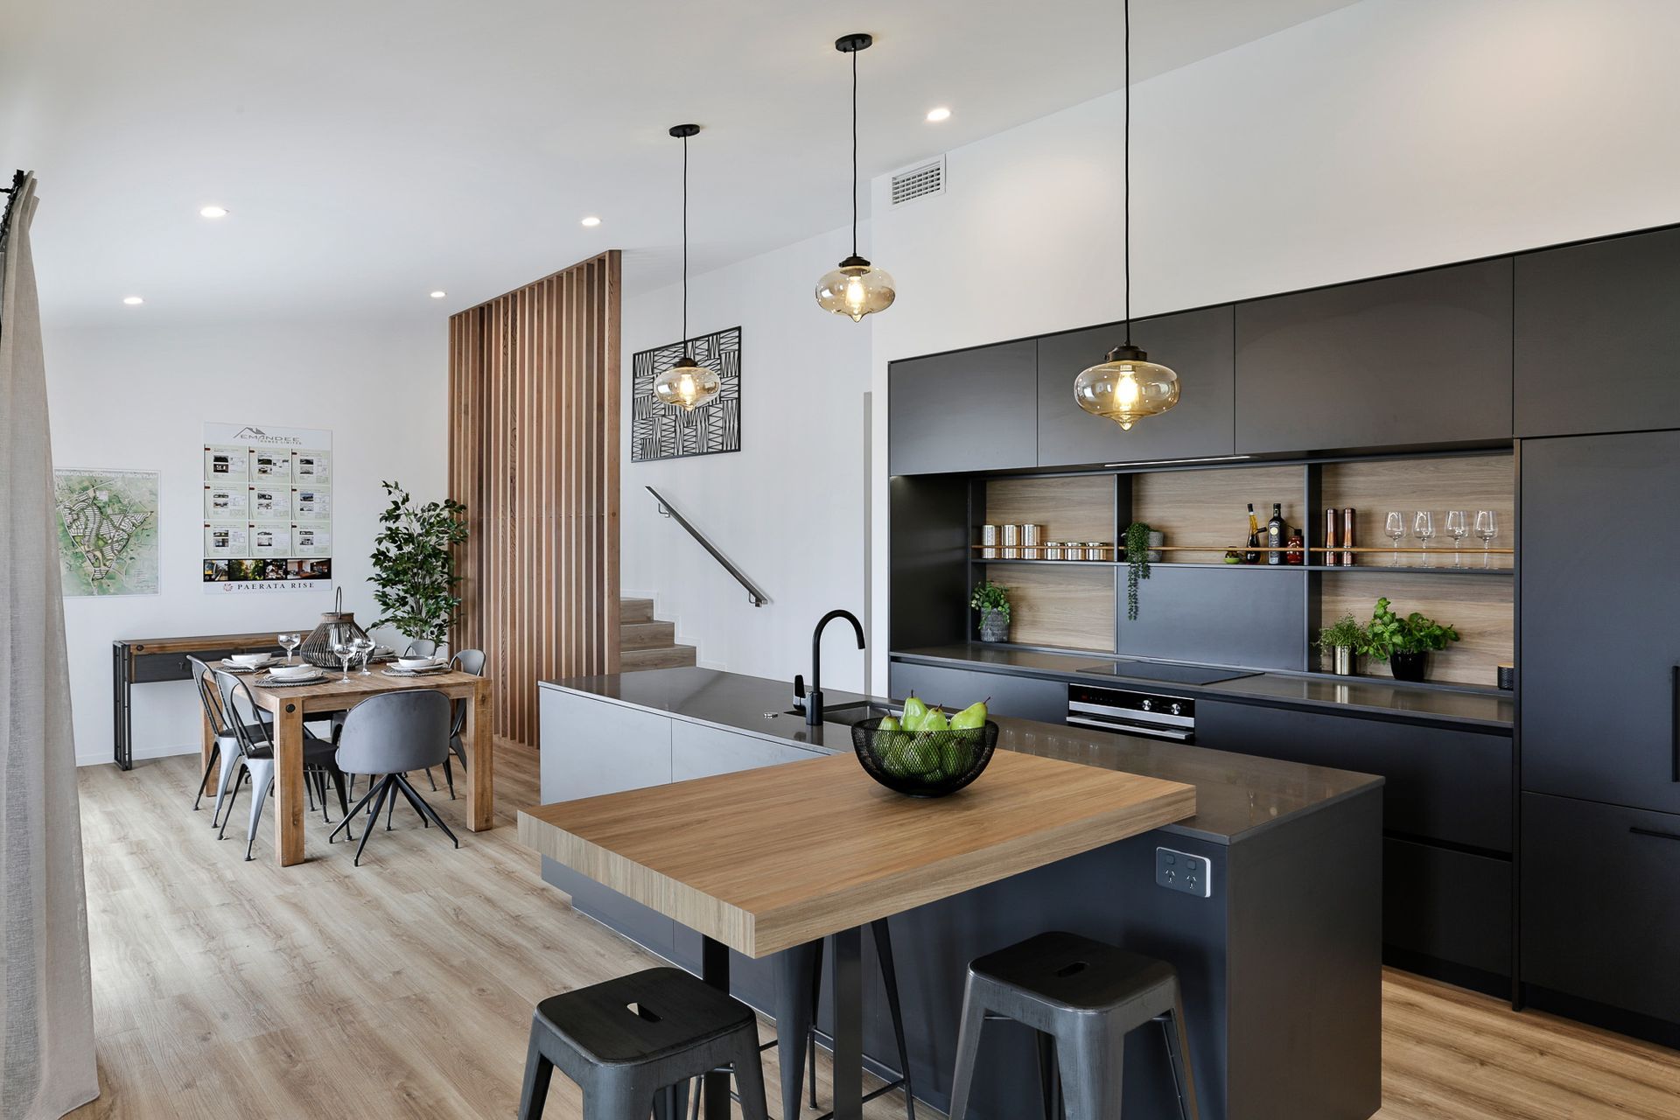
Step into this thoughtfully designed home and be captivated by its bespoke finishes and affordable elegance. The grand entry, adorned with a cedar vertical slat wall, provides a tantalizing glimpse of the beautiful Kitchen, Dining, and Family spaces. With soaring ceilings reaching over 3.5 metres, this home exudes a sense of grandeur and spaciousness.
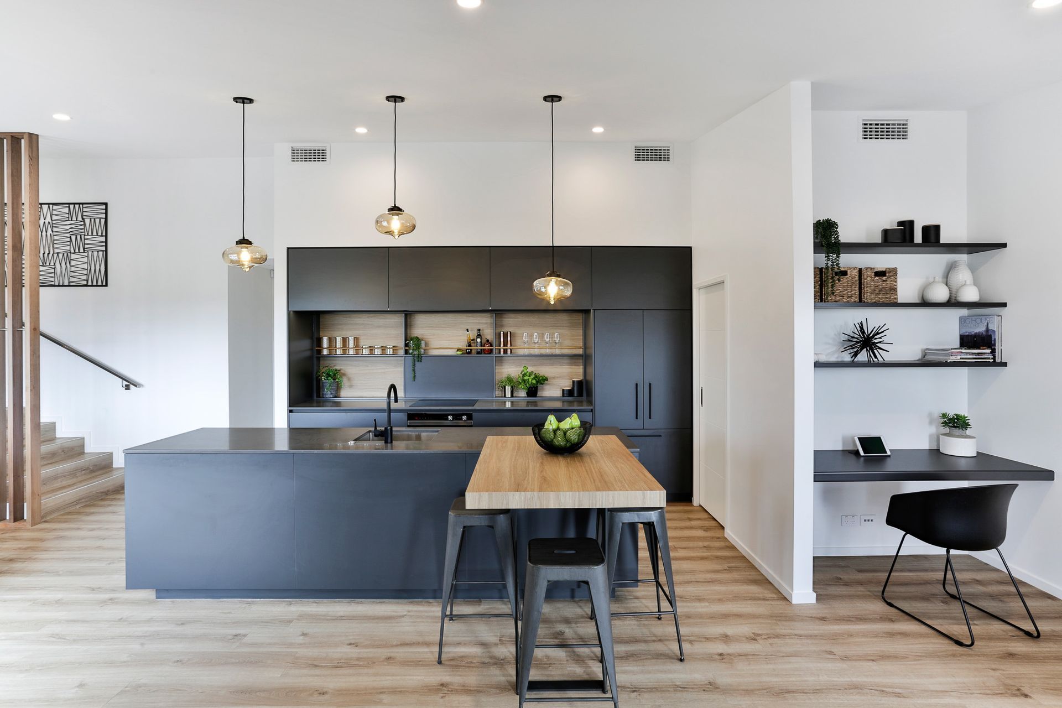
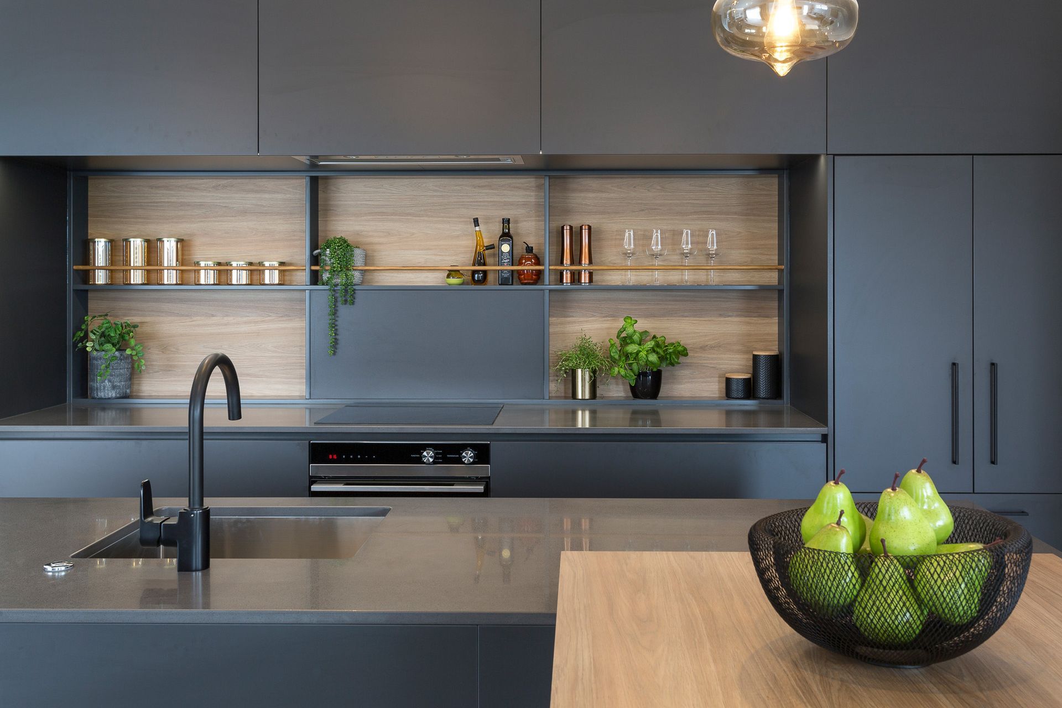
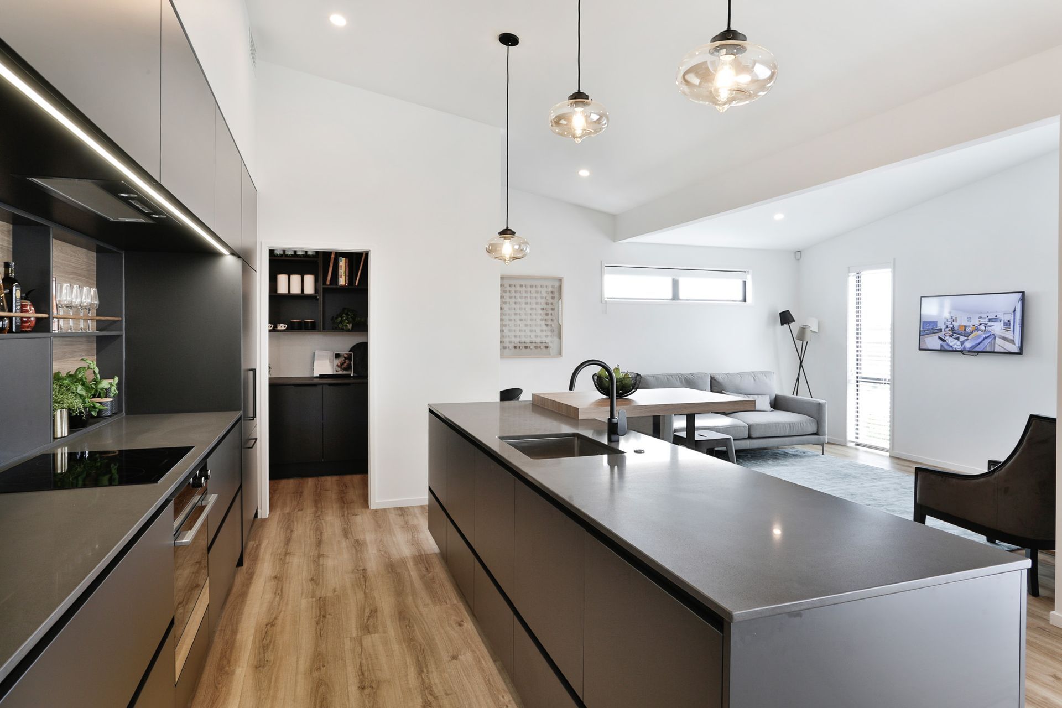
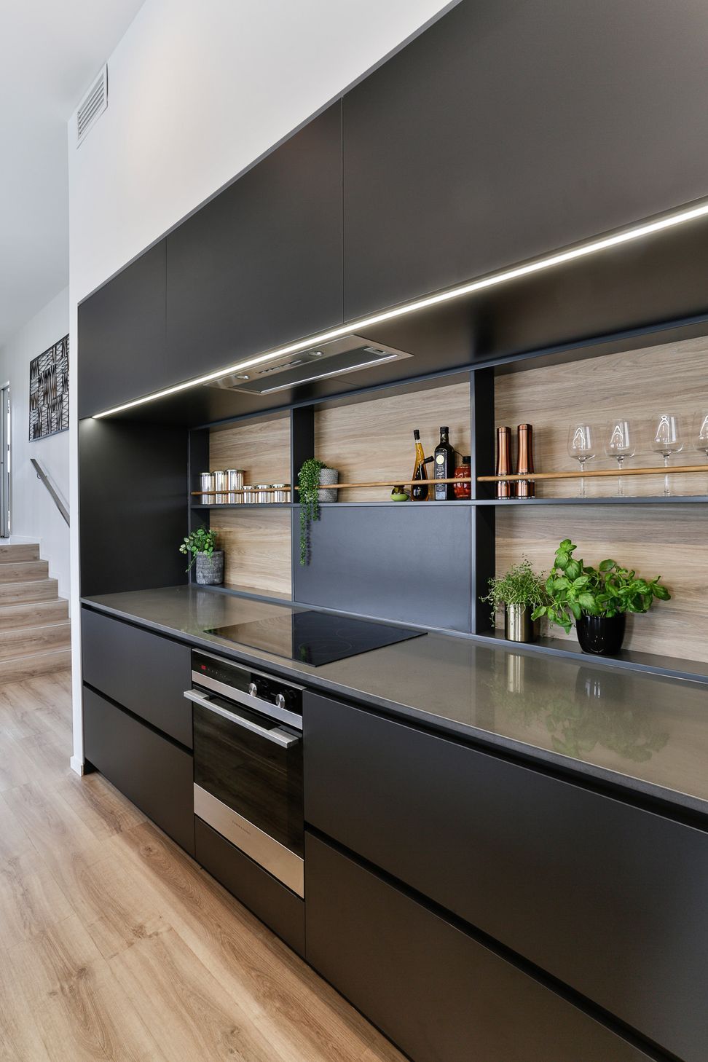
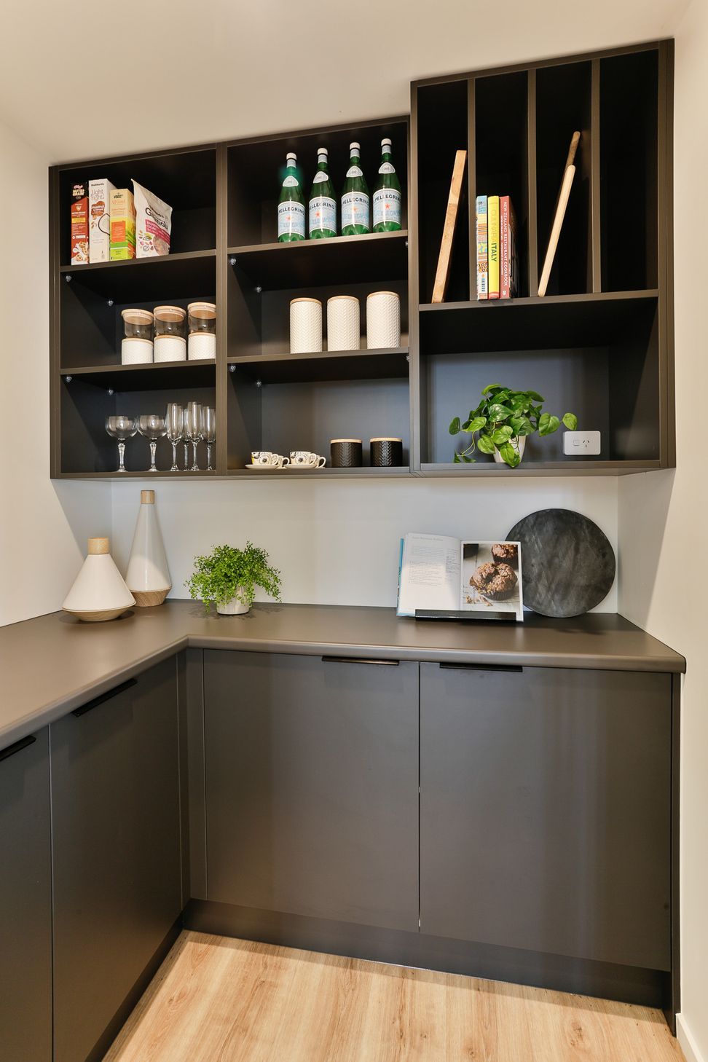
The heart of this home lies in its central kitchen and scullery, which are perfect for entertaining guests. The cleverly located study nook adds versatility to the family living experience. More than just a house, Paerata Showhome 1 is a testament to our commitment to crafting exceptional homes that blend style, functionality, and affordability.
- Completed
- 2019




Like this Project?
Hire Emandee Homes
Professional Reviews
The products behind the project
Five products specified into this build from five suppliers, verified ArchiPro members. Tap through to specifications, suppliers and lead times.


Professionals used in
this project
The practices and trades credited on this project.









More projects from
Emandee Homes
Other work by Emandee Homes, across every category they build in.


More in
Residential
Everything else in Residential, from every practice on ArchiPro.


Next Project
Keep scrolling