
Project team
- Utz Sanby Architects
- Marian Riabic
A Mediterranean-style cliff-top residence completed in 2001, featuring two pavilions connected by a serene courtyard, designed for family gatherings while ensuring privacy, with elegant materials that enhance comfort and luxury.
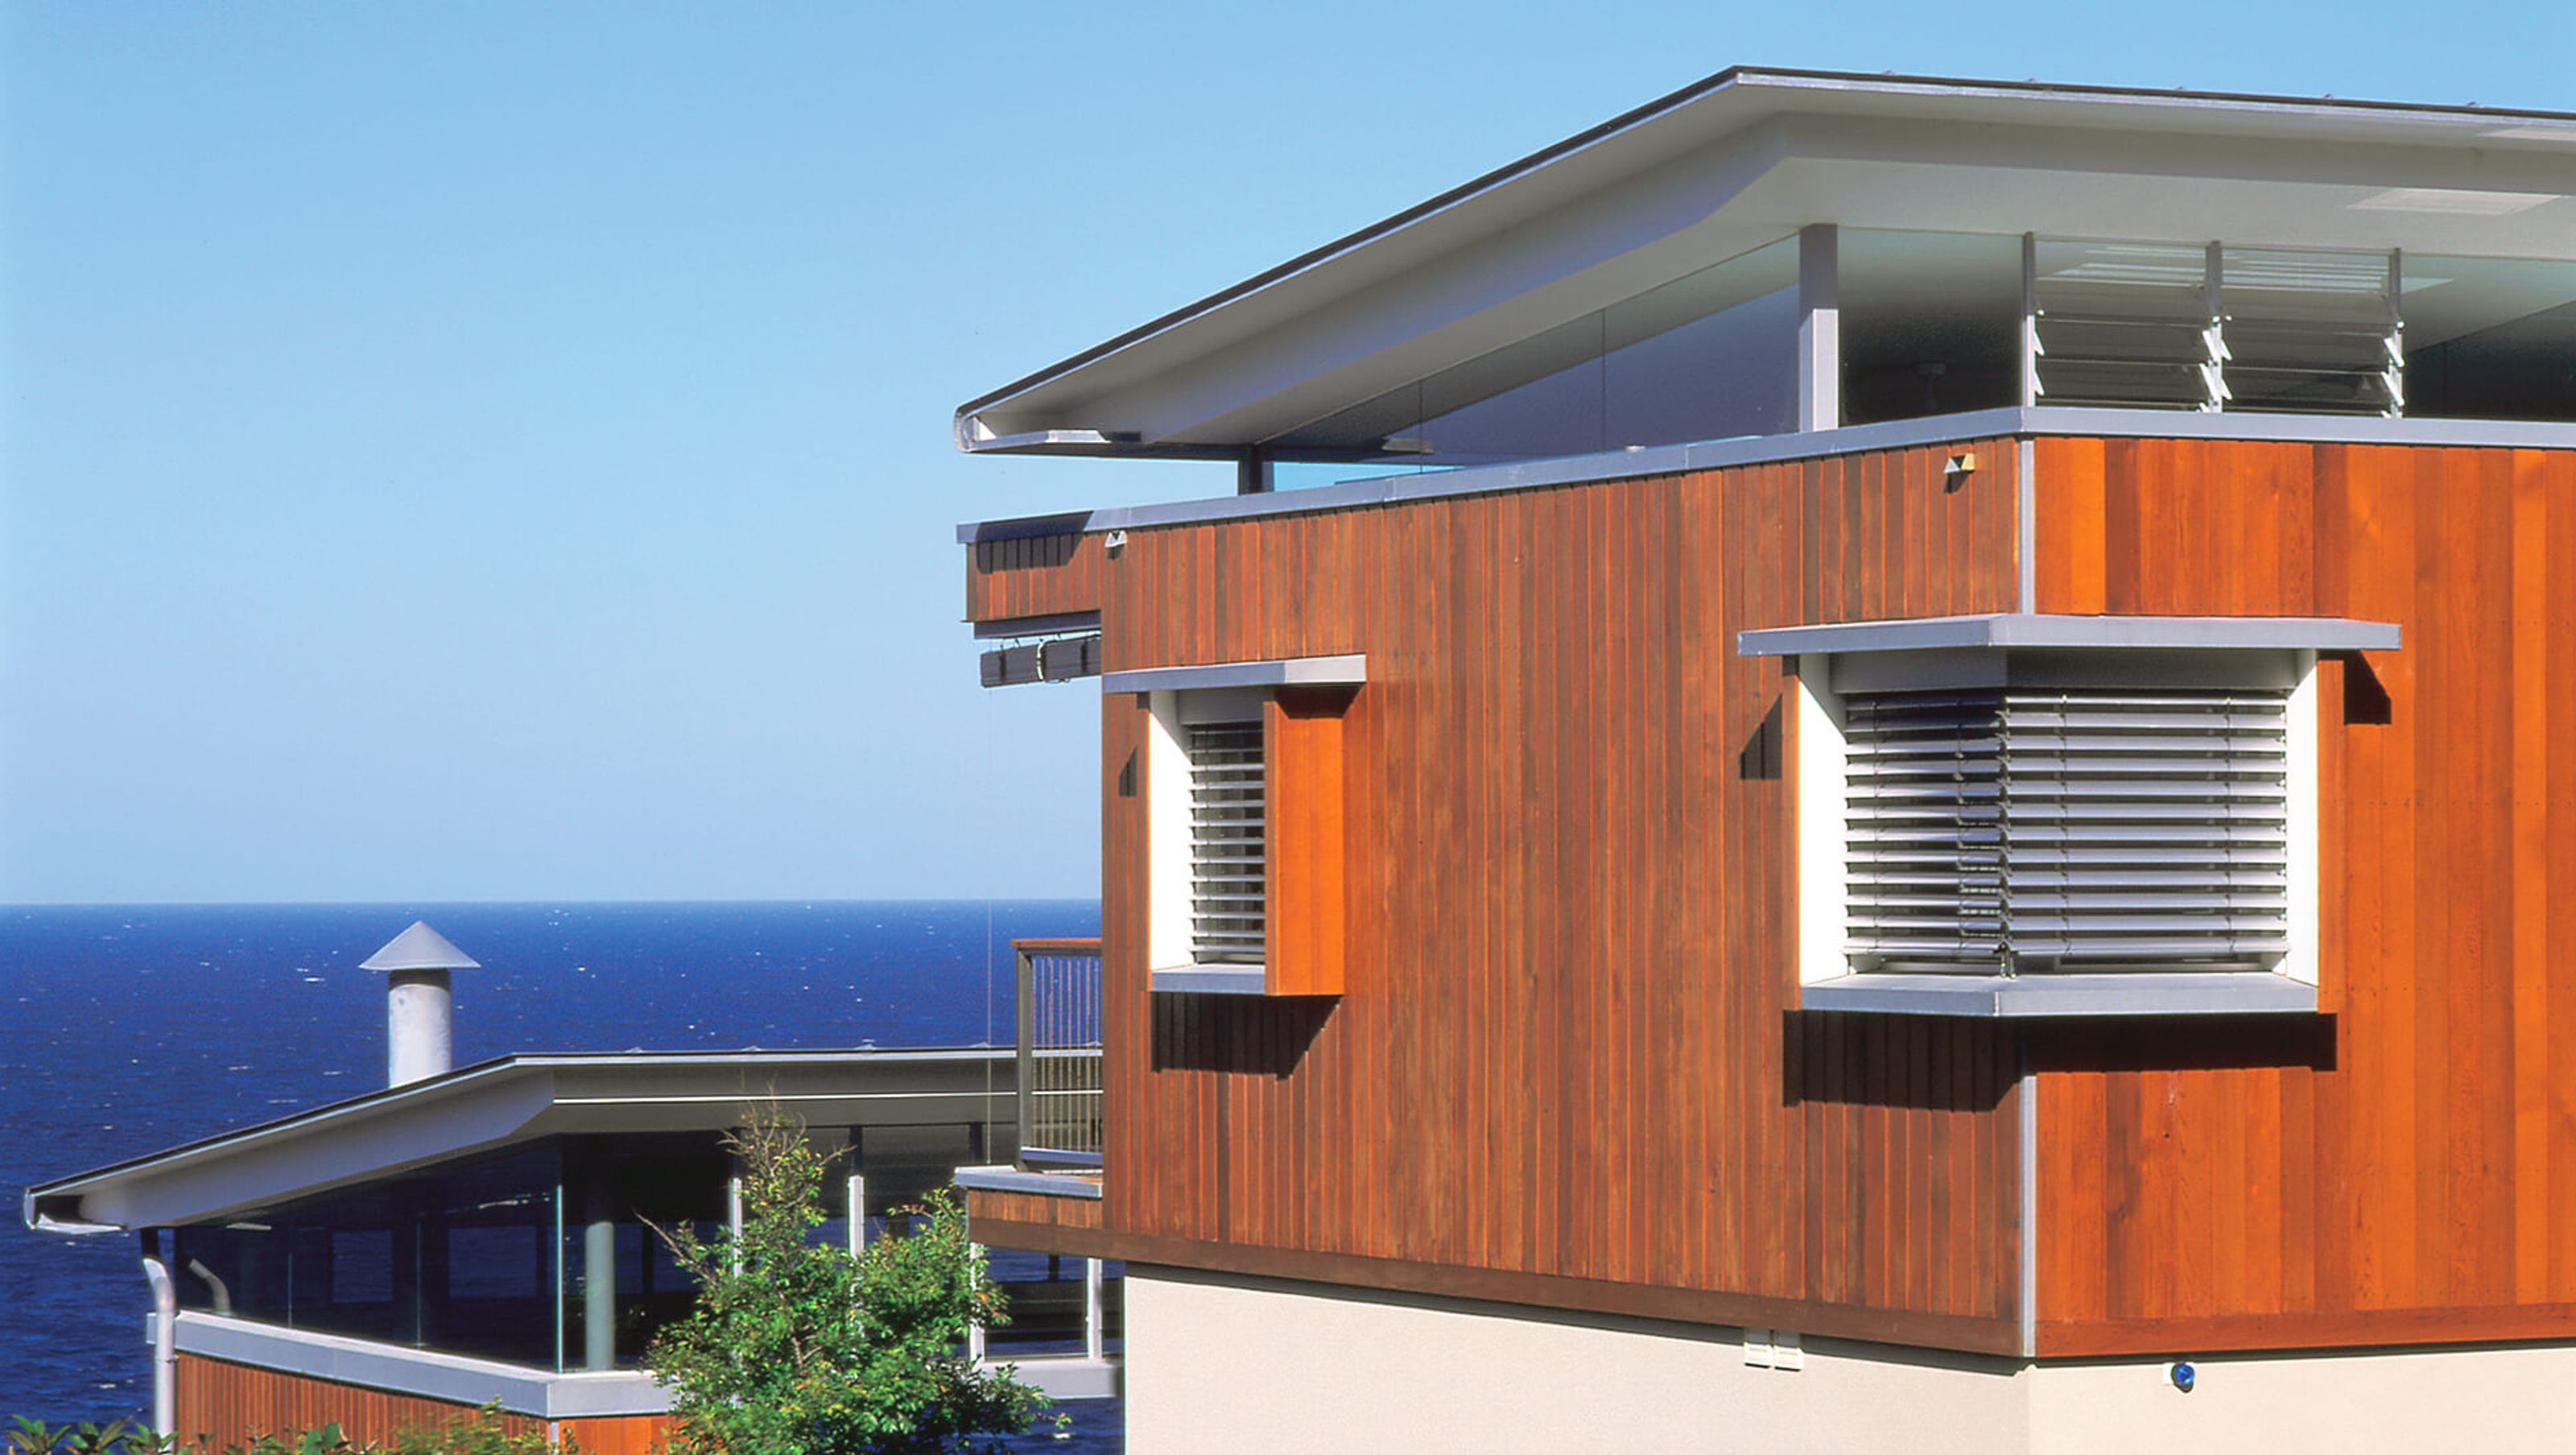
The site is located on a cliff-top facing NorthEast and overlooking the Pacific Ocean.
We were asked to design a house in which an entire family, complete with respective spouses, children and friends could come together and relax. This required finding a solution that met individual privacy and communal gathering needs for more people than the average household.
The house consists of two separate pavilions, united by a beautiful courtyard. By splitting the building into two separate masses, we were able to reduce the overall impact of the building on the site.
The main living pavilion can easily adapt to changing climatic and physical needs but remains unimposing and transparent. The combination of timber steel and glass, with limestone flooring both inside and out, has created a relaxed, versatile and very elegant beach house. This design takes full advantage of this unique location whilst providing a level of comfort and luxury that makes entertaining a joy.
- Completed
- 2001
- Building style
- Mediterranean


Like this Project?
Hire Utz Sanby Architects
Professionals used in
this project
The practices and trades credited on this project.

More projects from
Utz Sanby Architects
Other work by Utz Sanby Architects, across every category they build in.


More in
Beach House
Everything else in Beach House, from every practice on ArchiPro.


Next Project
Keep scrolling