

Project team
- Klopf Architecture
- Mariko Reed
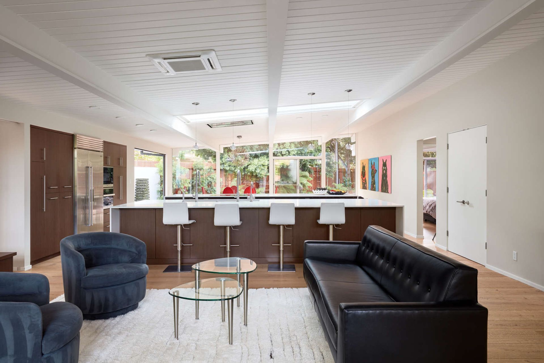
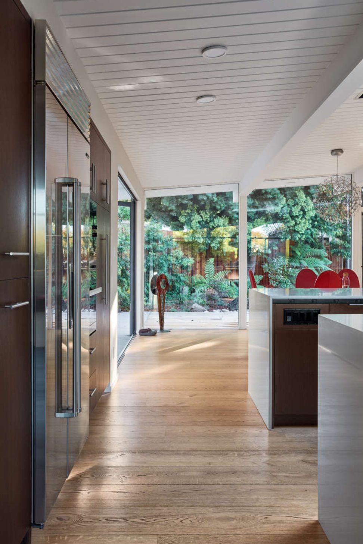
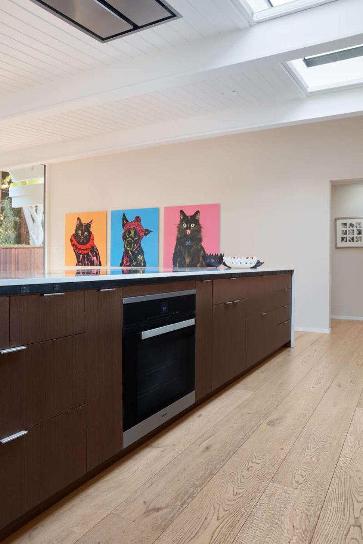
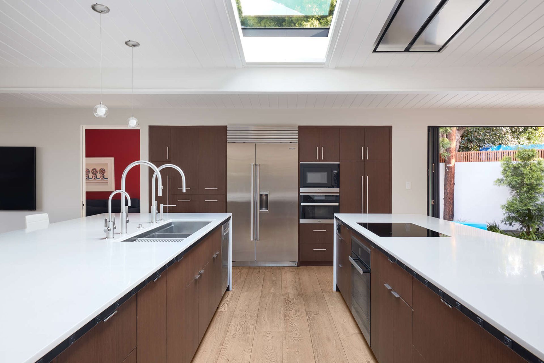
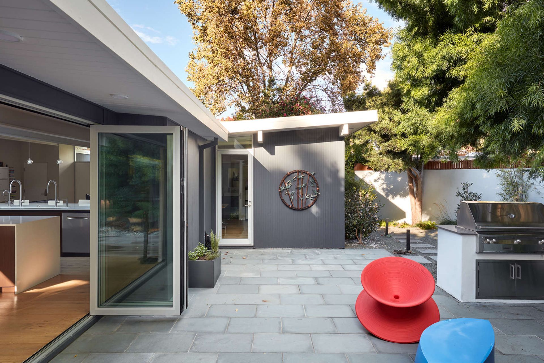
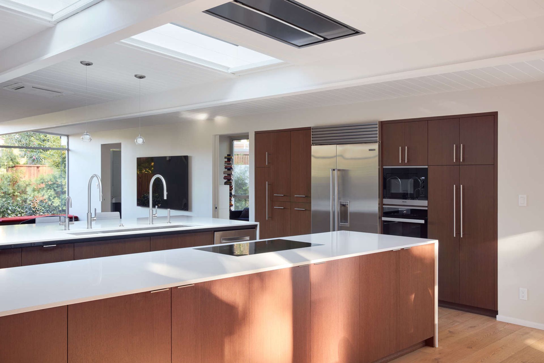
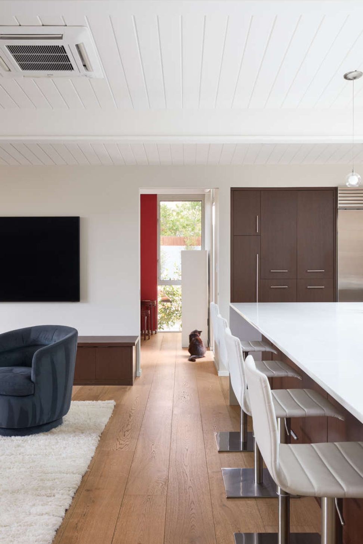
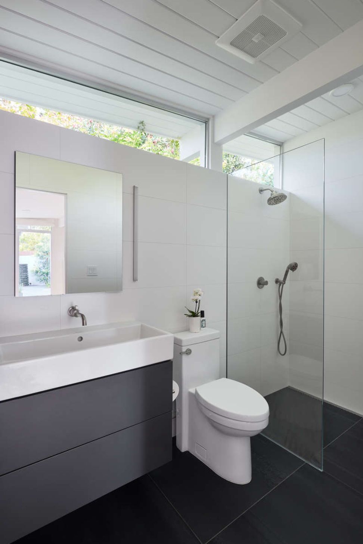
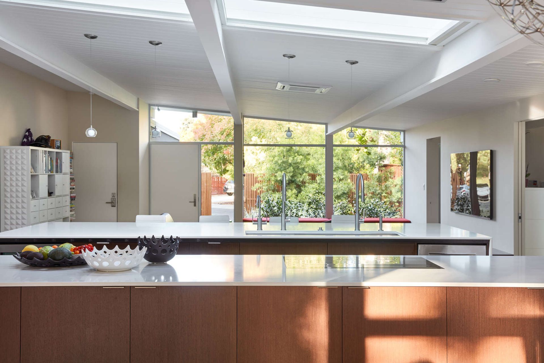
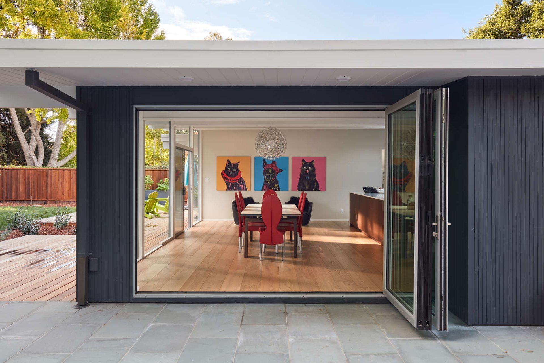
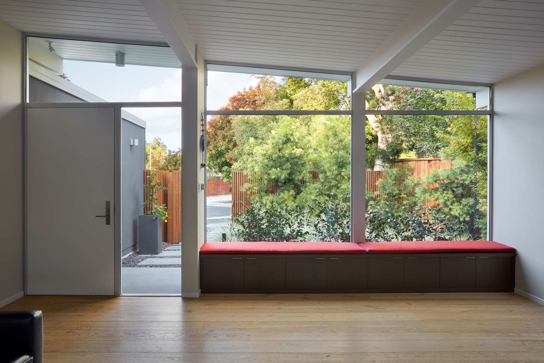
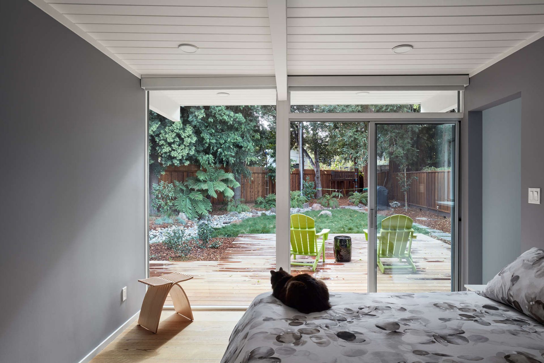
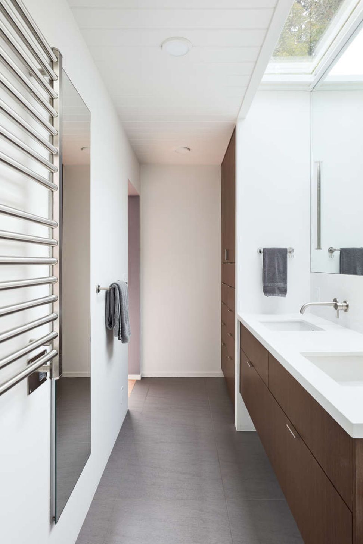
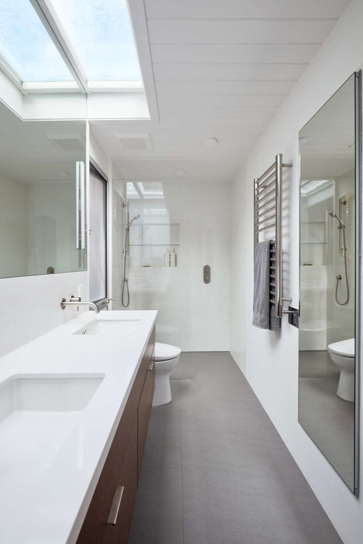
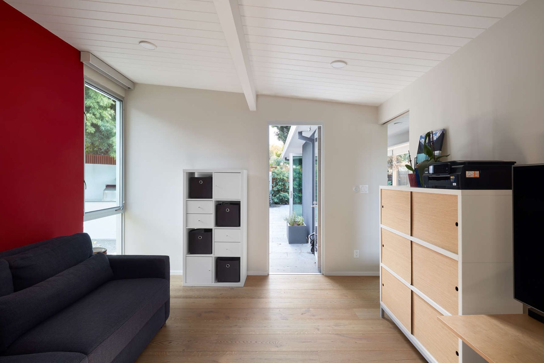
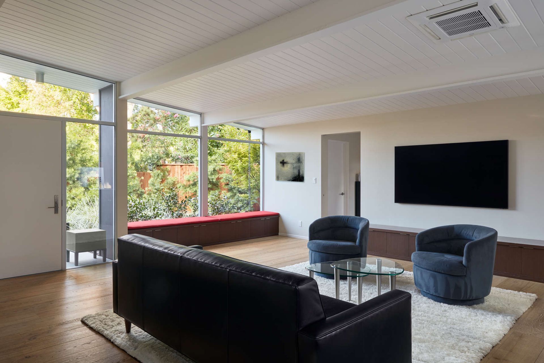
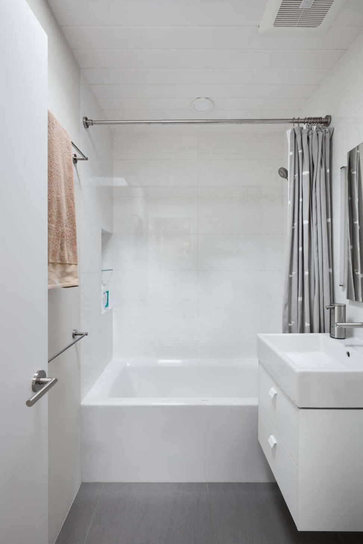
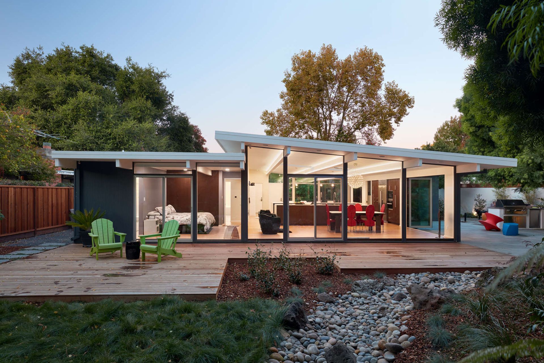
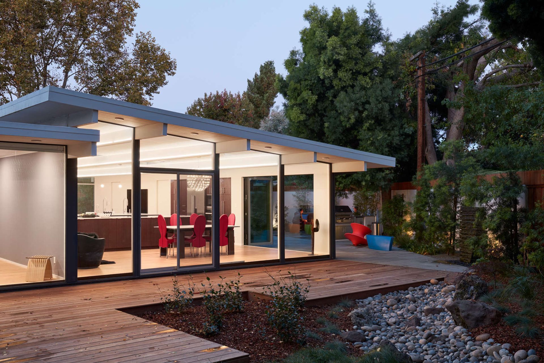
A young family of four outgrew their Eichler and requested a multi-functional space that could serve as an open family room during the day and be quickly closed off at night for guest stays via a pair of pocket doors. As a result of the addition, the front facade appears more grounded and now features a striking butterfly roof design suspended over clerestory windows that introduce natural light into the new bathroom and living room addition. Extending the living room forward added more space to the now open and airy great room where tall kitchen cabinets previously blocked the views and darkened the living spaces on either side. Replacing a heavy brick fireplace, new folding glass doors open the dining area to the patio and allow more natural light inside. The house now feels much larger and airier, and with all that open space, the family still has some privacy in their new family room.
- Completed
- 2019
- Building style
- Modern
Like this Project?
Hire Klopf Architecture
Professional Reviews
Professionals used in
this project
The practices and trades credited on this project.

More projects from
Klopf Architecture
Other work by Klopf Architecture, across every category they build in.


More in
Urban
Everything else in Urban, from every practice on ArchiPro.


Next Project
Keep scrolling