

Project team
A harmonious Vaucluse residence enhancing connectivity and flow, featuring a relocated pool, expanded garage, and improved vertical access, all while preserving the tranquil park-side setting and maximizing views.
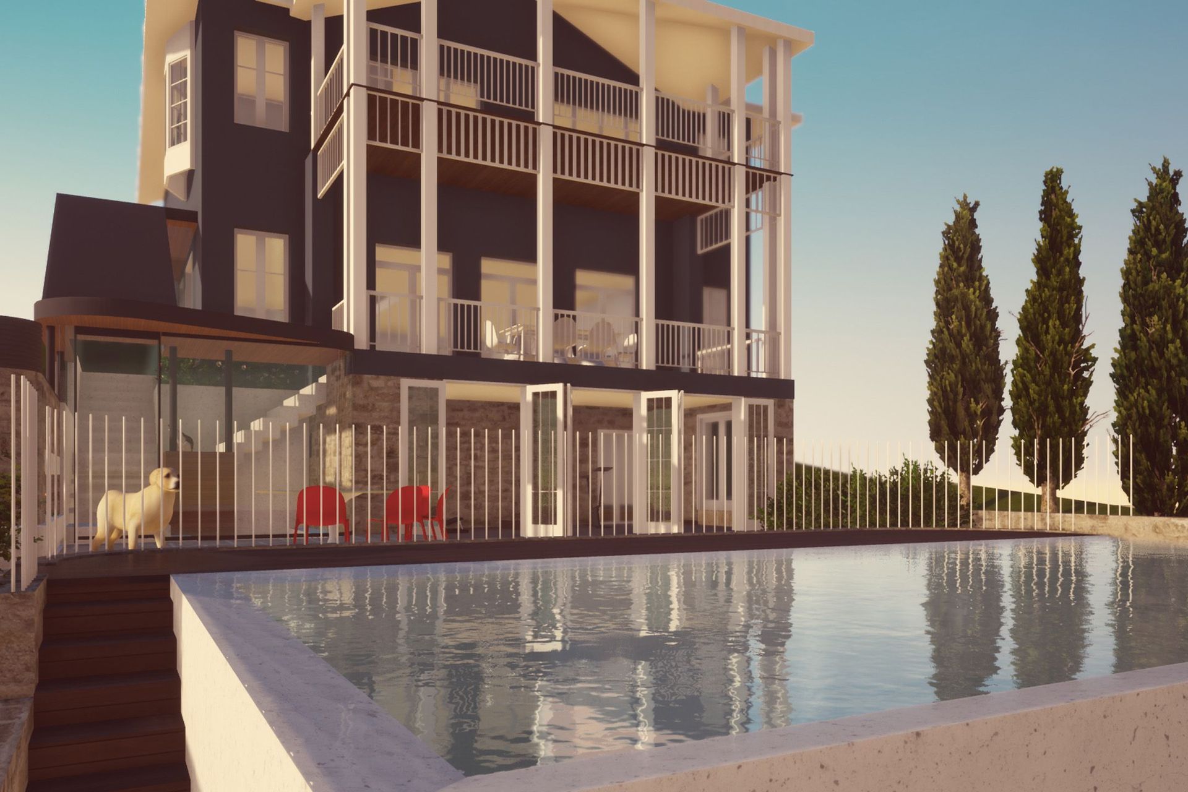
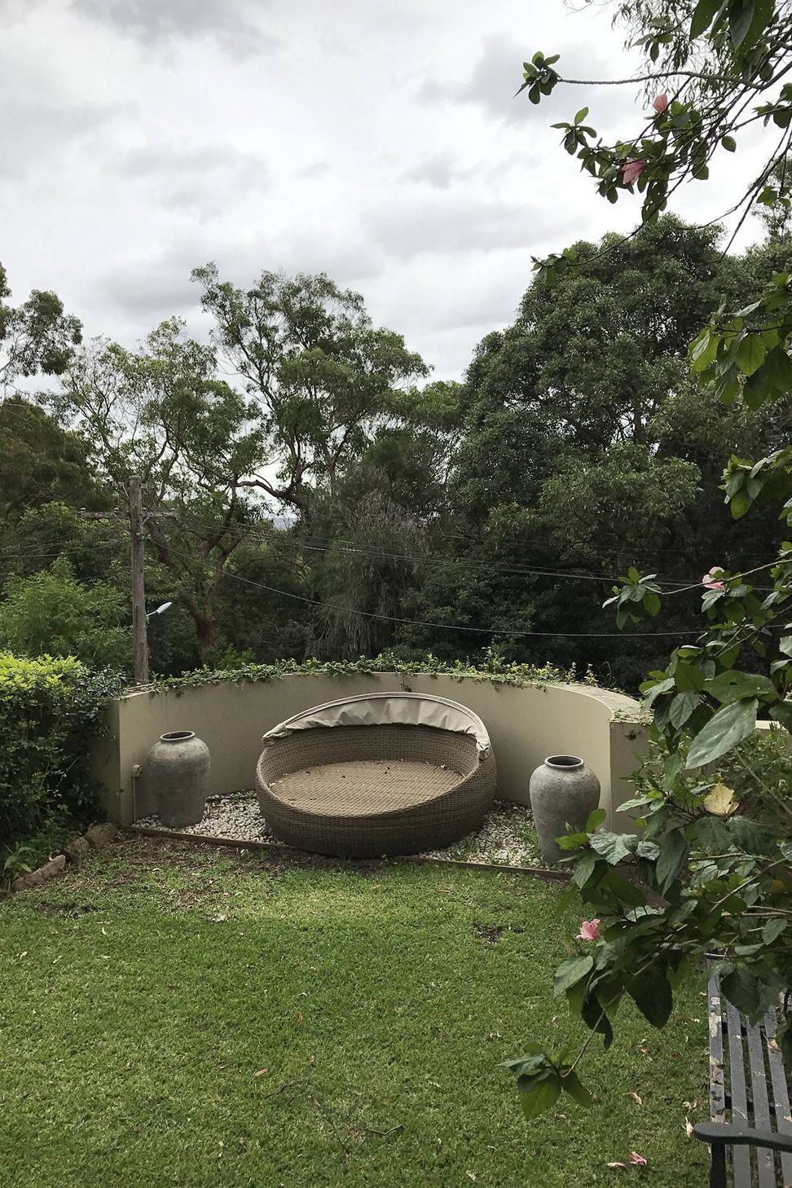
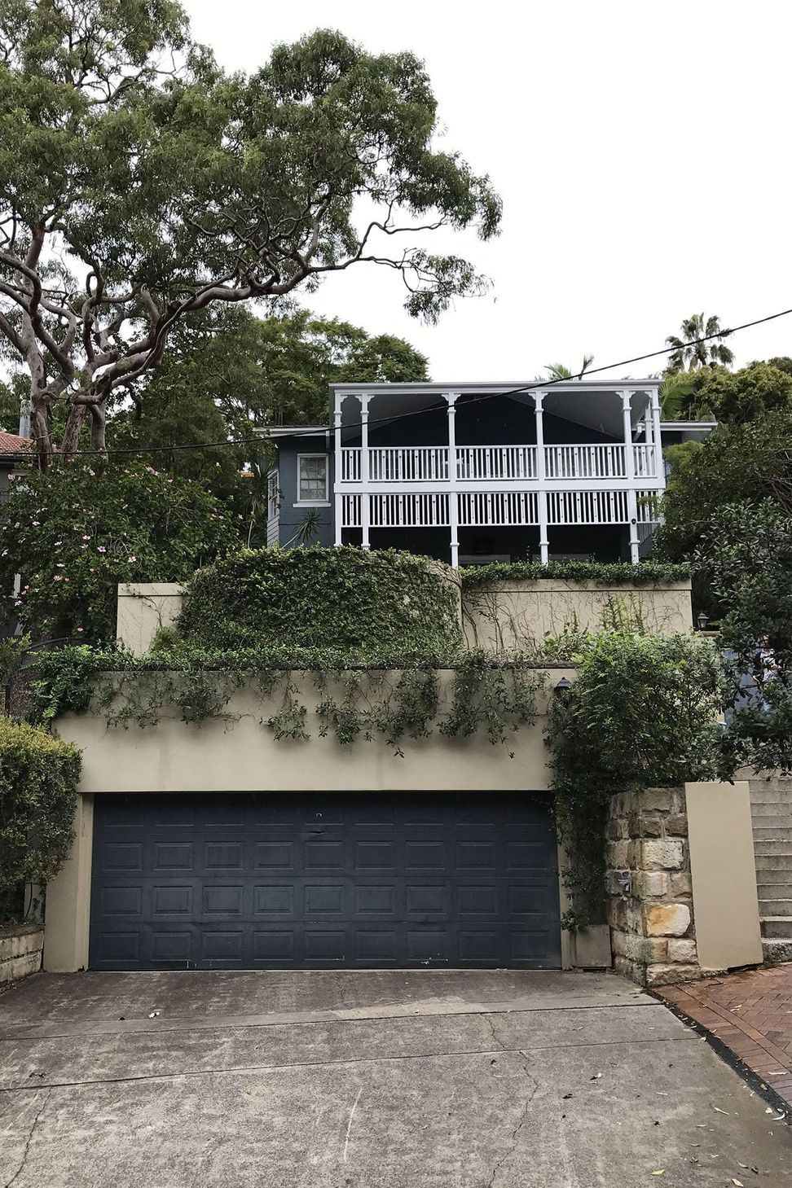
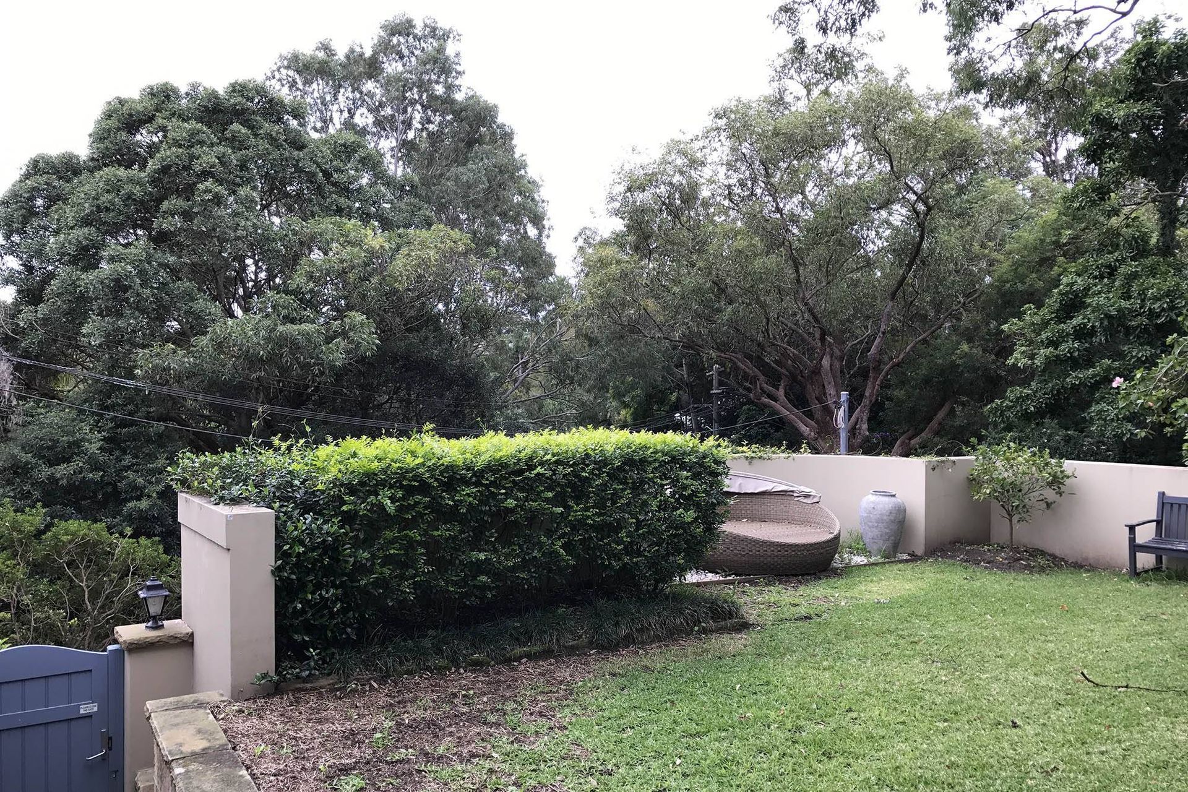
This Vaucluse park-side residence already had it all, however it lacked the more modern aspect of connection and flow between the various areas.The design focused on relocating the pool from the shady rear to the sunny front yard and expanding the existing garage at street level. This allowed existing rooms and spaces to be logically connected to the new areas without invasive remodelling, whilst also allowing for simplified vertical access between the levels of the house and significantly improving the amenity of all areas.
This concentrated approach minimised the extent of the construction area, largely safe-guarding the established residence. The new front garden, pool and pool house, make for an improved private open space, elevated above street level and retaining its tranquil and leafy park-side setting. Converting parts of the steep roof as an accessible attic open up some harbour views over the park.

Like this Project?
Hire De Moyer Architecture
Professionals used in
this project
The practices and trades credited on this project.

More projects from
De Moyer Architecture
Other work by De Moyer Architecture, across every category they build in.


More in
Renovations
Everything else in Renovations, from every practice on ArchiPro.


Next Project
Keep scrolling