
Project team
- Preston Lane
- Derek Swalwell
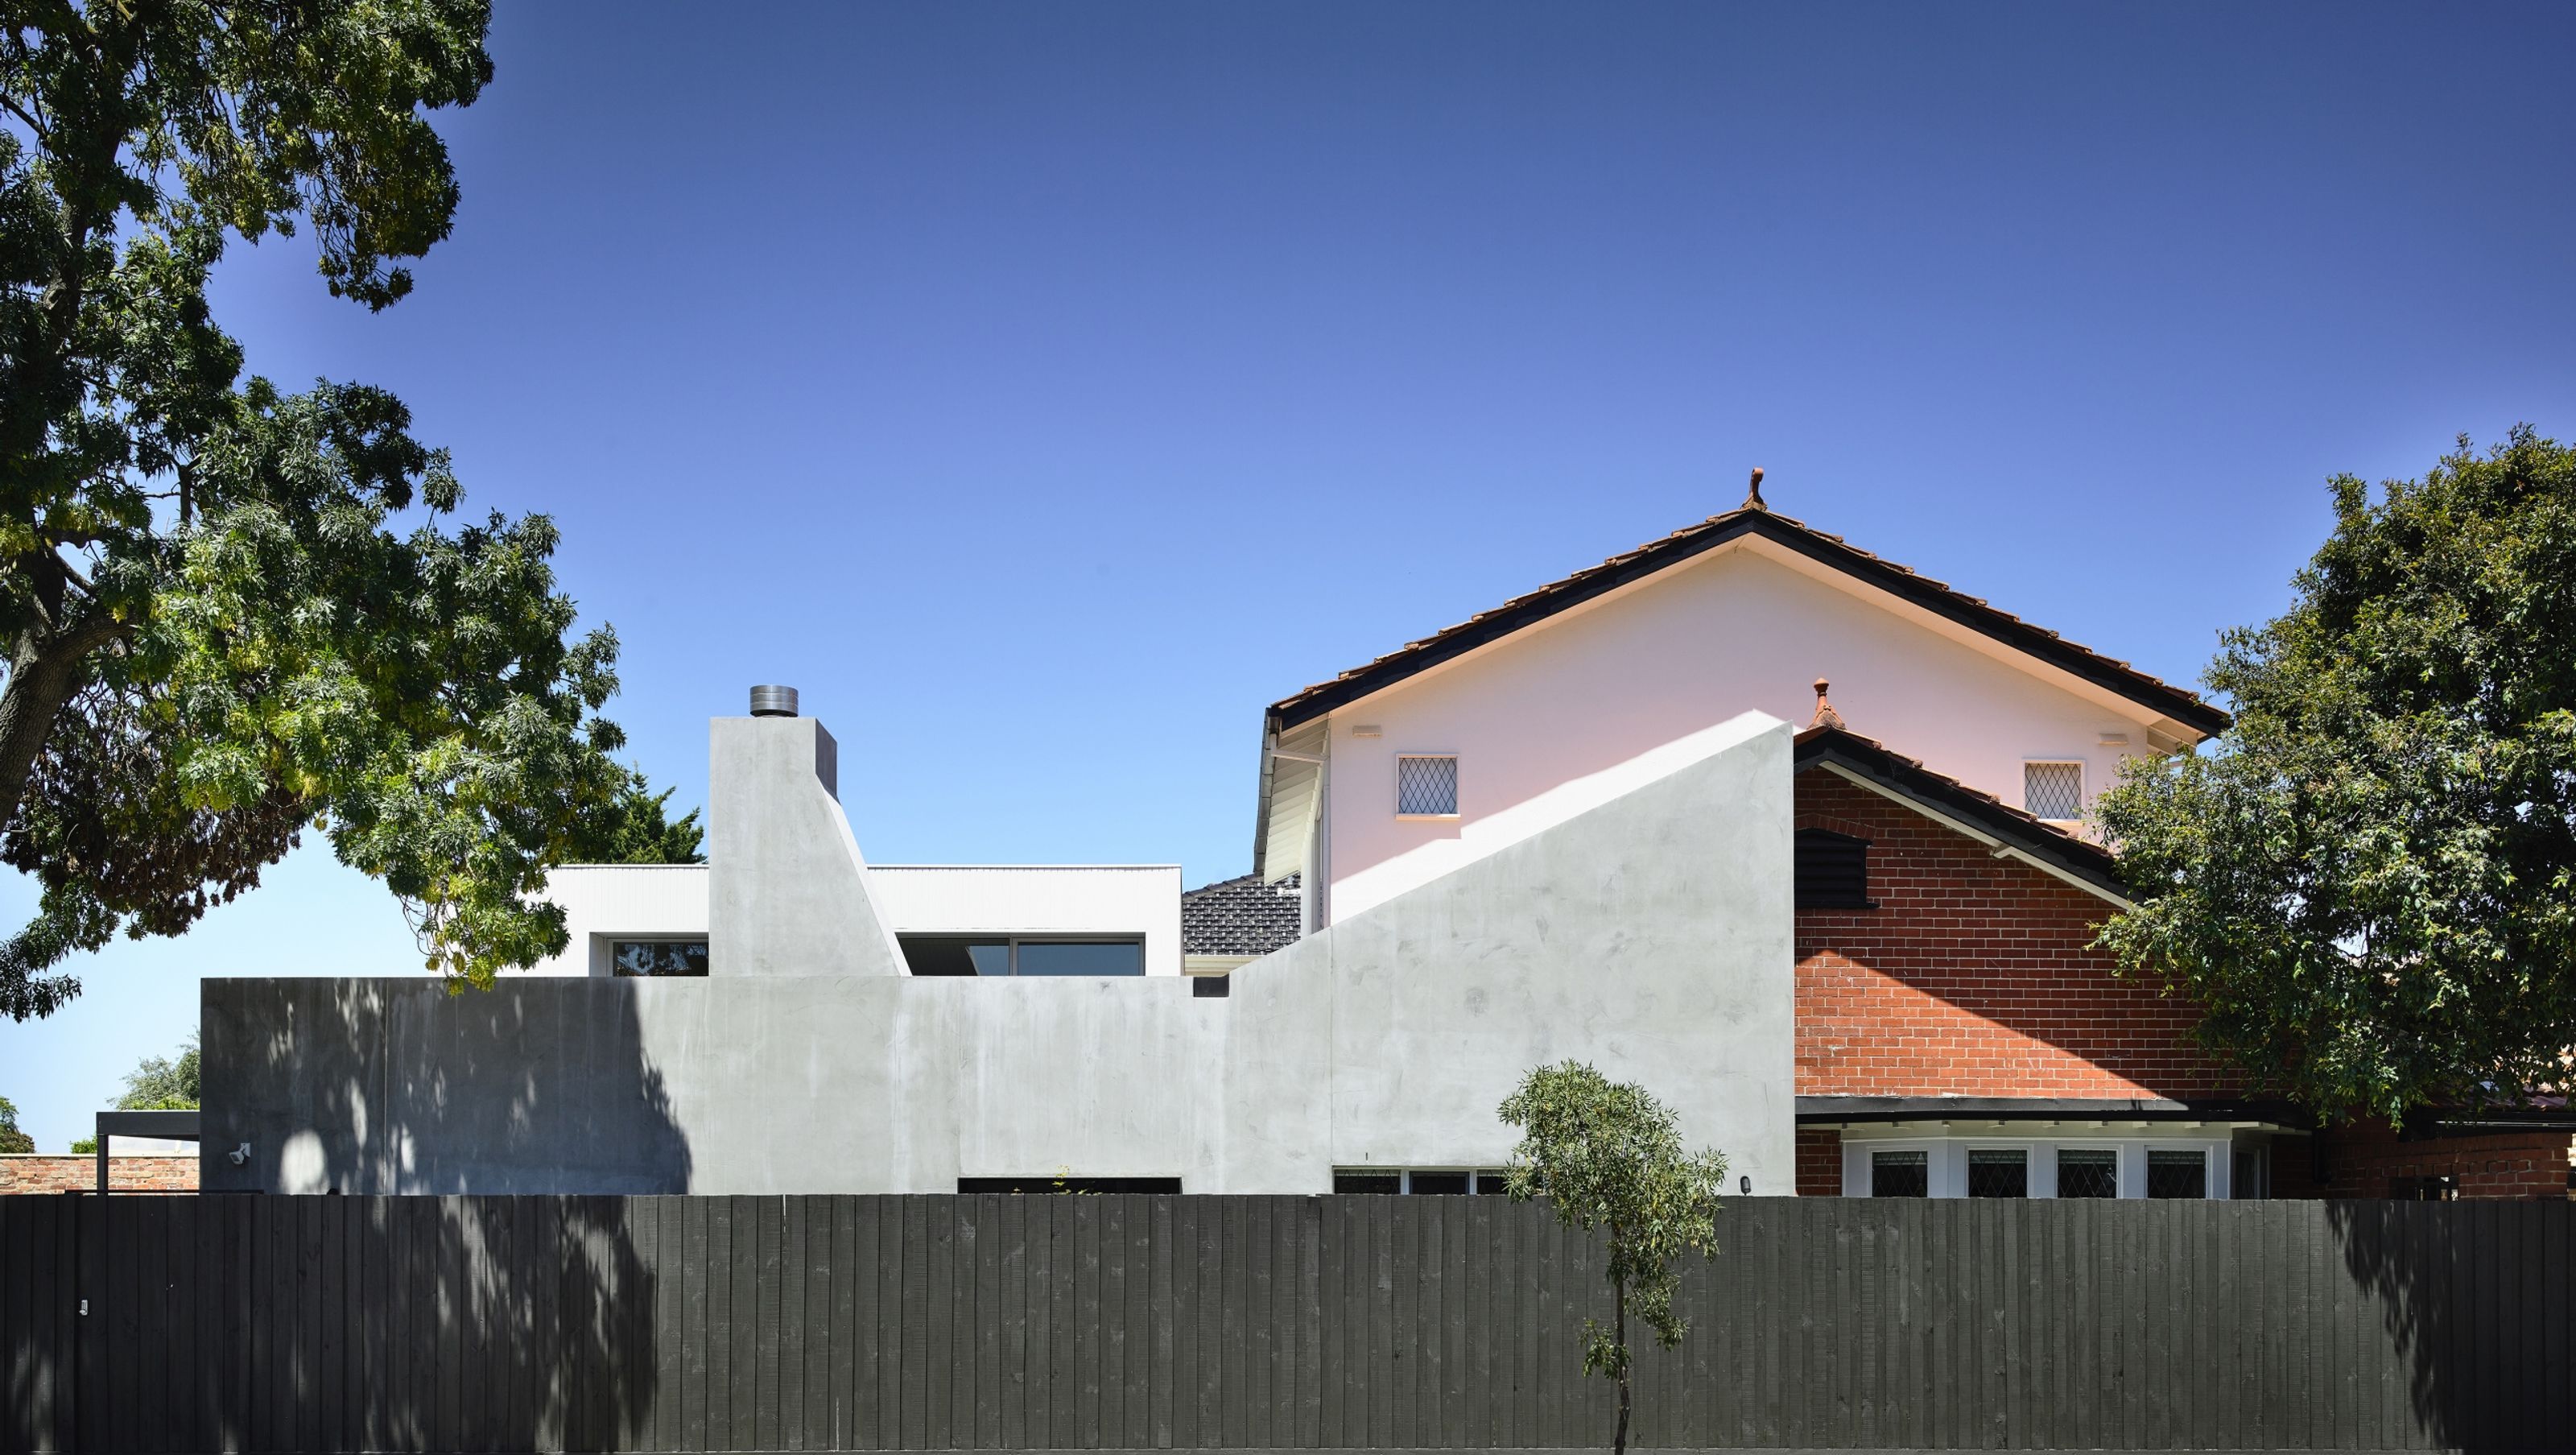
Restoration of a contemporary facade with a light-filled extension, enhancing connection to the garden and pool while incorporating existing structures to align with budgetary considerations.
The project brief was to restore the original front of the house and partly demolish a poorly designed 1980’s extension which was dark and had no connection to the garden. A light filled contemporary extension that opened to the backyard and existing pool was proposed, incorporating existing structure and building fabric where possible to meet the project budget.
- Building style
- Contemporary


Like this Project?
Hire Preston Lane
Professionals used in
this project
The practices and trades credited on this project.

More projects from
Preston Lane
Other work by Preston Lane, across every category they build in.


More in
Renovations
Everything else in Renovations, from every practice on ArchiPro.


Next Project
Keep scrolling