
Project team
Product Suppliers
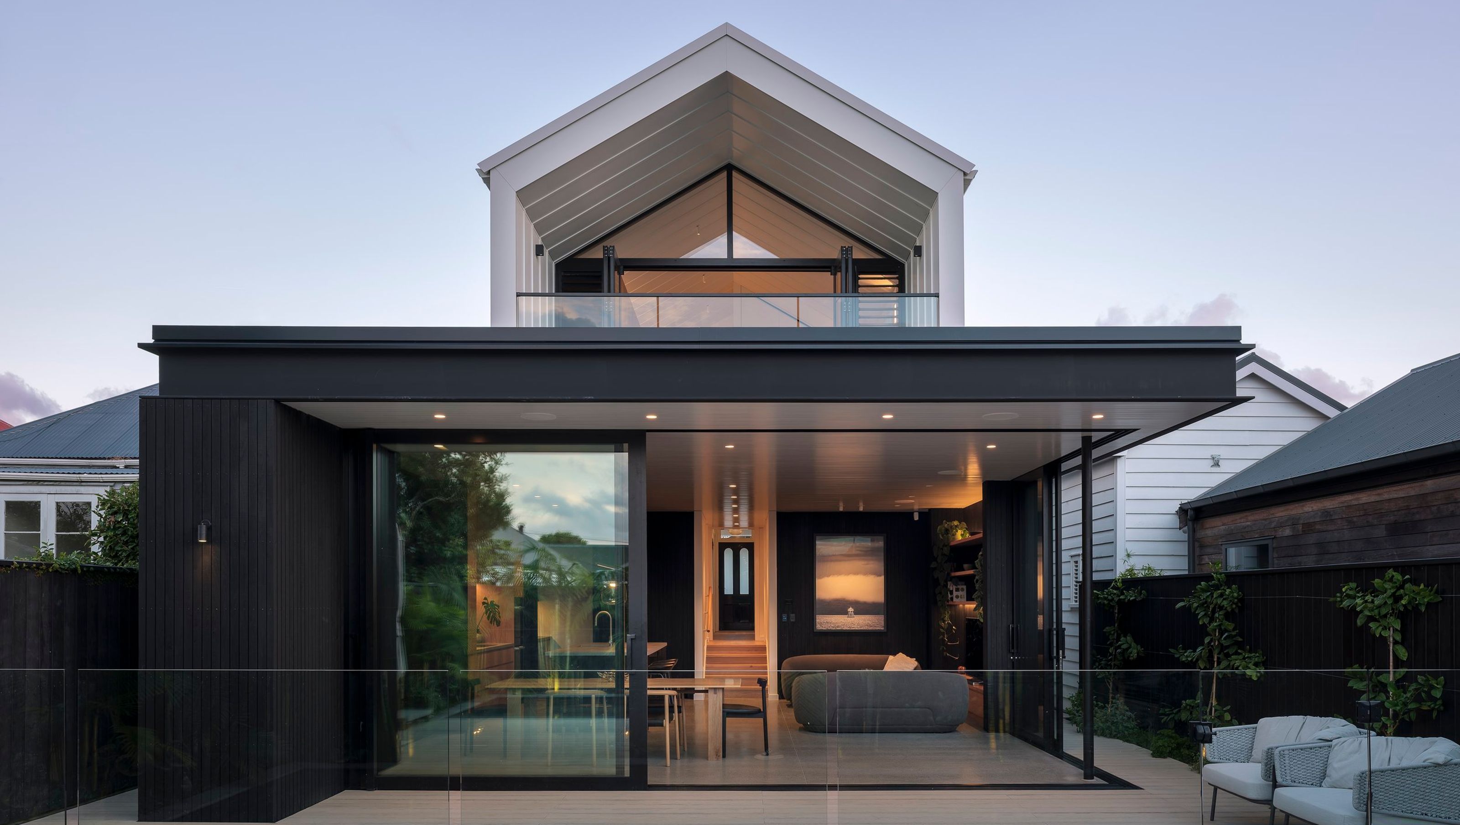
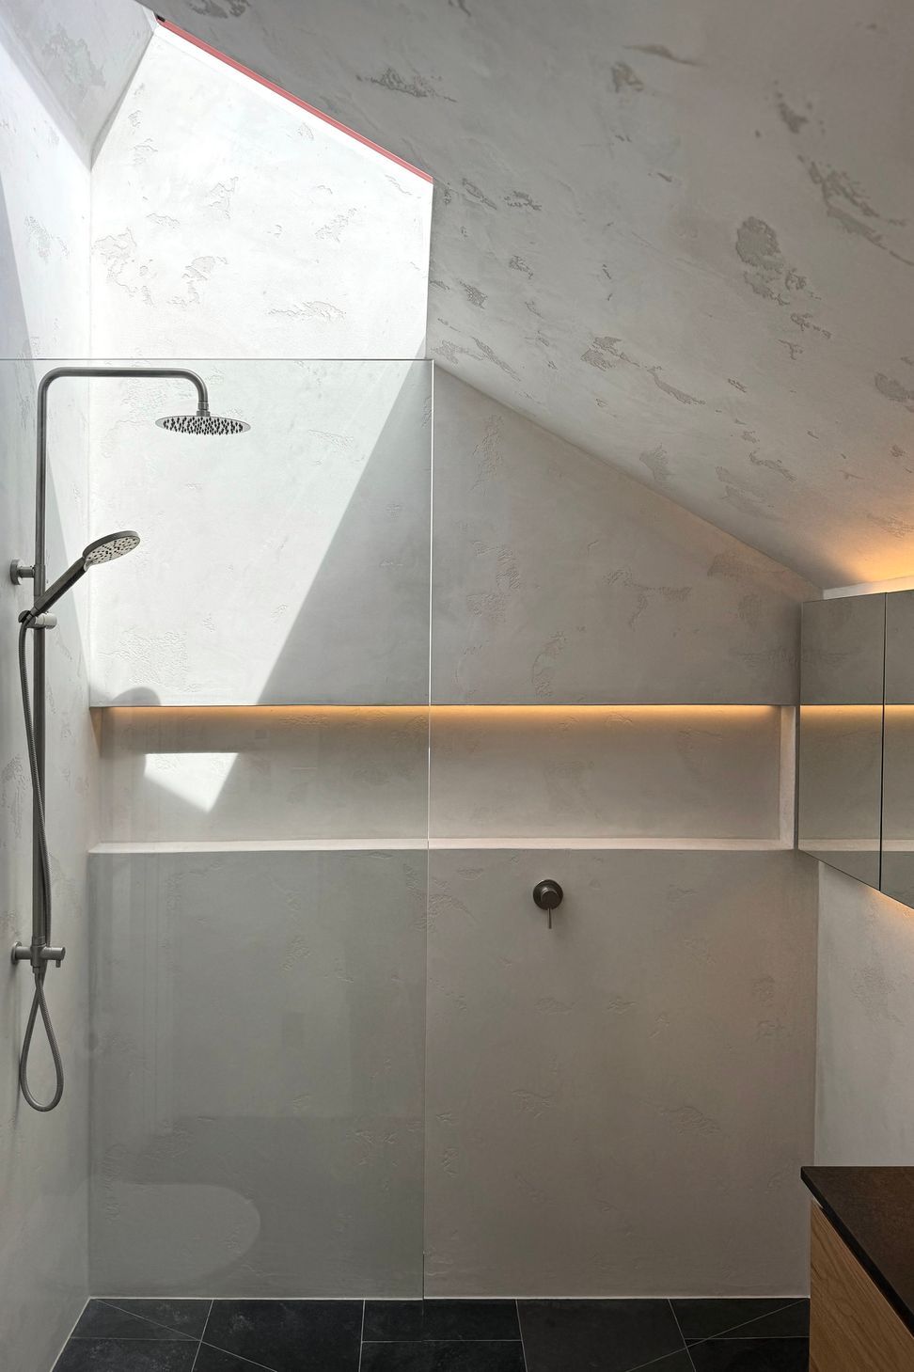
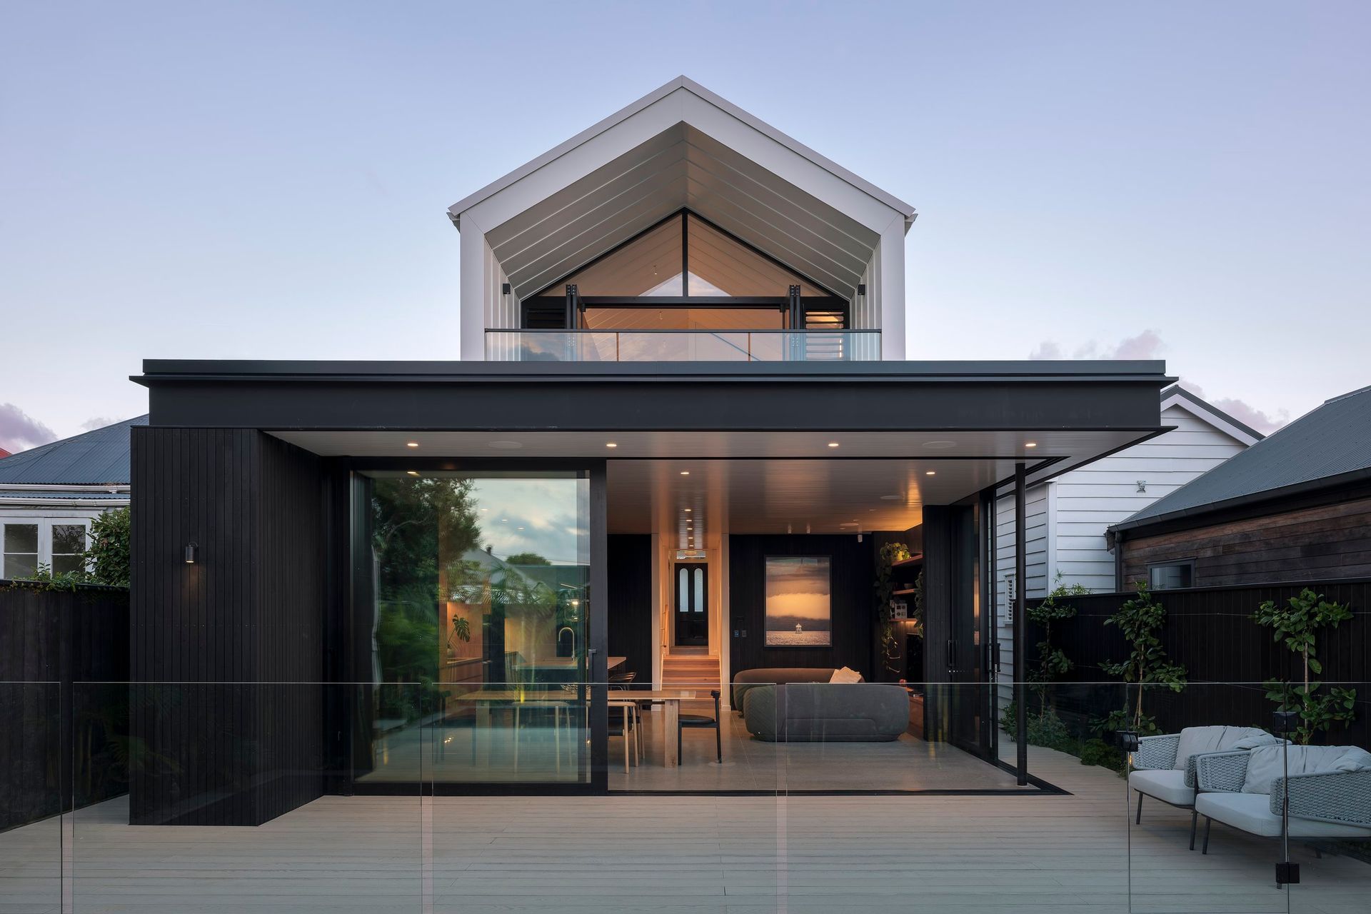
A modern extension and extensive interior rework of a traditional 1900's villa in Parnell, featuring a seamless blend of heritage charm and contemporary living spaces, including a subterranean basement and landscaped terrace.
A modern extension and extensive interior rework to a traditional 1900's villa in Parnell.
From a planning perspective this design was pushed to the site’s absolute limits to give the clients the new required amenities and capitalise on the small site size. Being In a heritage zone the project went through both a resource consent and building consent and involved a very complex and co-ordinated path to completion.
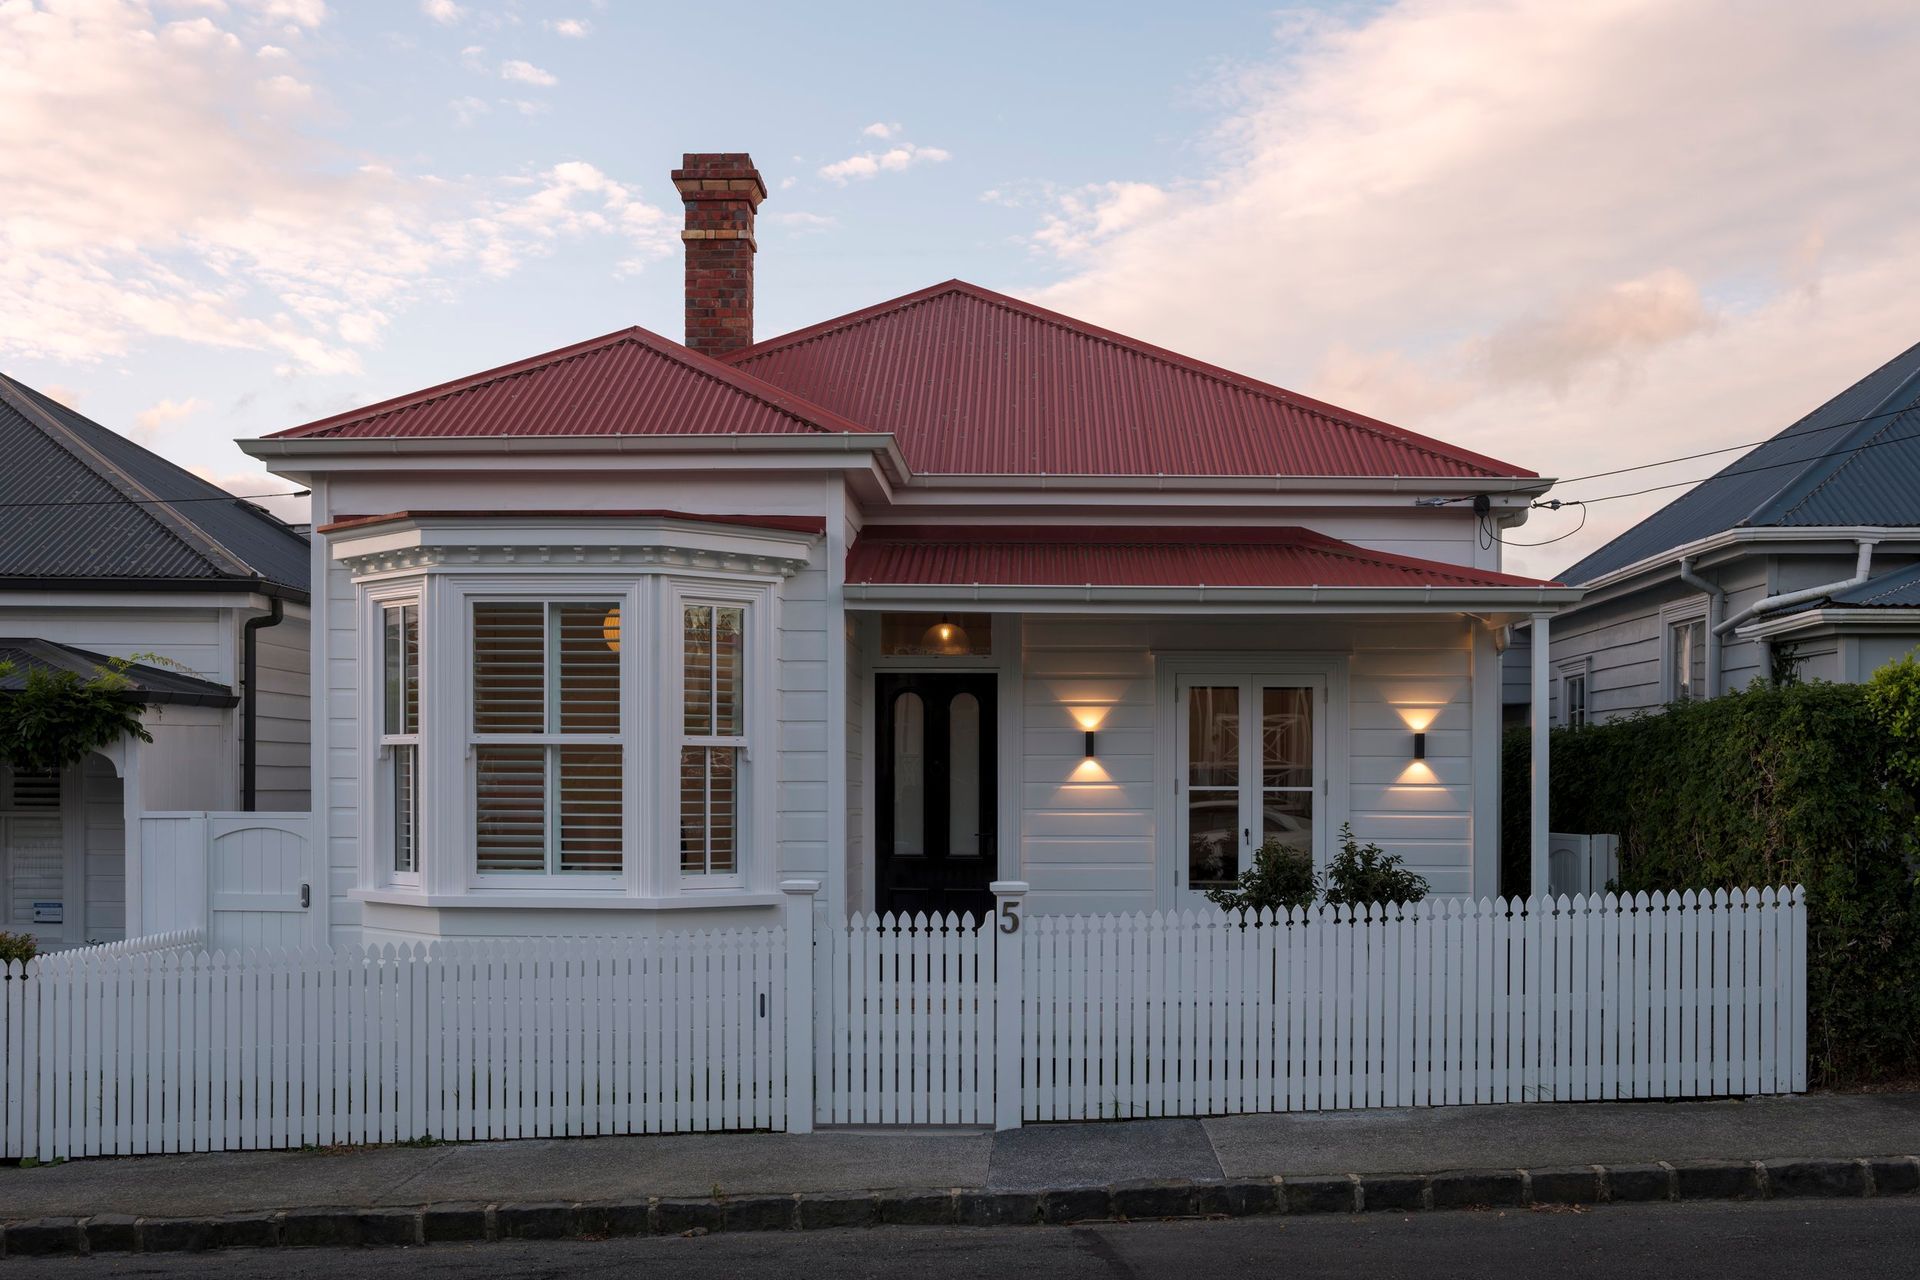
Visually appearing as a single story villa from the street there is no indication of what lies beyond or underneath.
The project involved temporarily raising and propping the house 4 meters above the ground to excavate for the pool and subterranean basement below.
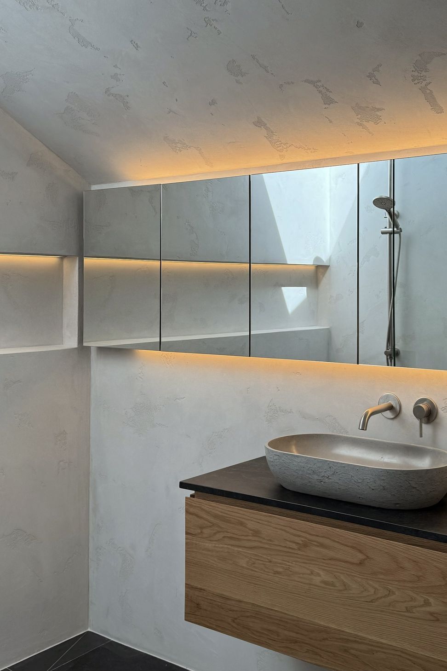
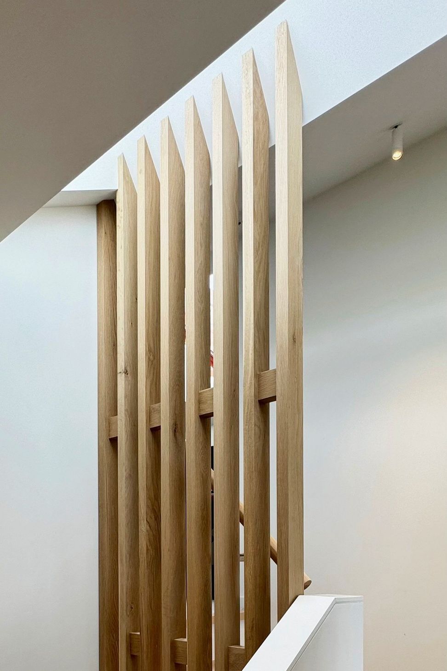
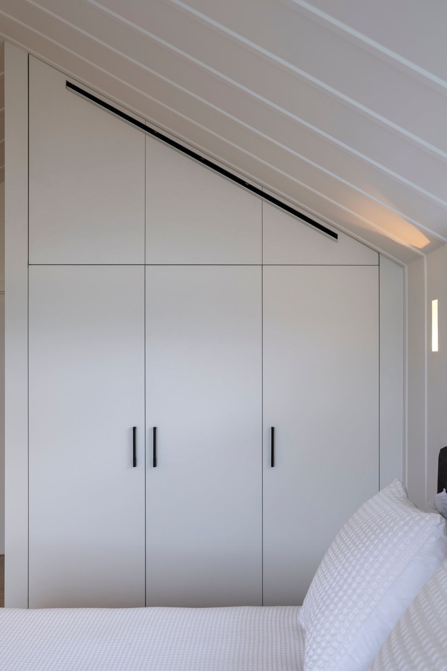
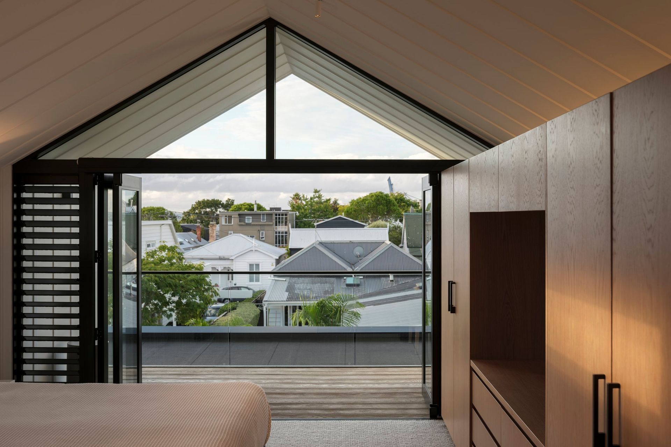
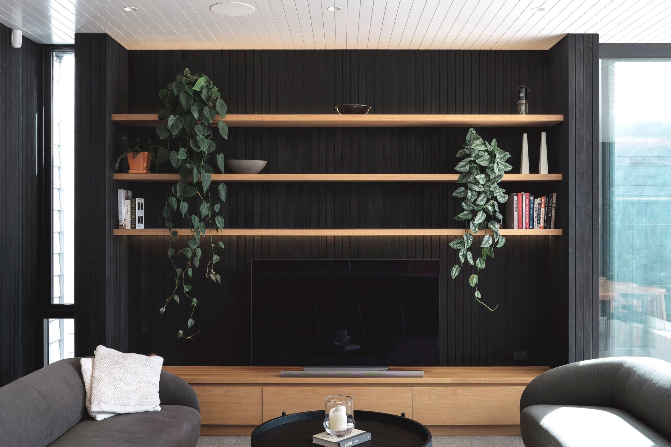
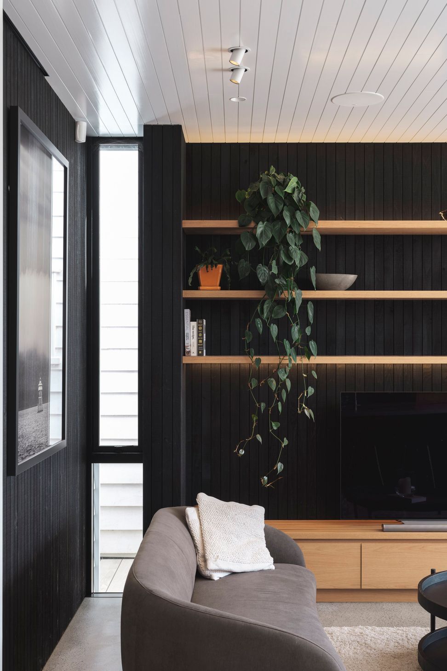
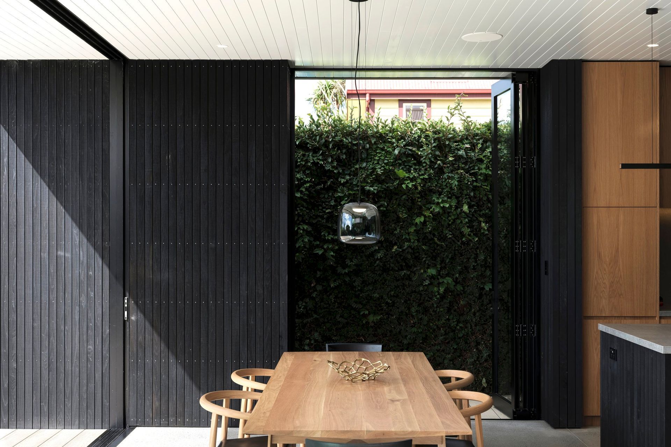
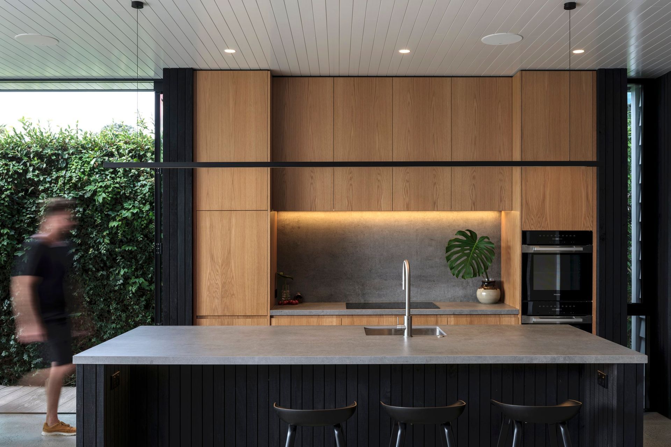
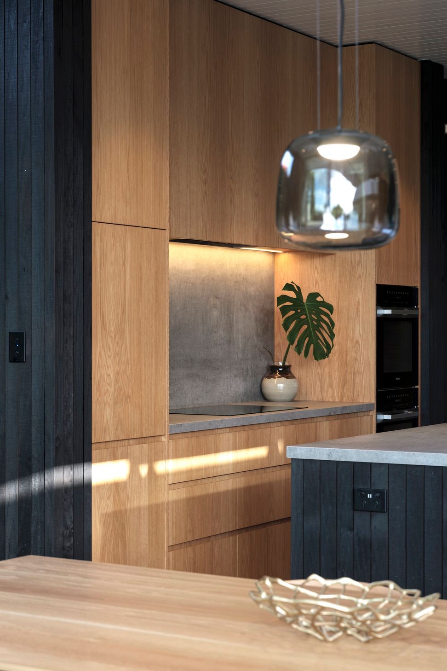
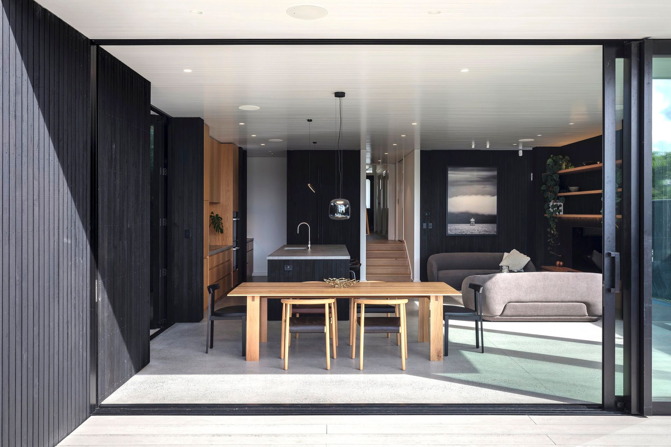
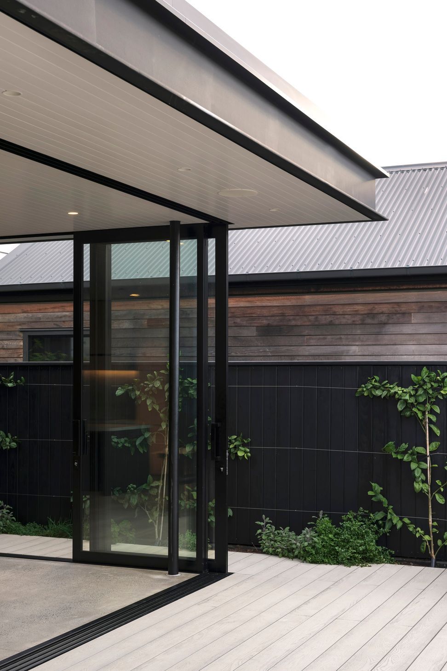
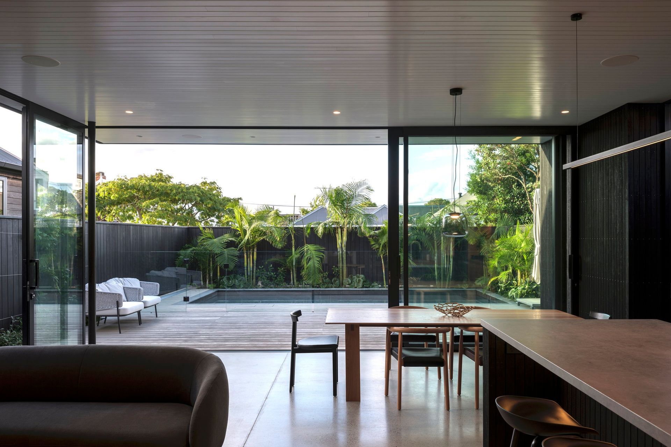
The front of the house retains traditional villa detailing whilst the new addition to the rear adopted a split, 3 level modern extension housing an open plan kitchen, living and dining area that extends out to a landscaped terrace and pool area. The master bedroom, ensuite and home office is on the upper floor, and a basement below complete with wine cellar, laundry and dedicated storage room.
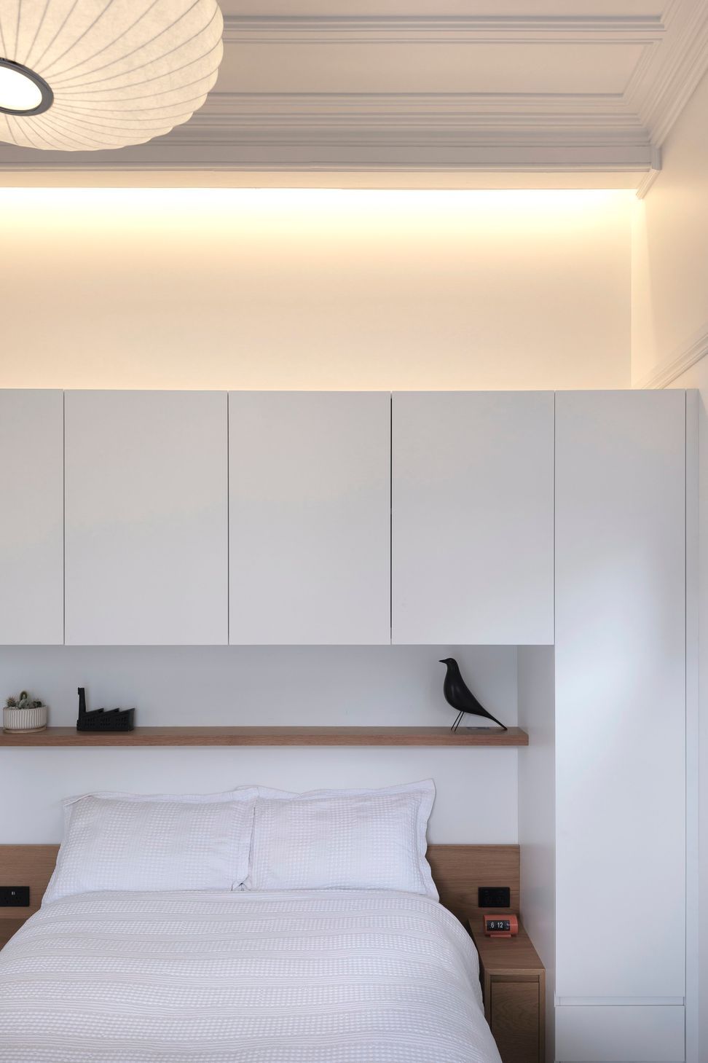
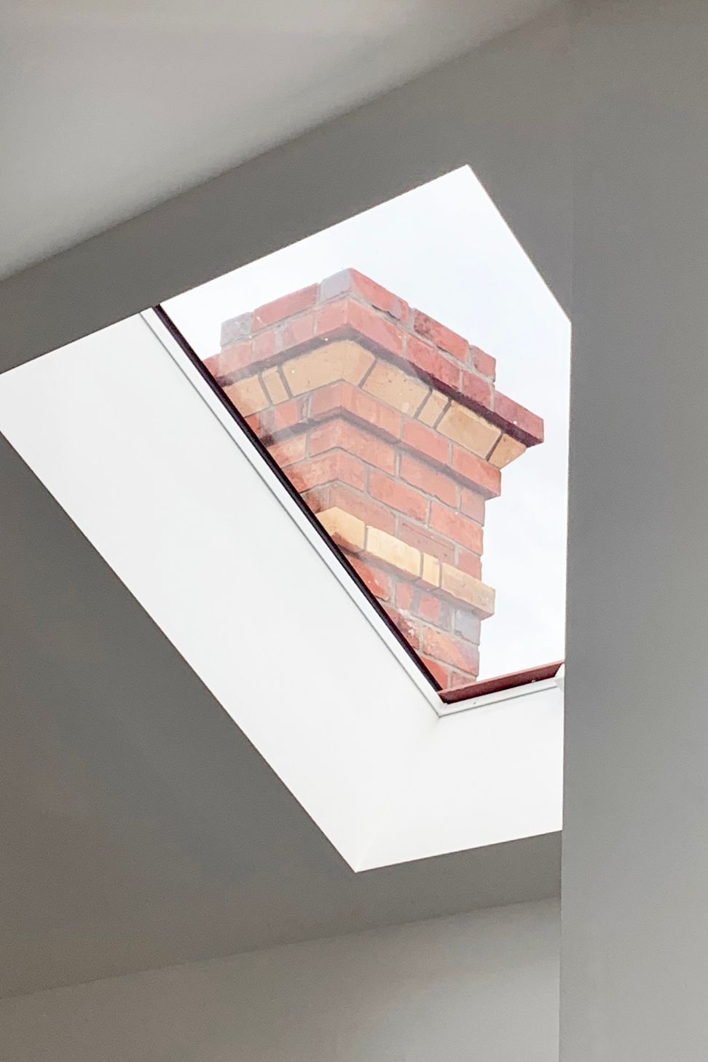
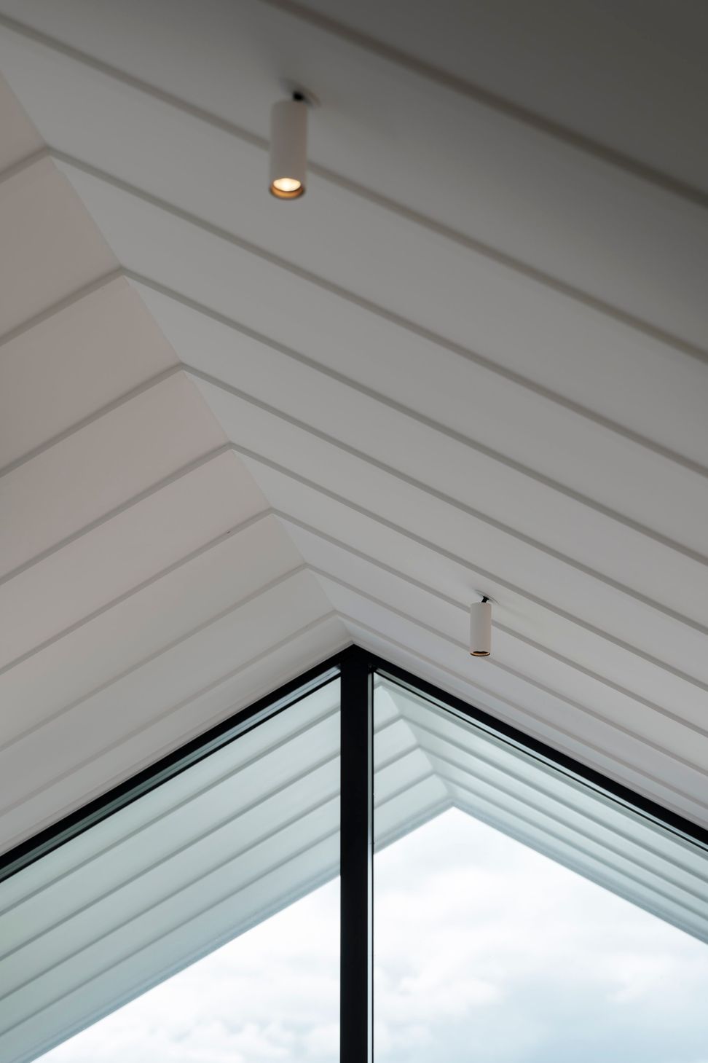
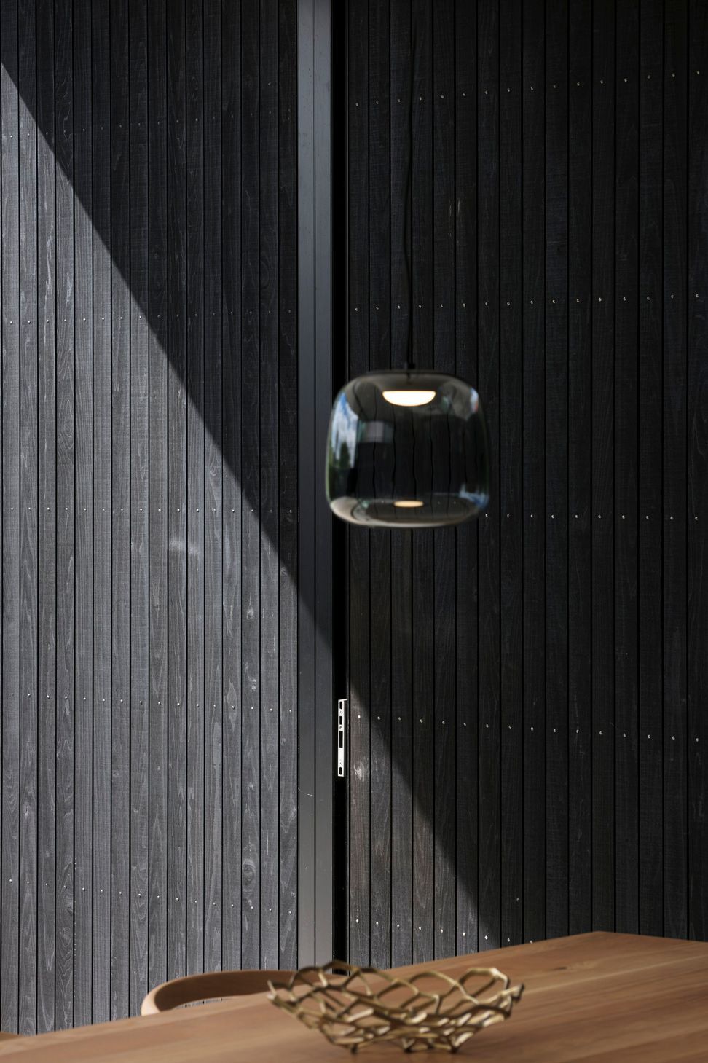
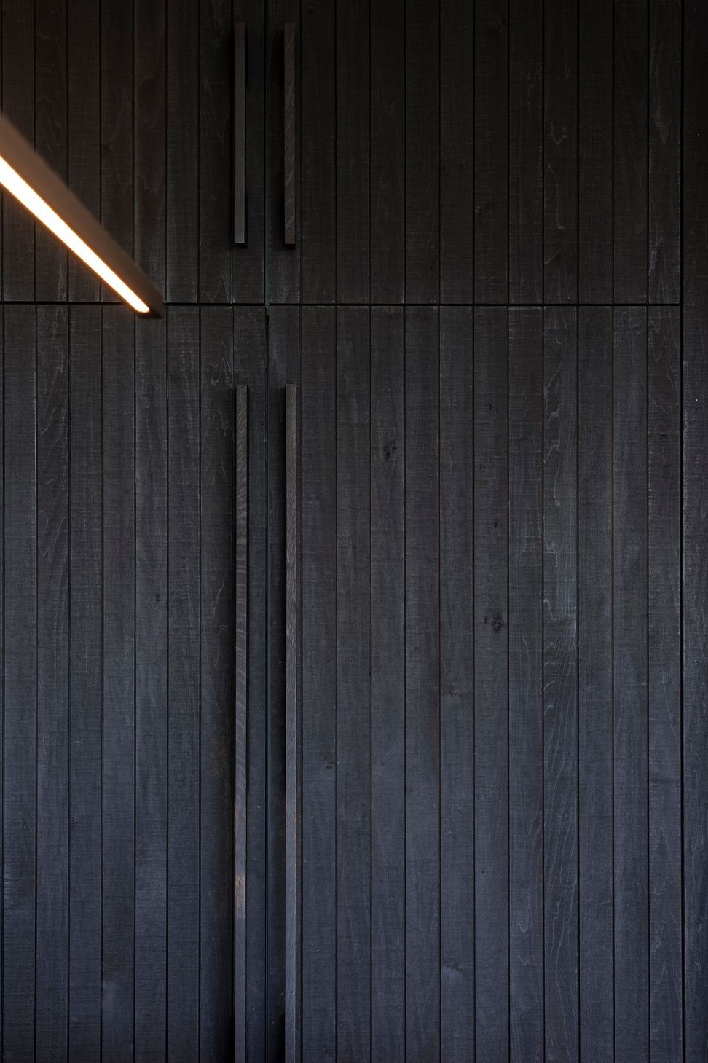
Exposed structural steel, vertical shiplap timber cladding, contrasted and complimented with traditional villa detail has come together to create the ultimate inner city home for our clients whom were passionate about retaining the original character and street frontage of the house whilst living in the comfort and style of a modern dwelling.
This house is business out front and party out back !
- Completed
- 2023
Like this Project?
Hire The Lennon Project
The products behind the project
One product specified into this build from one supplier, a verified ArchiPro member. Tap through to specifications, suppliers and lead times.

Professionals used in
this project
The practices and trades credited on this project.









More projects from
The Lennon Project
Other work by The Lennon Project, across every category they build in.


More in
Extensions
Everything else in Extensions, from every practice on ArchiPro.


Next Project
Keep scrolling