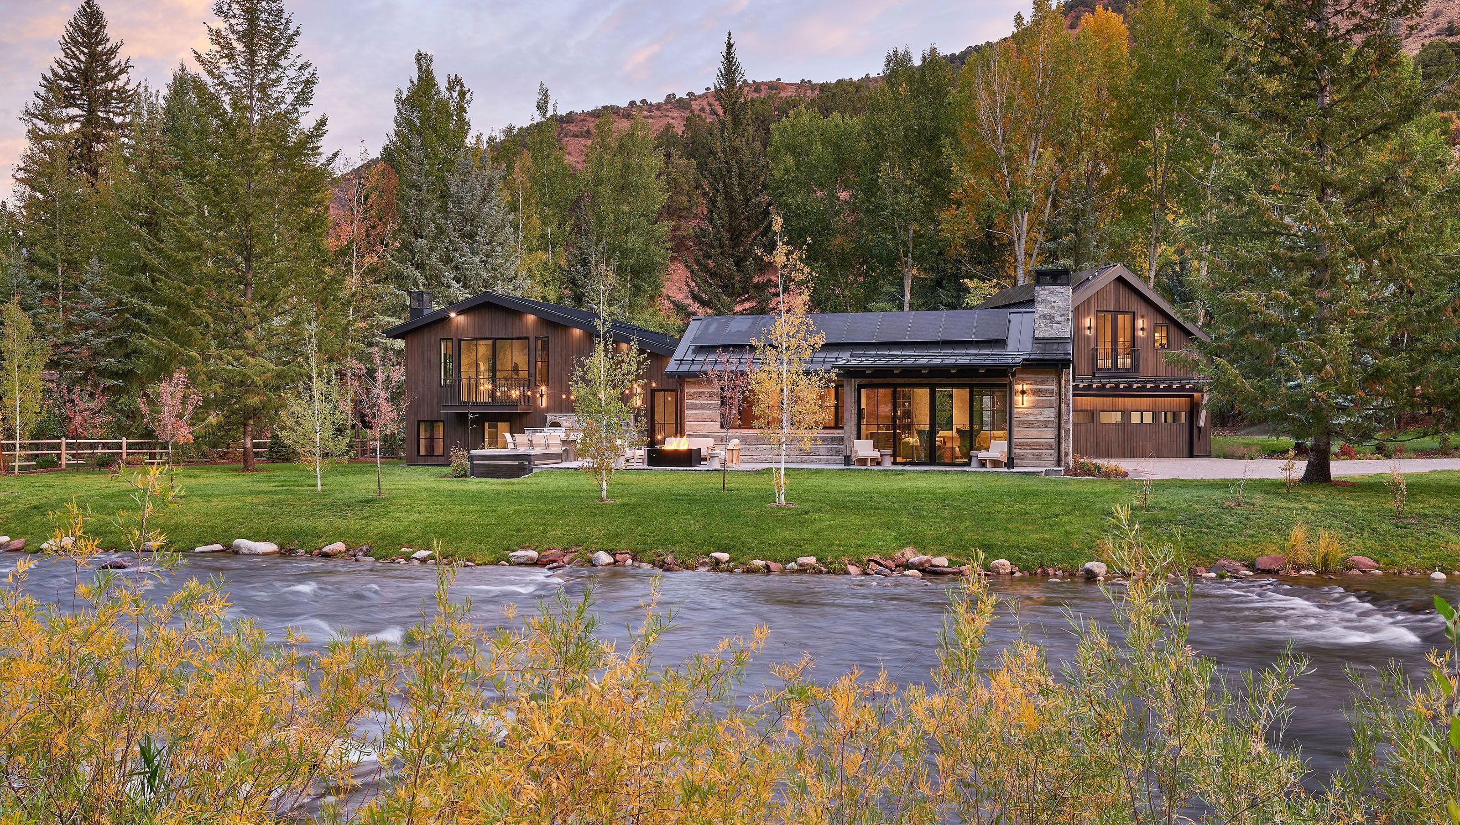
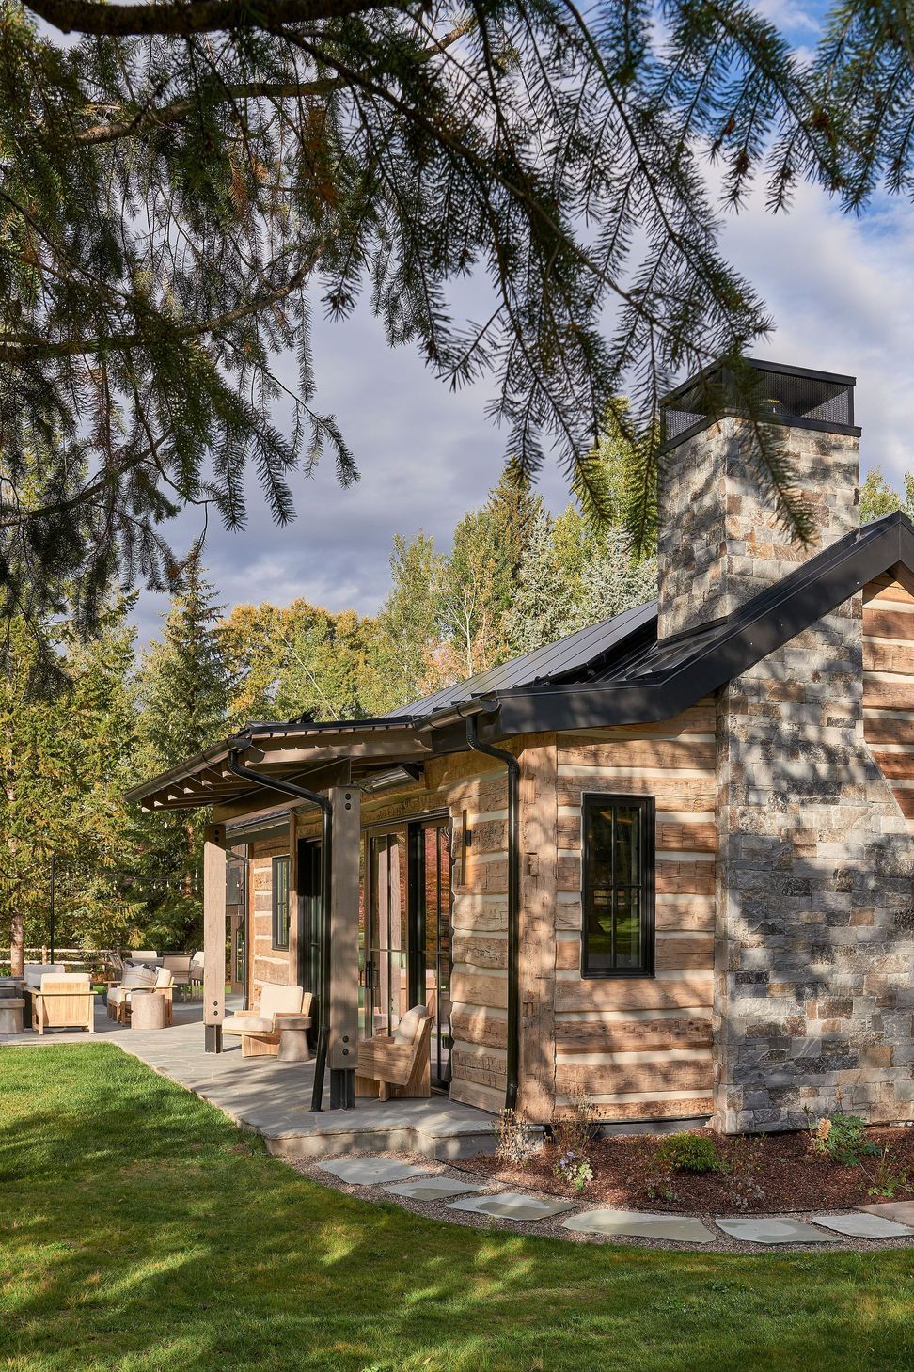
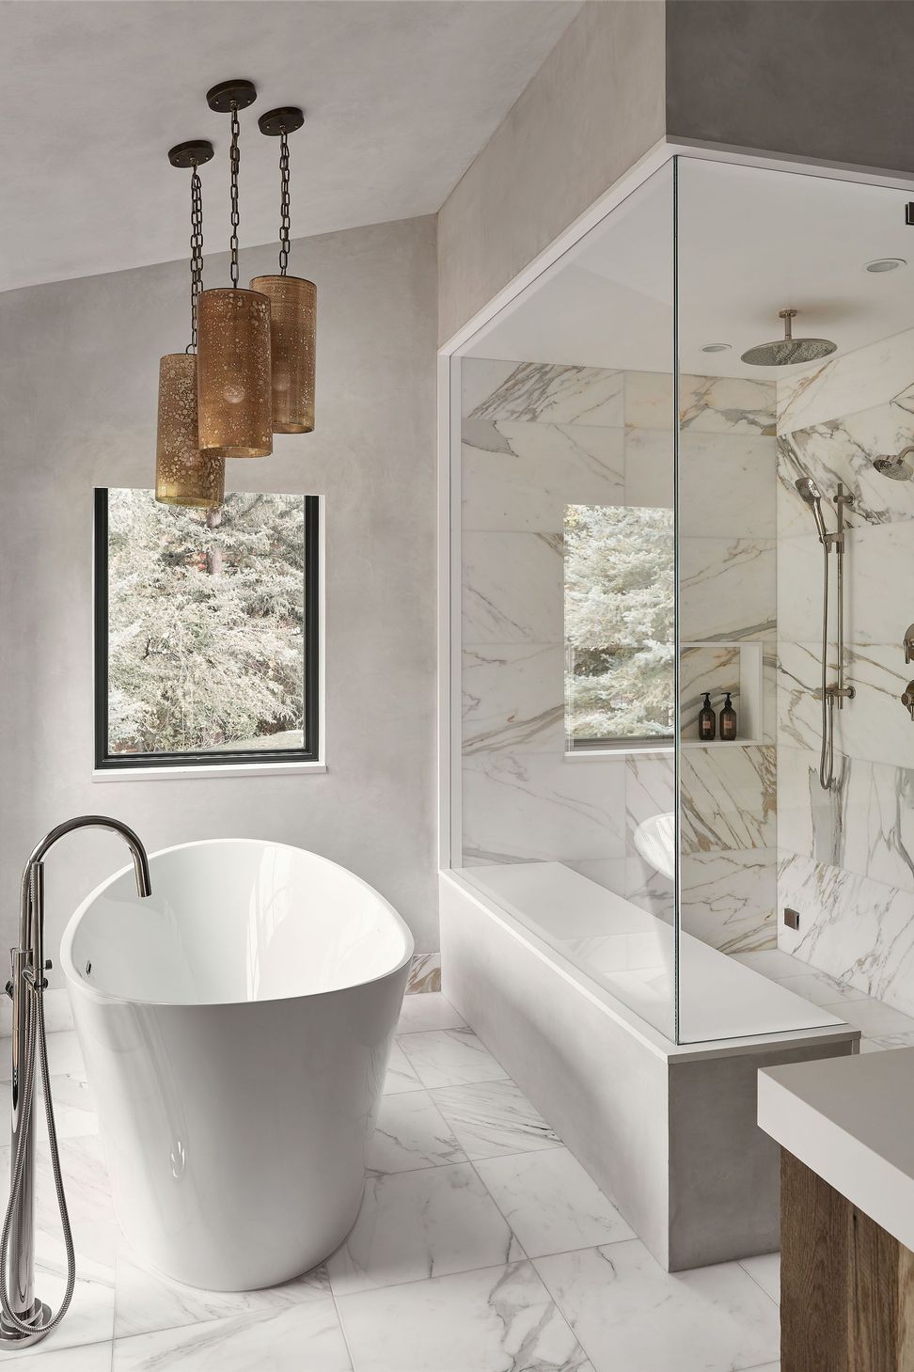
Set along the Gold Medal waters of the Frying Pan River, this project transformed an aging cabin and detached garage into a cohesive residence centered around the landscape and river beyond. Rather than replacing the existing structures, the design focused on preserving their character while introducing new spaces that improved functionality and strengthened the connection between the home and its remarkable setting. A new linking element containing the entry and mudroom ties the buildings together, while a separate gabled volume houses the primary living spaces and opens directly toward the river.
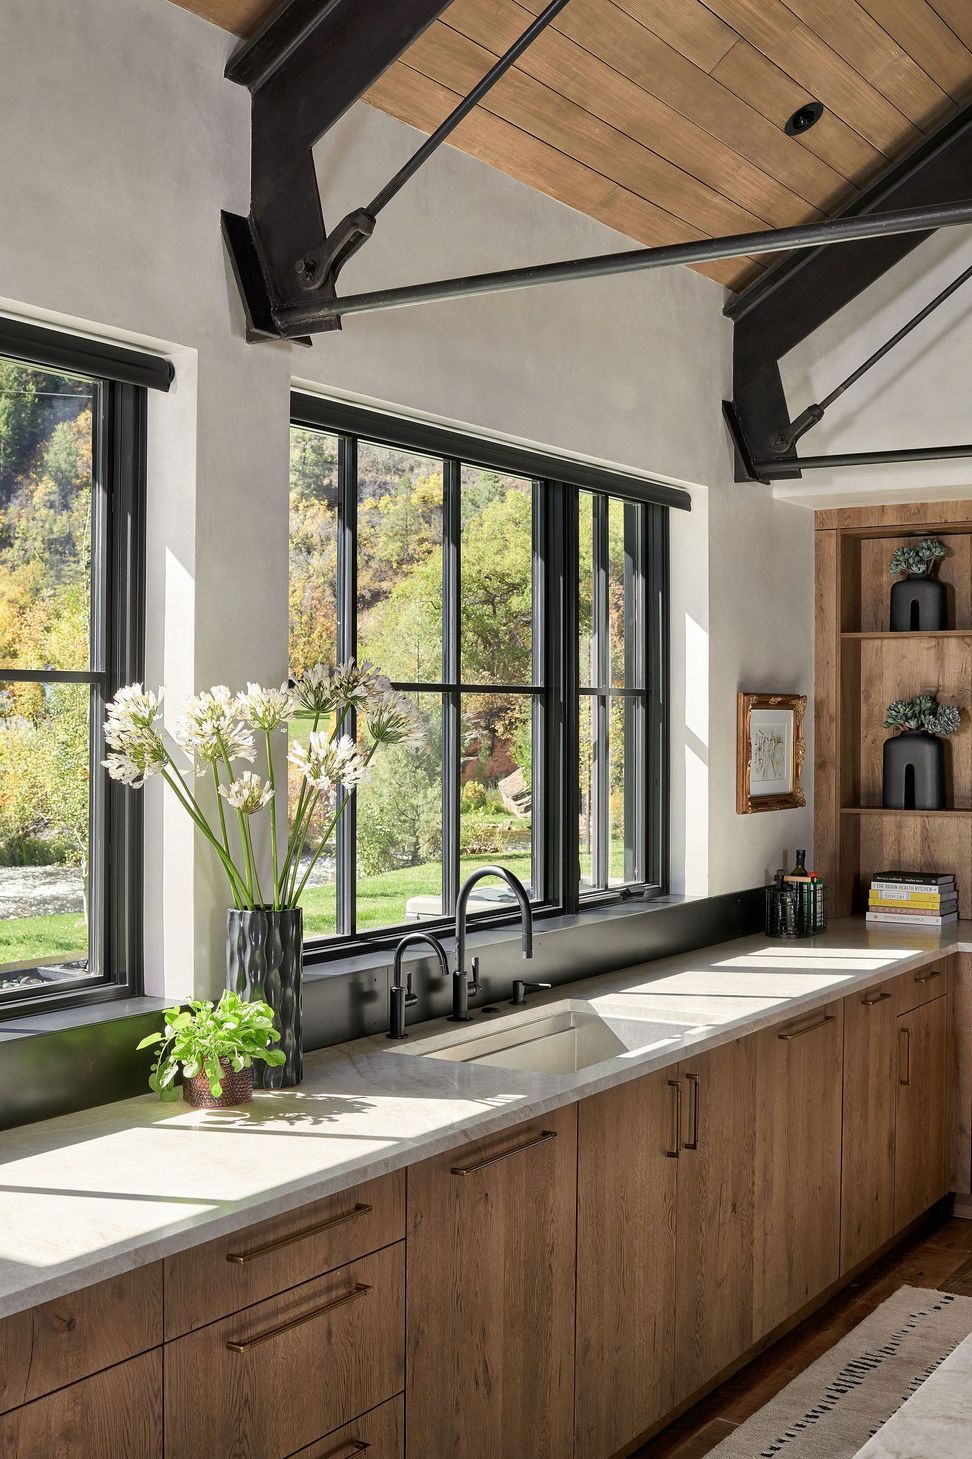
The design was guided by a desire to create openness, light, and a stronger relationship to the water. Exposed steel trusses and expansive glazing give the new living, dining, and kitchen spaces a sense of volume while framing views of the river and surrounding hills. The original cabin was thoughtfully reimagined to accommodate the primary suite and guest rooms, with the upper-level bedroom opening to a private deck overlooking the water. Throughout the project, the architecture was carefully scaled to its surroundings, creating a home that feels connected to the landscape while respecting the quiet character of the river corridor.
- Building style
- Modern








Like this Project?
Hire KA DesignWorks
Professionals used in
this project
The practices and trades credited on this project.

More projects from
KA DesignWorks
Other work by KA DesignWorks, across every category they build in.


More in
Rural / Estate / Lifestyle
Everything else in Rural / Estate / Lifestyle, from every practice on ArchiPro.


Next Project
Keep scrolling