

Thoughtfully designed 4-bedroom family home in Oakura, featuring a unique 'V' shape for optimal thermal mass and natural aging, clad in vertical cedar weatherboards, with a focus on comfort and well-proportioned living spaces.
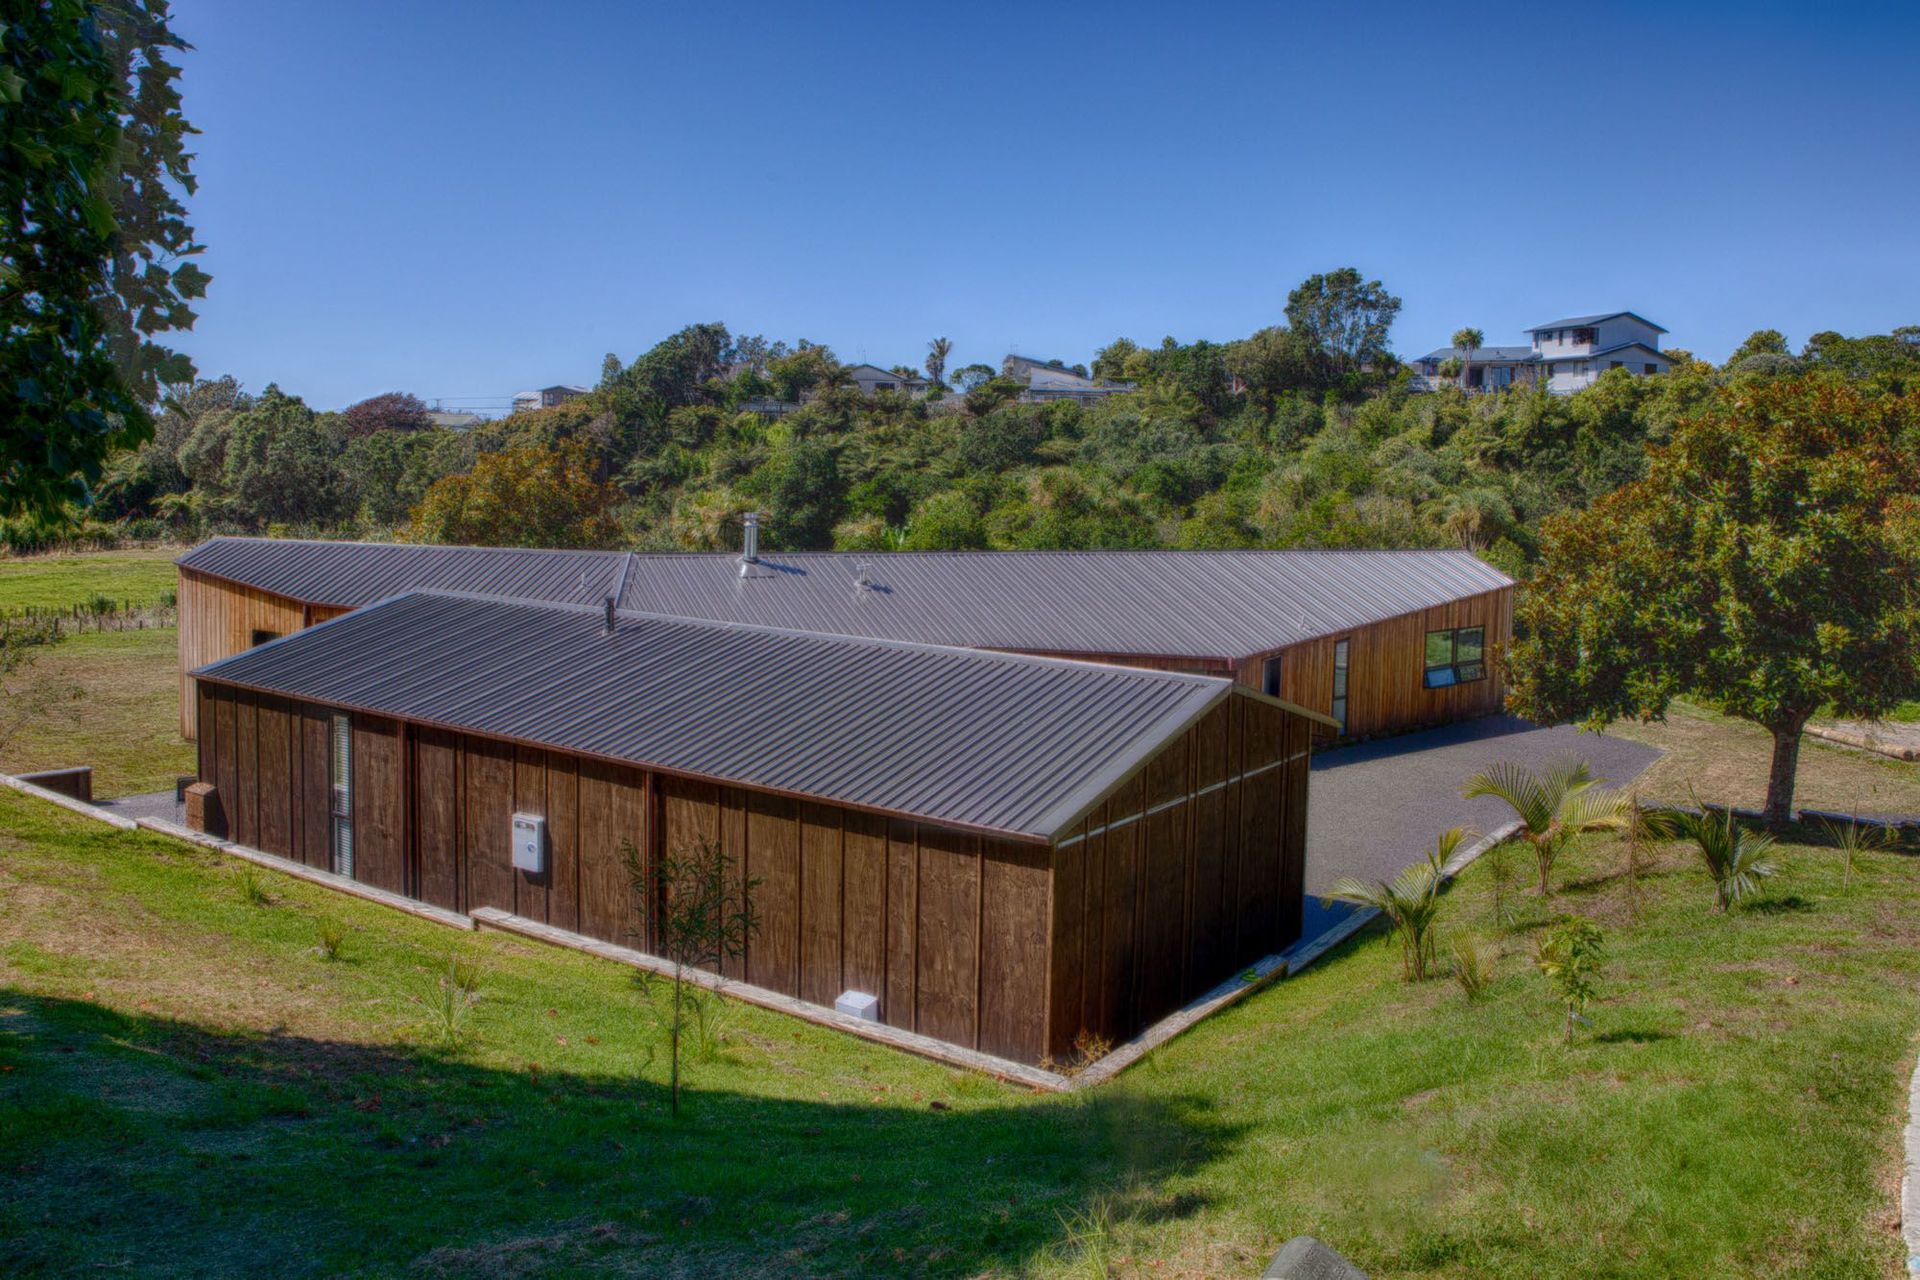
Our clients wanted a shift from inner city New Plymouth to the sea side town of Oakura, 15km west of New Plymouth Township. The brief was a 4 bedroom single level family home that would naturally age well. It was not to be showpiece home but well-proportioned and comfortable.
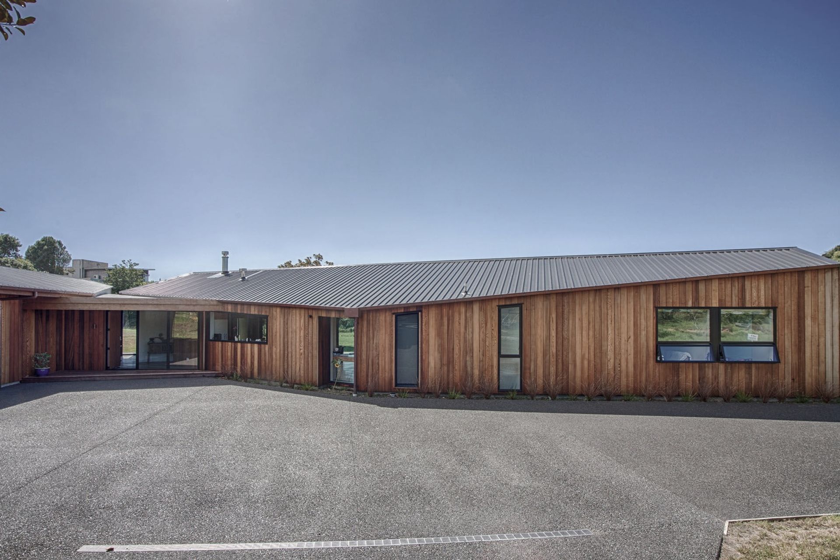
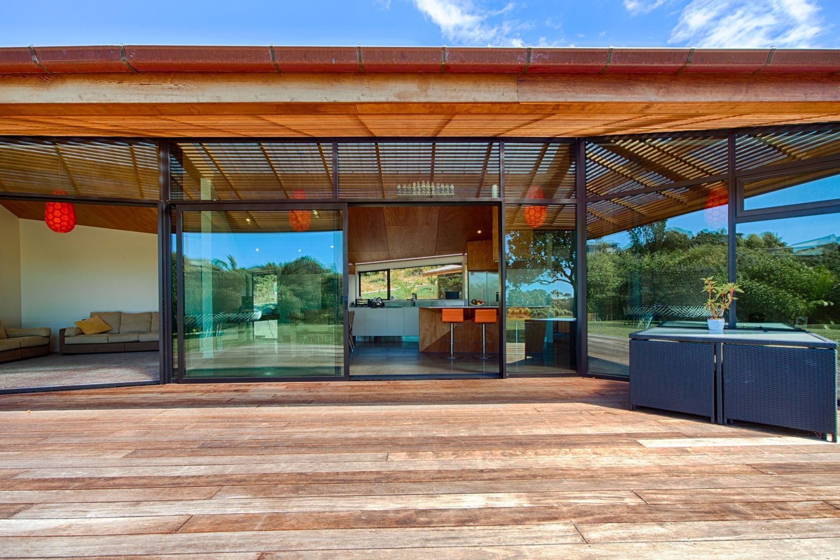
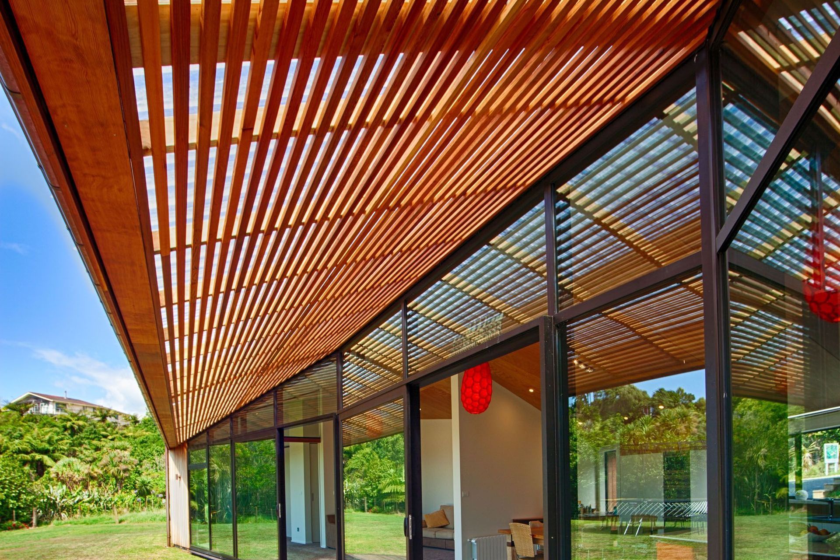
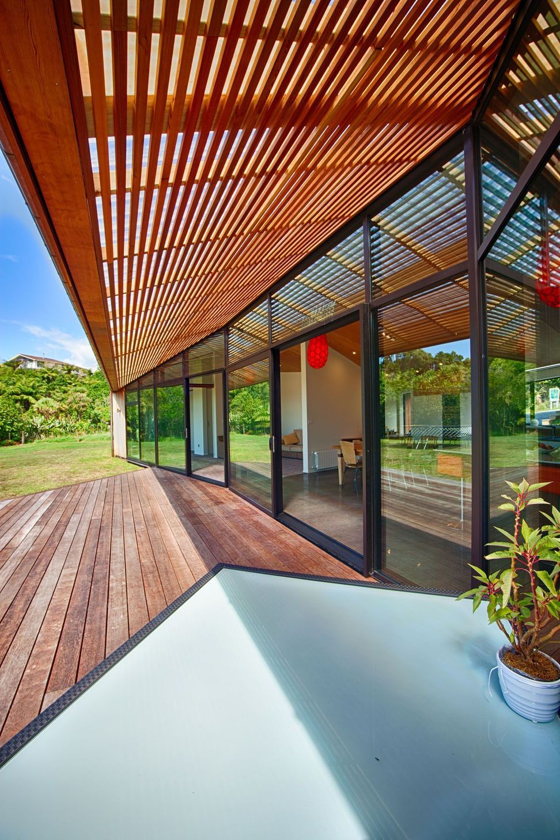
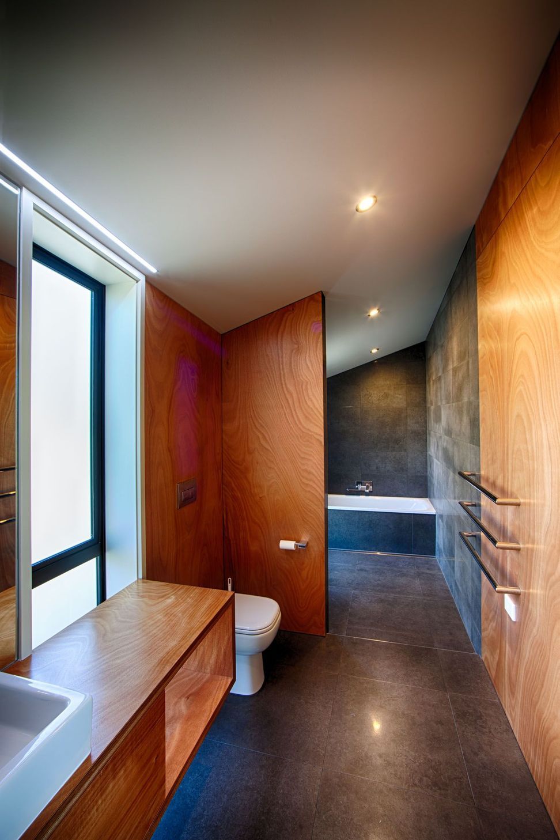
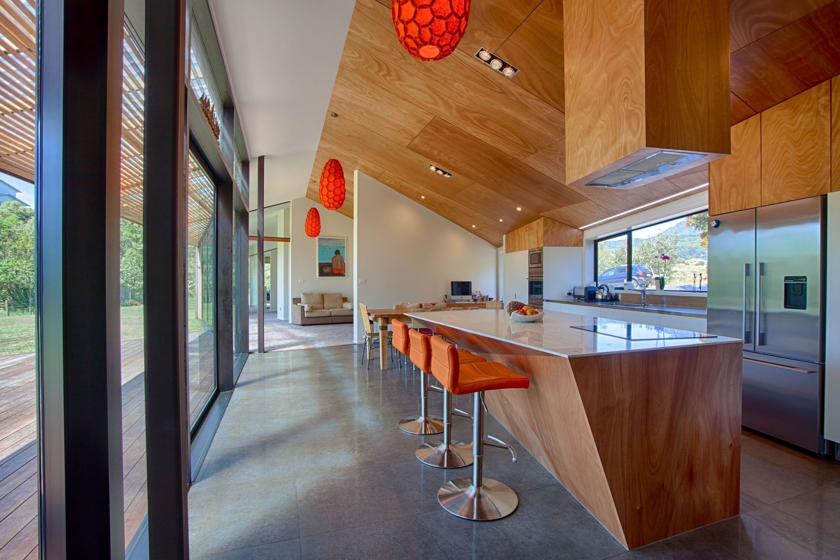
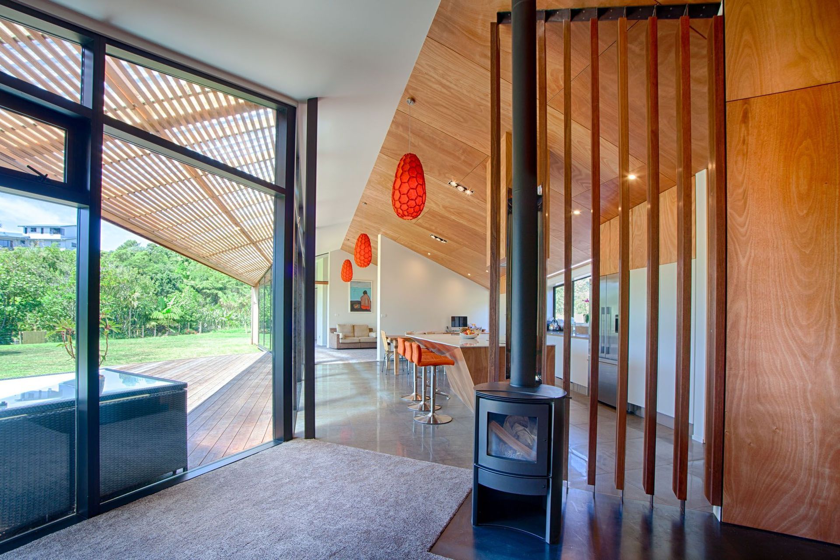
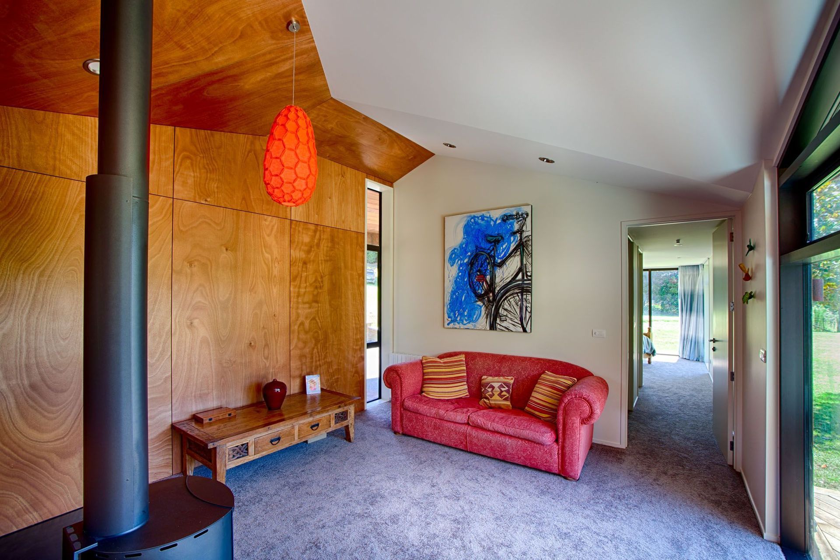
With no predominant views the most important consideration was to locate the house in order to gain maximum thermal mass and exterior zone placement suitable for sunshine angles weather conditions. The house is broken into two forms by the way of a “V’’ shape and the entrance space adjoining the two. The home is clad in vertical cedar weatherboards, the garage being the exception with ply and batten cladding. Glazing to the north is of a commercial nature being Nulook Frontline 150mm. Interior finishes feature tiles and carpet while selected walls and ceilings feature plywood sections showcasing the interesting interior angles of the home.
Like this Project?
Hire BOON
The products behind the project
One product specified into this build from one supplier, a verified ArchiPro member. Tap through to specifications, suppliers and lead times.

Professionals used in
this project
The practices and trades credited on this project.





More projects from
BOON
Other work by BOON, across every category they build in.


More in
Single House
Everything else in Single House, from every practice on ArchiPro.


Next Project
Keep scrolling