Project team
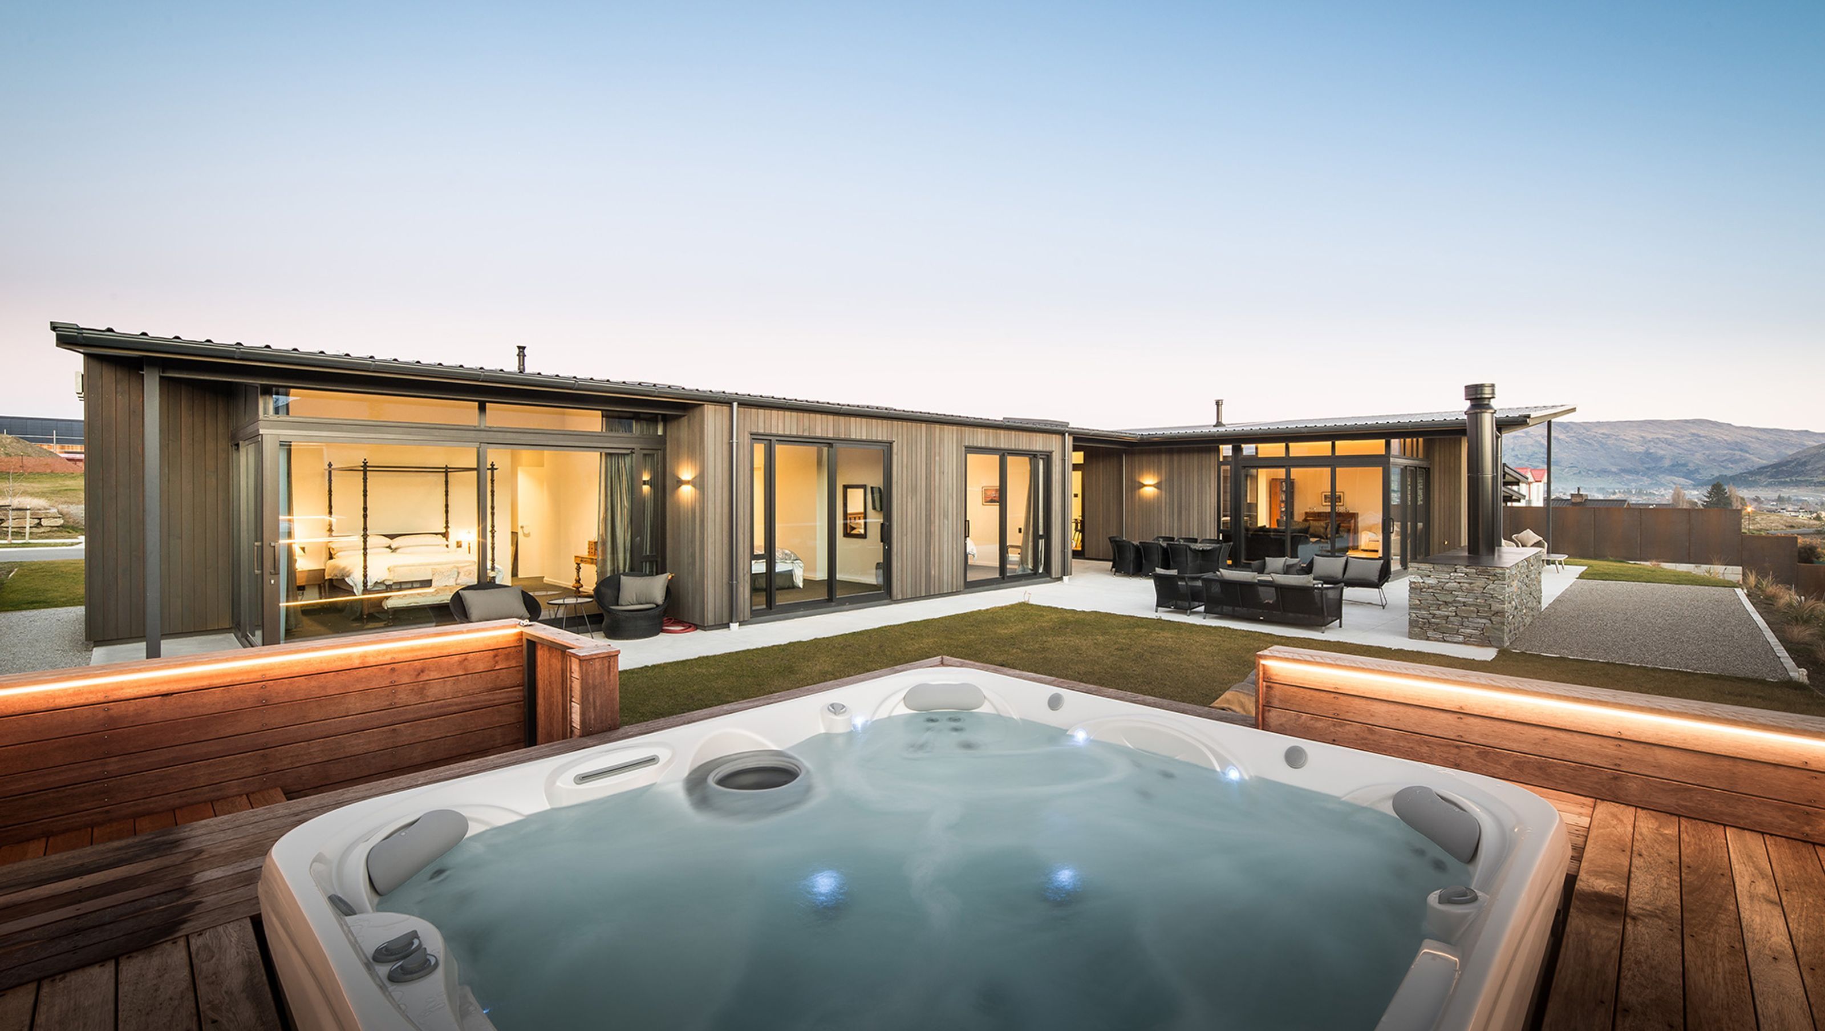
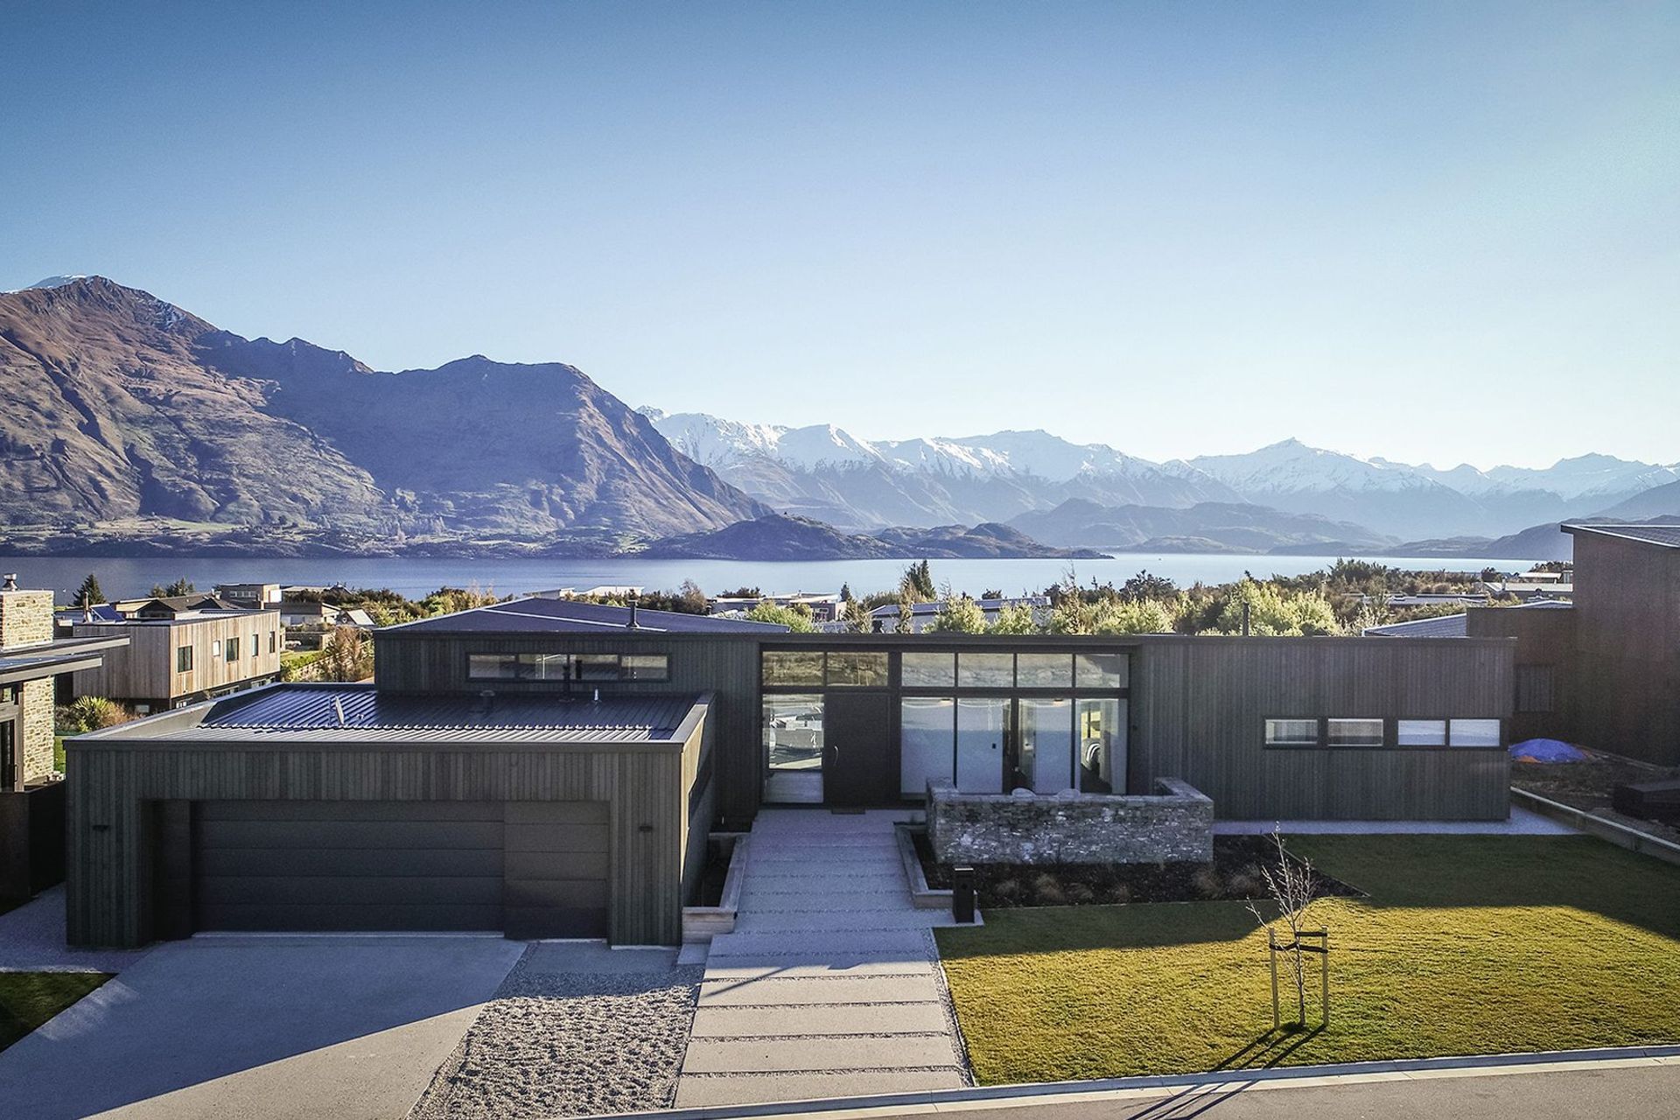
Elegant three-bedroom home in Wanaka featuring panoramic views of Lake Wanaka and Treble Cone, designed for privacy with a mono-pitched structure and a refined material palette of dark stained cedar, oak floors, and Southland Beech ceilings.
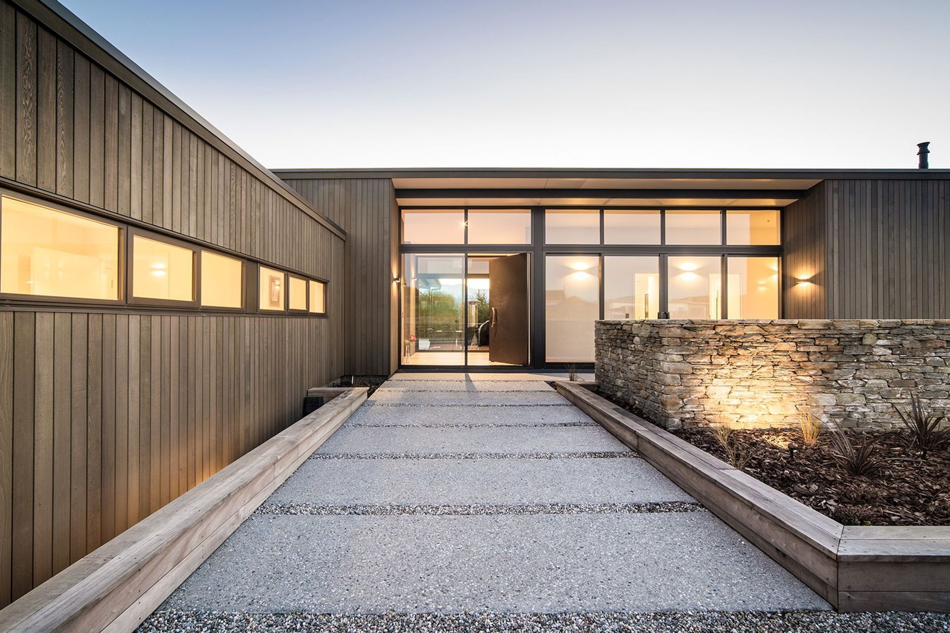

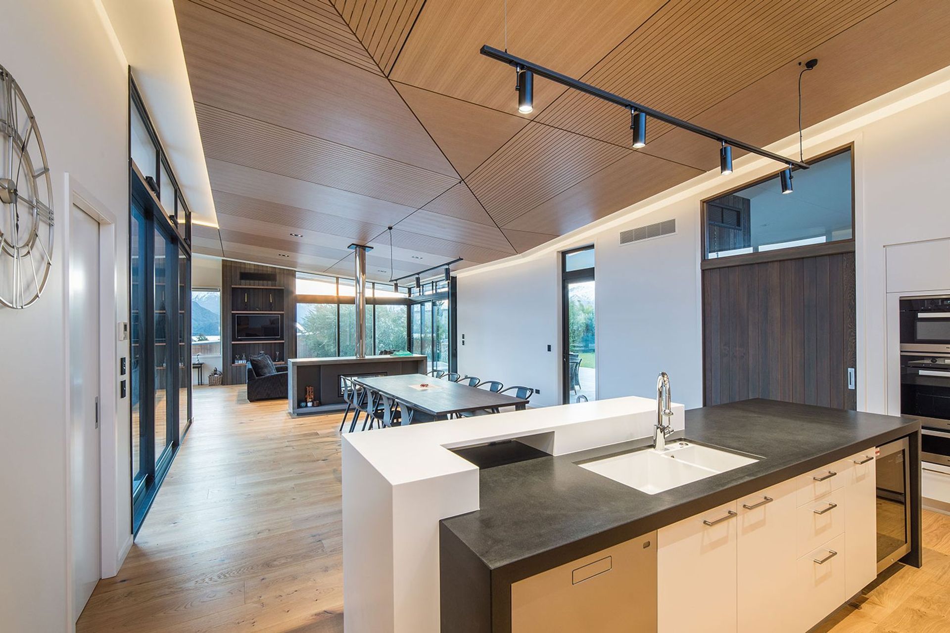
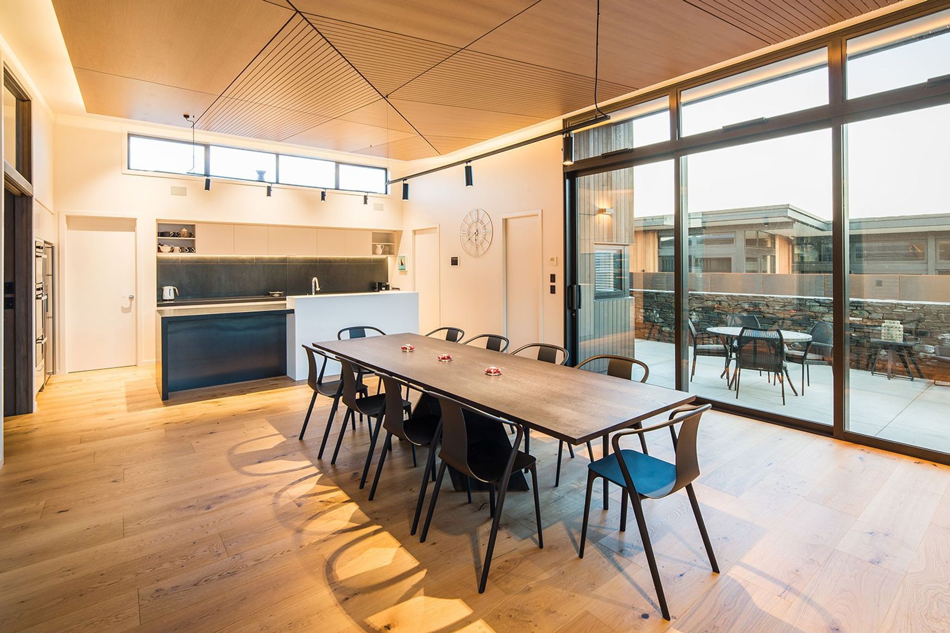
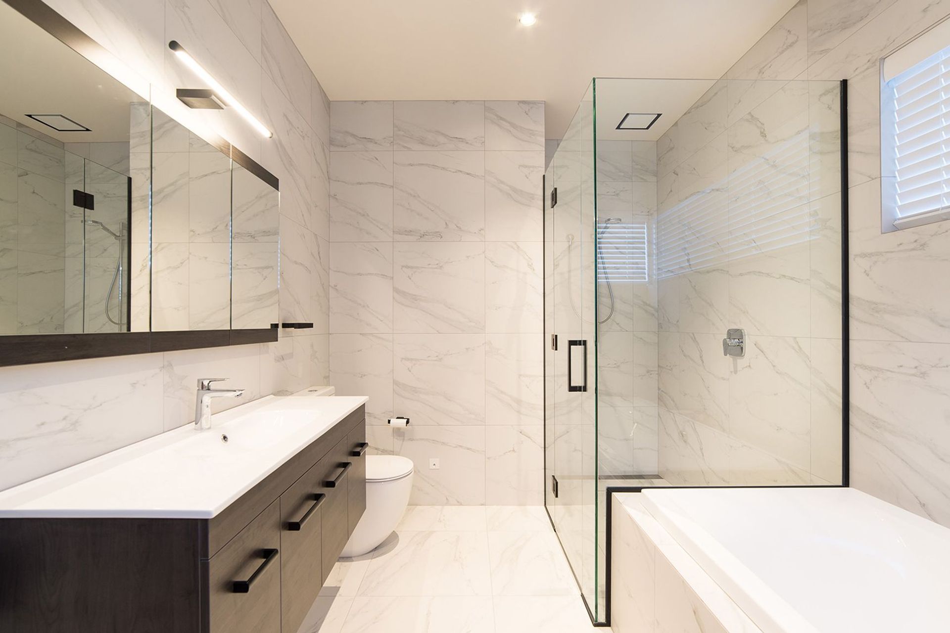
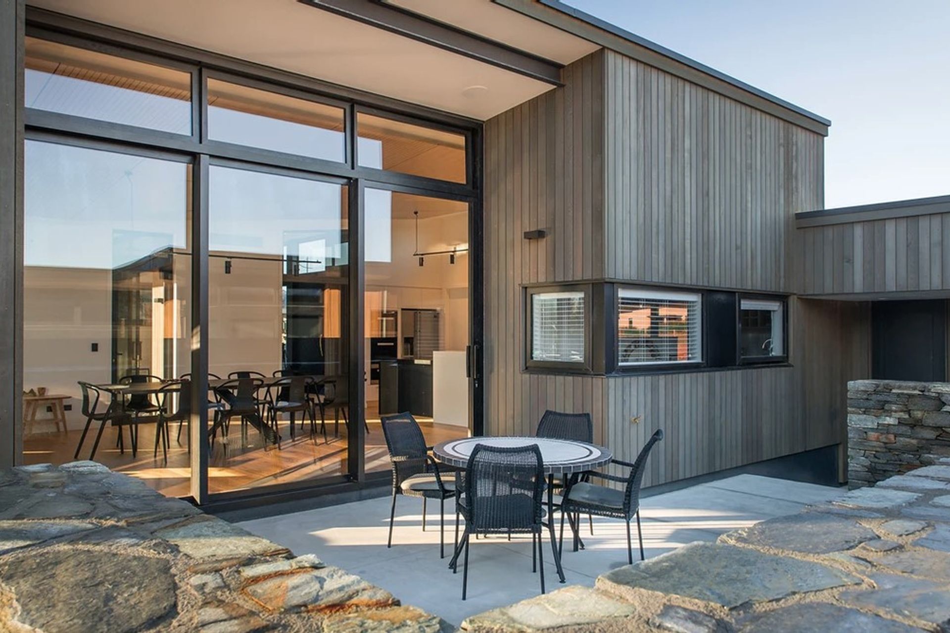
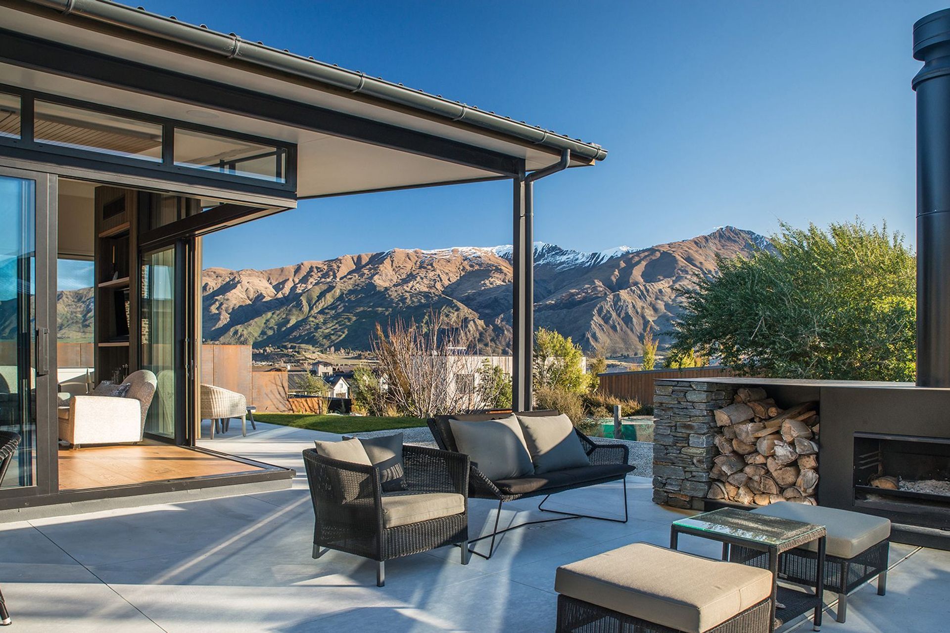
Located on an elevated suburban section this comfortable and well-appointed three-bedroom home enjoys an impressive outlook to Lake Wanaka and Treble Cone. Designed to offer privacy from the street, a simple mono-pitched design was developed to create a private sheltered private courtyard. Clad in dark stained cedar with black window joinery, the home presents a clean understated presence to the suburban street. Internally the material palette is simple and refined; floors are oak, walls are generally white, and the ceiling is Southland Beech.
With elevated and impressive panoramic views of Lake Wanaka, this home is both understated yet elegant from the street, showcasing clean lines and the natural beauty of cedar. This three-bedroom home achieves the perfect transition of the interior to exterior living with a private sheltered courtyard. A beautiful example of attention to detail which is emphasised in the Southland Beech ceiling design.
Like this Project?
Hire Turnkey Homes
Professionals used in
this project
The practices and trades credited on this project.


More projects from
Turnkey Homes
Other work by Turnkey Homes, across every category they build in.


More in
Single House
Everything else in Single House, from every practice on ArchiPro.


Next Project
Keep scrolling