

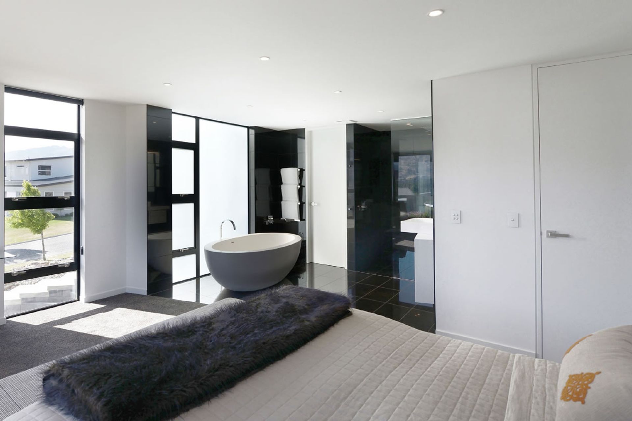
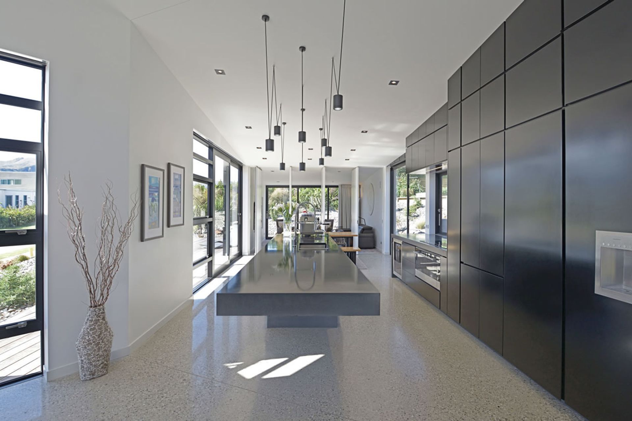
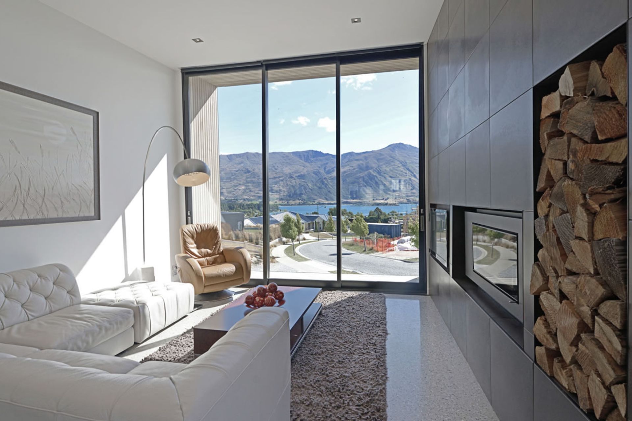
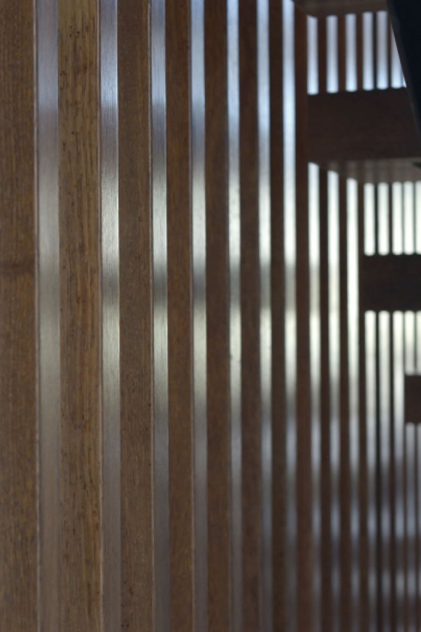
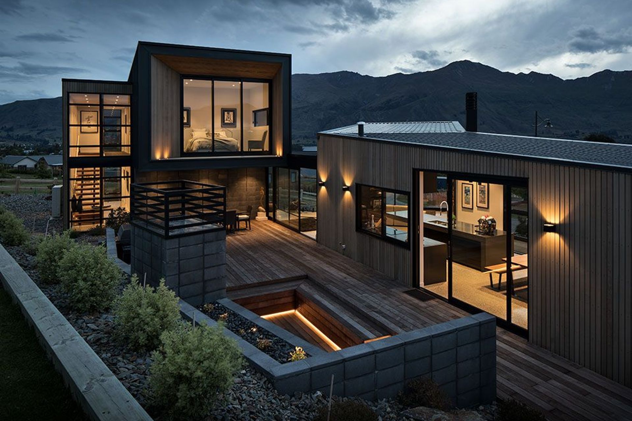
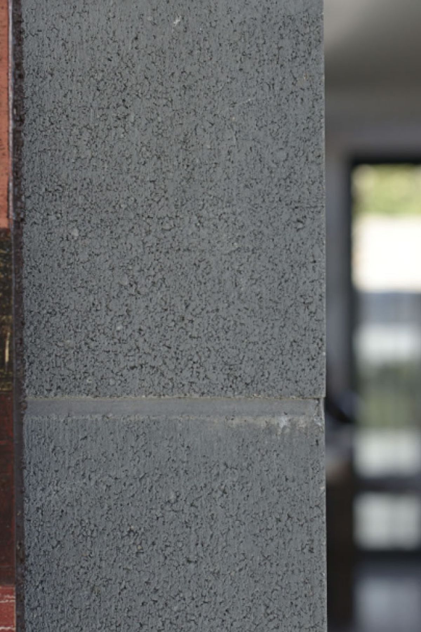
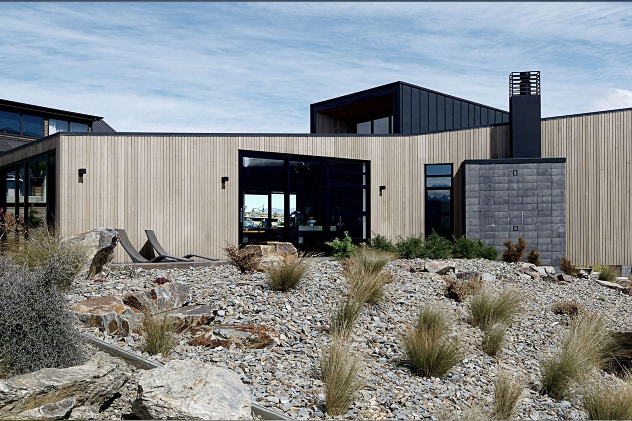
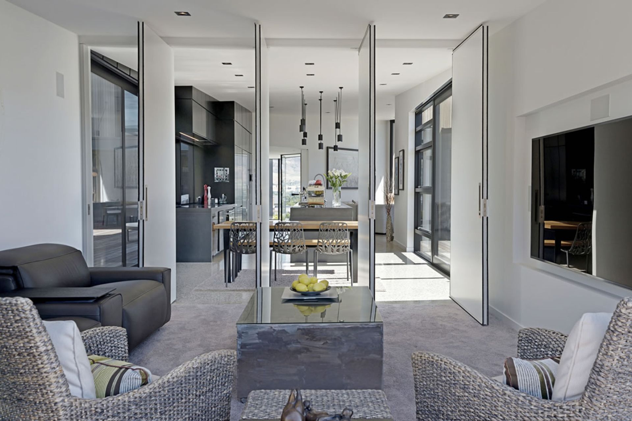
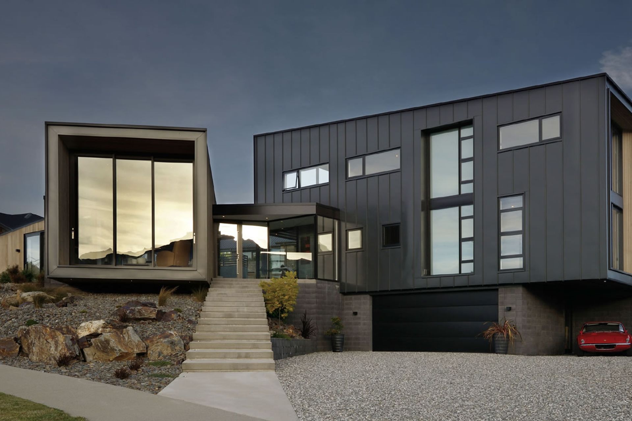
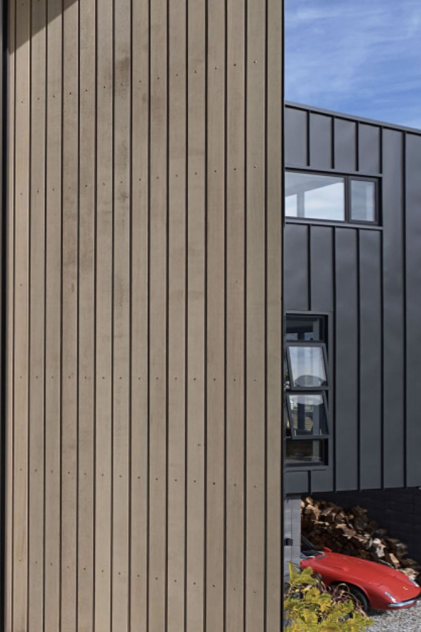
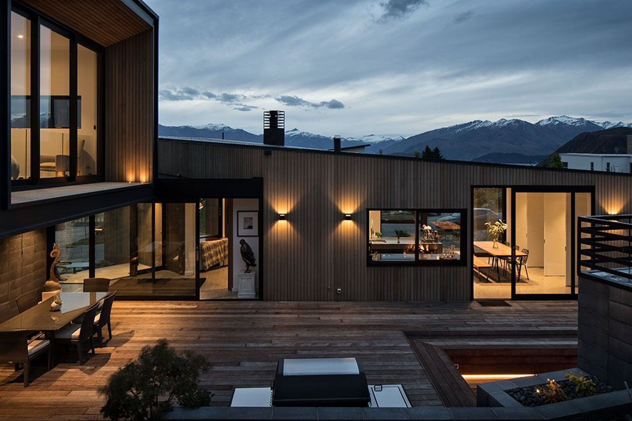
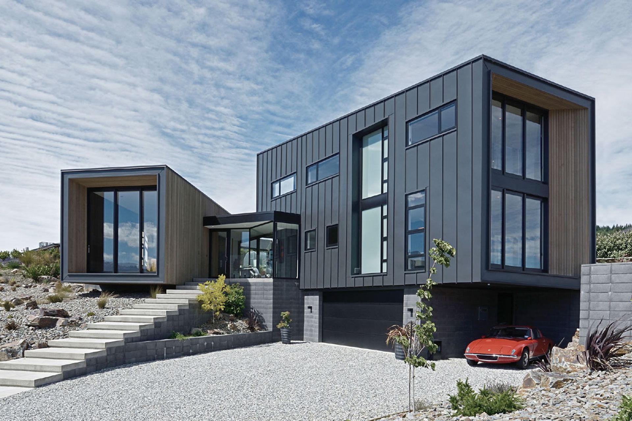
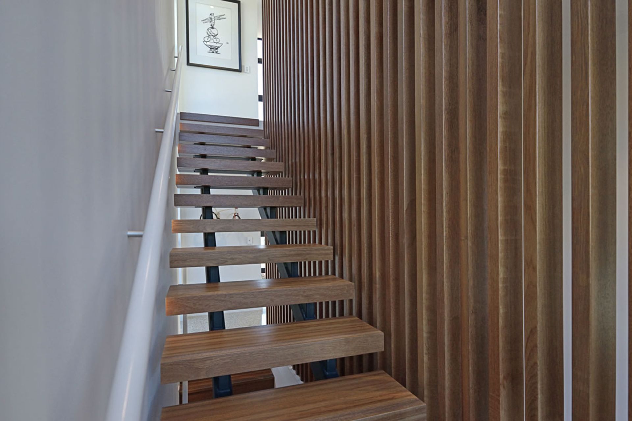
This 315sqm, split level home in Peninsula Bay has concrete features throughout including floor and bench tops, and timber detailing in the staircase. Architect: McAuliffe Stevens Registered Architects, Dunedin
Architect
McAuliffe Stevens Registered Architects
Specification
Family Home, 495m2
Photography
Simon Devitt
2.9K2h 48m

Like this Project?
Hire CDL Building
The products behind the project
One product specified into this build from one supplier, a verified ArchiPro member. Tap through to specifications, suppliers and lead times.

Professionals used in
this project
The practices and trades credited on this project.


More projects from
CDL Building
Other work by CDL Building, across every category they build in.


More in
Single House
Everything else in Single House, from every practice on ArchiPro.


Next Project
Keep scrolling