

Product Suppliers
A contemporary pavilion-style residence in East Taieri, harmonizing with the Otago landscape through clean lines, bold materials, and thoughtful design for entertainment and privacy.
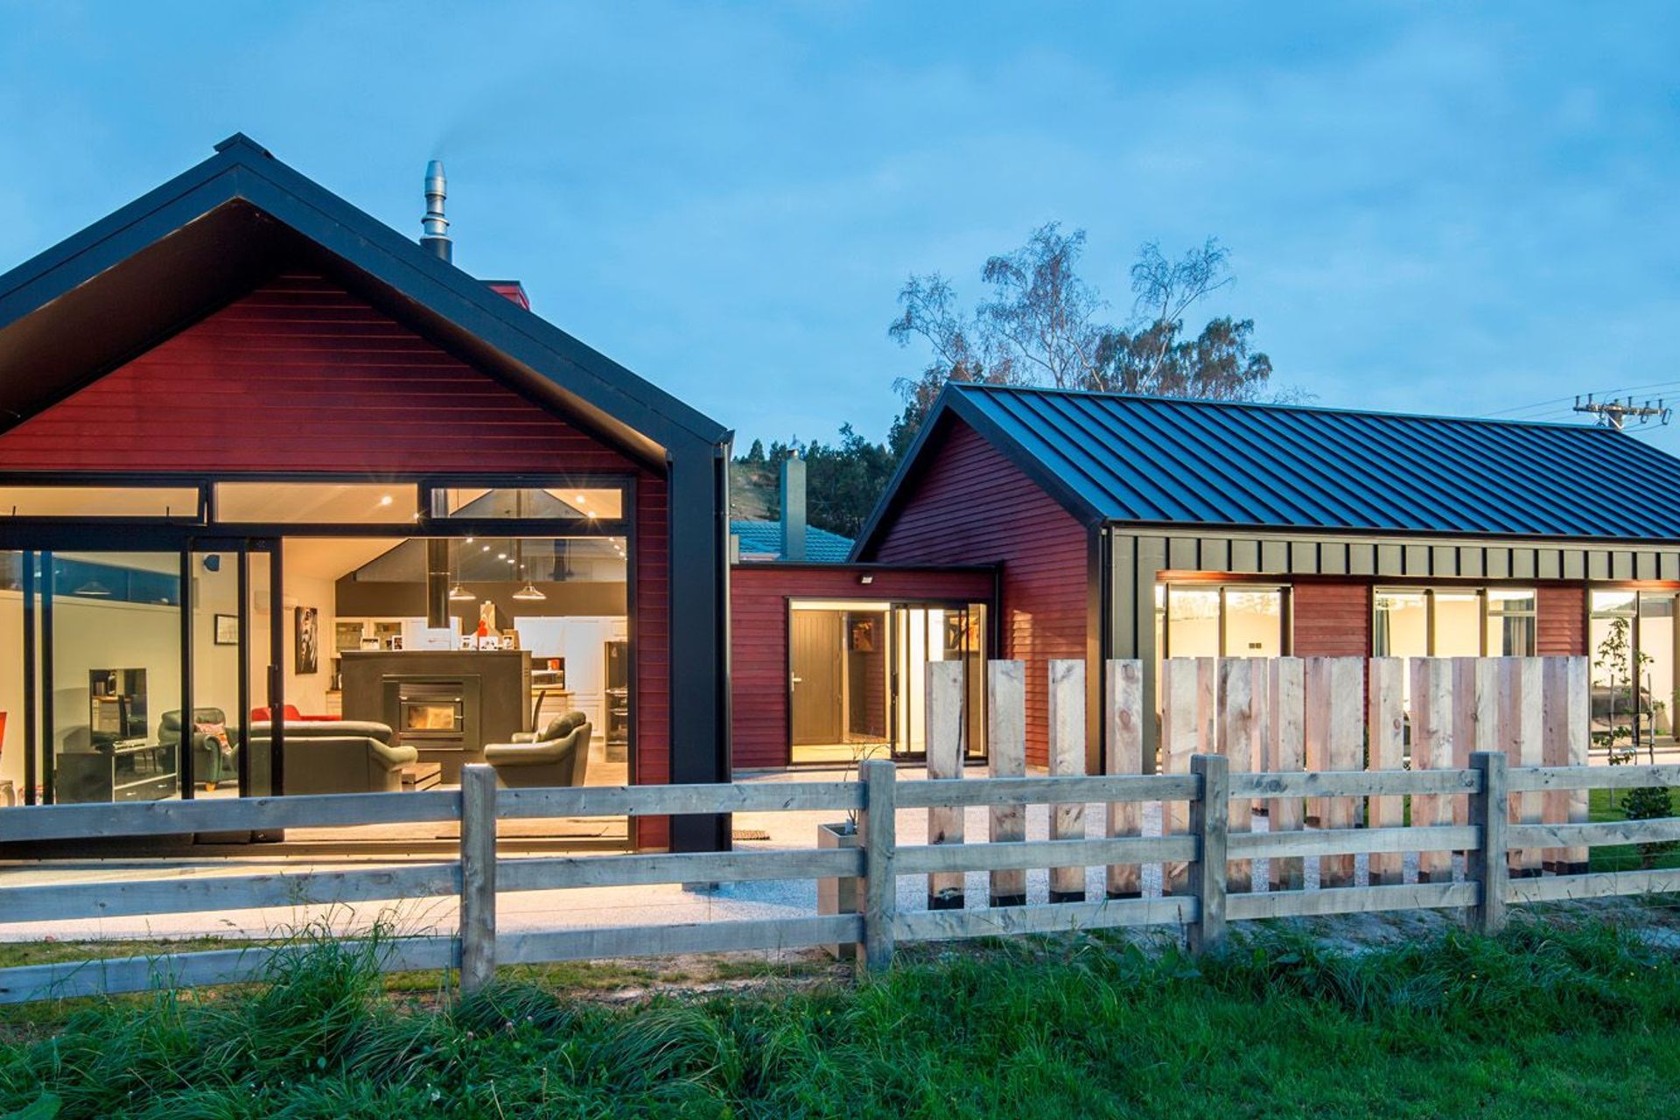
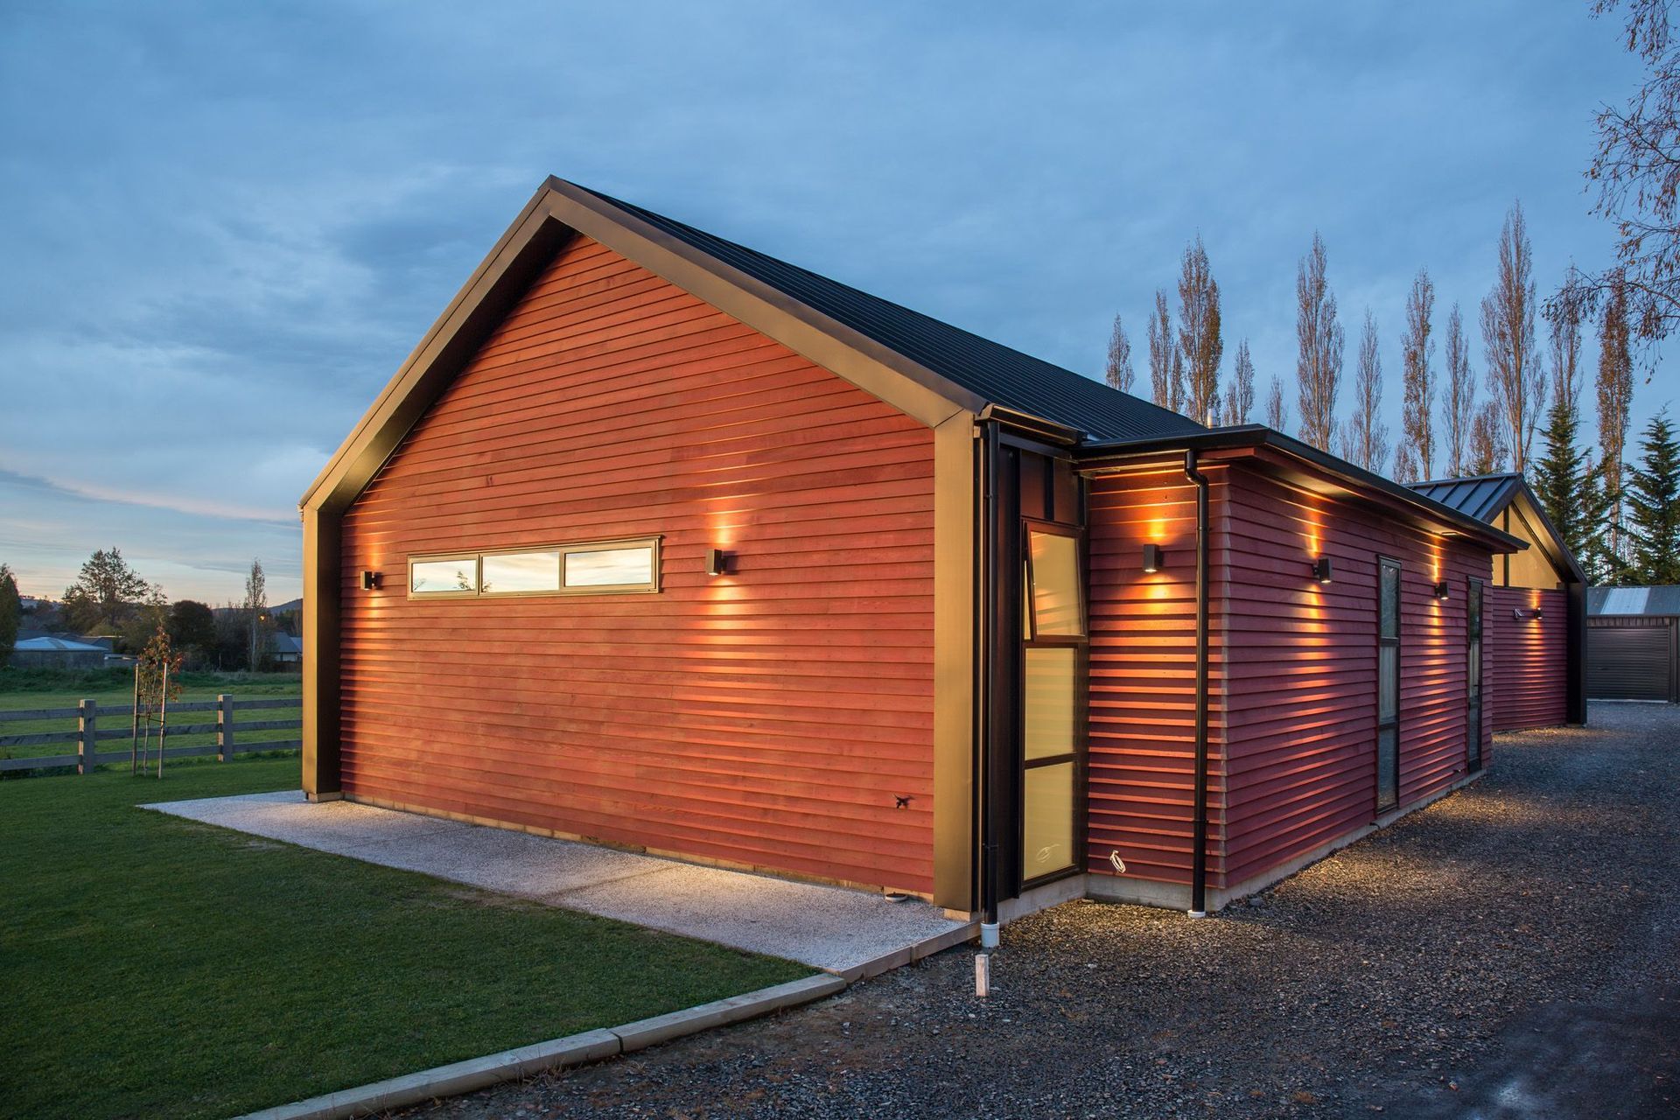

This clean, strong, farm shed style house in East Taieri, captures the autumn tones of the Otago landscape. Reece Warnock said the thinking behind the design was to build a traditional timeless pavilion-style home with a contemporary feel.
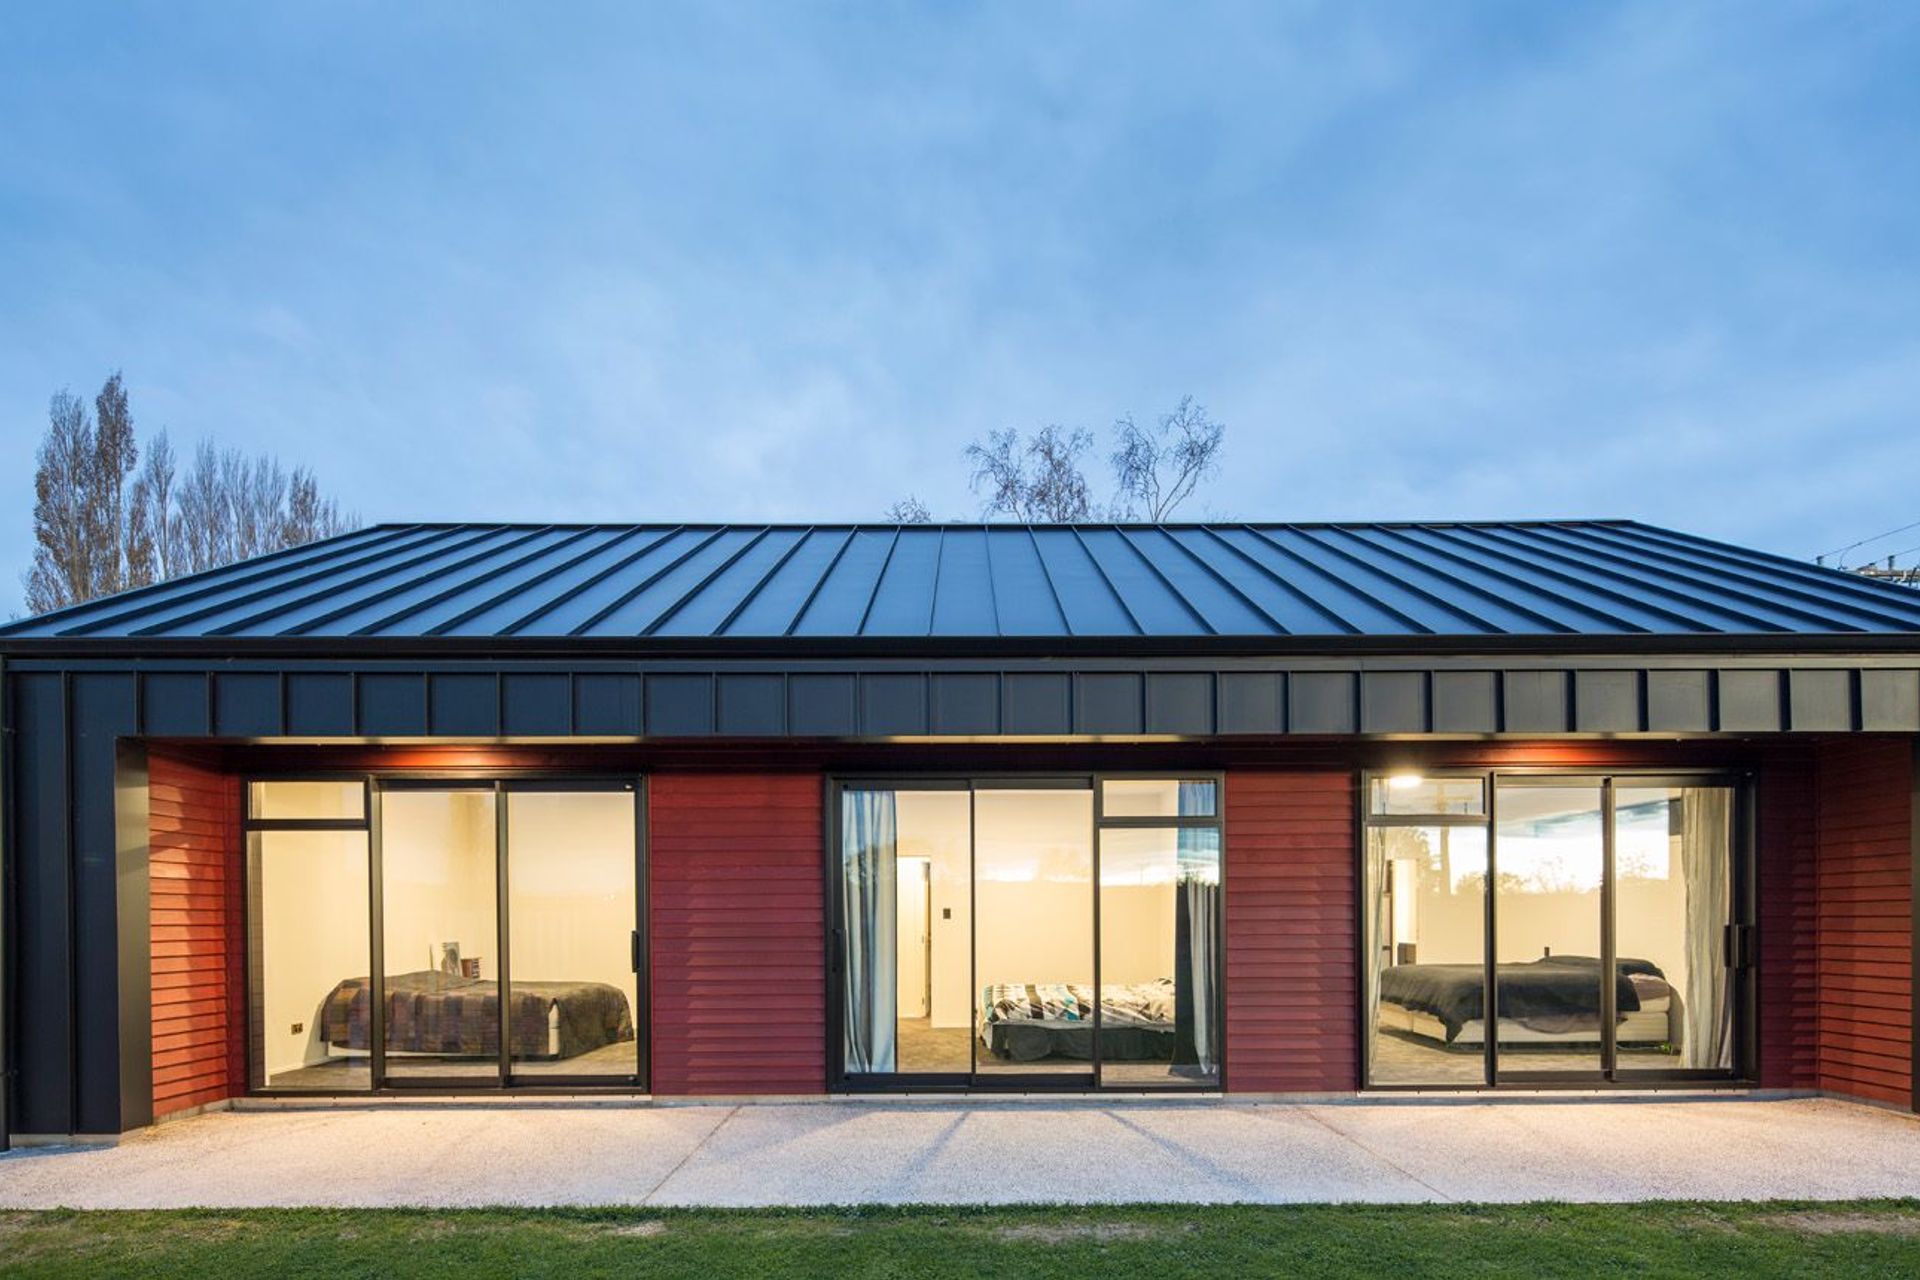
‘The clean lines, black tray roofing and barges combine with the wing walls to capture the contrasting cedar cladding and provide a clean strong presence to the street frontage. All this combines to create a compact, clean-lined contemporary home that sits nicely within the site,’ he said.
The brief required a design that provided for entertainment, with privacy and flow through to outdoor spaces.
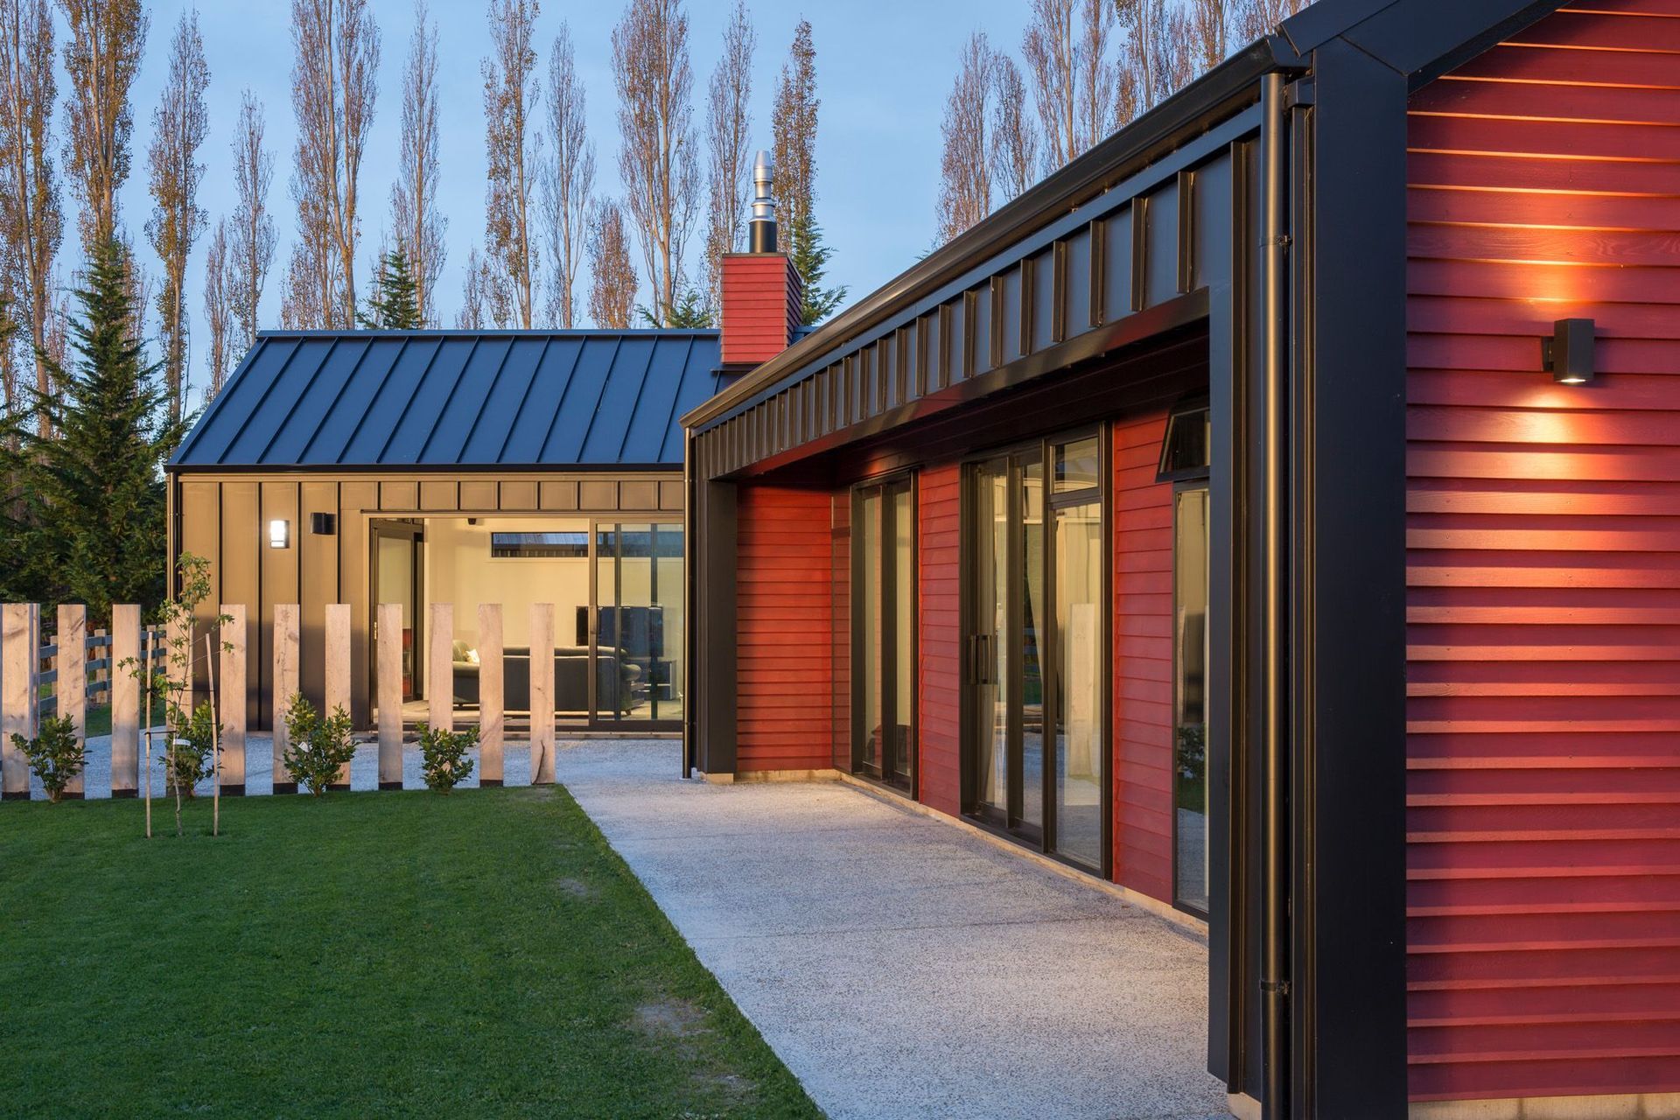
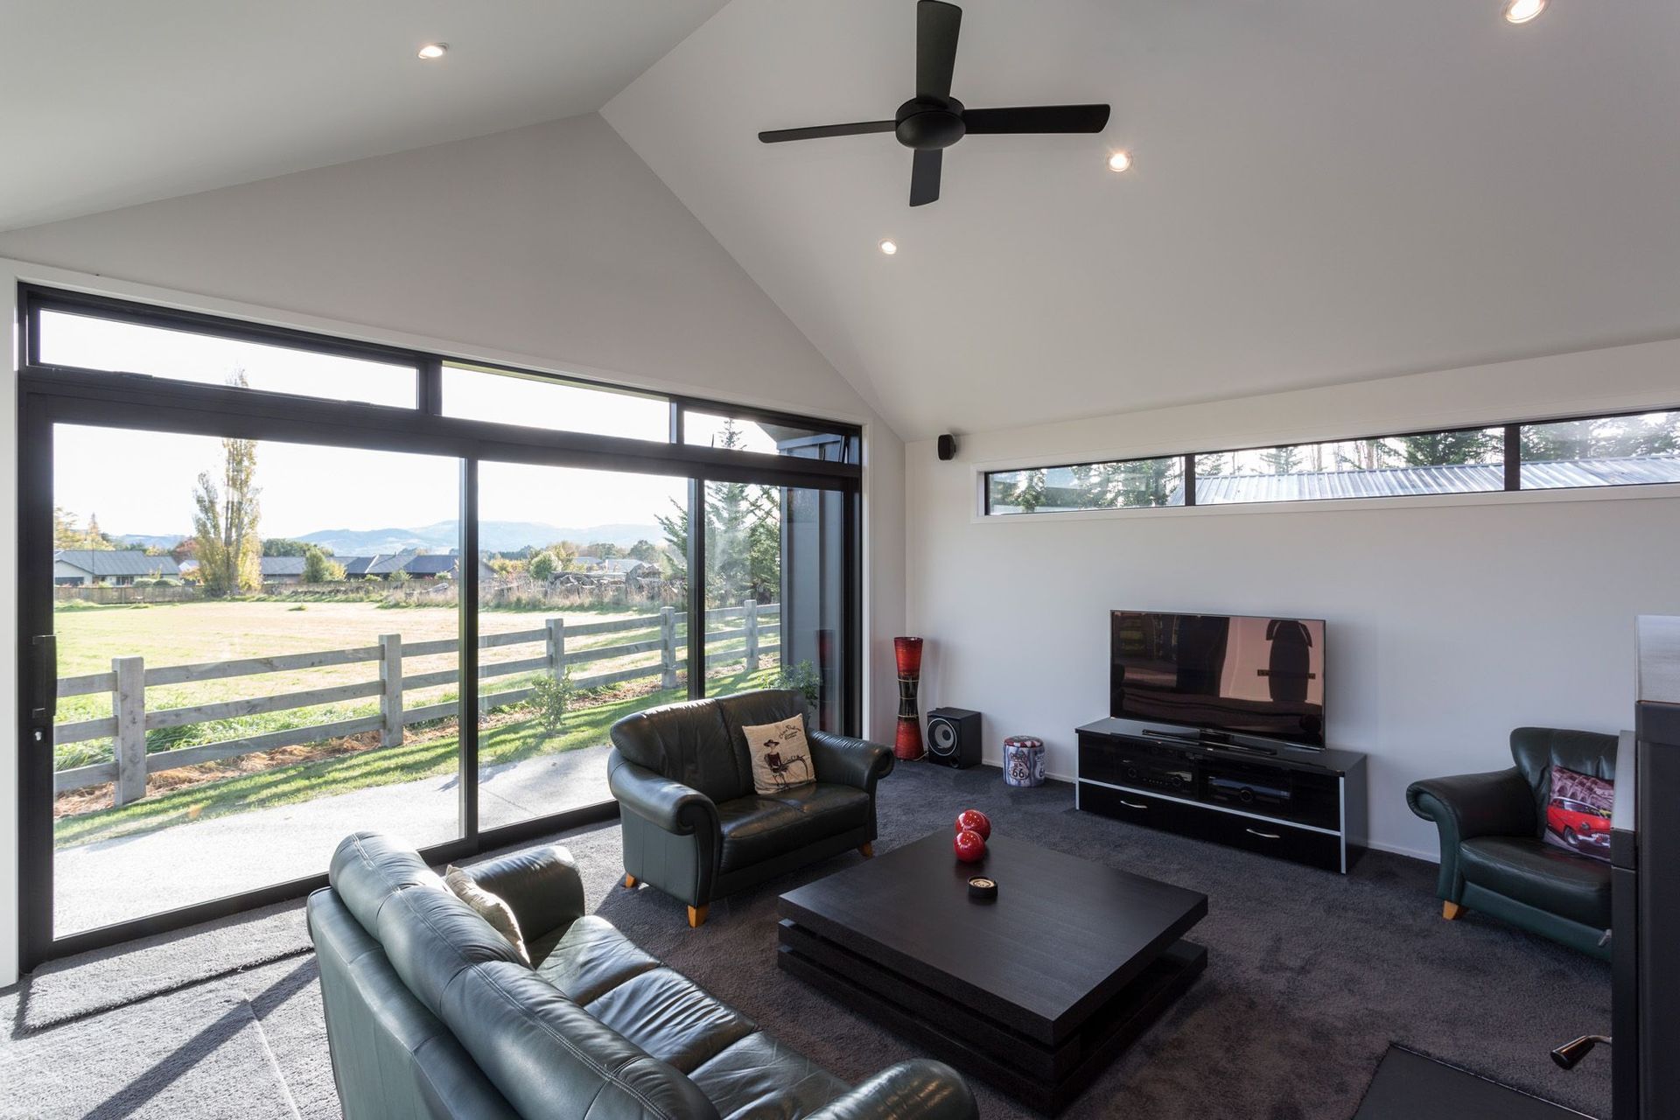
The large glazed feature gable faces directly North and stacker sliders face North-West, providing access to a courtyard for entertaining in the afternoon, and well into the evening.
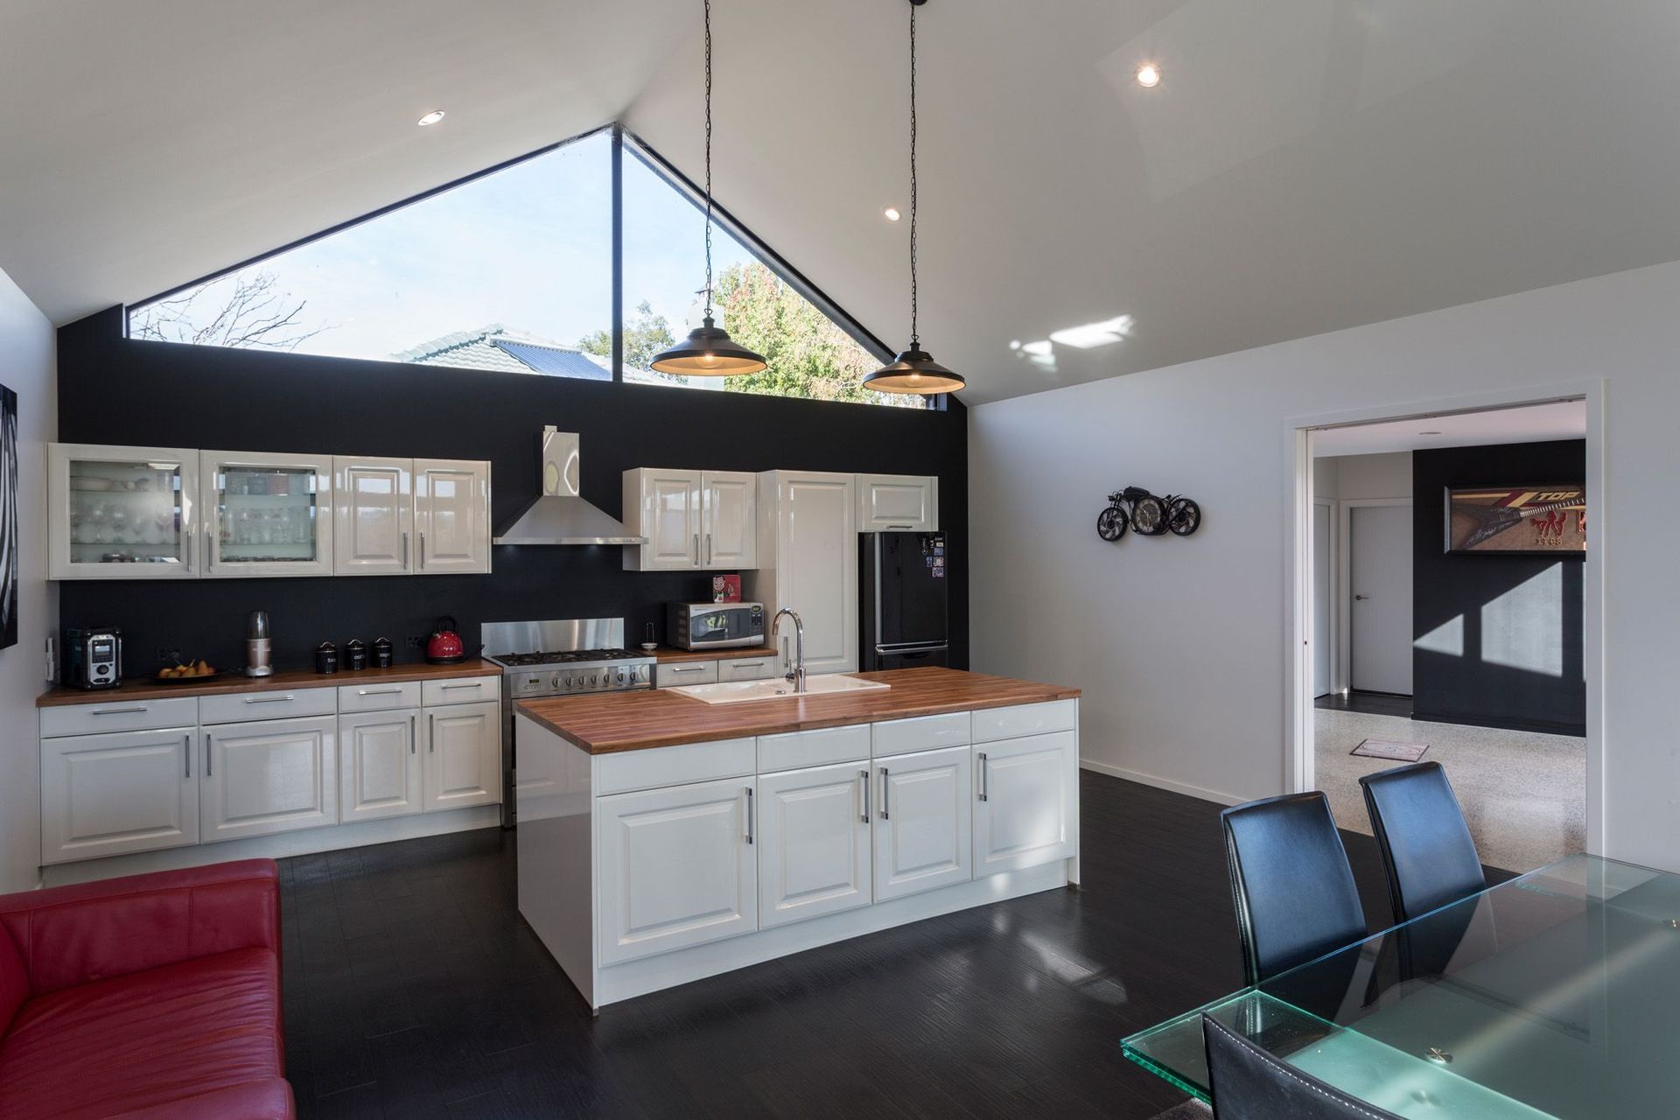
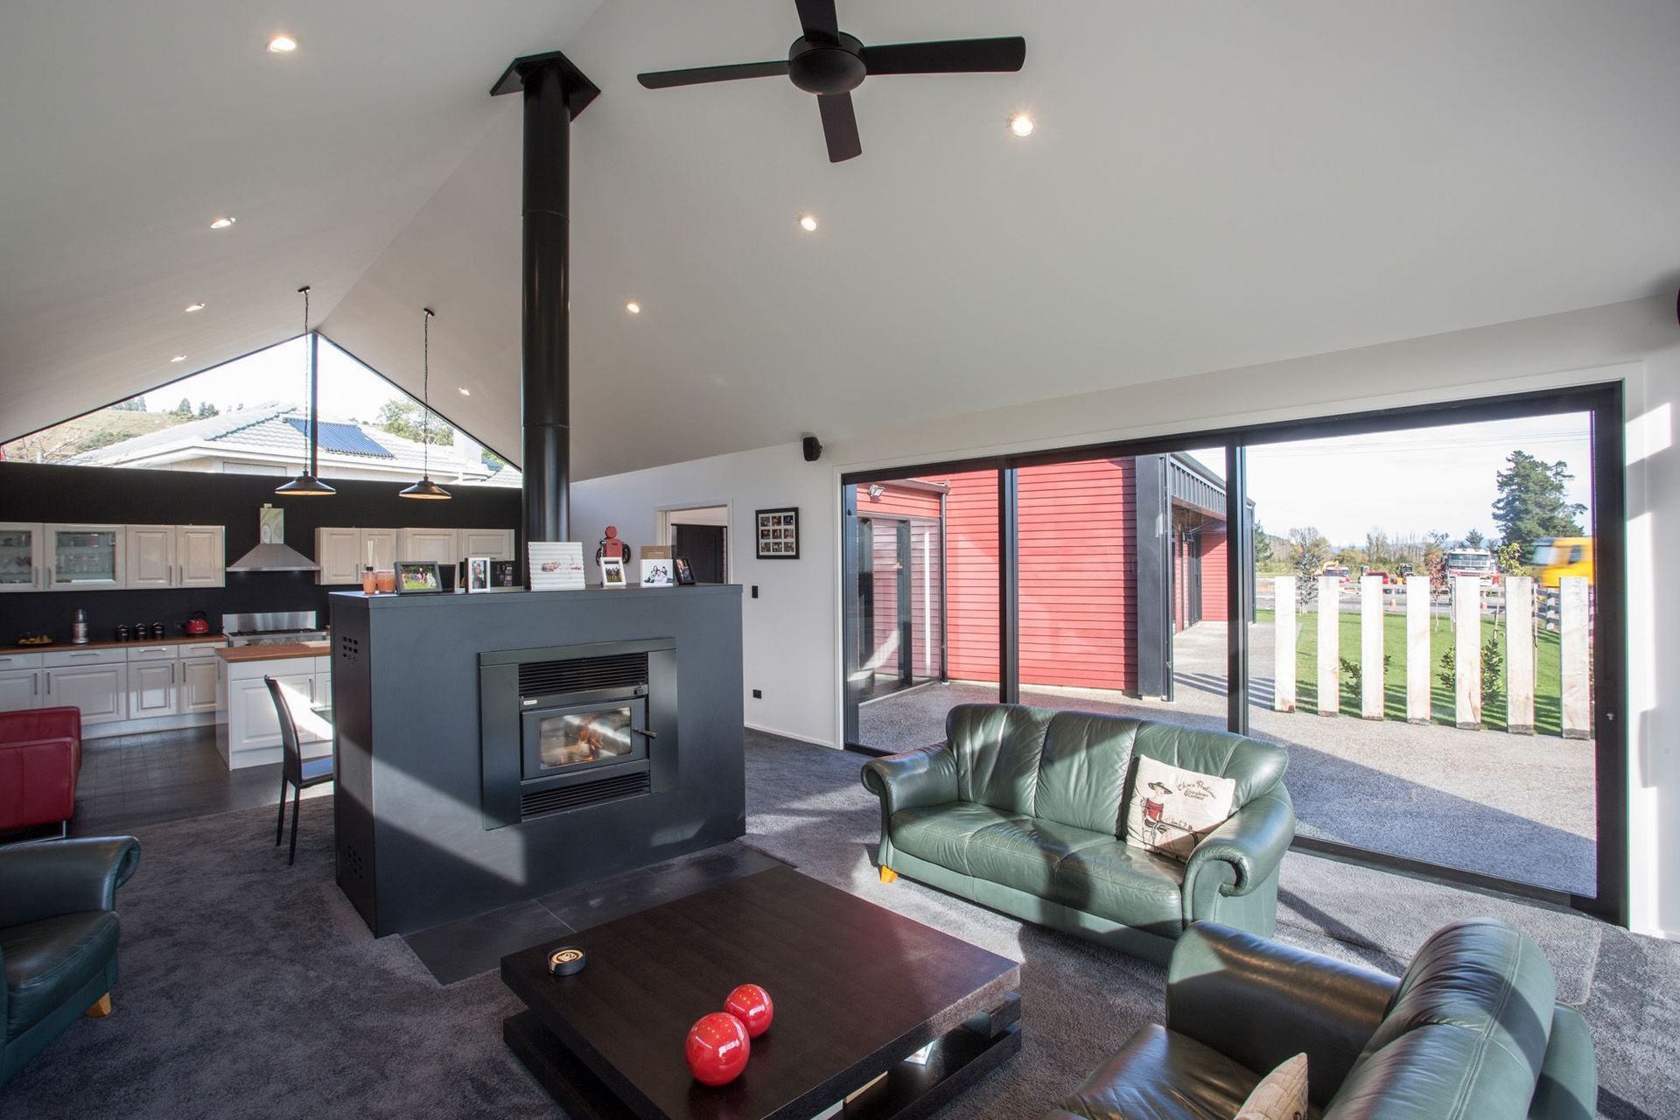
In the kitchen, high level glazing allows natural light to spill into the interior and helps shield the neighbouring property. A low-level central fireplace serves to define the living and dining spaces while maintaining connection between the two spaces.
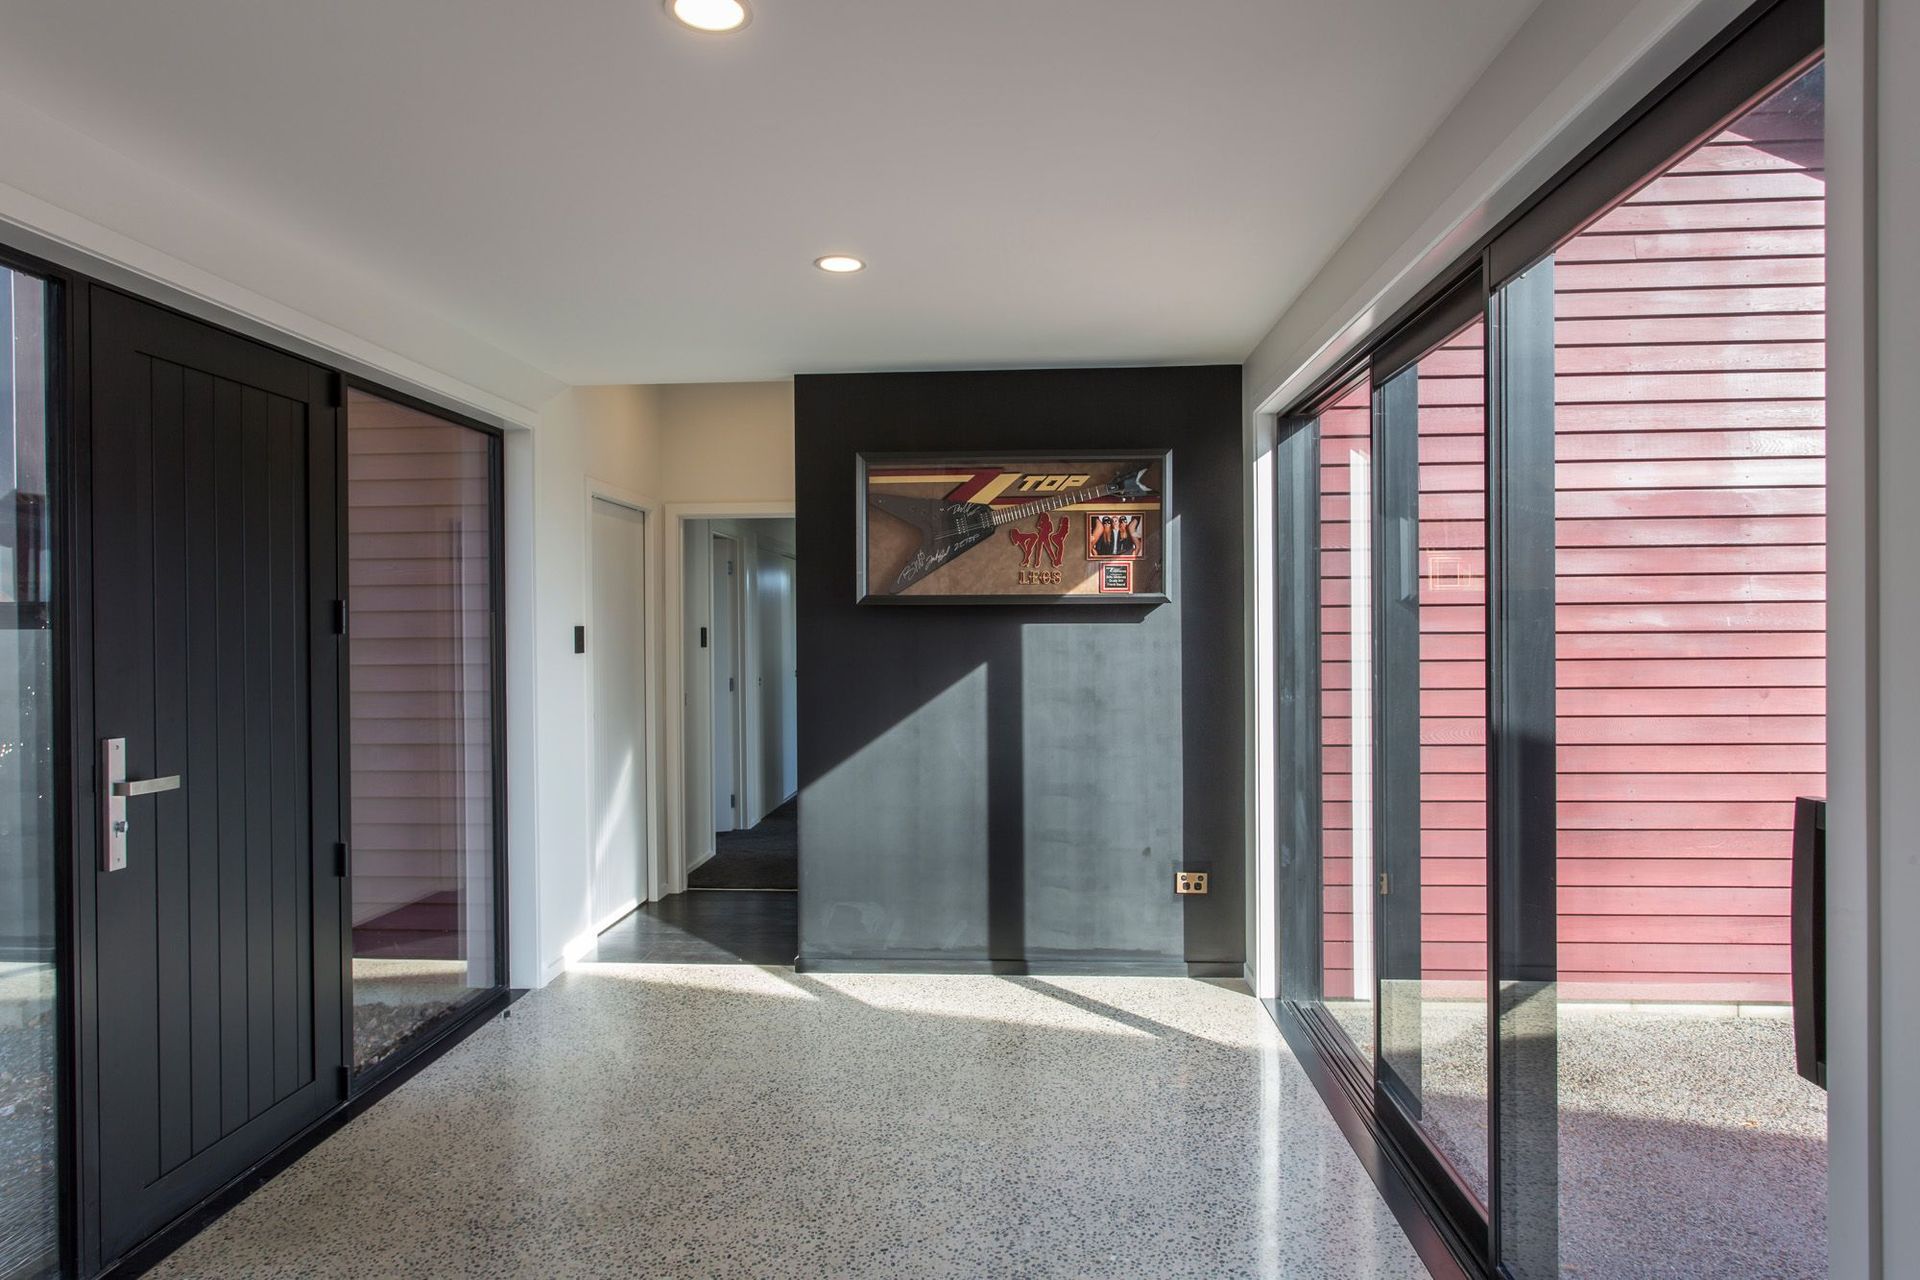
An extended gable veranda allows for an area to escape the midday summer sun and is an alternative seating area, depending on wind direction. As well as brightening the interior of the entry link between the pavilions, sunlight is used functionally to passively heat the exposed polished concrete floor.
Spectacular use of black tray roofing, barges and wingwalls - in contrast with cedar cladding - produces a bold contemporary statement.
The Resene judges described Reece Warnock's use of colour as 'a nod to nature nestled in the picturesque Otago landscape'.
'This barn red home framed in black, embraces the autumn tones of its surroundings,' the judges said.
Like this Project?
Hire Warnock Architecture Ltd
The products behind the project
One product specified into this build from one supplier, a verified ArchiPro member. Tap through to specifications, suppliers and lead times.

Professionals used in
this project
The practices and trades credited on this project.





More projects from
Warnock Architecture Ltd
Other work by Warnock Architecture Ltd, across every category they build in.


More in
Single House
Everything else in Single House, from every practice on ArchiPro.


Next Project
Keep scrolling