

Project team
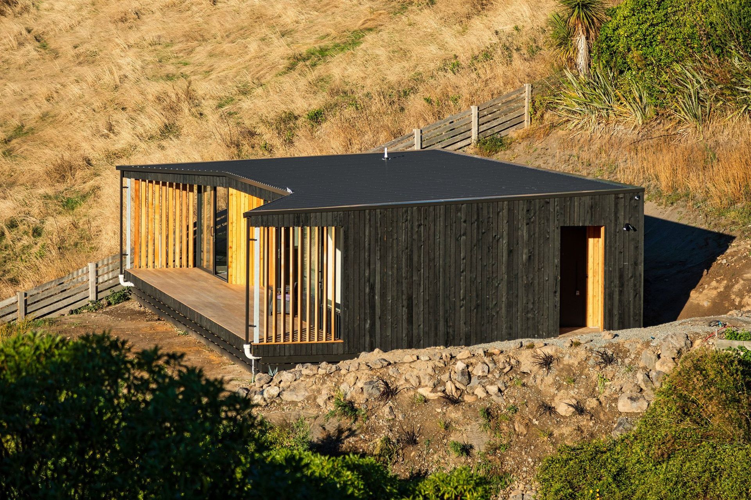
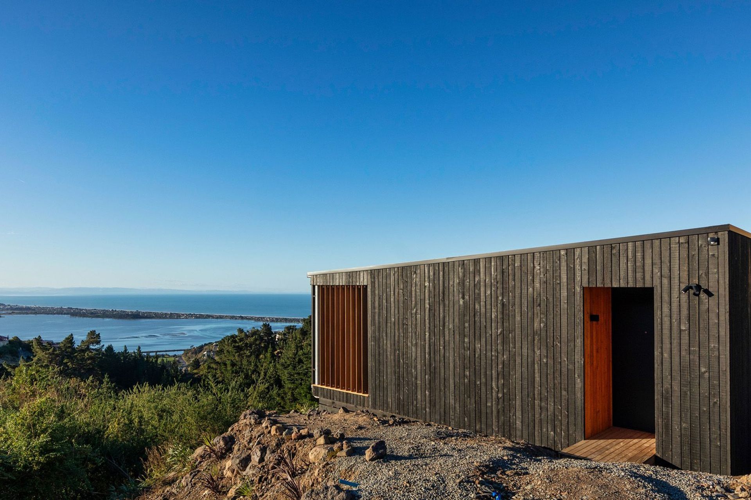
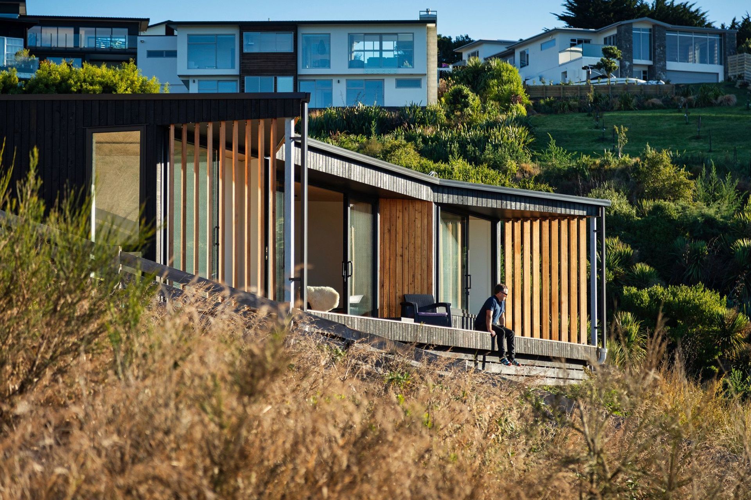
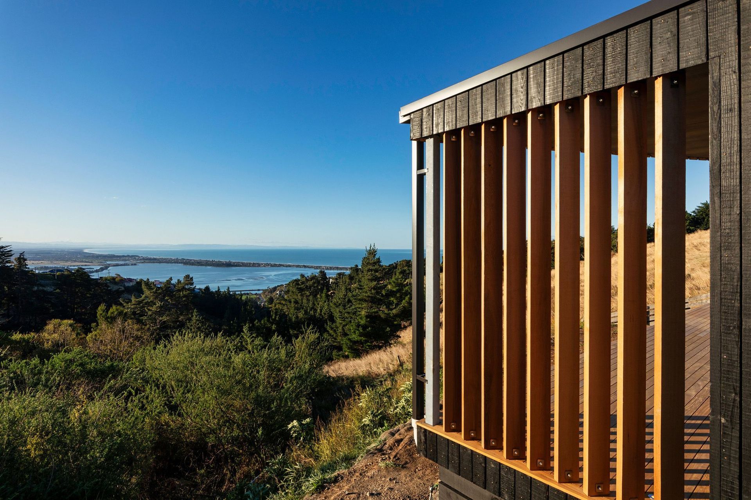
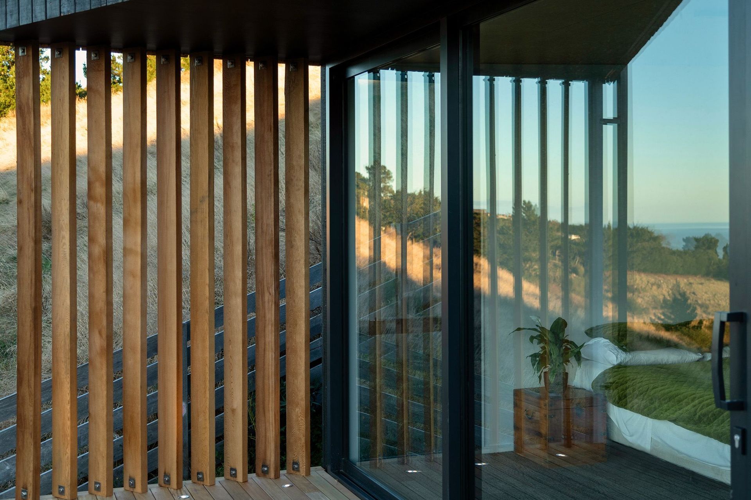
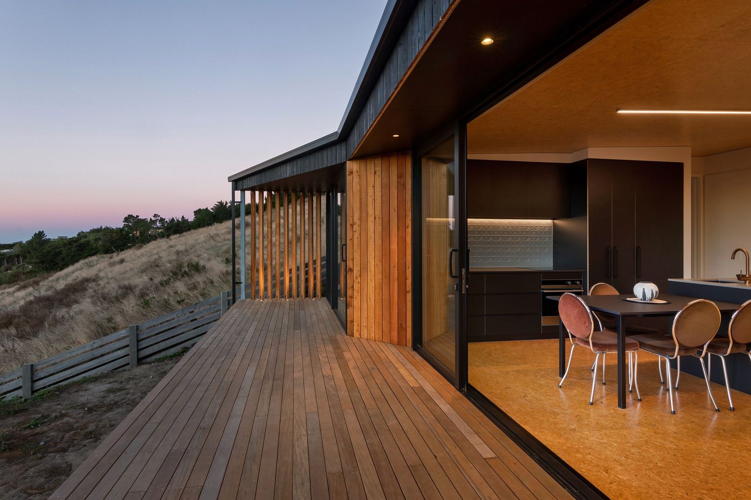
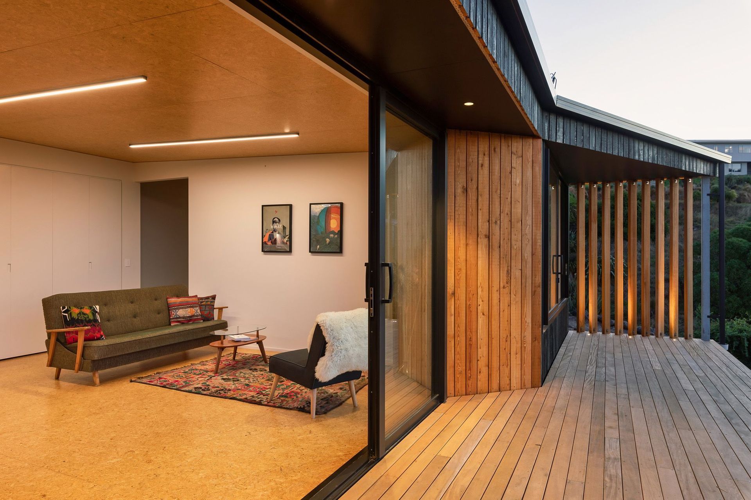
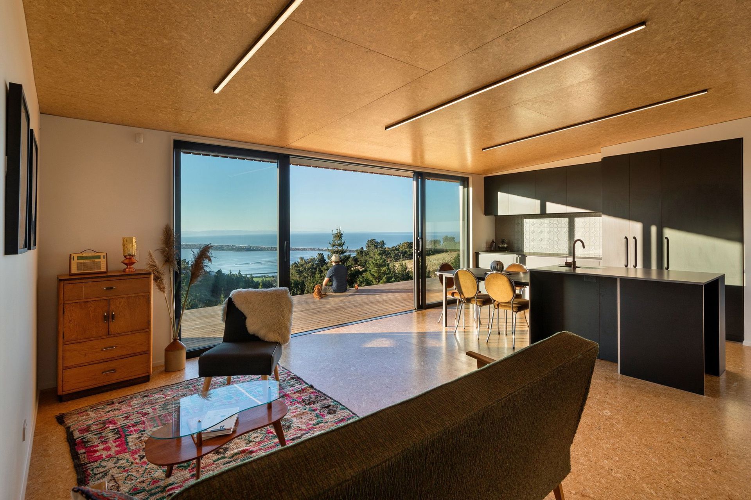
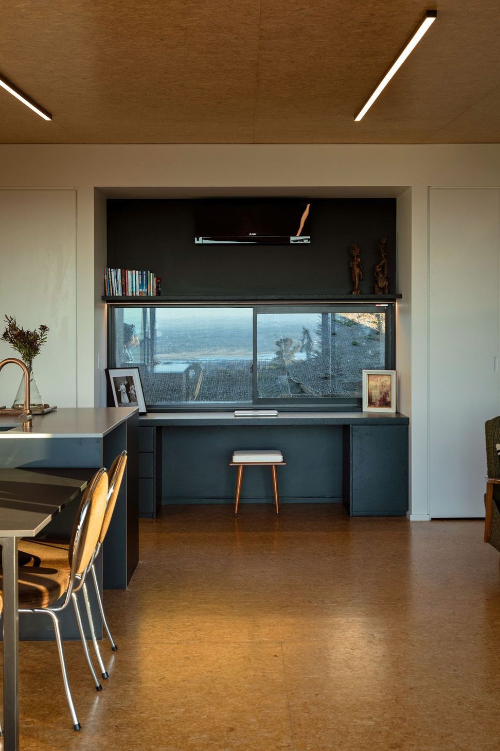
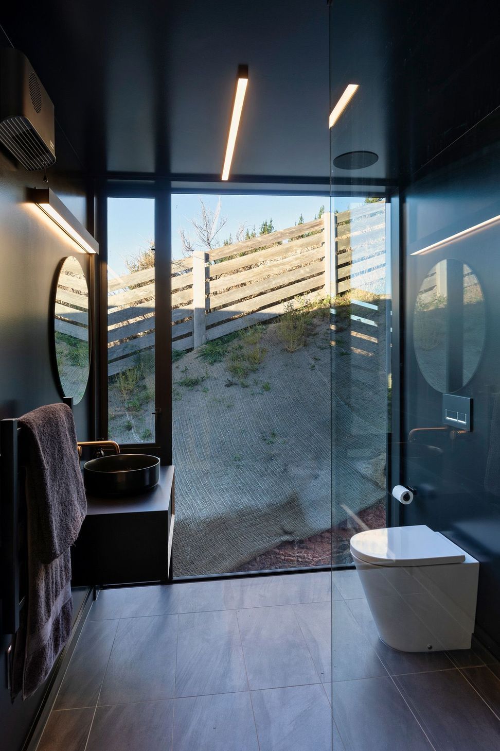
A thoughtfully designed 80m2 home that maximizes space and comfort, featuring a rectangular form with carved niches for privacy and shelter, clad in a blend of burnt and natural Larch timber, and oriented to showcase the stunning Kaikoura ranges.
This home challenges the ideals of larger house living and proves that with good design, volume and spatial layout 80m2 of space can feel generous and comfortable to live in. The form is essentially a rectangle with carved out niches that provide sense of address, privacy and shelter.
Aligned to face the Kaikoura ranges, clad in a combination of burnt and natural Larch timber. This house is high performance and cost effectiveness rolled into one.
Awards
Commended - Residential New Home
ADNZ Resene Architectural Design Awards
Highly Commended - Residential New Home
TIDA
Like this Project?
Hire Urbanfunction Architecture
Professional Reviews
Professionals used in
this project
The practices and trades credited on this project.

More projects from
Urbanfunction Architecture
Other work by Urbanfunction Architecture, across every category they build in.


More in
Residential
Everything else in Residential, from every practice on ArchiPro.


Next Project
Keep scrolling