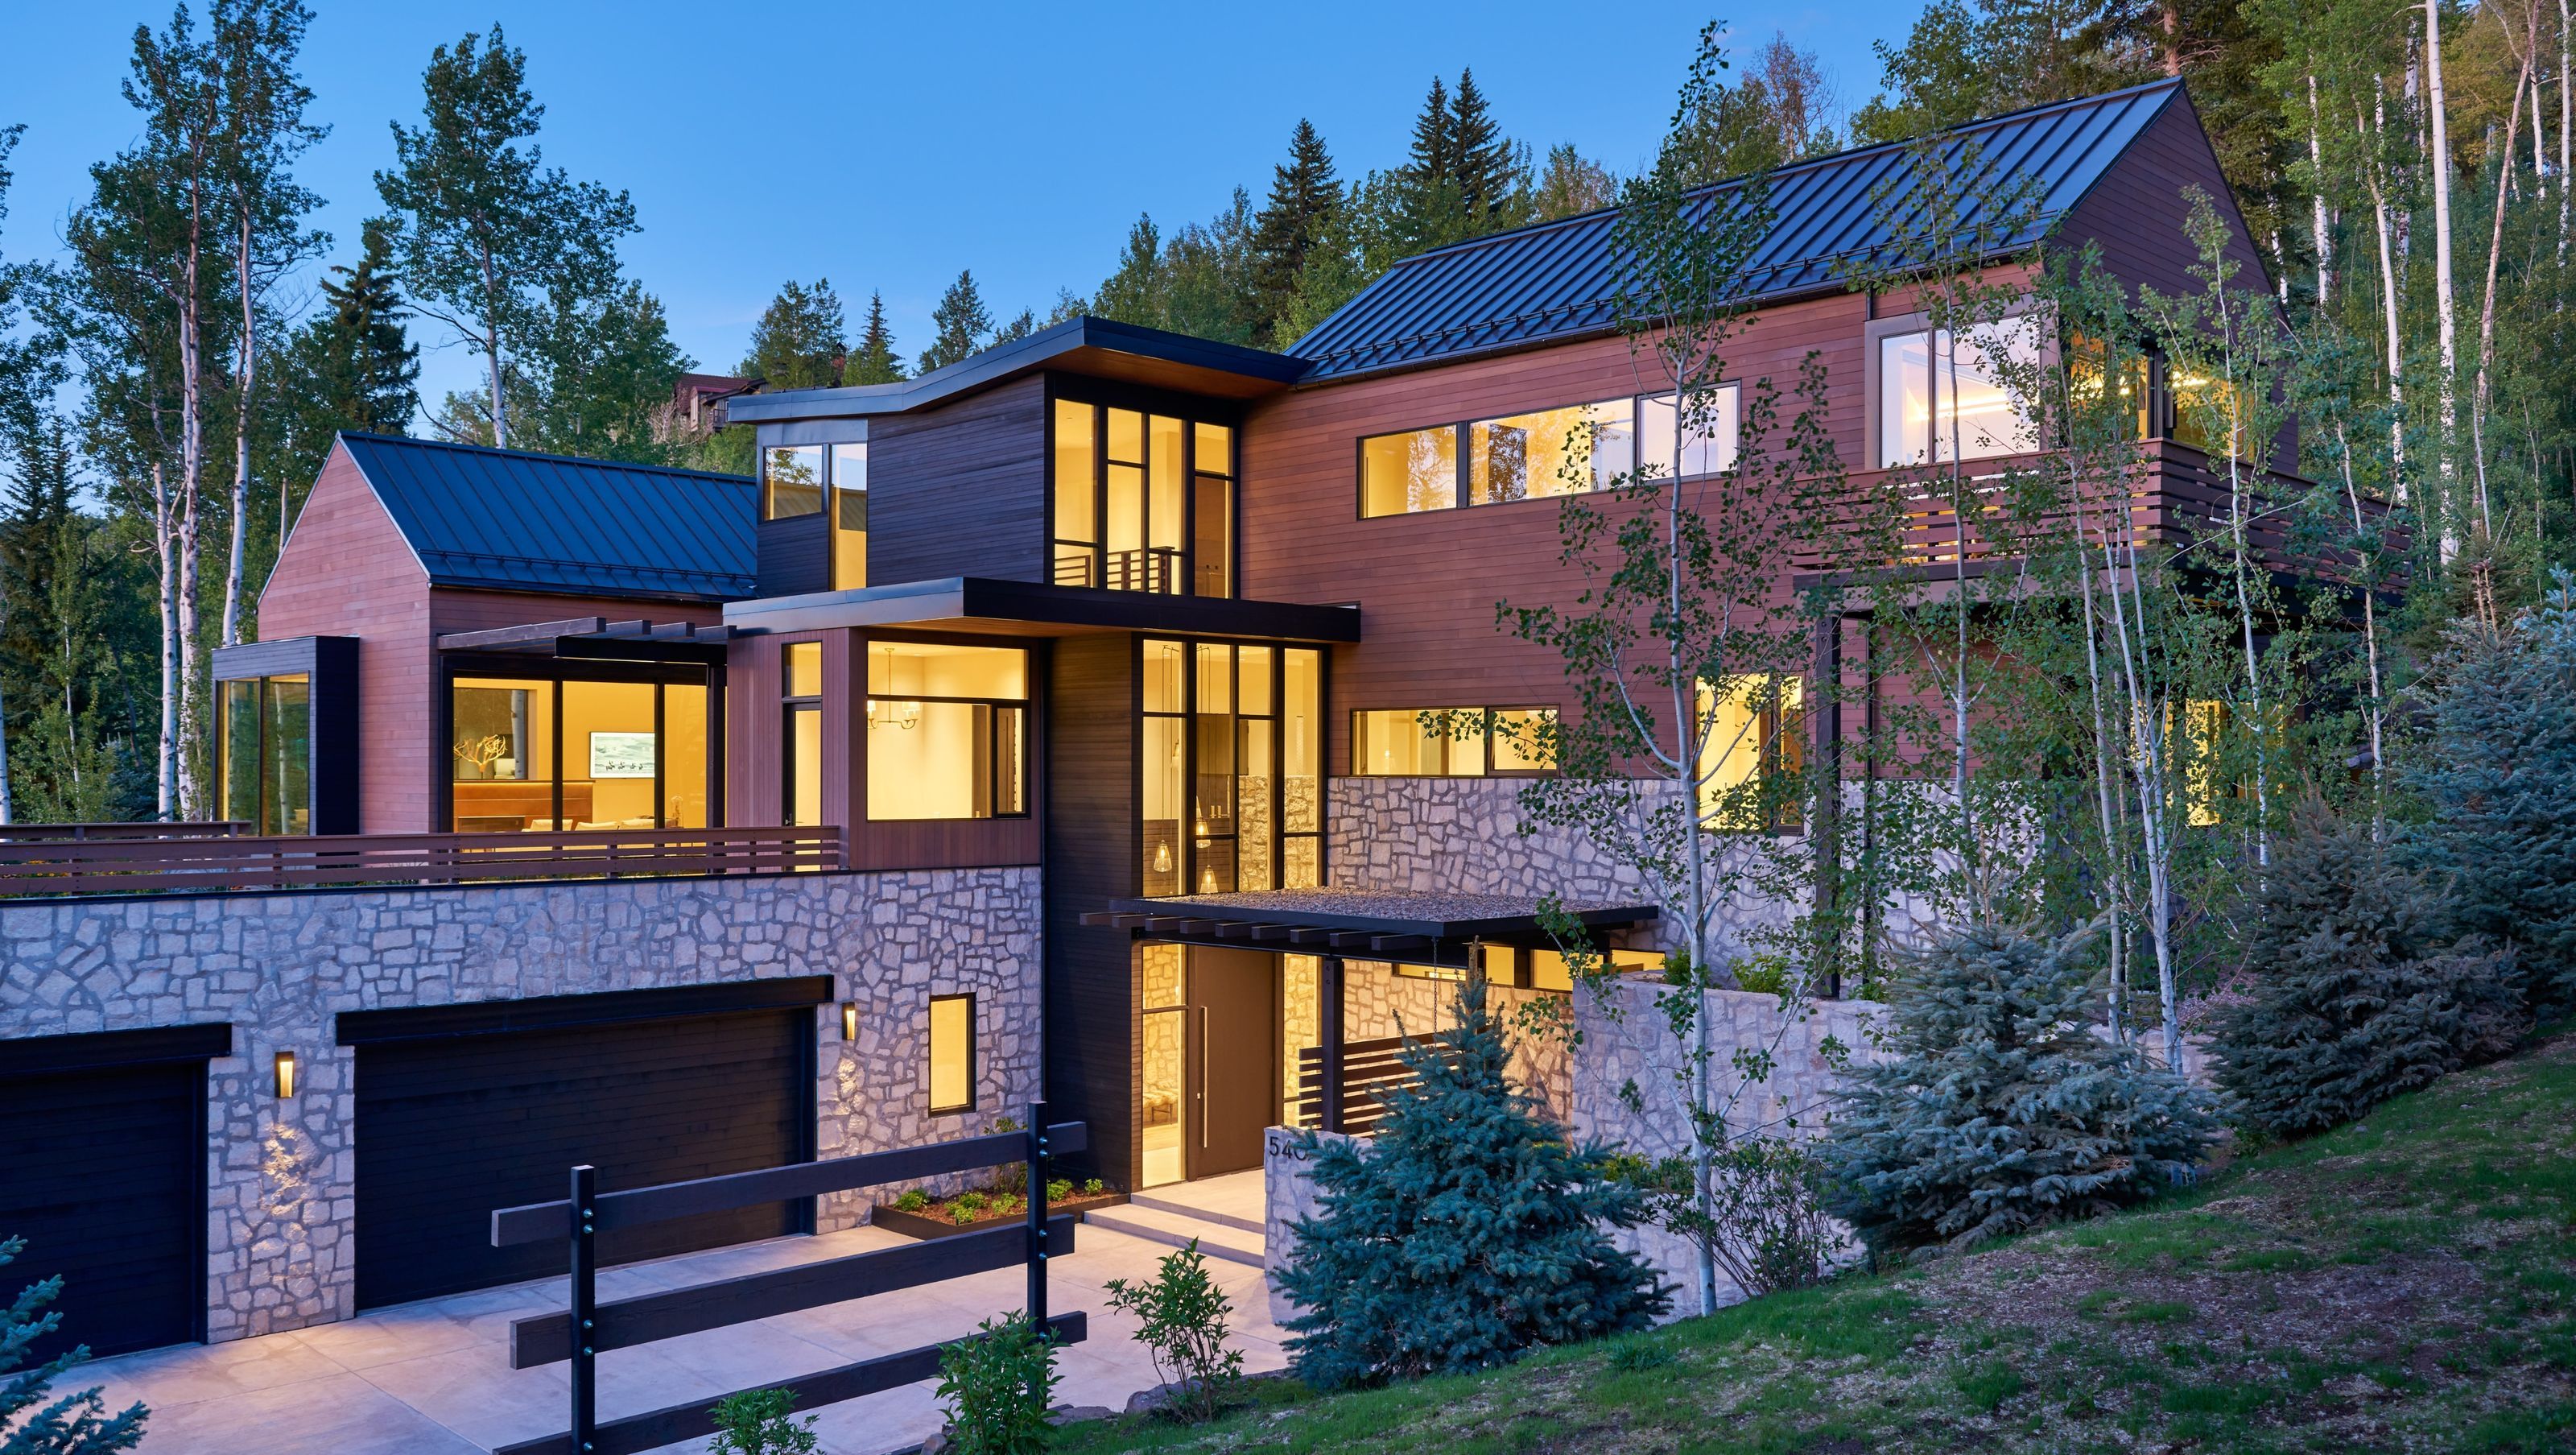

Located within the exclusive Pines subdivision in Snowmass Village, this 6,300 square foot residence was designed to balance the character of its more traditional surroundings with a quieter contemporary approach. Positioned at the intersection of multiple ski trails, the home takes full advantage of its ski-in, ski-out setting while maintaining a strong connection to the surrounding landscape. The architecture draws from familiar mountain forms and proportions, reinterpreted through cleaner lines, larger openings, and a more restrained material palette.
Organized across three levels, the home was designed to support both gathering and retreat, with living spaces oriented toward mountain views and direct access to outdoor terraces and ski connections. Natural materials, warm interior finishes, and carefully framed glazing create spaces that feel open and modern without losing the comfort and familiarity associated with alpine homes. Throughout the residence, the focus remained on creating a home that feels timeless, livable, and rooted in its mountain setting.


Like this Project?
Hire KA DesignWorks
Professionals used in
this project
The practices and trades credited on this project.

More projects from
KA DesignWorks
Other work by KA DesignWorks, across every category they build in.


More in
Rural / Estate / Lifestyle
Everything else in Rural / Estate / Lifestyle, from every practice on ArchiPro.


Next Project
Keep scrolling