

Comprehensive transit-oriented development at Pine Harbour, featuring a 600-berth marina, mixed-use commercial and residential spaces, and waterfront access, designed to enhance connectivity with Auckland city.
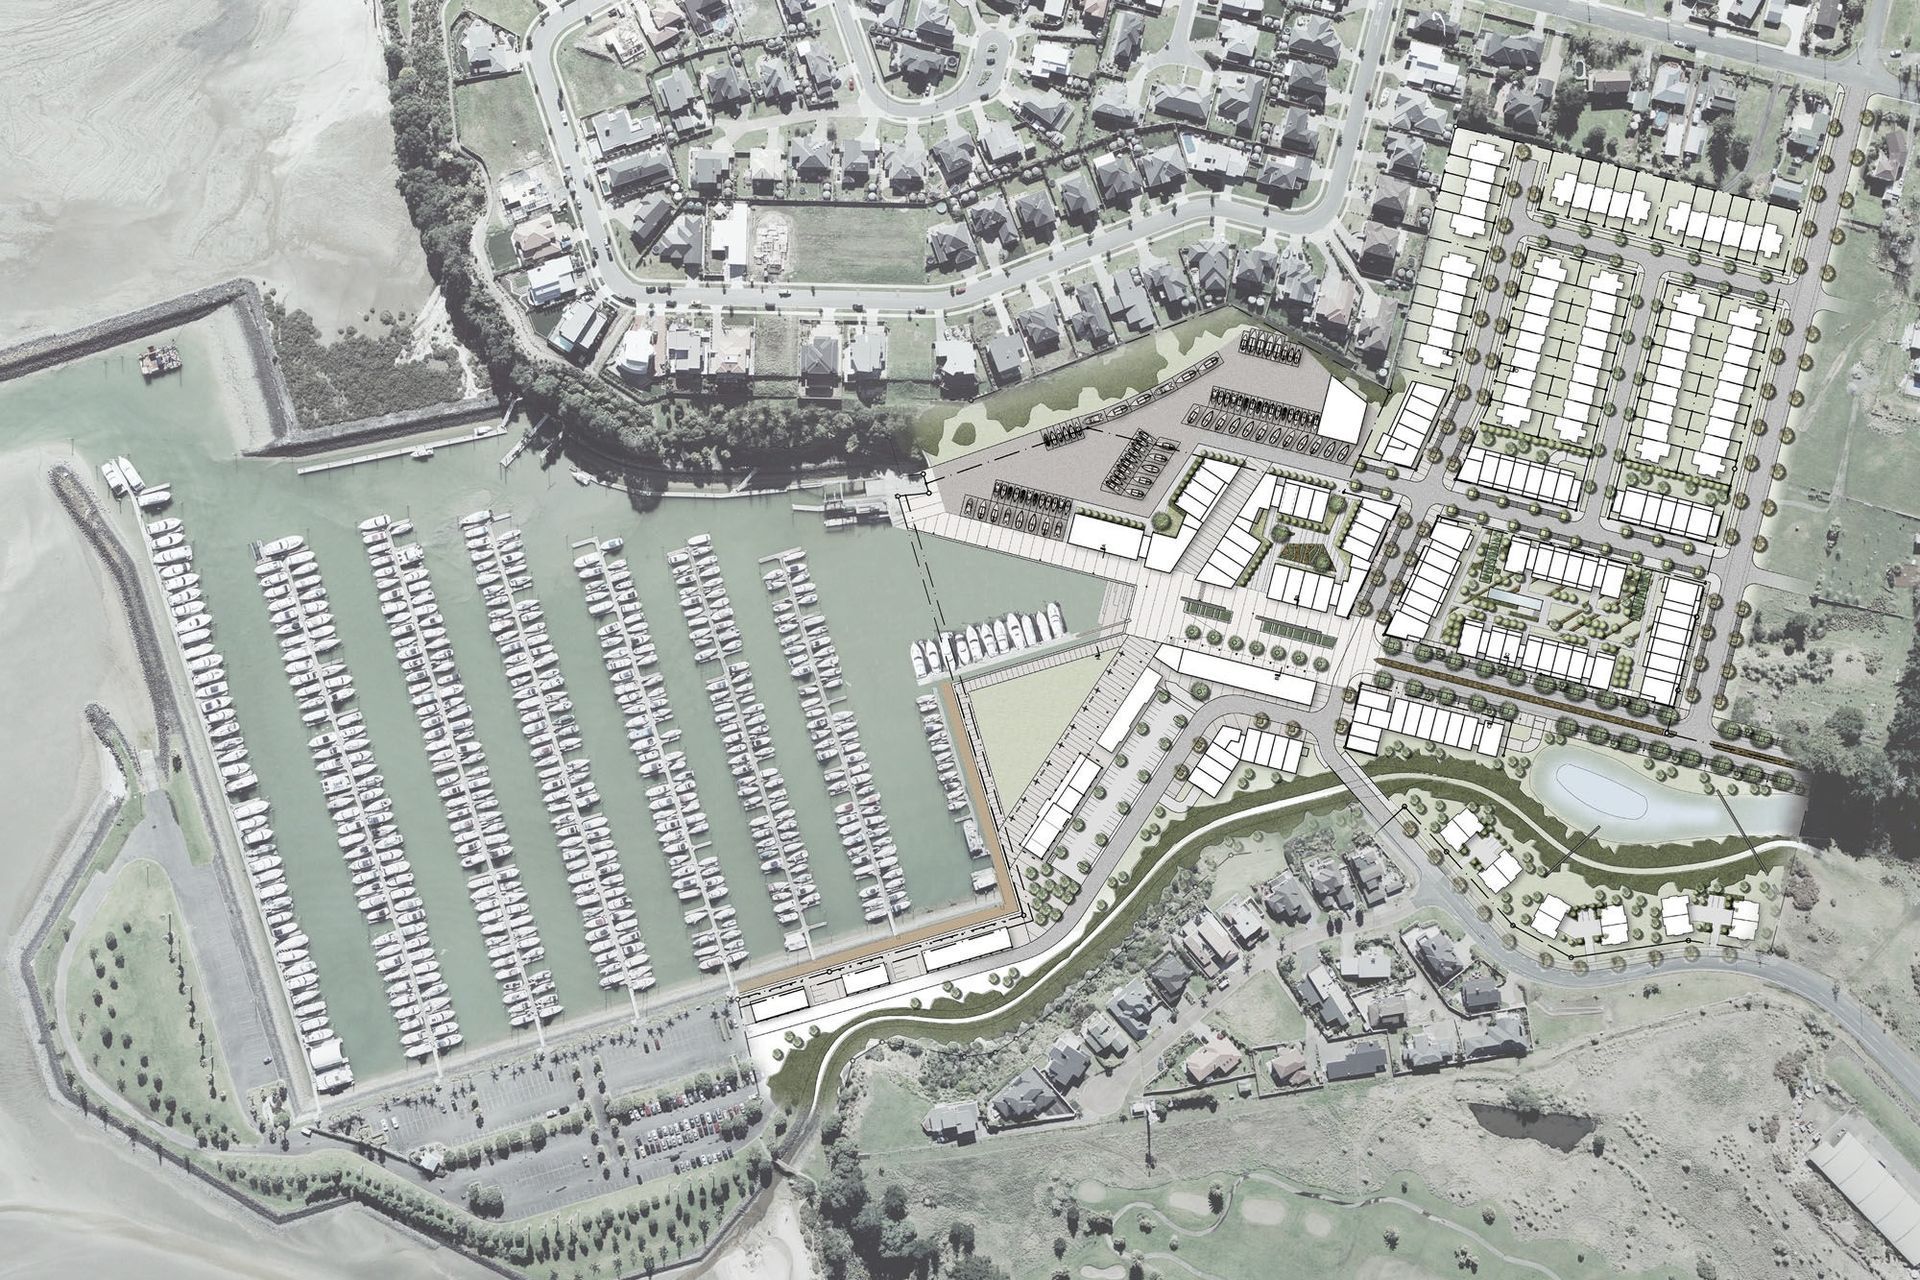
A transit oriented development with 11 hectares of land connected to a waterfront precinct with ferry connections.
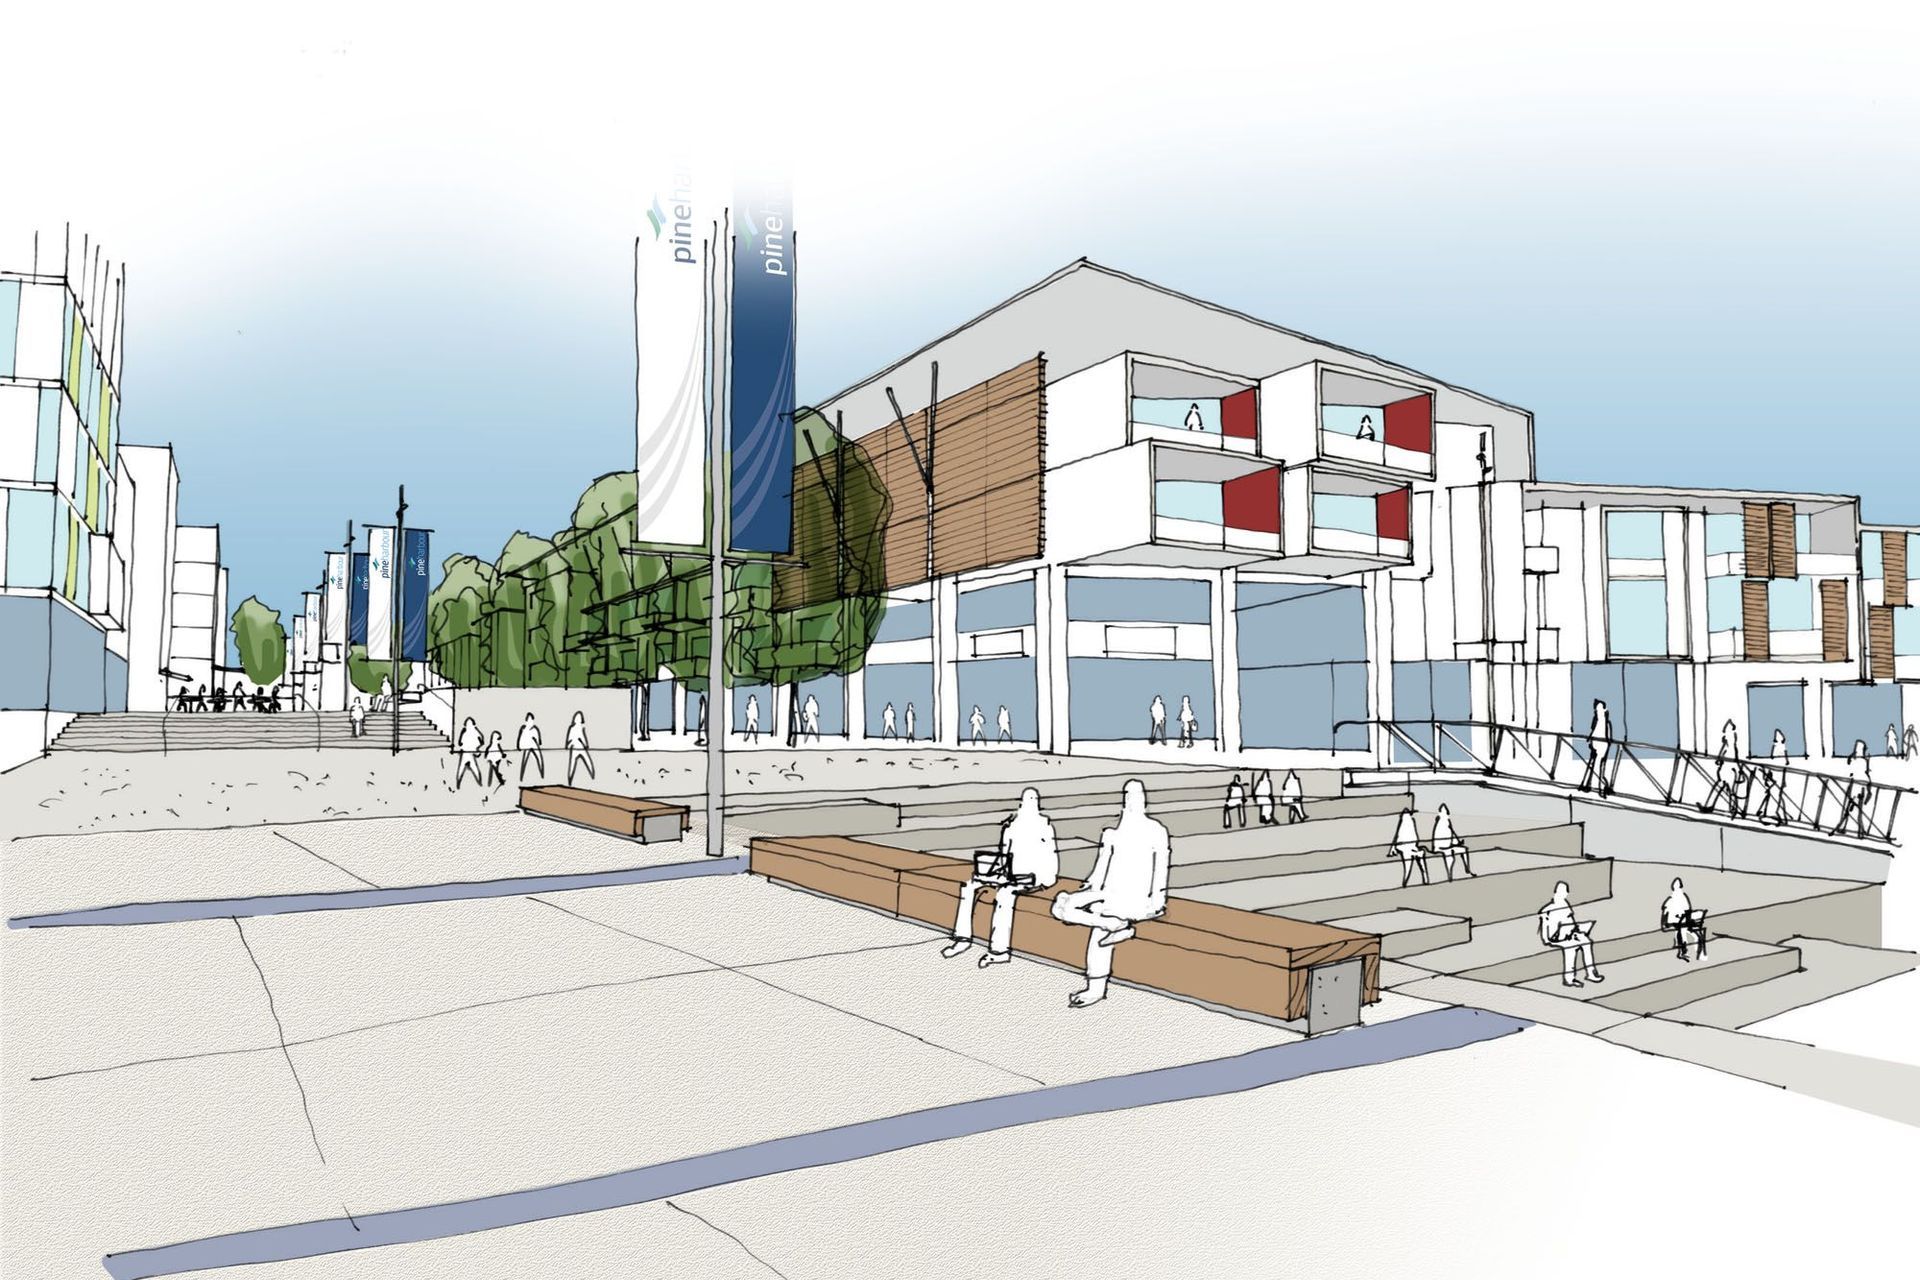
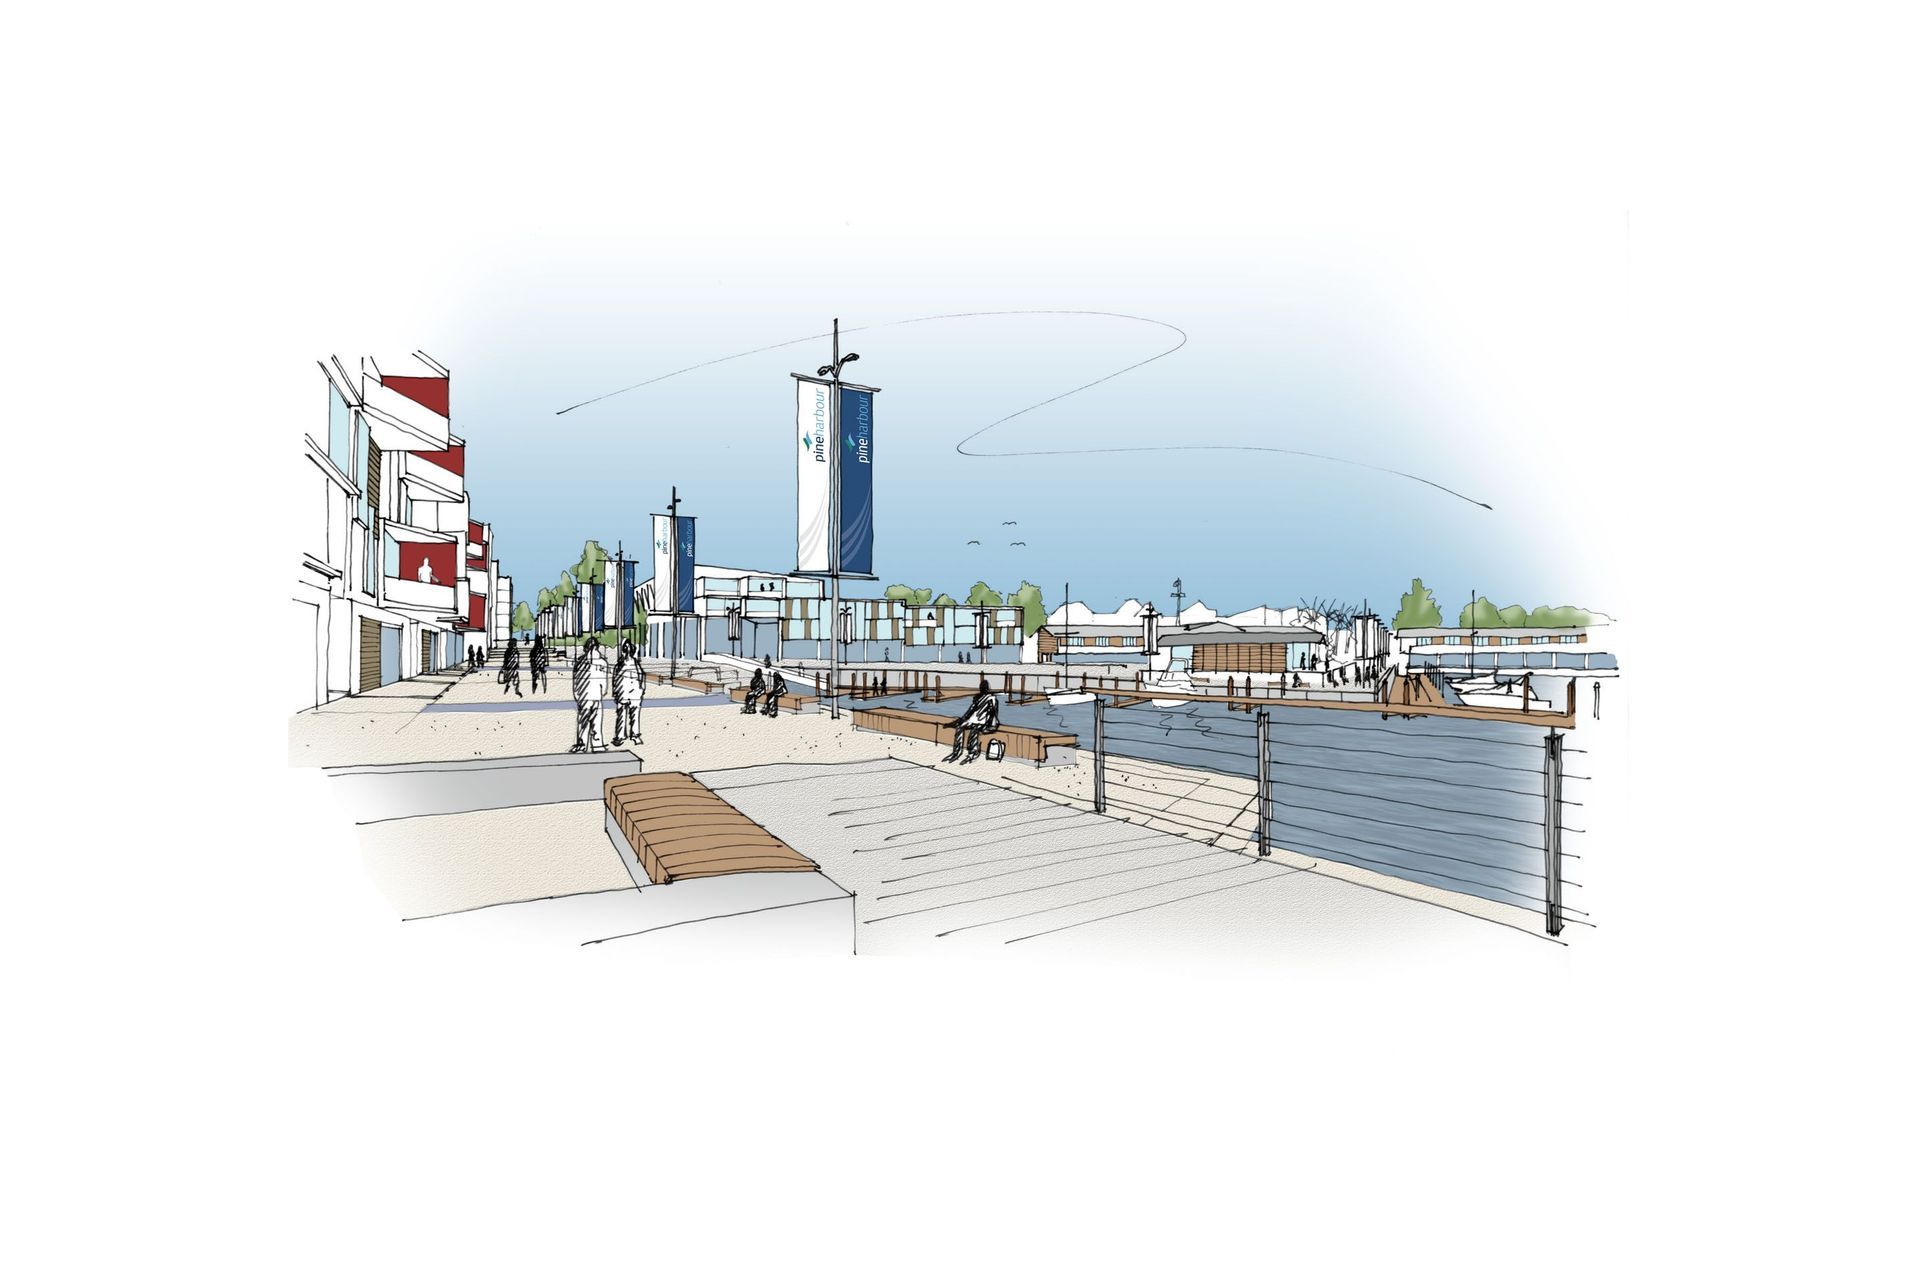
In 2006 Construkt were engaged to masterplan all shore-based development on the 9.6ha site. Over the past few years the masterplan has evolved into a comprehensive TOD that has culminated in a plan change application. This will see areas of reclamation with water edge apartment and mixed use development. Construkt has also designed the first commercial buildings for the site. Pine Harbour Marina is poised for growth with the draw card of its mix of world-class marina facilities, cafes, shops, outdoor recreation and entertainment.
Construkt’s Involvement
- September 2006 - 2012
- Master plan for shore-based development
- Preparation of documents to support private plan change
- Design of first two commercial buildings
- Preliminary design of northern portion of the site for stage one development of medium density residential typologies.
Key Design Attributes
- Comprehensive transit oriented development particularly around ferry service which connects the marina to Auckland city
- 600-berth marina, soon to be extended to 850 berths
- 11 ha site with mixed use, commercial and residential activities
Like this Project?
Hire Construkt Architects
Professionals used in
this project
The practices and trades credited on this project.

More projects from
Construkt Architects
Other work by Construkt Architects, across every category they build in.


More in
Renders
Everything else in Renders, from every practice on ArchiPro.

Next Project
Keep scrolling