

Project team
Transforming a historic warehouse into a vibrant performing arts facility, blending Pasifika influences with industrial heritage, featuring adaptable rehearsal spaces and light-filled studios, completed within a demanding timeline and budget.
The owners of this historic warehouse required Creative Arch to produce an inspirational facility which would excite the staff and students of the performing arts school to be housed within its industrial walls.
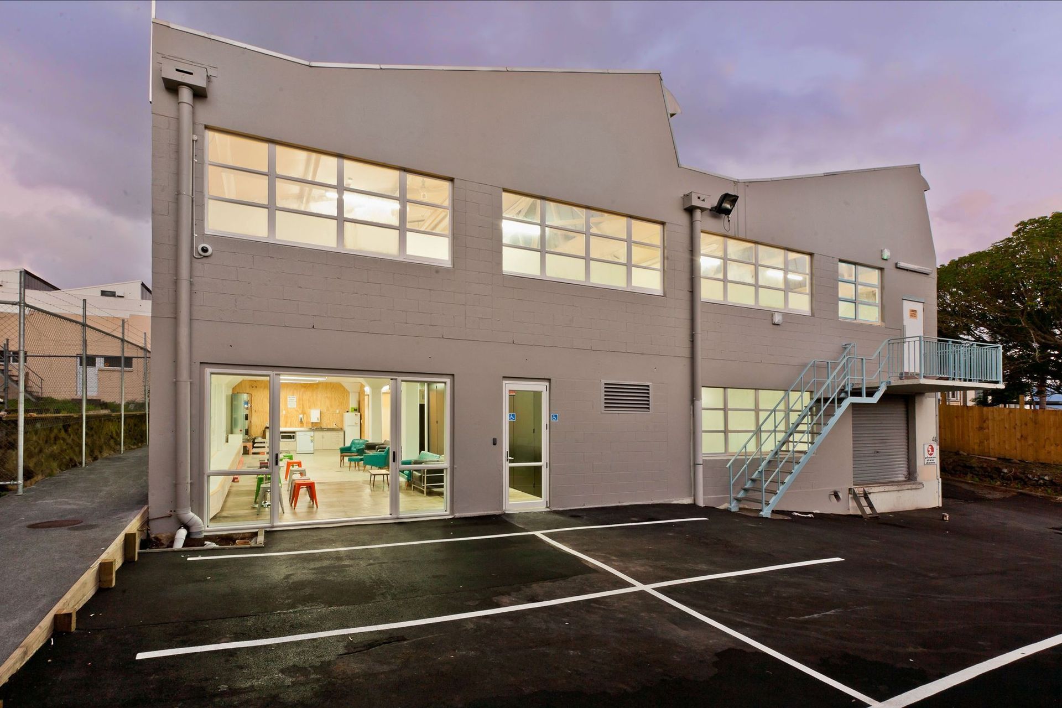
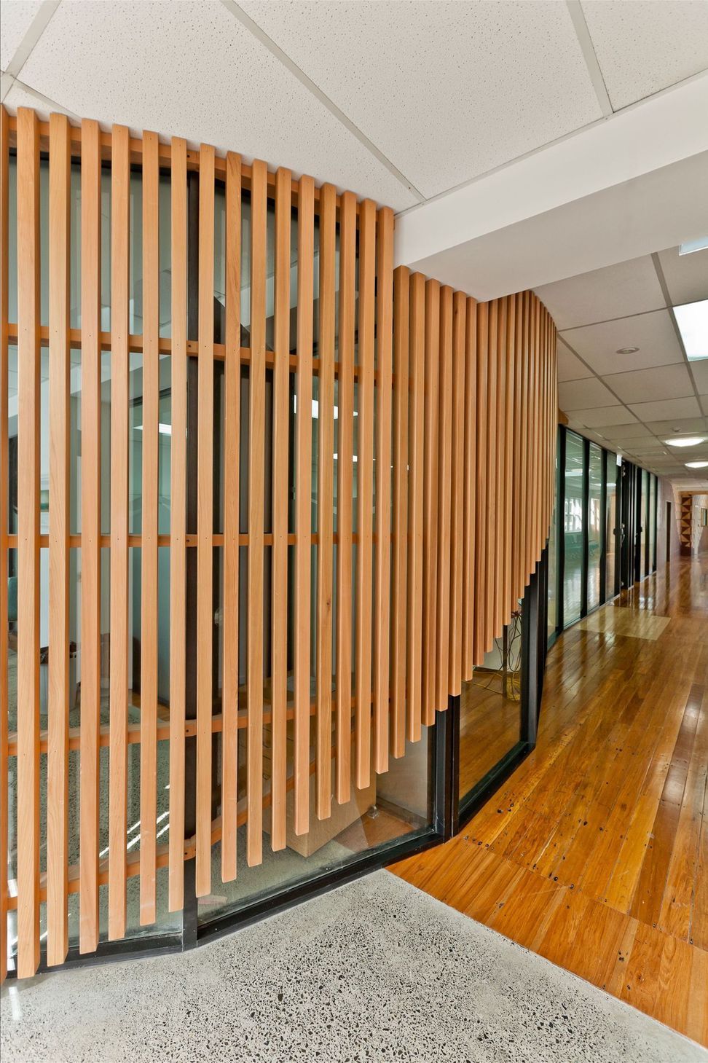
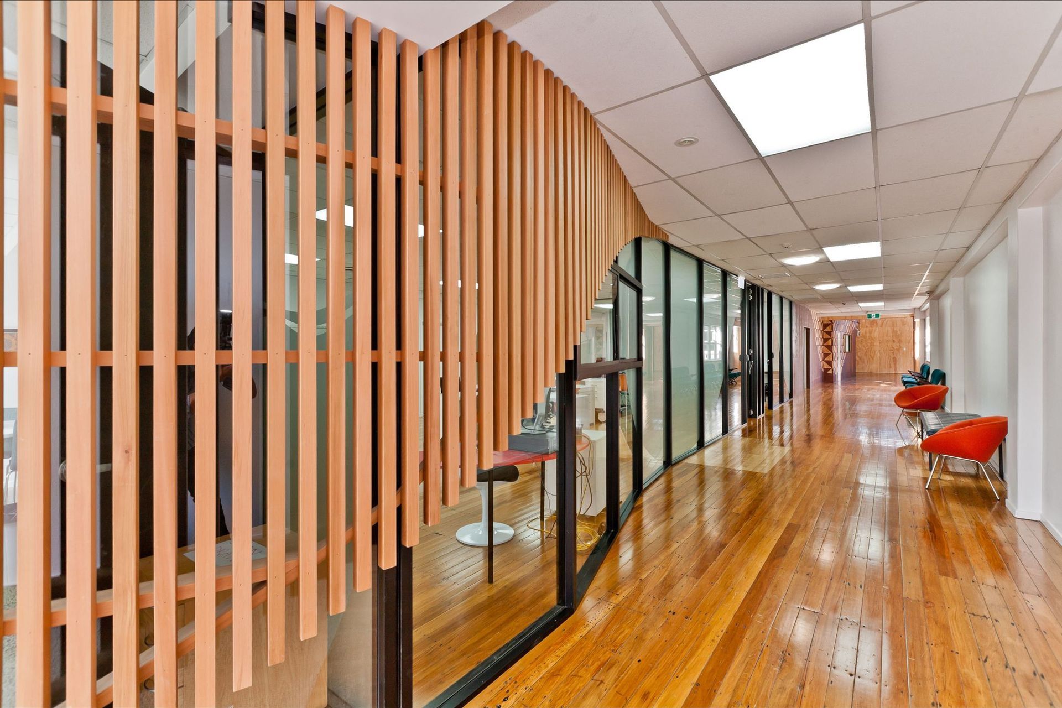
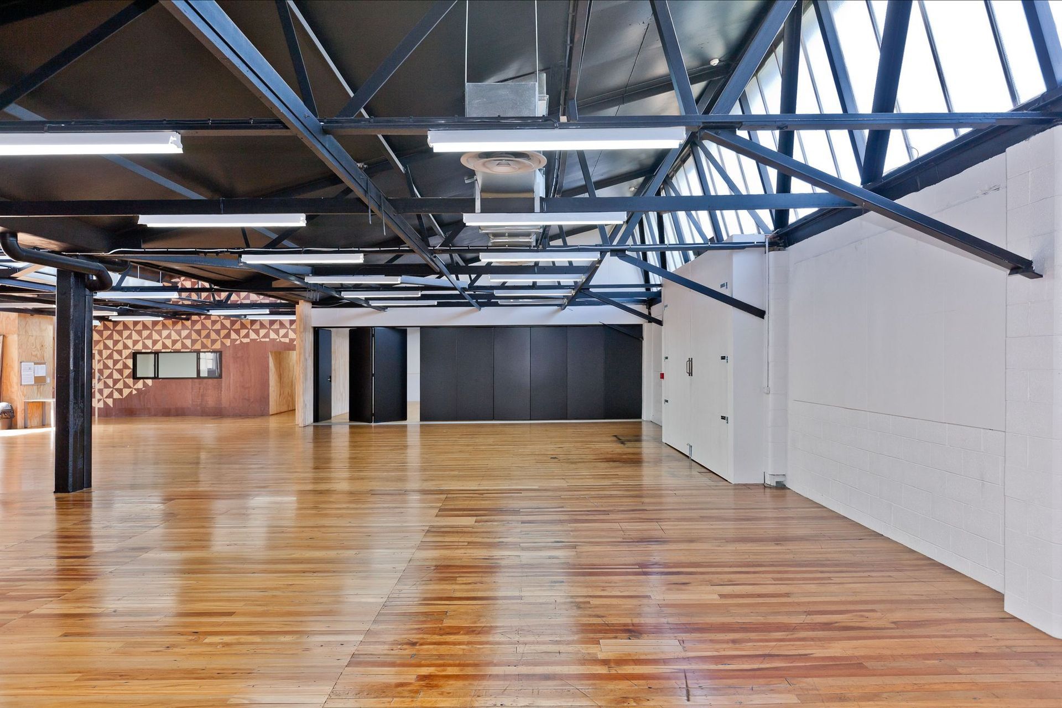
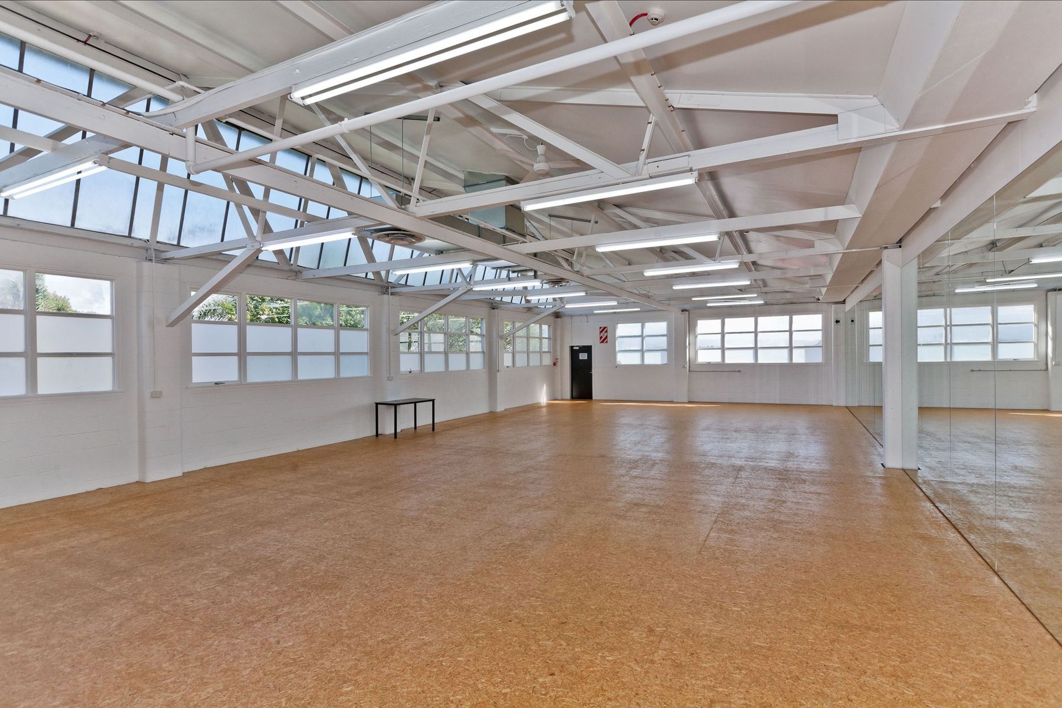
The first step was to shed the building of the layers of ad hoc alterations to reveal its original features. This exposed extensive hardwood timber floors, impressive steel trusses and an expansive glazed industrial saw tooth roof.
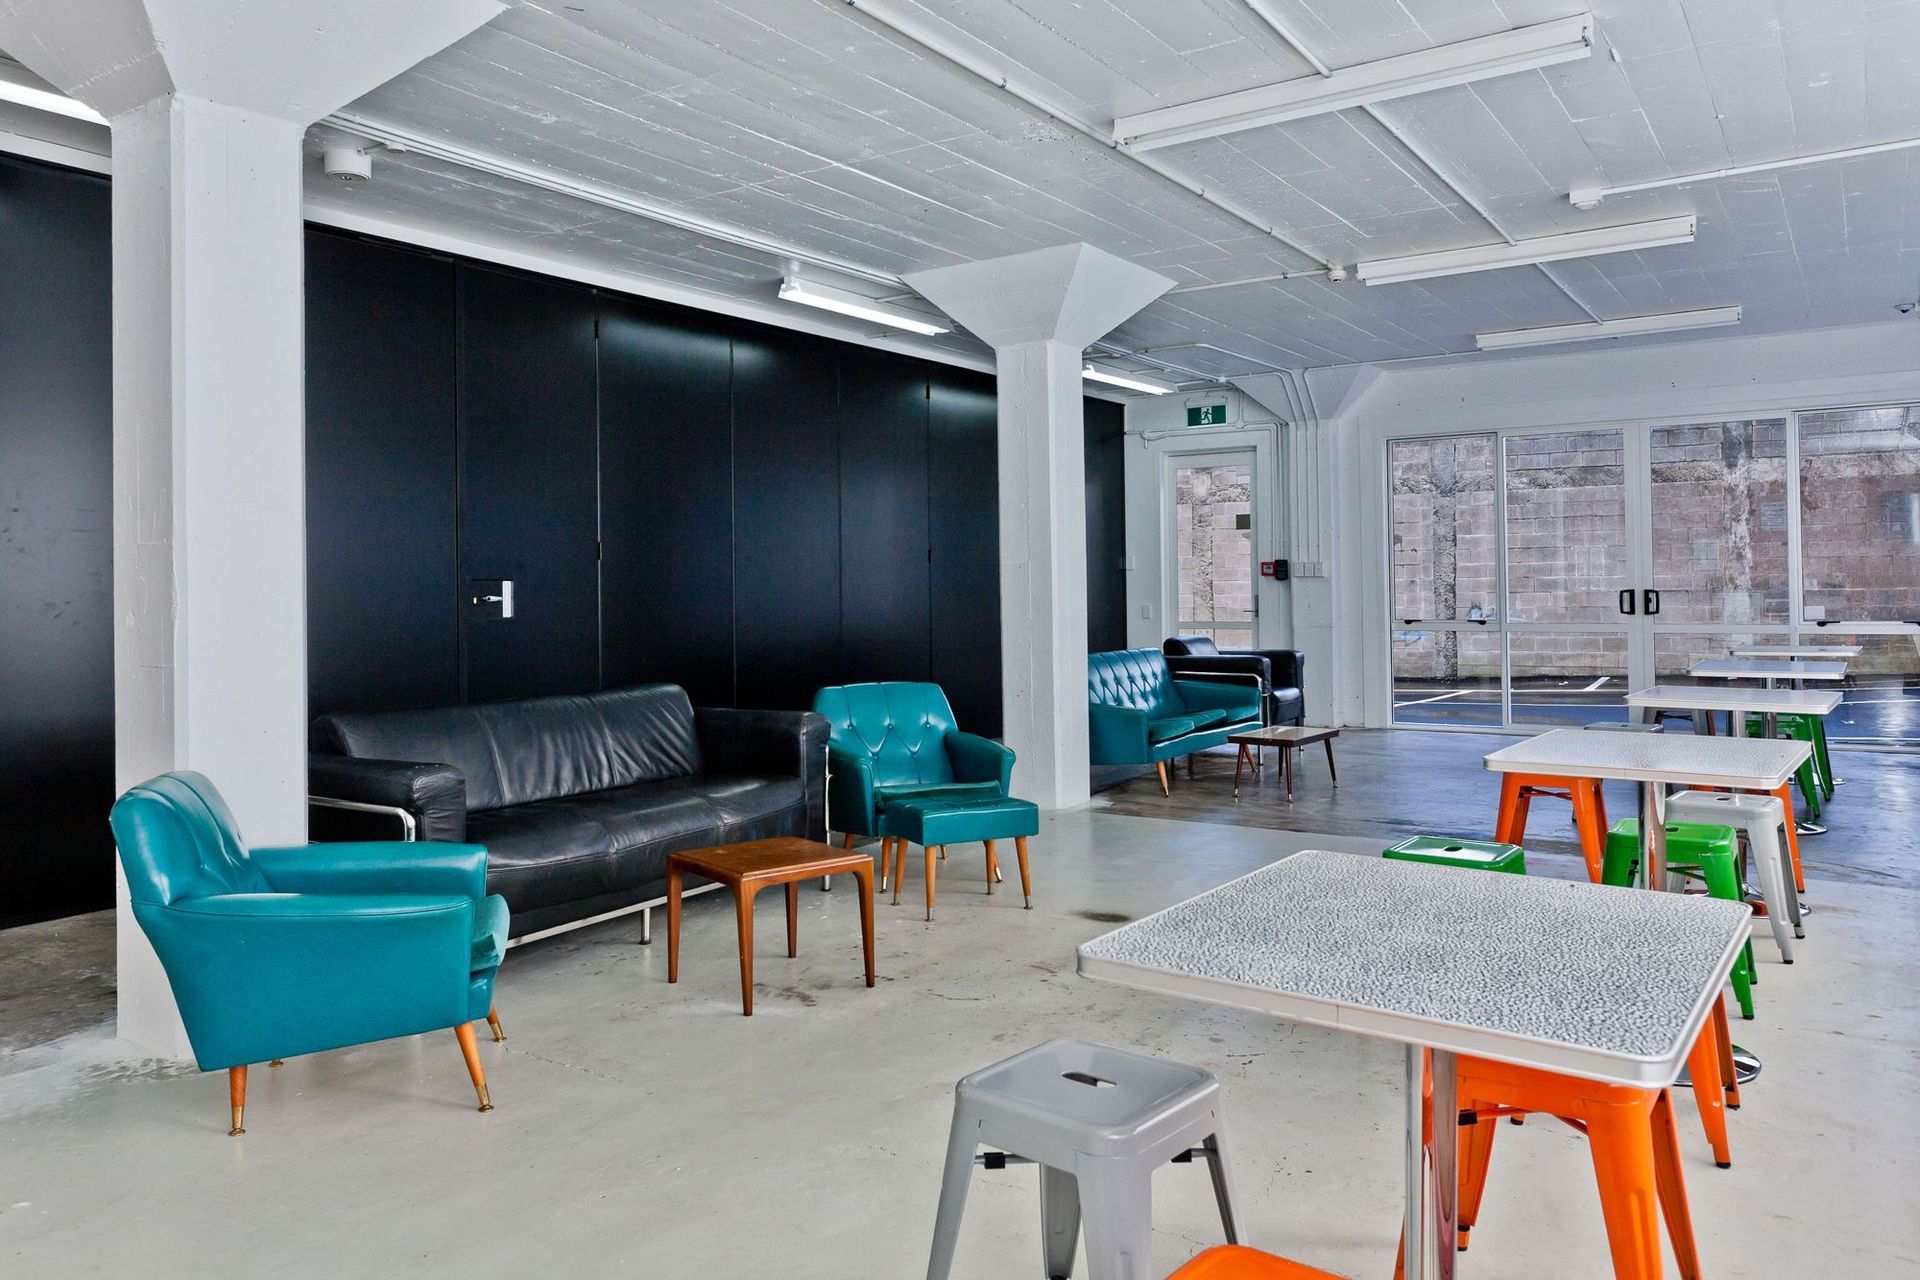
The design was inspired by both the Pasifika influences of its new owners and the celebration of the buildings raw industrial heritage, as the former Arthur Lydiard shoe factory and then as an artists’ hangout.
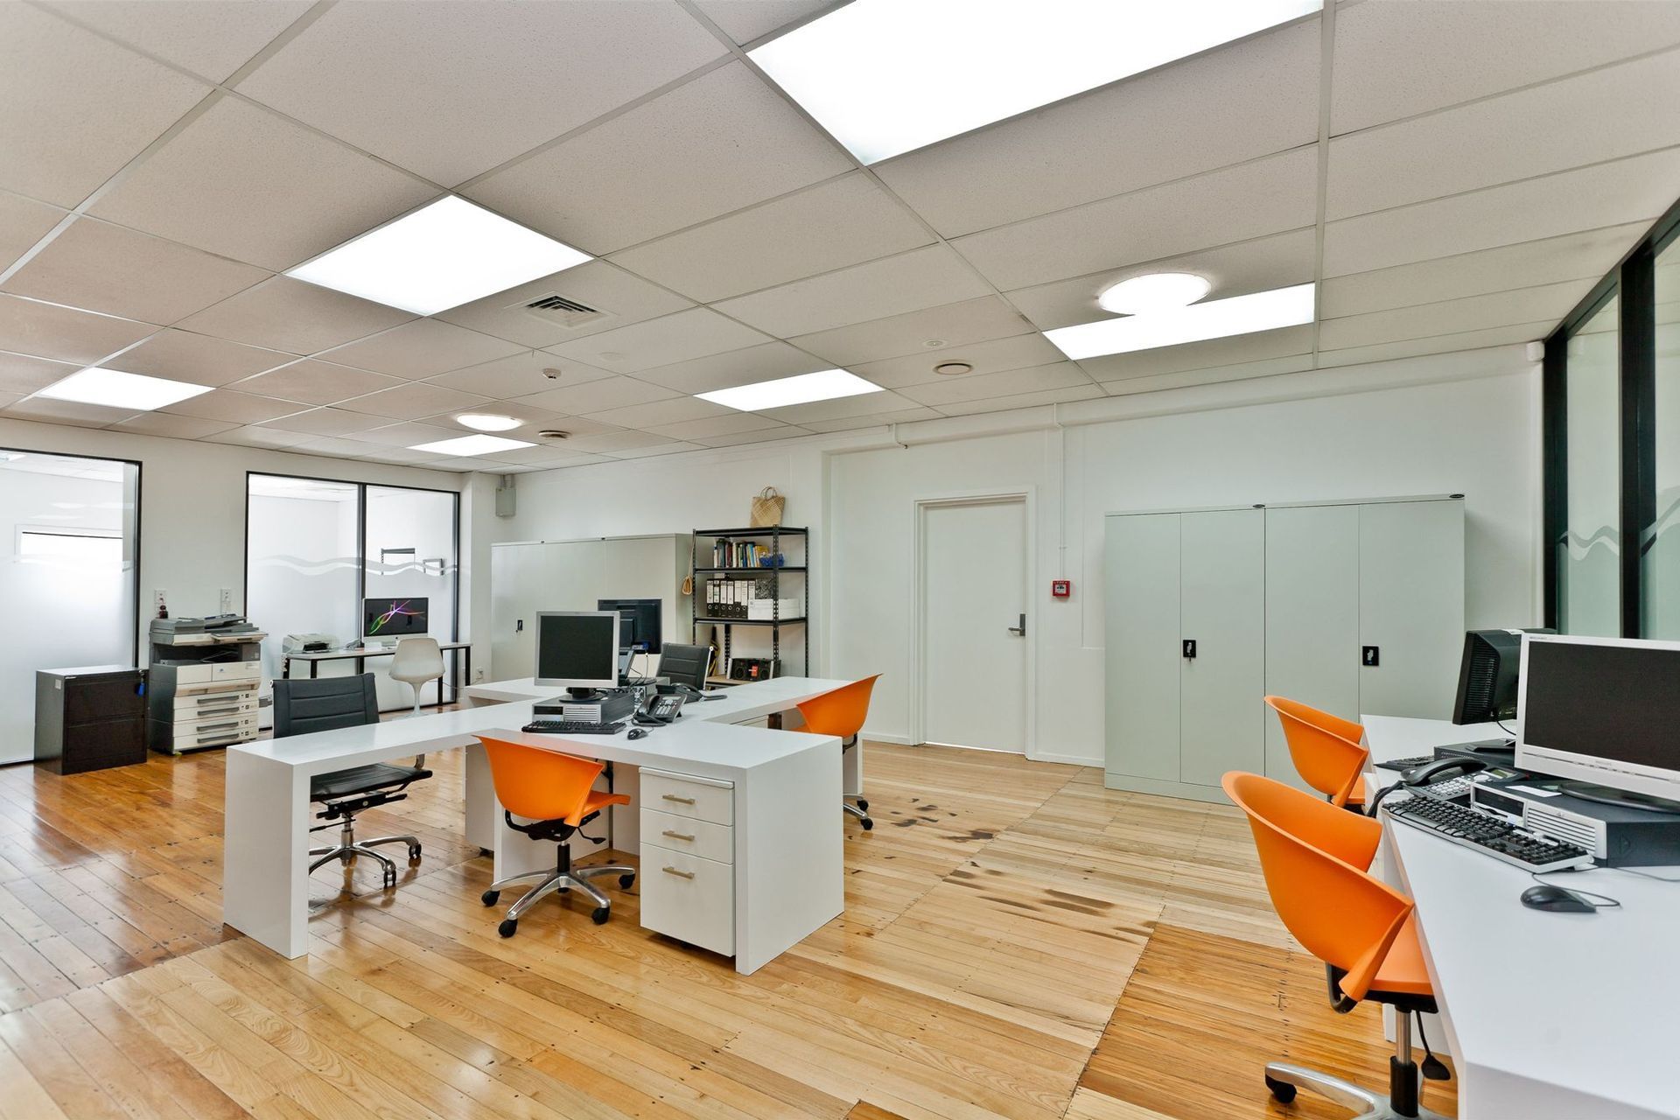
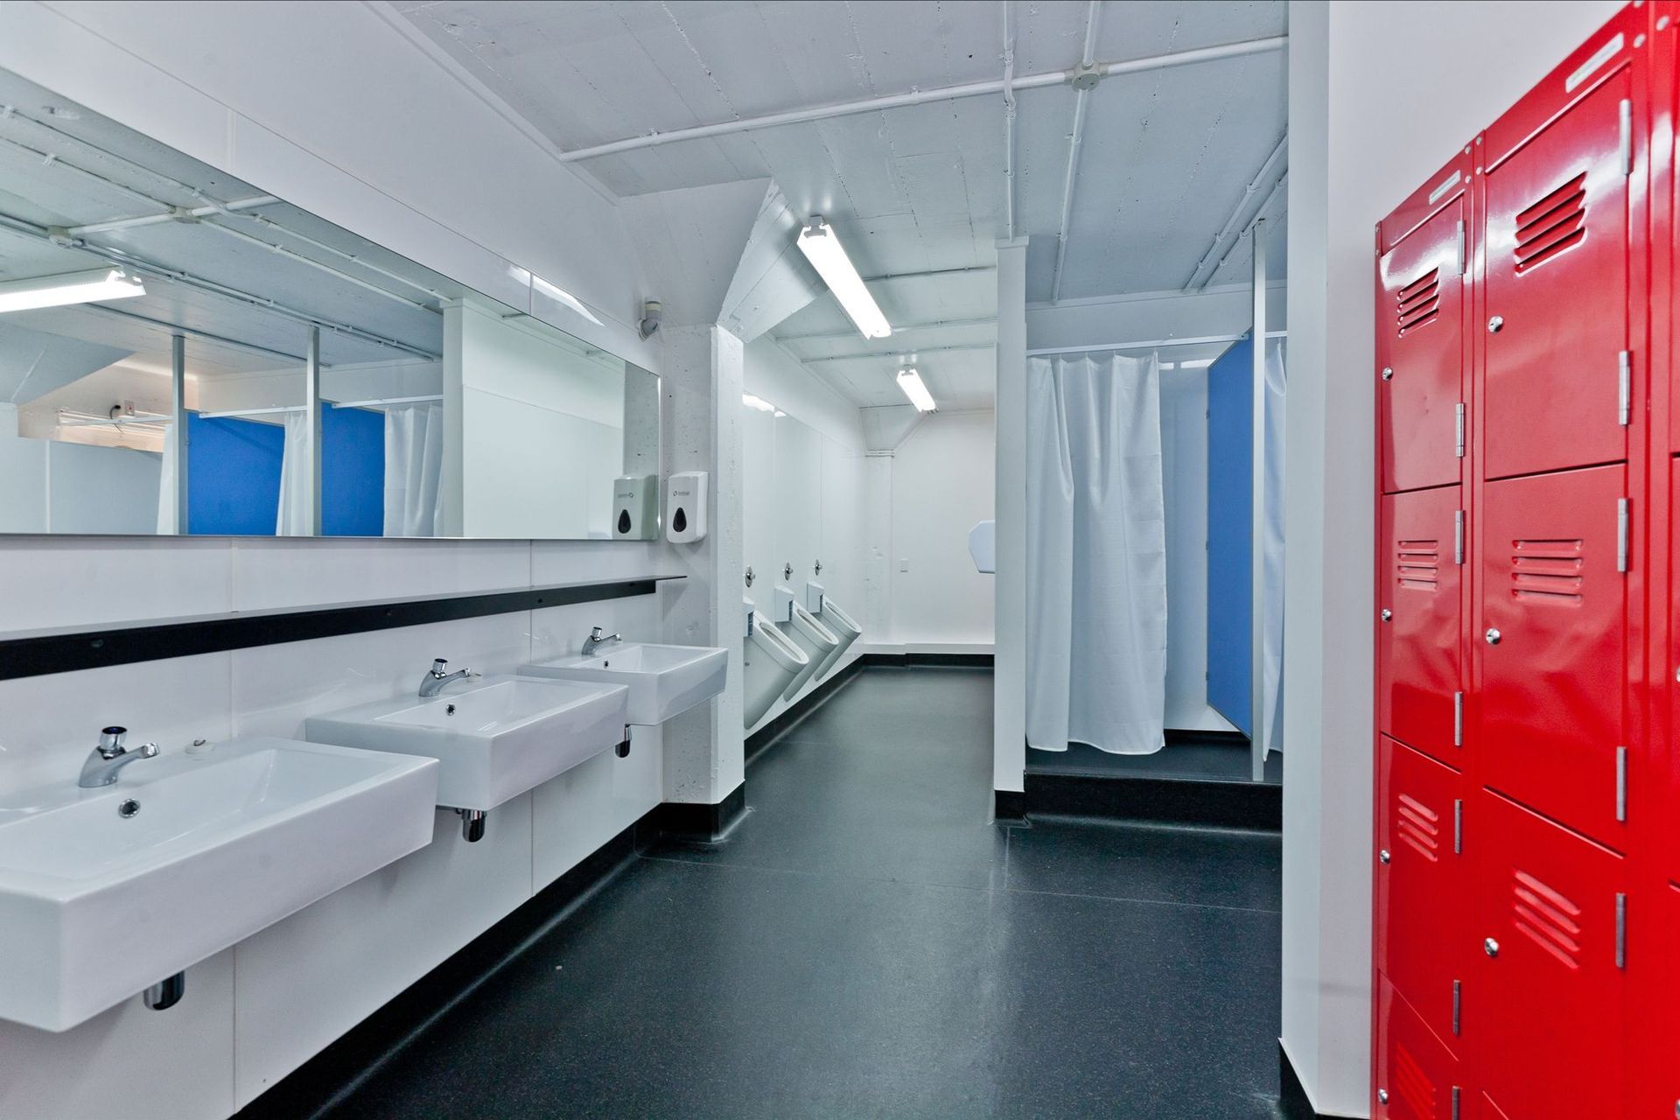
The facility required large and adaptable rehearsal spaces for the dance studios, and more intimate spaces for administrative, teaching and student facilities.
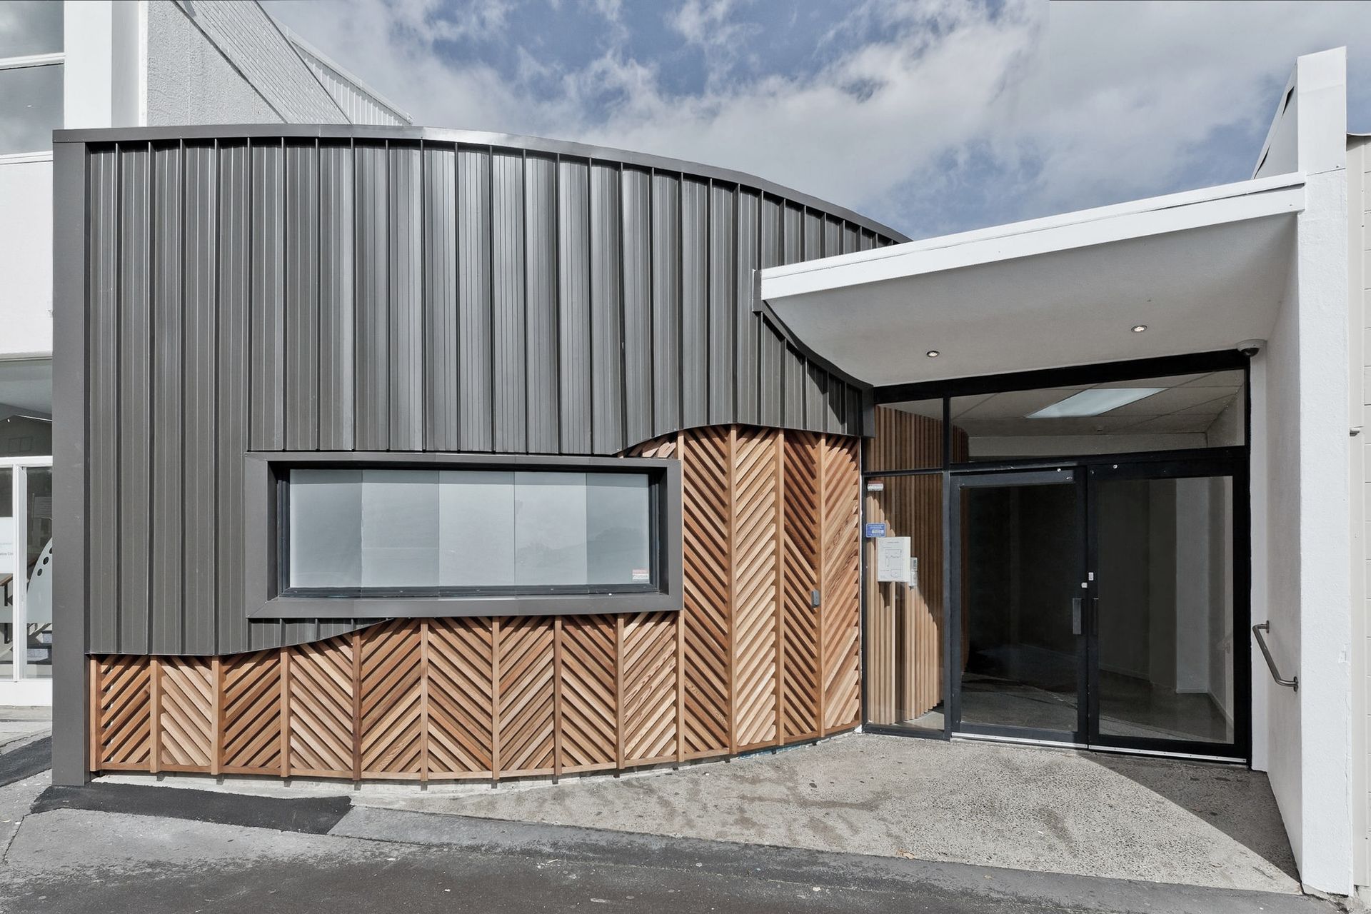
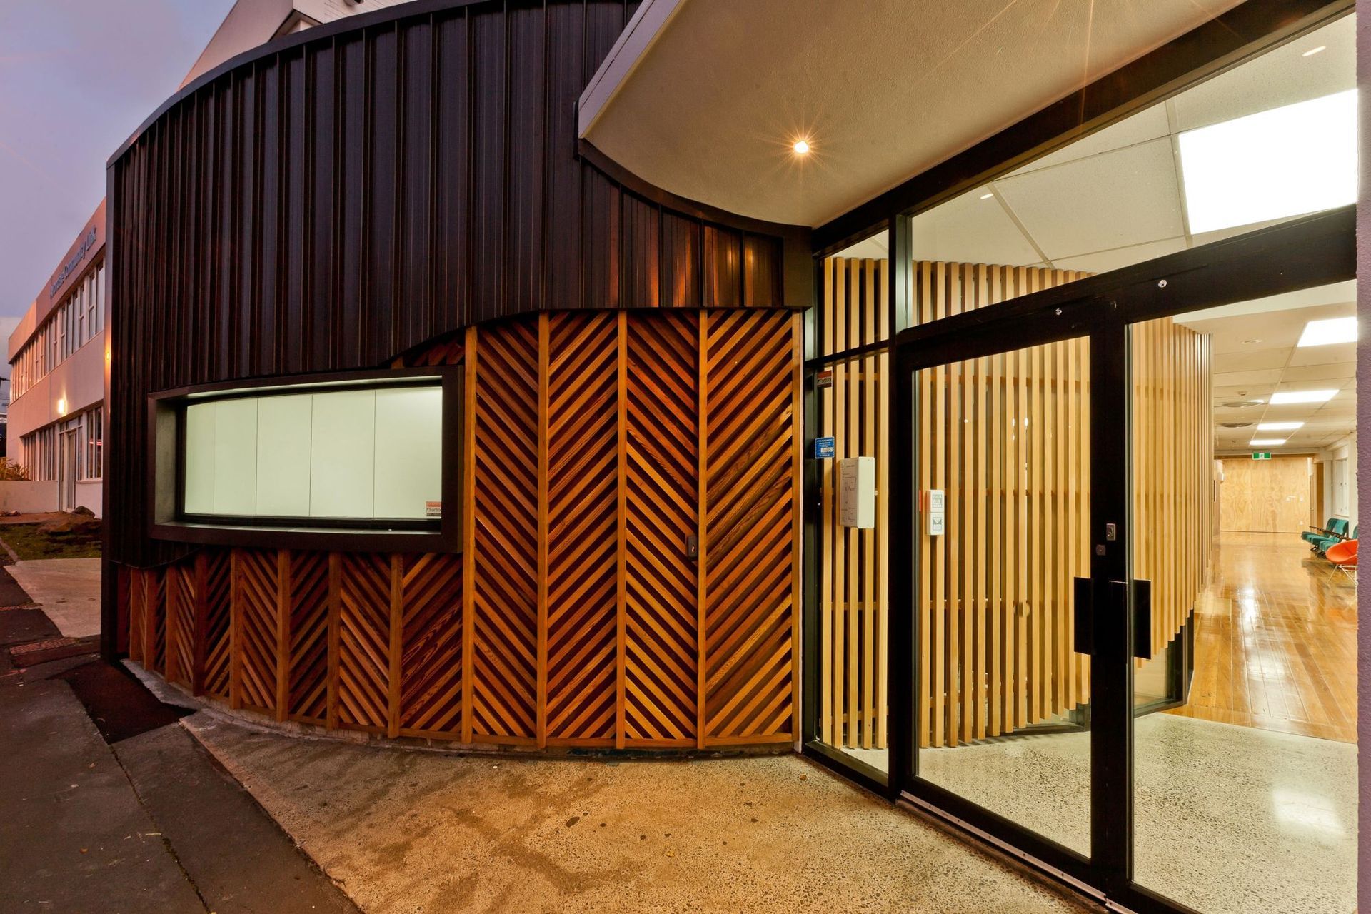
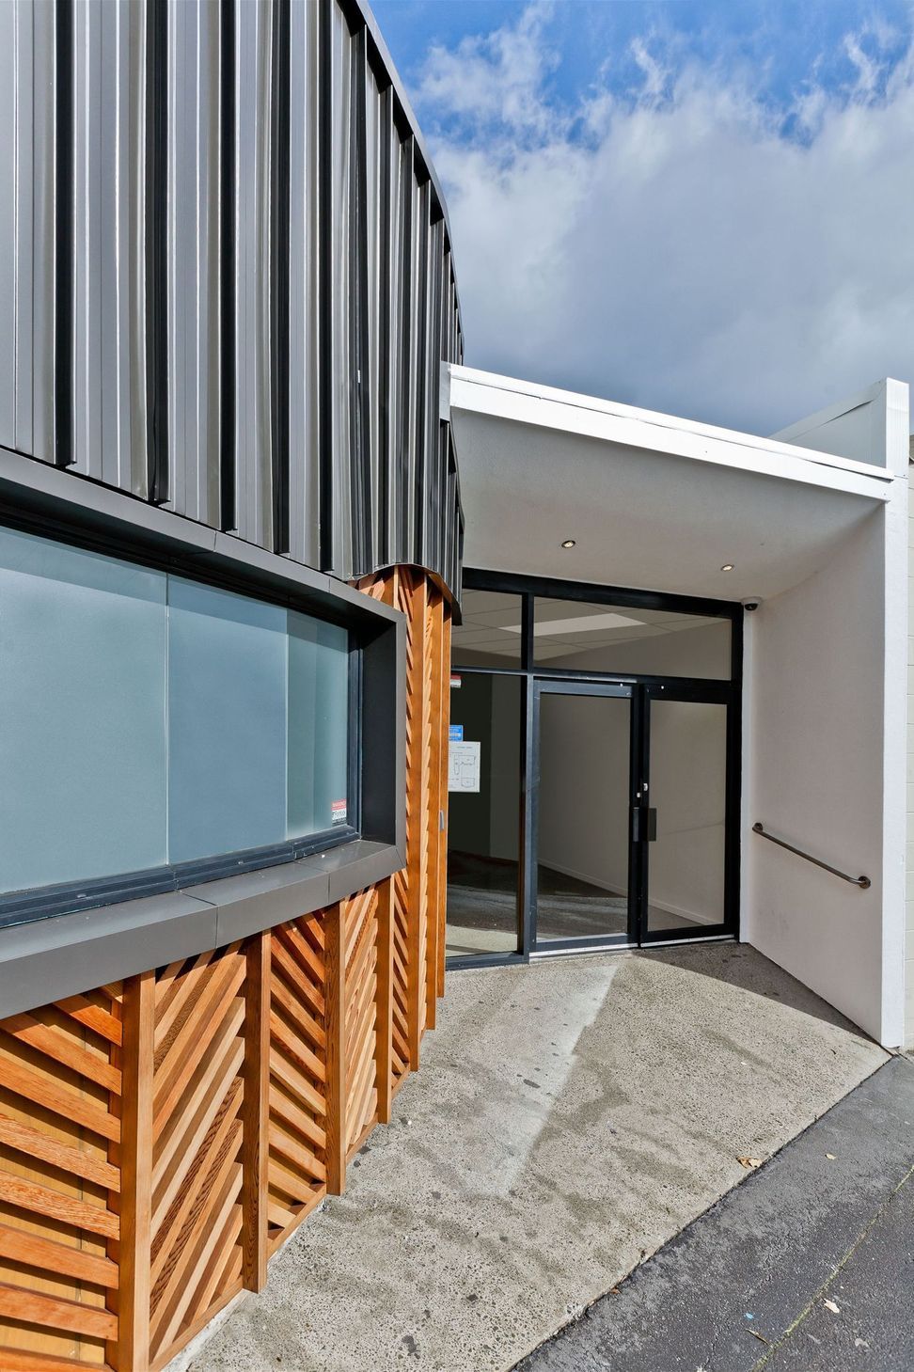
The building has a small street presence belying the spacious and light filled studios which reside behind the street facade. Our design looks to maximise this arrangement by creating an eye catching street presence which leads the users through a deceptively modest gallery space, before surprising the visitor with a light filled adaptable space housing the dance studios. On the floor below these studios are located more conventional teaching and student facilities.
The project was built to a demanding timeline and budget. This drew the best from the designers at Creative Arch to enable the completed building to provide a special place for the performing arts school to call home.
Location: Avondale, Auckland
Floor Area: 1529m²
Status: Completed 2012
Like this Project?
Hire Creative Arch
Professional Reviews
Professionals used in
this project
The practices and trades credited on this project.

More projects from
Creative Arch
Other work by Creative Arch, across every category they build in.


Everything else in Higher Education and Research Facilities, from every practice on ArchiPro.


Next Project
Keep scrolling