

Project team
- Castlepeake Architects
- Neil Fenelon
Contemporary reconstruction of a semi-detached home in North Bondi, enhancing space, natural light, and privacy while maximizing stunning ocean views and incorporating innovative design elements.
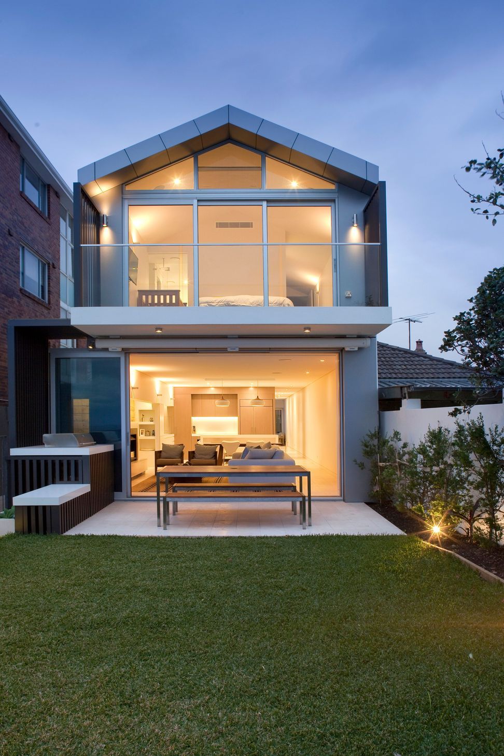
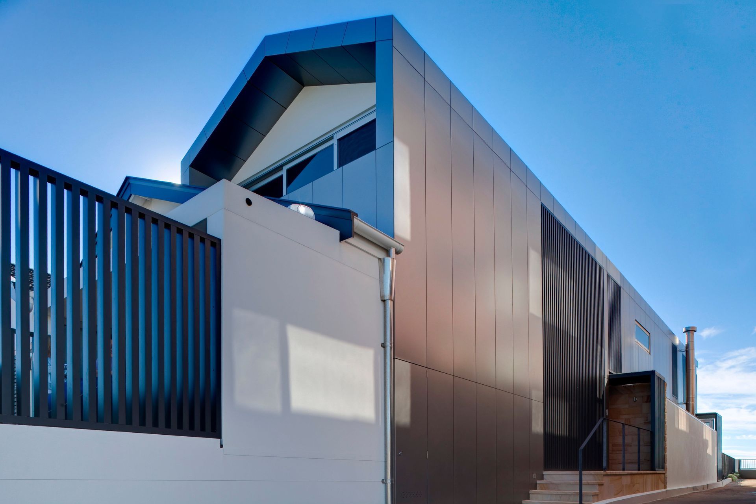
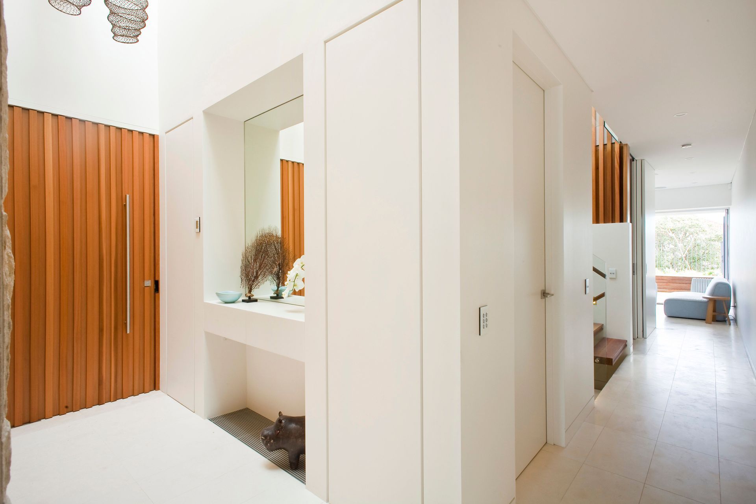
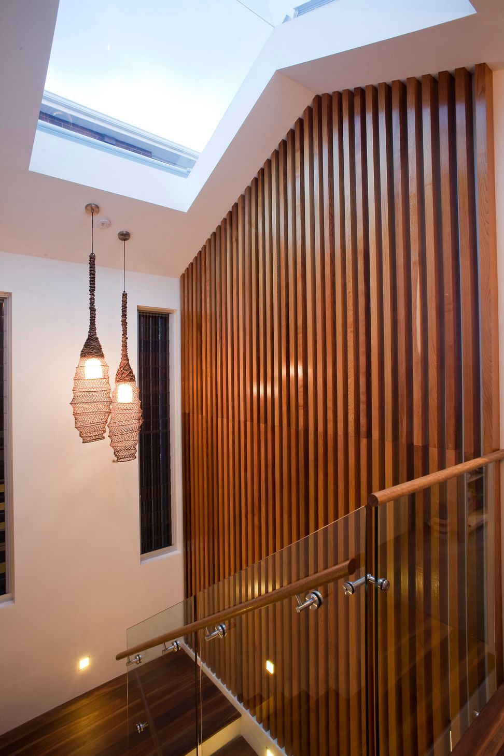
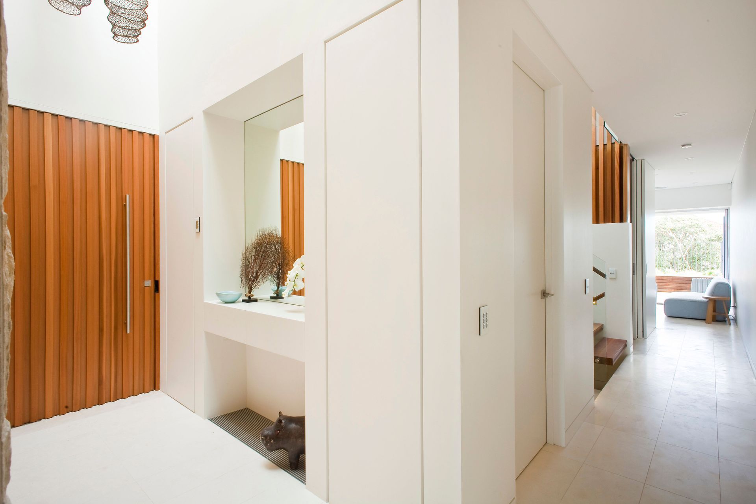
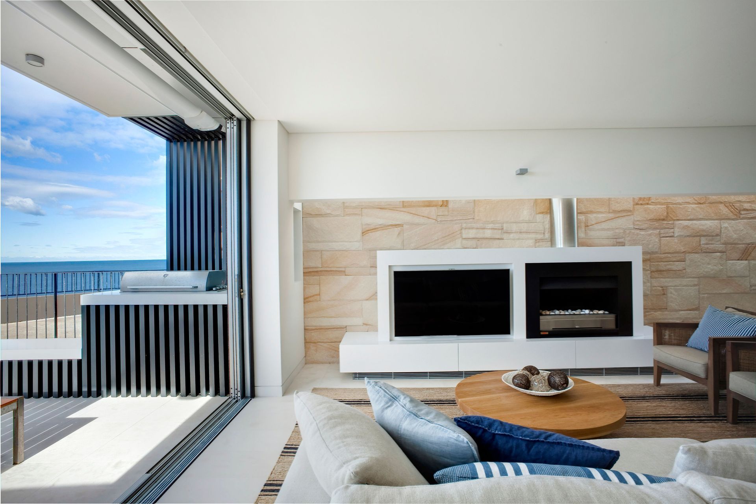
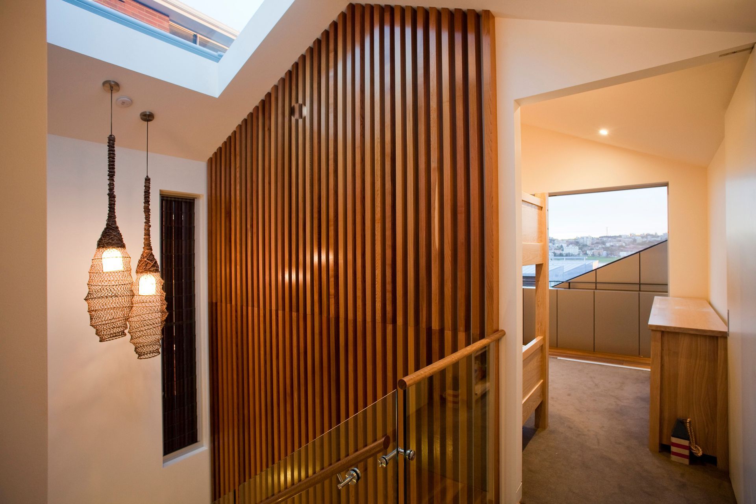
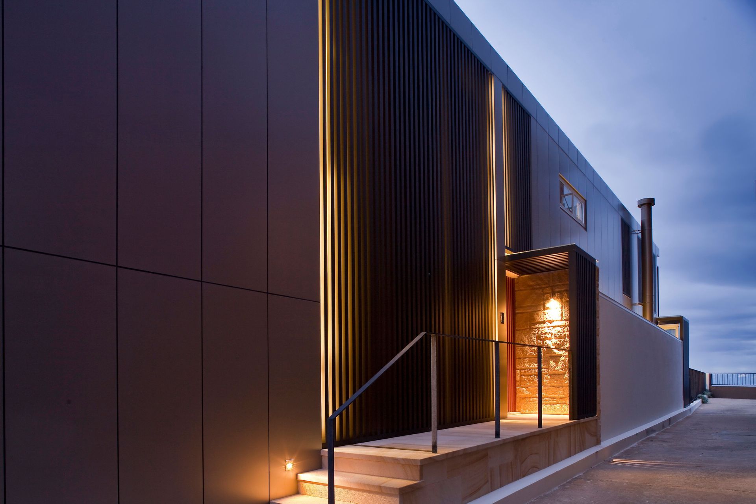
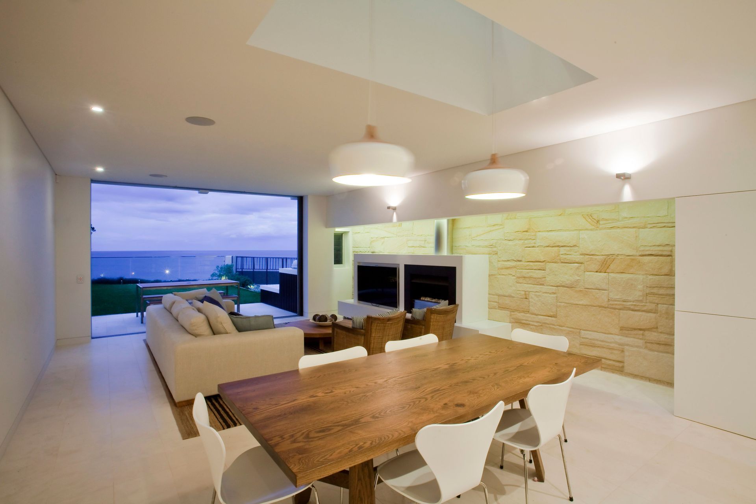
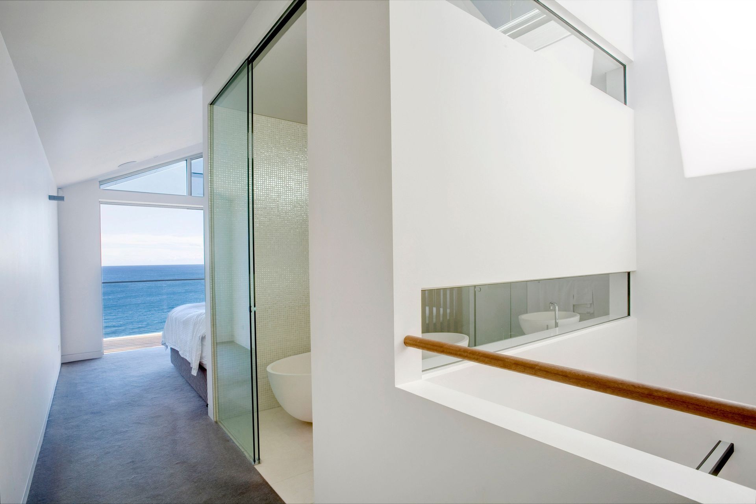
The project involved the reconstruction of a south side semi on the Ben Buckler headland at North Bondi. The aim was to provide much needed space for a young family in addition to natural light, provision of privacy, off street carparking and to maximise views to the east and west. The property is long and narrow with its eastern boundary being the top of a 30 metre cliff to the ocean below. There are spectacular views out to sea to the east and to the west there are filtered views down to Bondi Beach. The southern neighbour is an overbearing block of red brick units. The response to these conditions was to retain the front of the building which relates directly to its northern side semi, excavate for carparking and build up in a simple aluminium clad form screened to the south and cut by a series of light wells from the roof. The light wells provide a sense of space in contrast to a tight floor plate while flooding the internal areas with light. Openings to the south can then be minimised and where they are necessary, they are screened behind a two storey aluminium screen, backlit at night to provide a lantern effect at the side entry. Views at each end of the building are framed by enlarged openings.
Builder RJC Constructions
Photography Neil Fenelon
- Building style
- Contemporary








Like this Project?
Hire Castlepeake Architects
Professional Reviews
Professionals used in
this project
The practices and trades credited on this project.

More projects from
Castlepeake Architects
Other work by Castlepeake Architects, across every category they build in.


More in
Single House
Everything else in Single House, from every practice on ArchiPro.


Next Project
Keep scrolling