
Project team
Product Suppliers
Transformation of a 1973 laboratory/office building into a modern workspace, featuring open-plan offices, collaborative zones, and upgraded facilities, while preserving historical elements, recognized with multiple architectural awards.
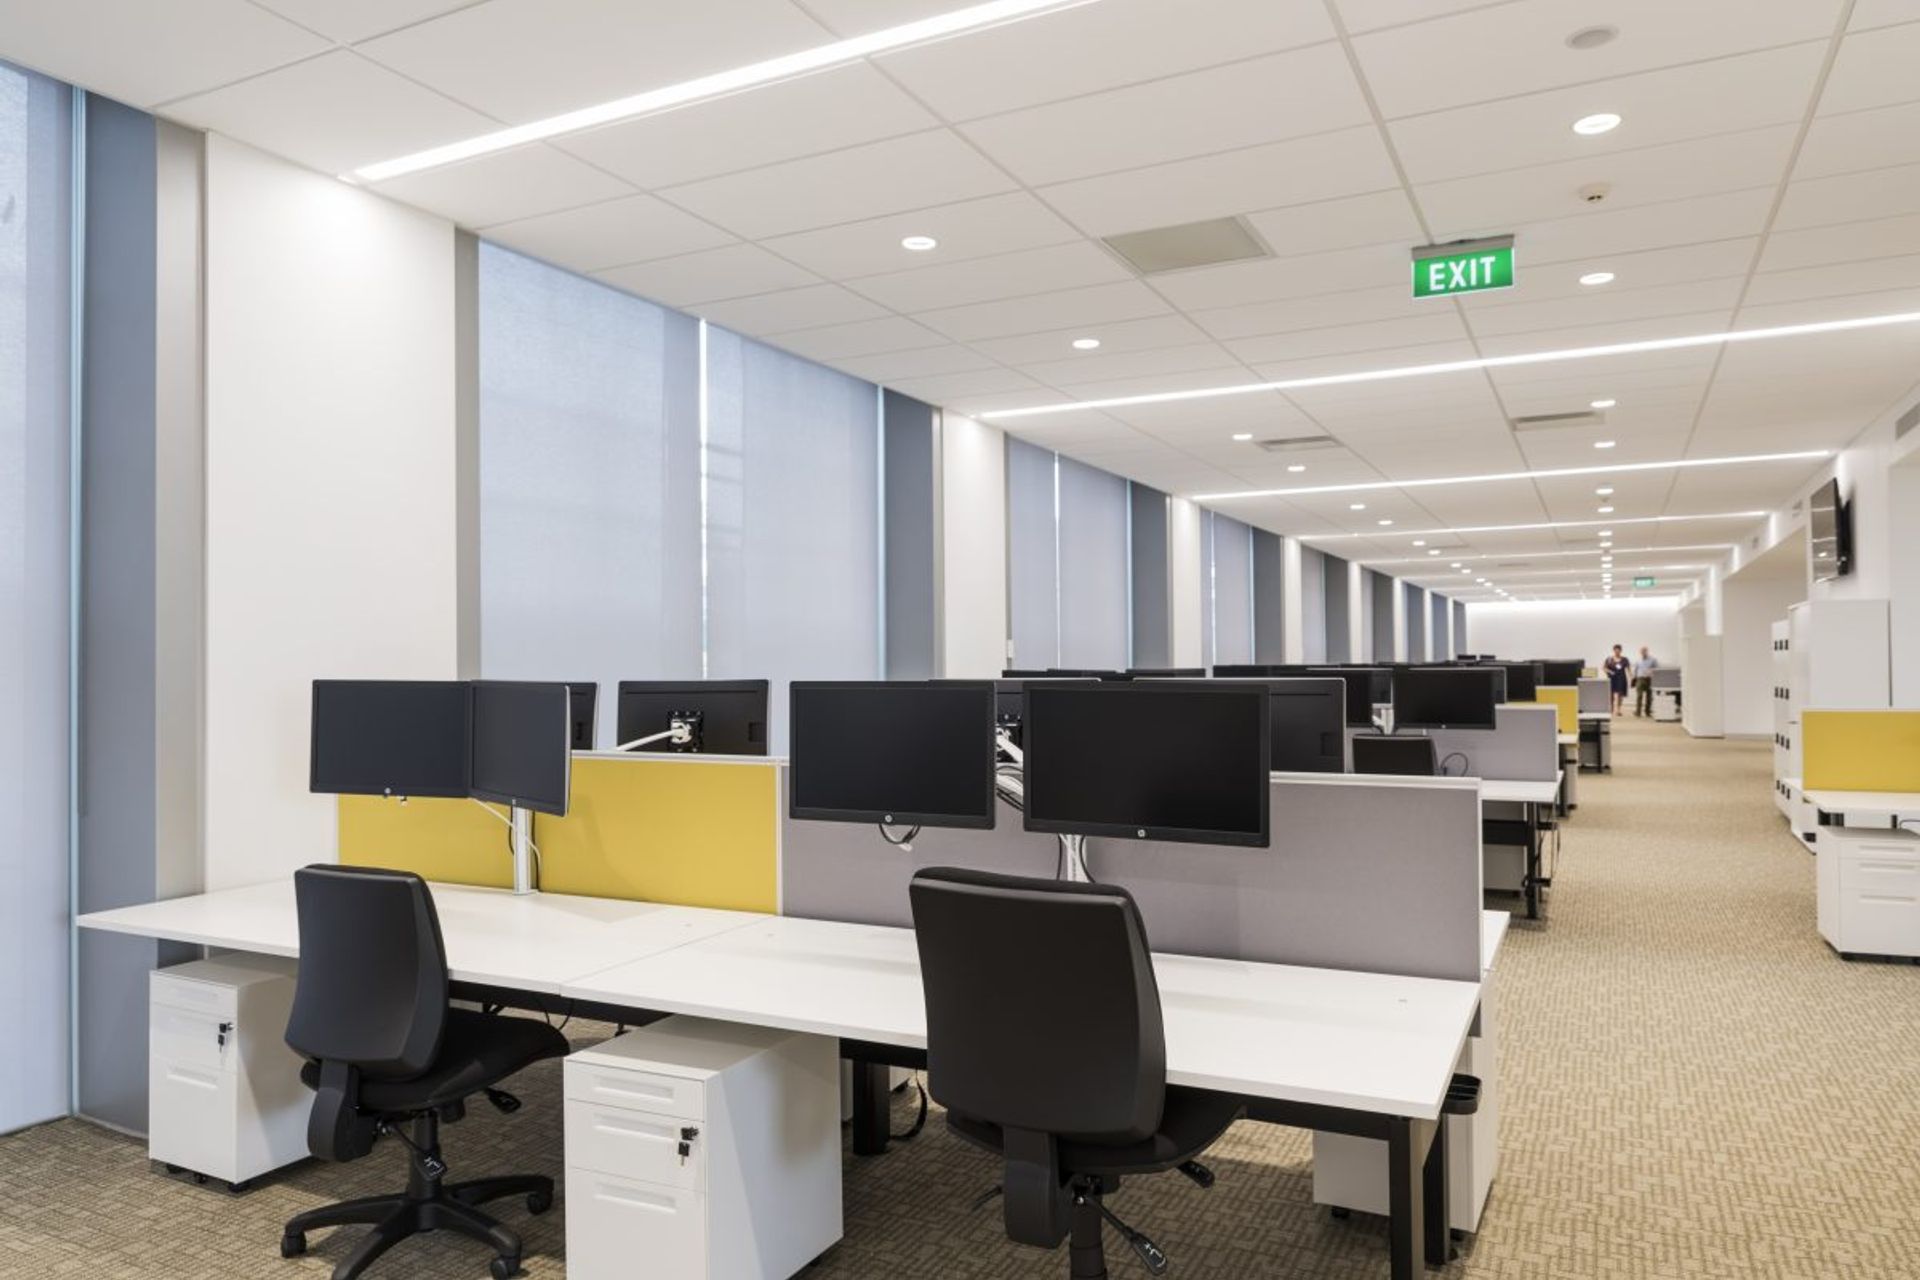
This is a radical joint venuture alteration with Lab-works Architecture, to a 7-storey laboratory/office building . The original had a central loaded corridor with large silo-like laboratories and offices. The interiors were decrepit with outdated laboratories that no longer complied with codes. Staff interaction and morale was at a low.
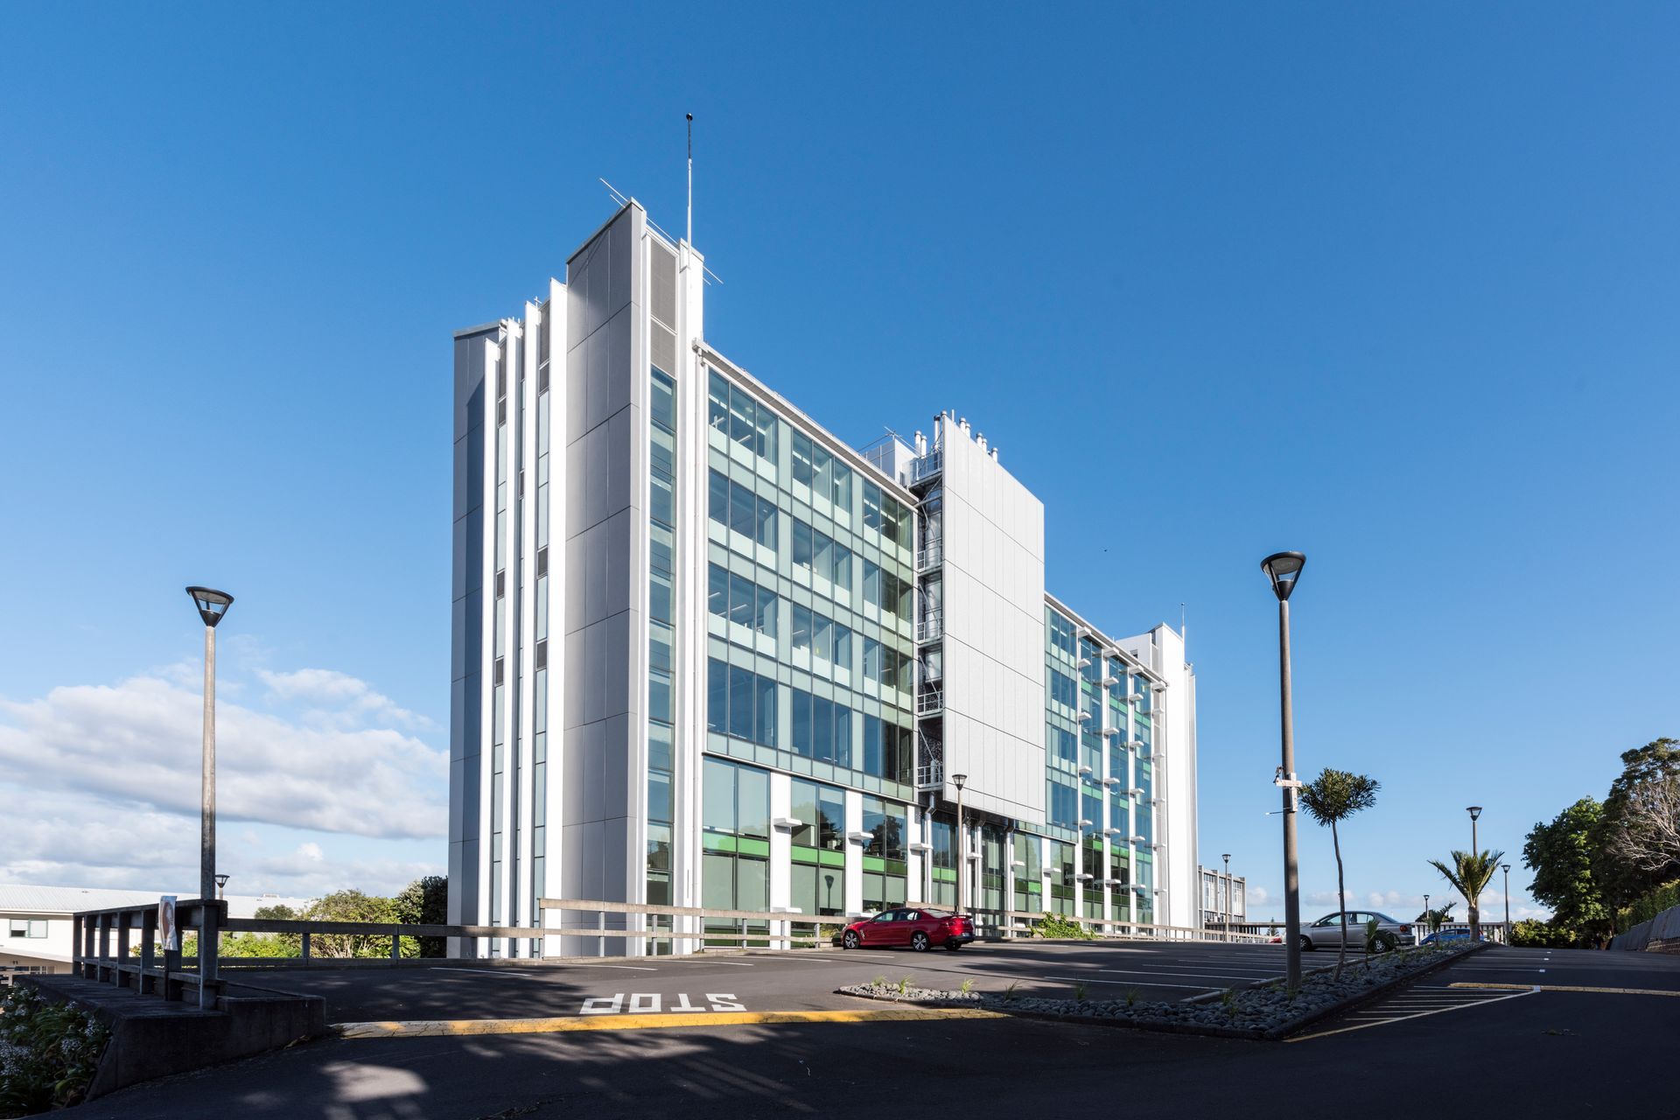
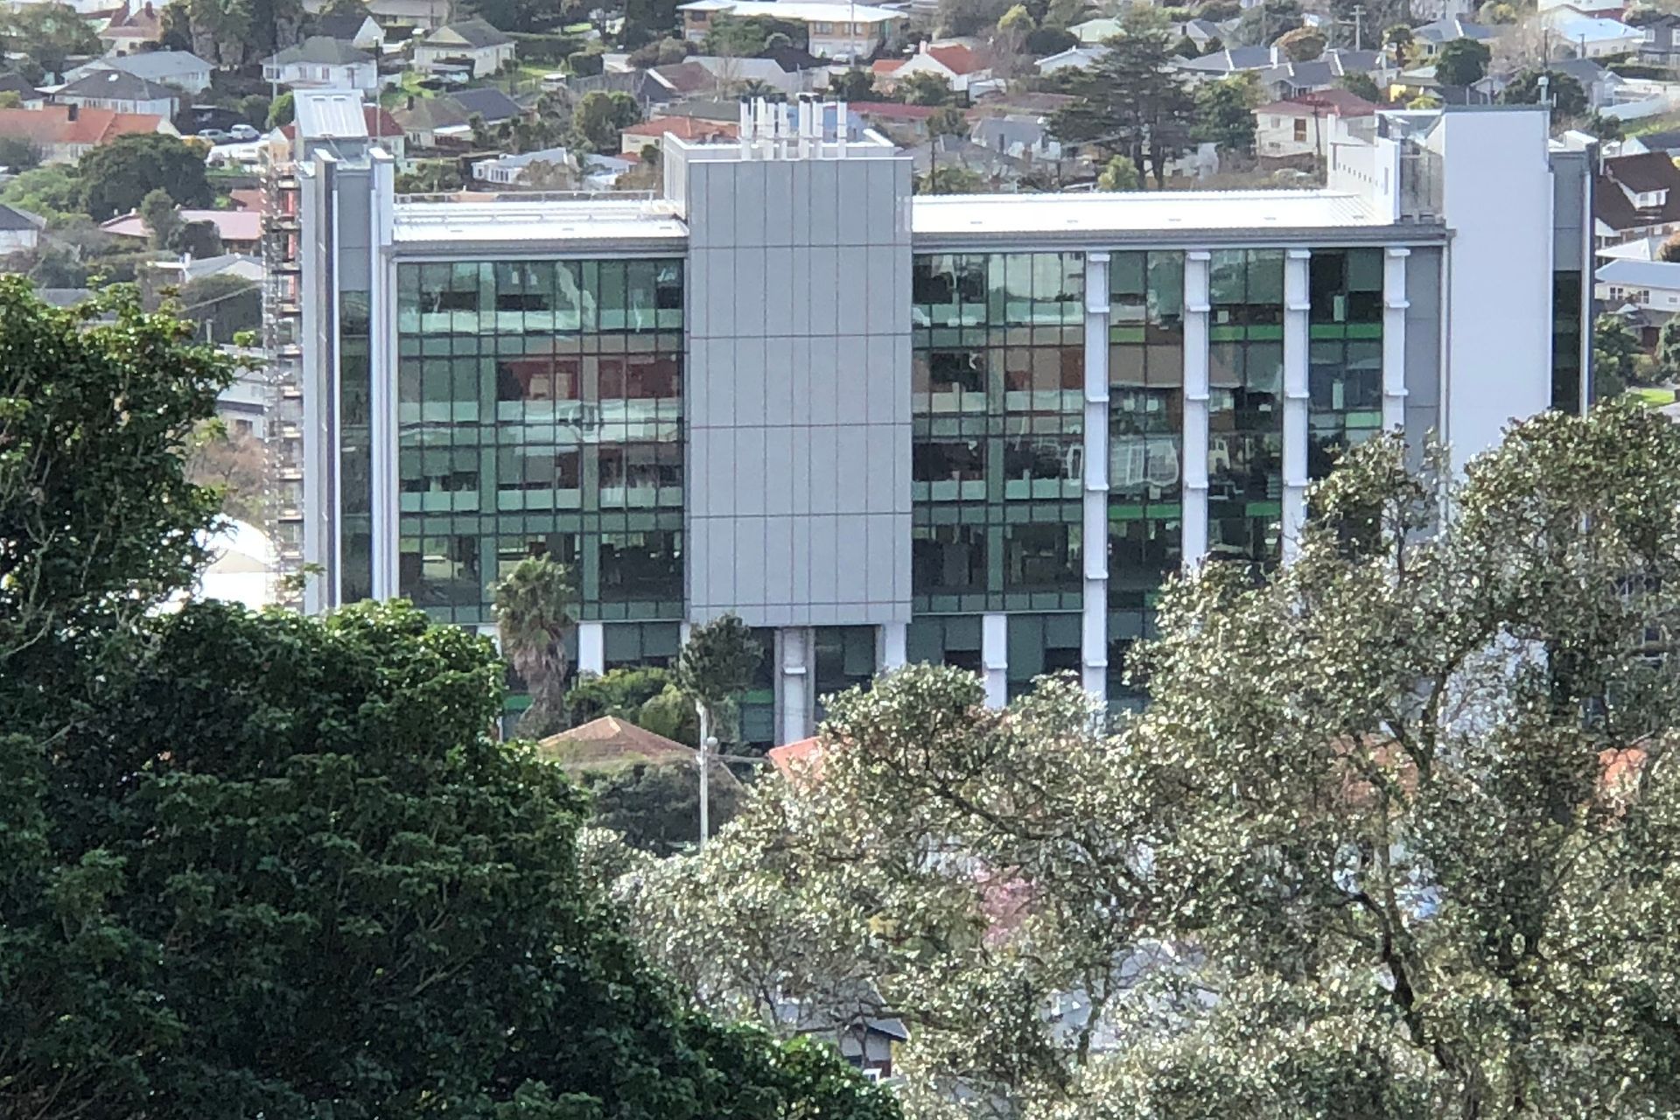
The existing building was opened in 1973 and incorporated a Louis Kahn-like services concept, with laboratory air ducted along horizontal spandrel mounted on the outside of the structure. The building was often referred to as east-bloc European and had few admirers.
We were charged with increasing density to comply with Government guidelines, incorporate open “New Ways of Working” and upgrading the exterior and interiors. This involved many interviews and workshops to write the Return Brief and change management sessions to obtain “buy-in” in the face of some resistance to change.
We designed the Decanting Process, enabling staff to continue working as alterations were completed in pairs of floors from top to bottom.
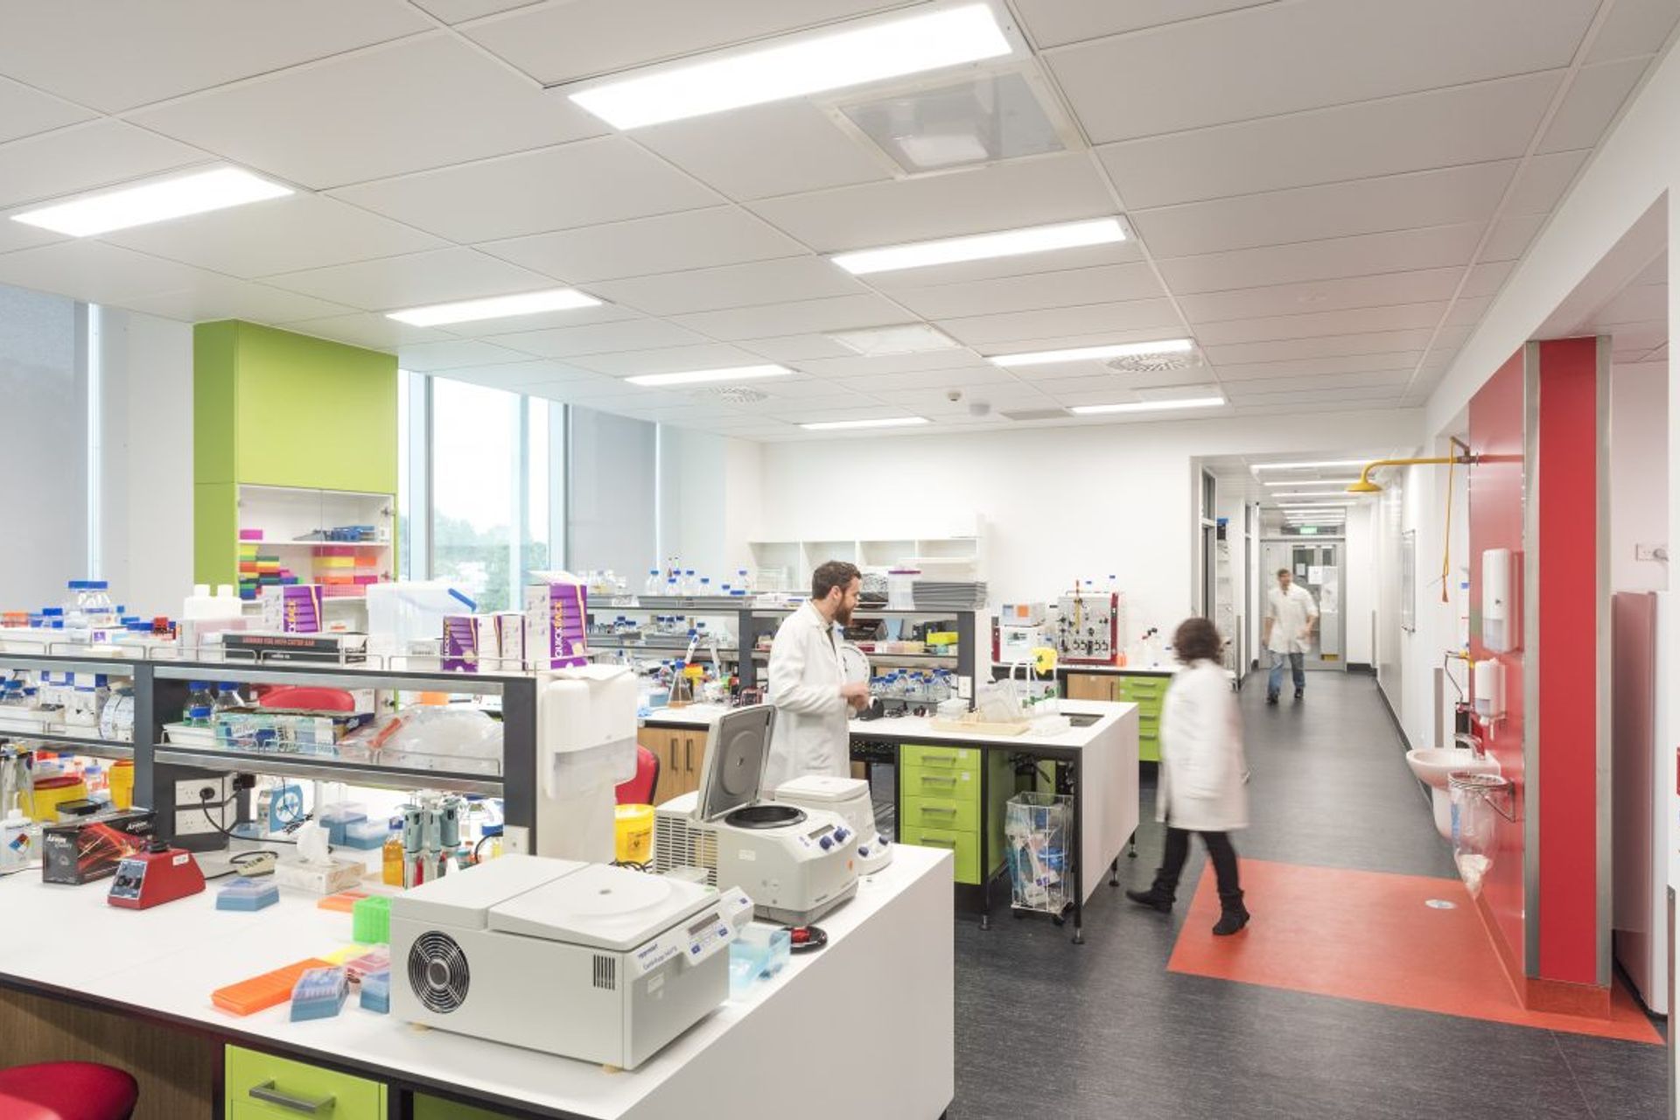
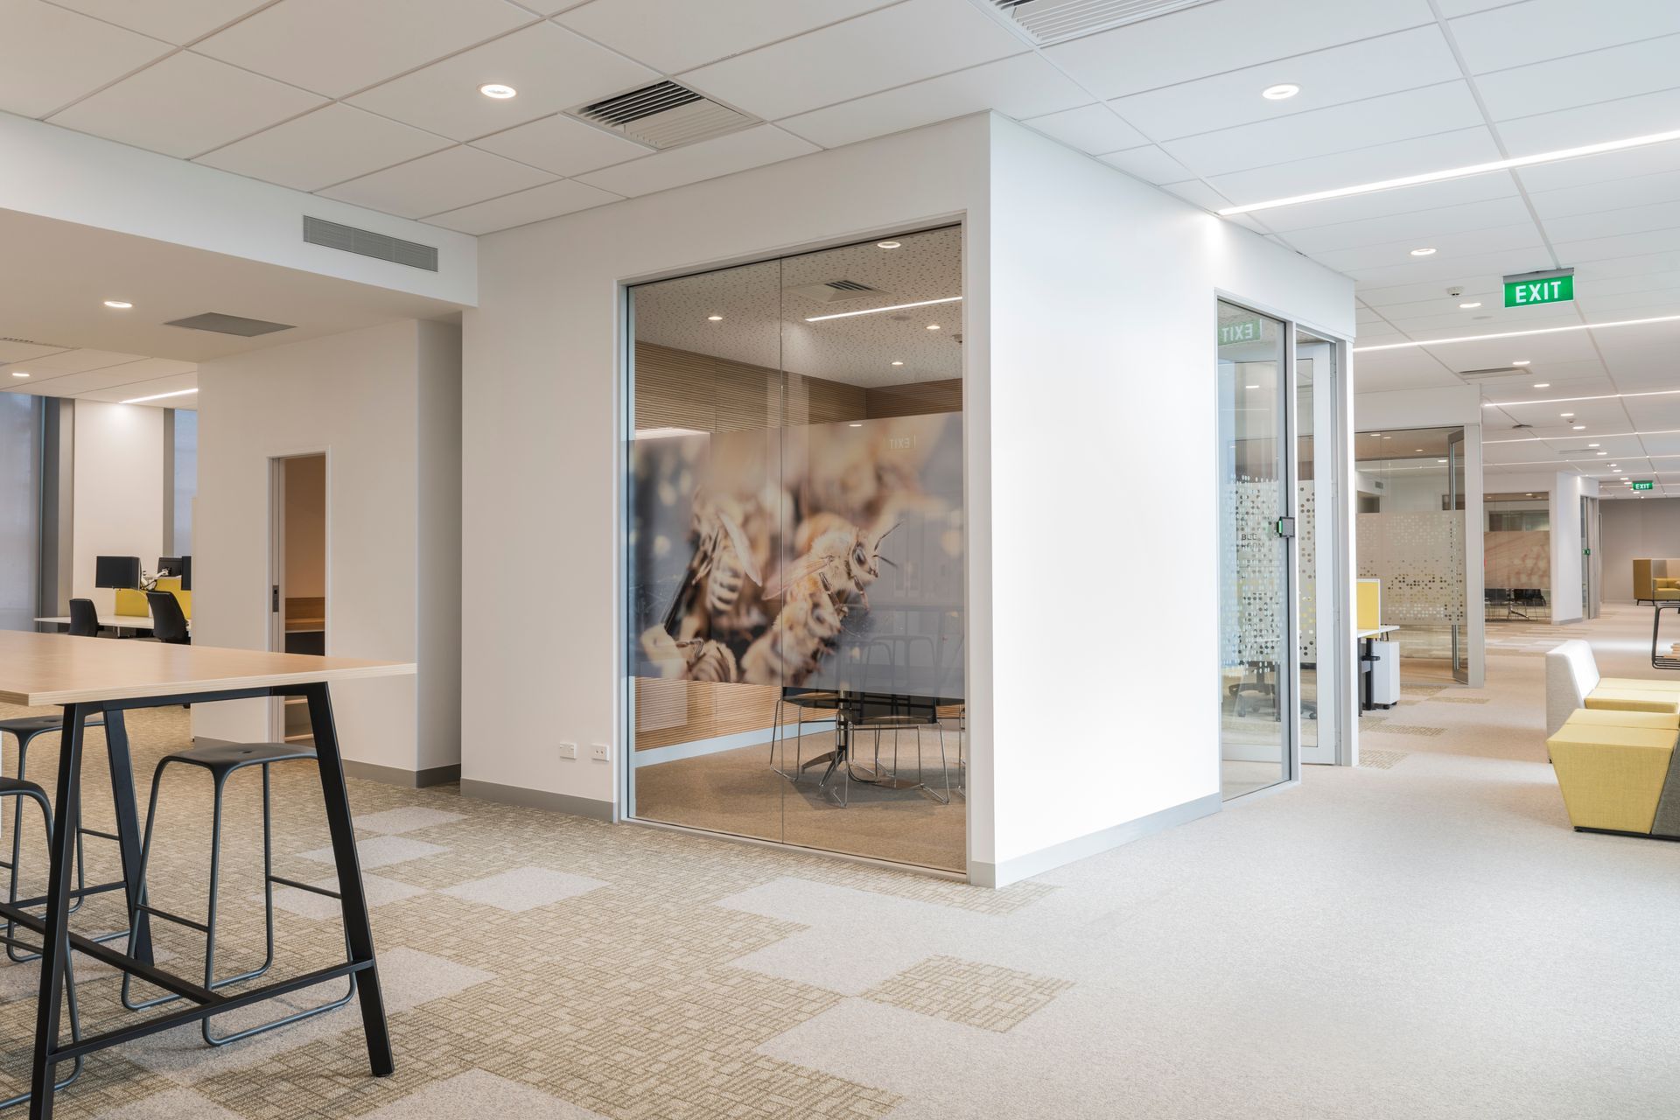
We proposed a radical move to open plan offices, laboratories and write-ups, with circulation shifted from the central corridor to a ‘boulevard’ along the eastern face. Many formal and informal collaboration zones were incorporated, including shared meeting spaces, private breakout rooms, and visual and physical connectivity.
Care was taken to achieve comfortable audio standards so demanding written work could proceed without excessive disturbance.
Services were re-routed over the roof and down a new ‘Saddlebag’ on the west façade.
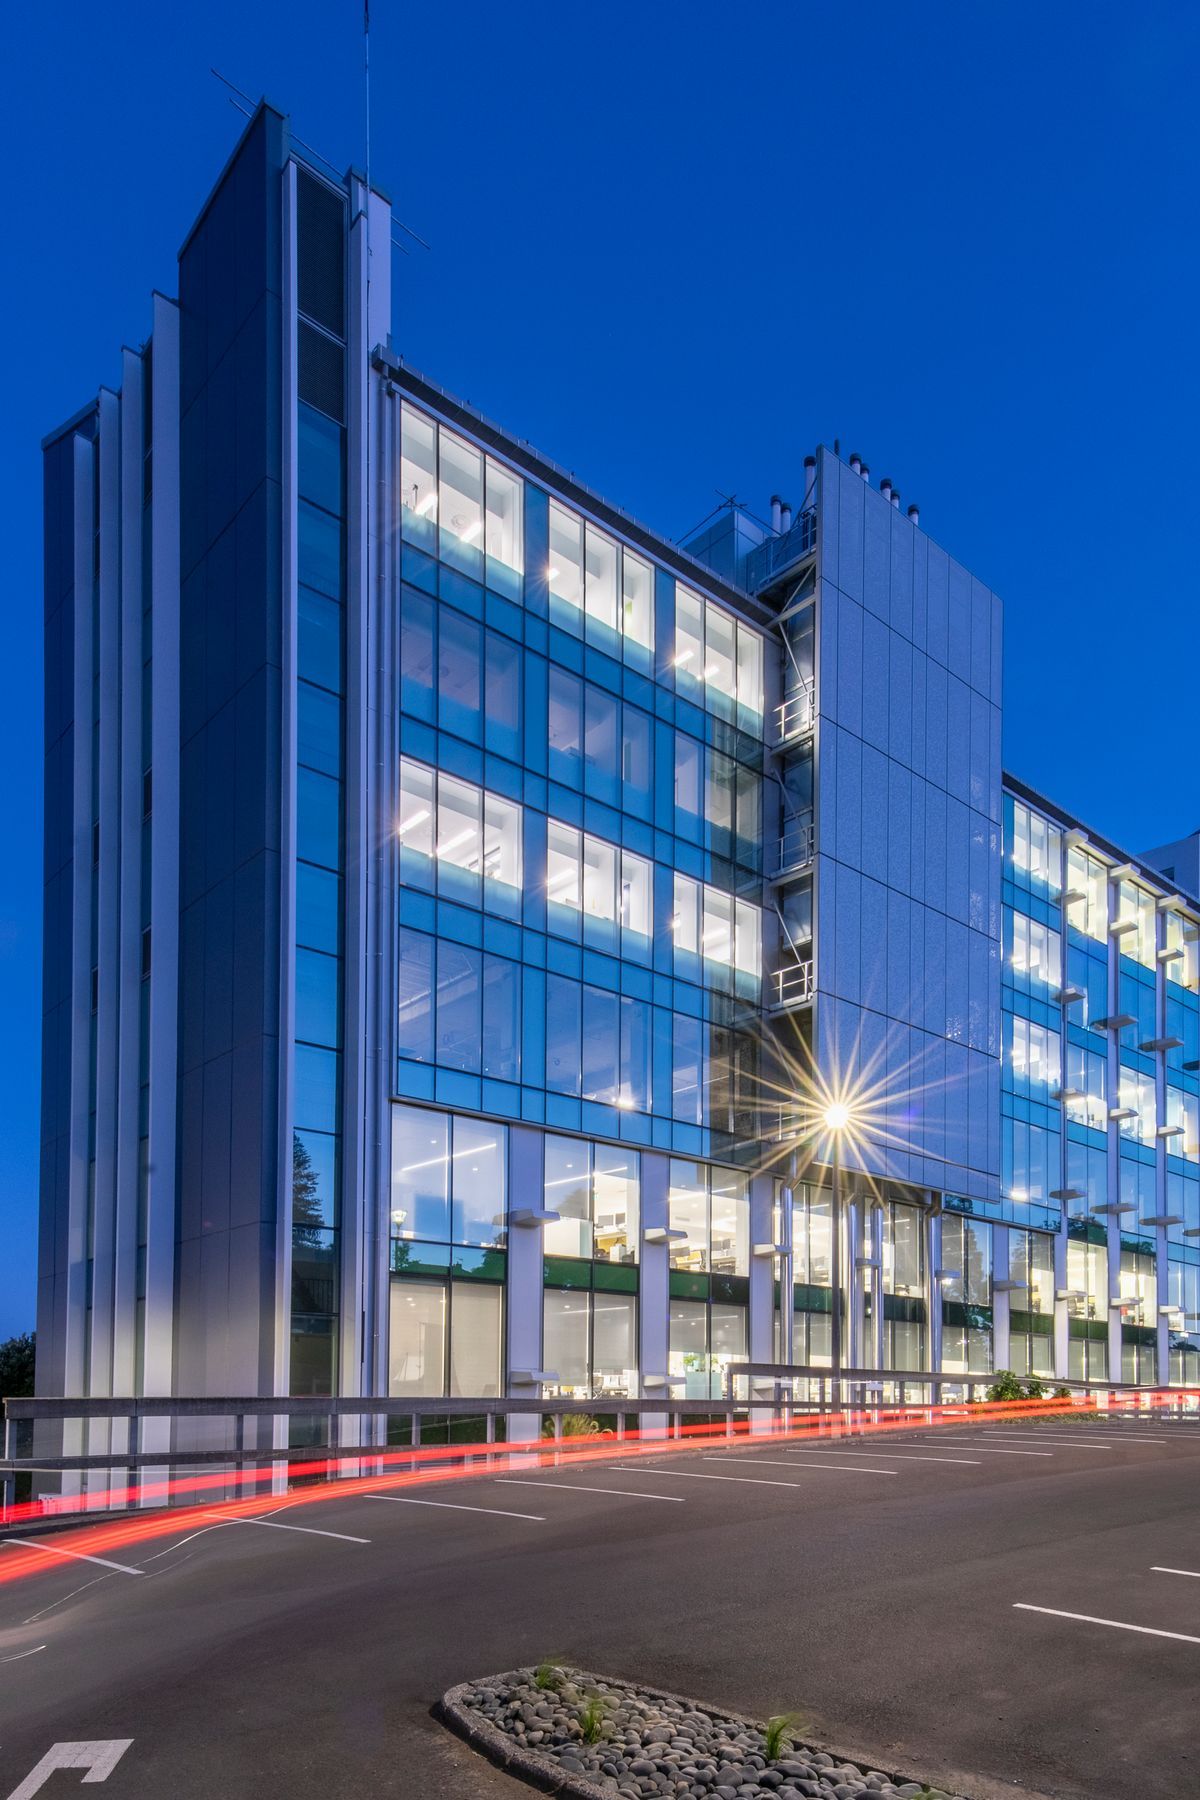
We introduced a new open stair within a now-defunct vertical duct, to encourage additional staff interaction, combined with pop-out lounges which project through the façade on two levels.
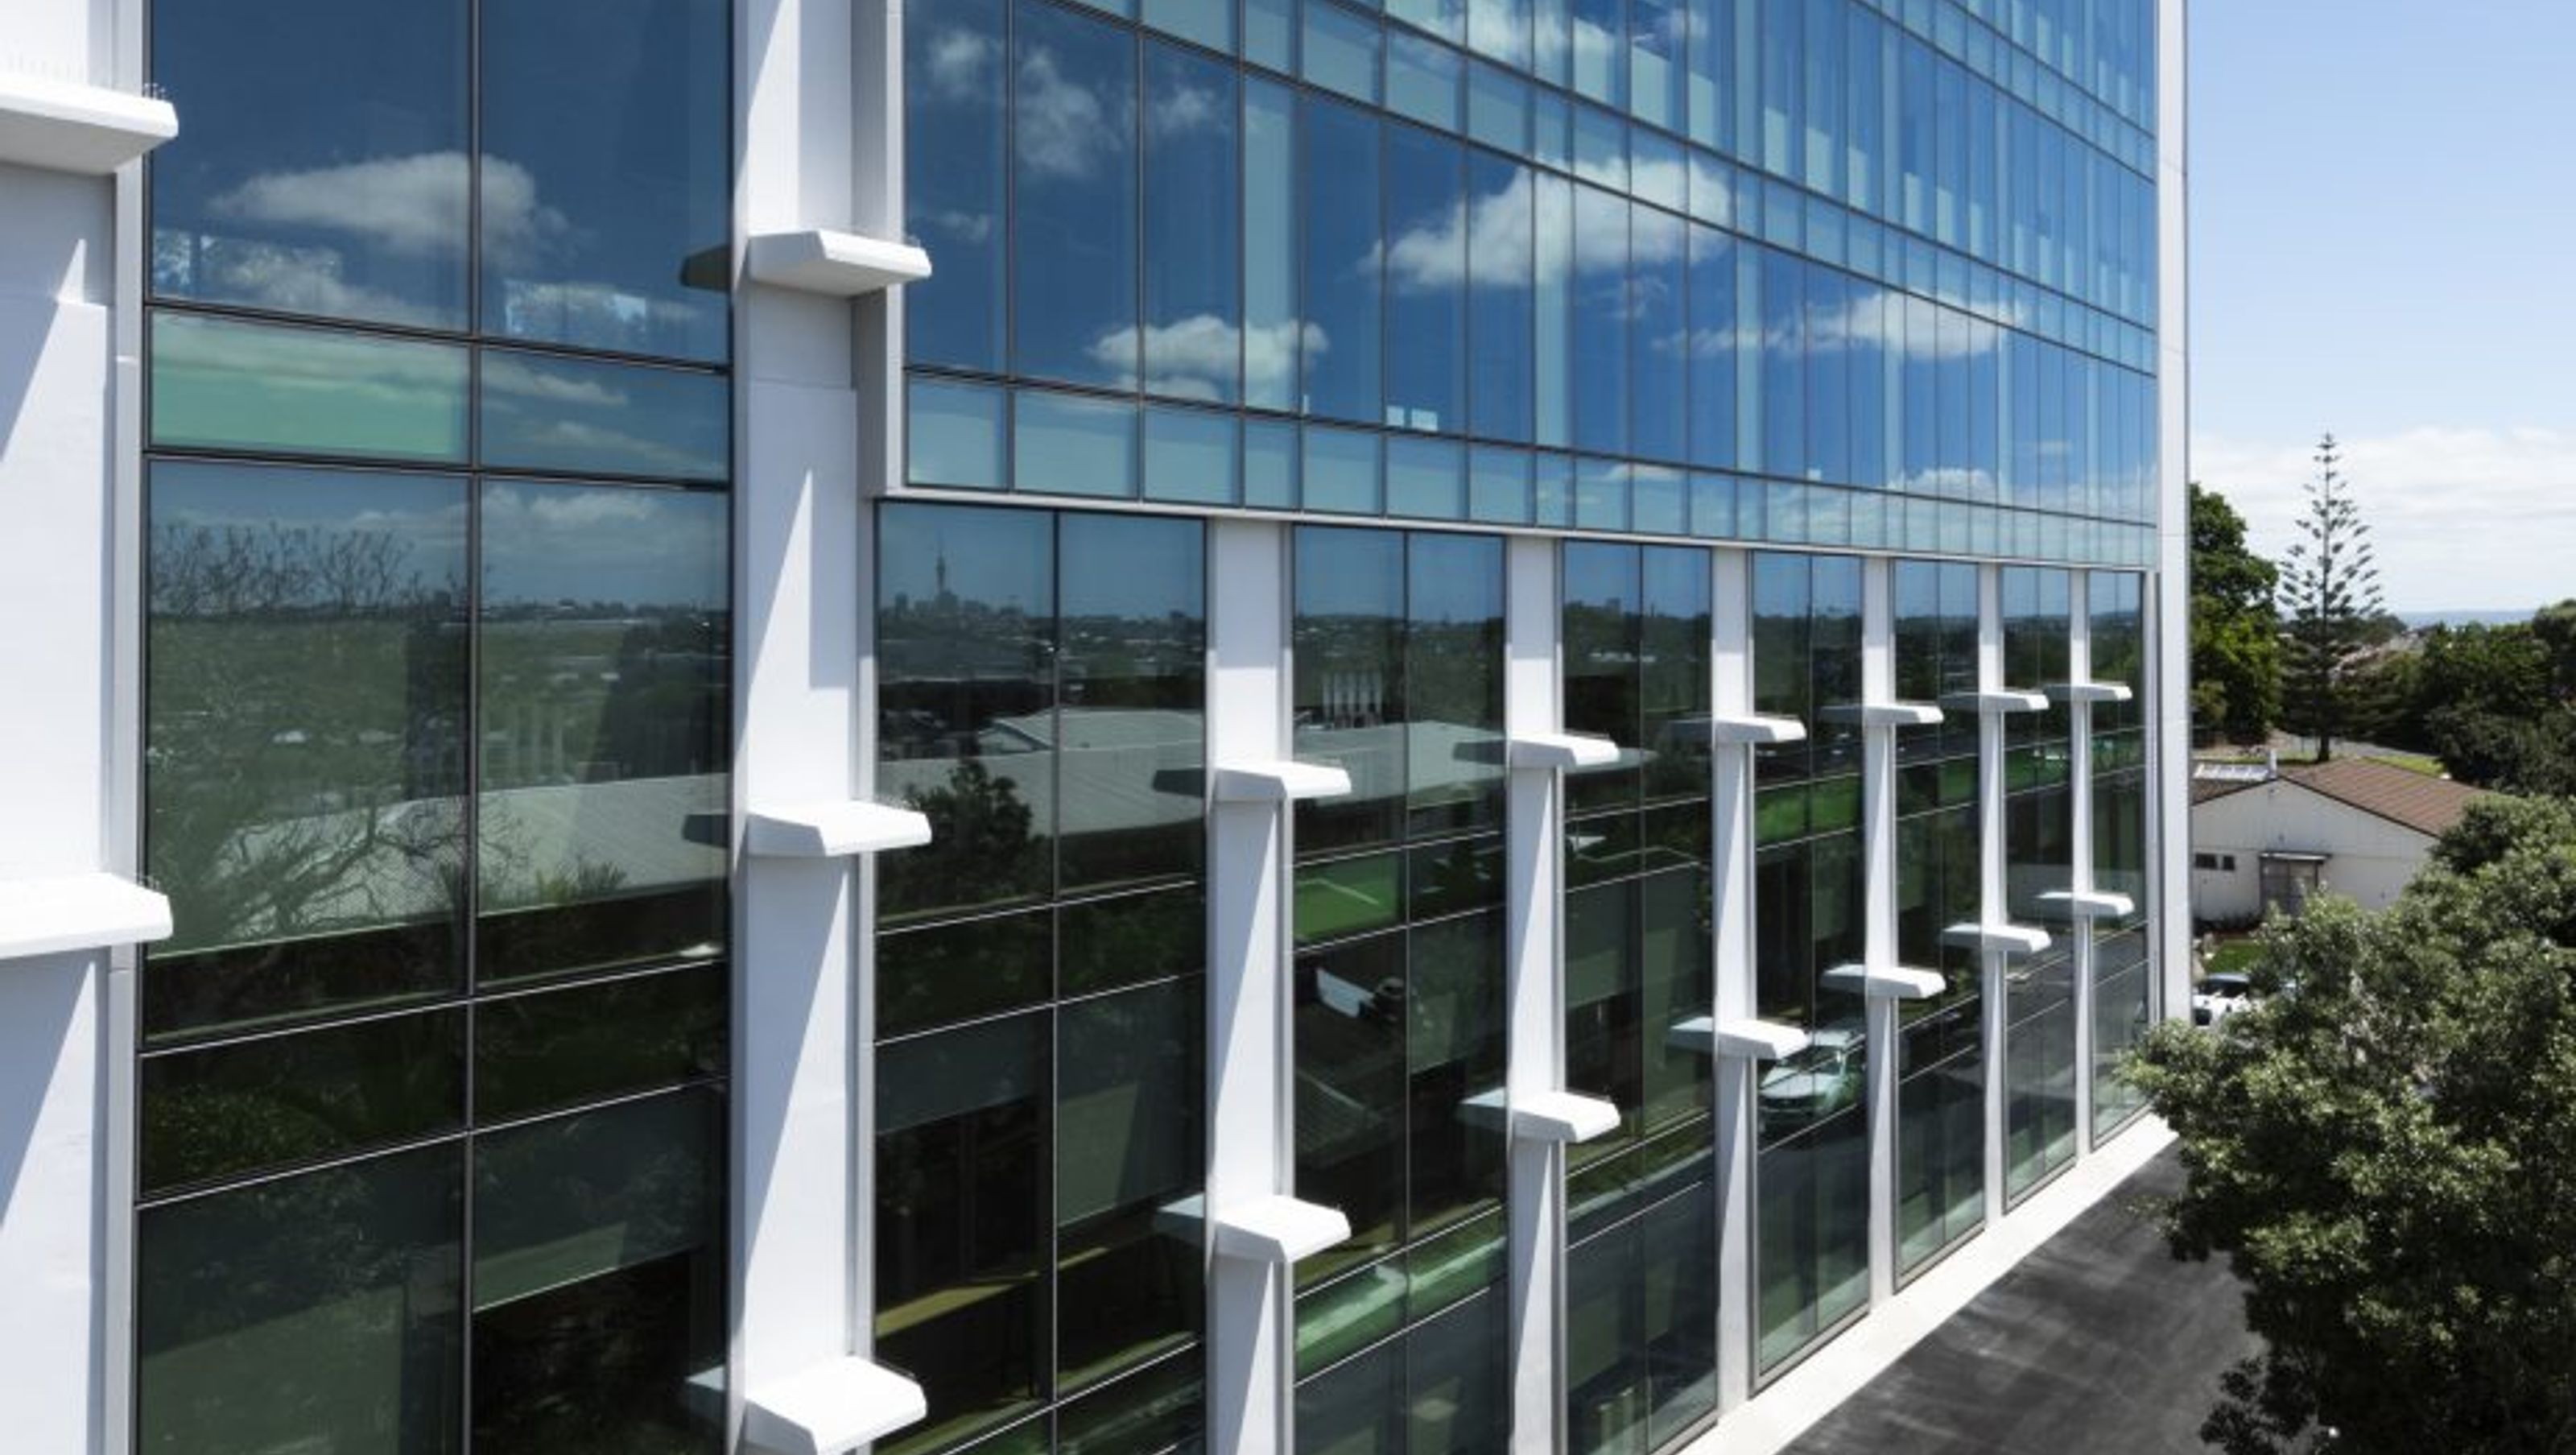
The building received a new roof and new glazed facades. Laboratories are articulated differently from the offices by glazing and by retaining the projecting corbels that previously carried the pre-cast ducts we subtly referenced the history of the building.
The building received a 2019 NZIA Auckland Architecture Award and NZIA Resene Colour Award. In the citation the judges described the conversion as “one of the best office spaces you’re likely to find anywhere in Auckland”.


Like this Project?
Hire Bossley Architects
Professional Reviews
The products behind the project
Two products specified into this build from one supplier, a verified ArchiPro member. Tap through to specifications, suppliers and lead times.


Professionals used in
this project
The practices and trades credited on this project.





More projects from
Bossley Architects
Other work by Bossley Architects, across every category they build in.


More in
Office
Everything else in Office, from every practice on ArchiPro.


Next Project
Keep scrolling