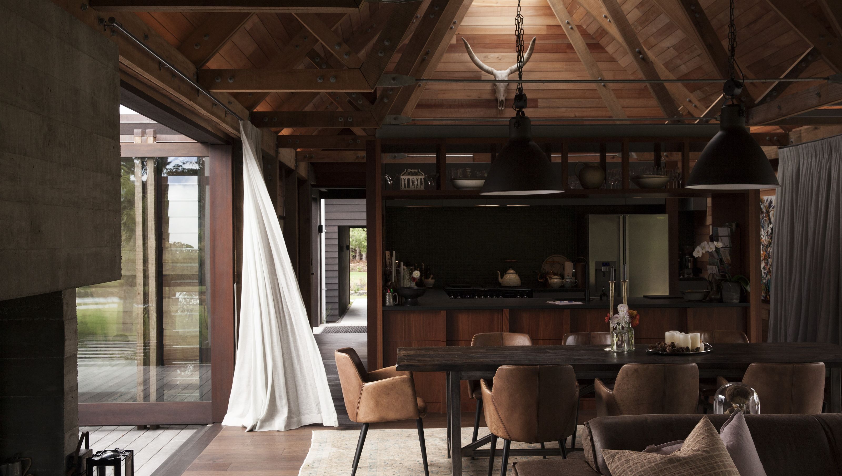


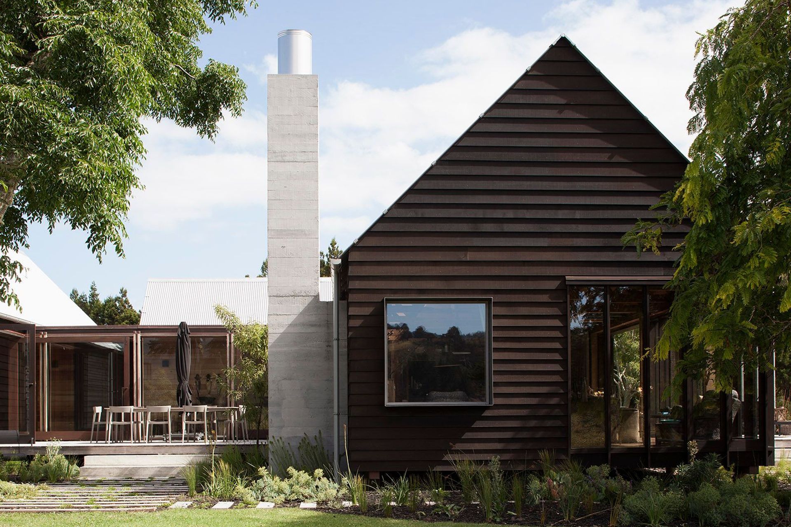
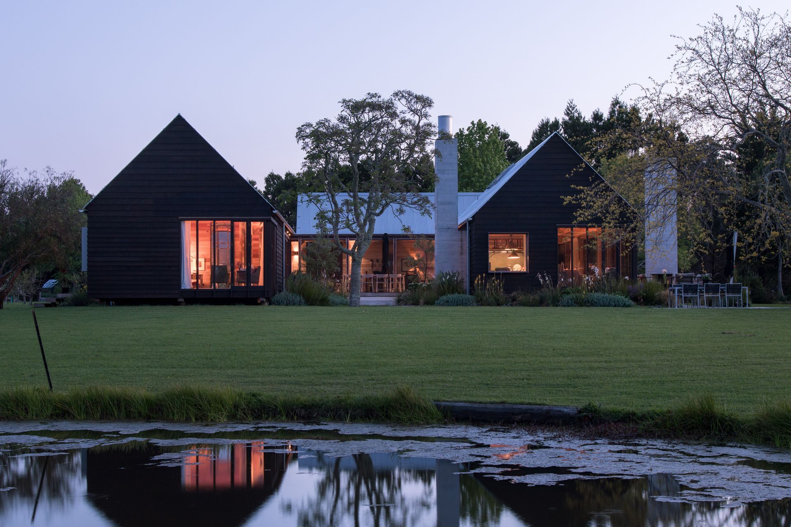
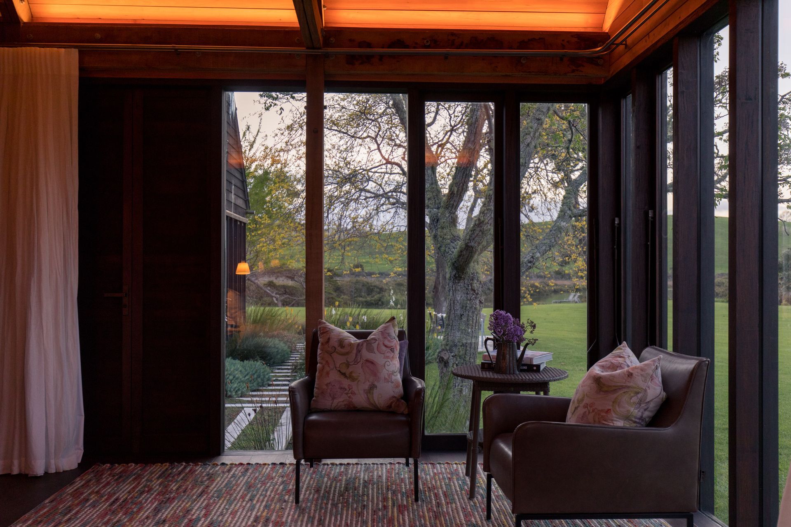
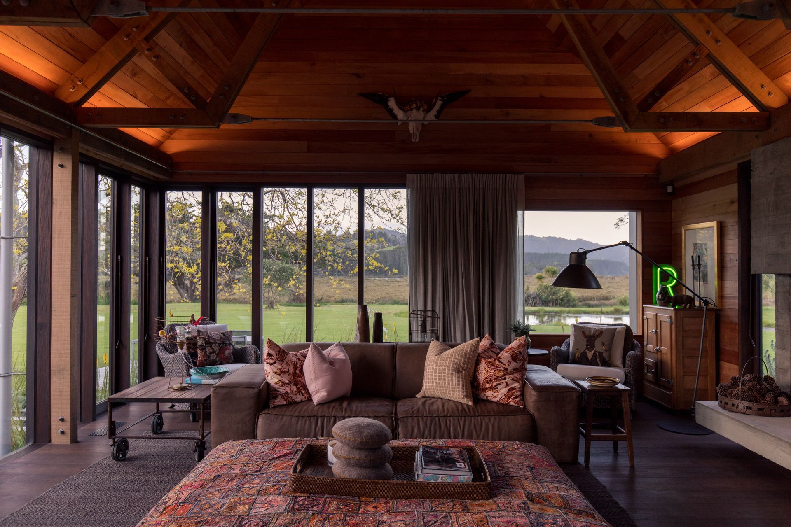
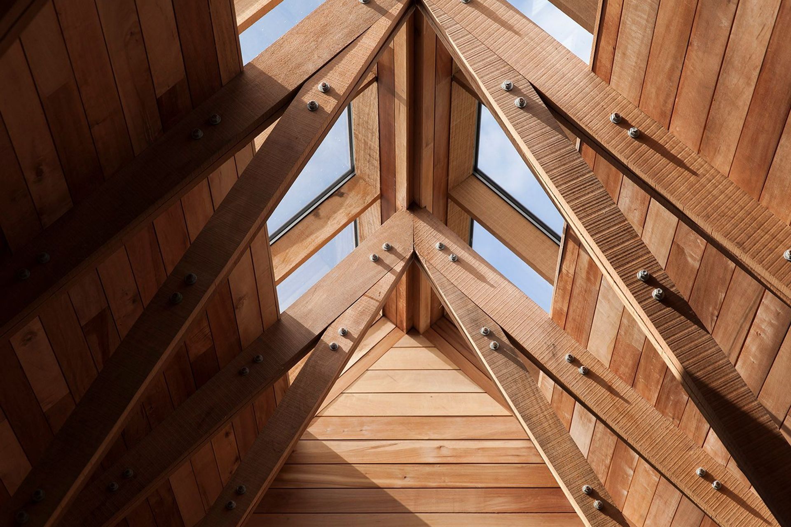
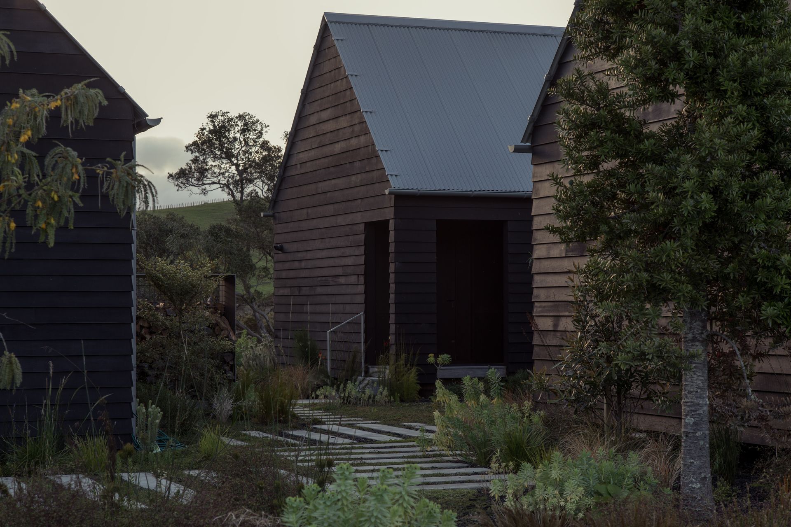
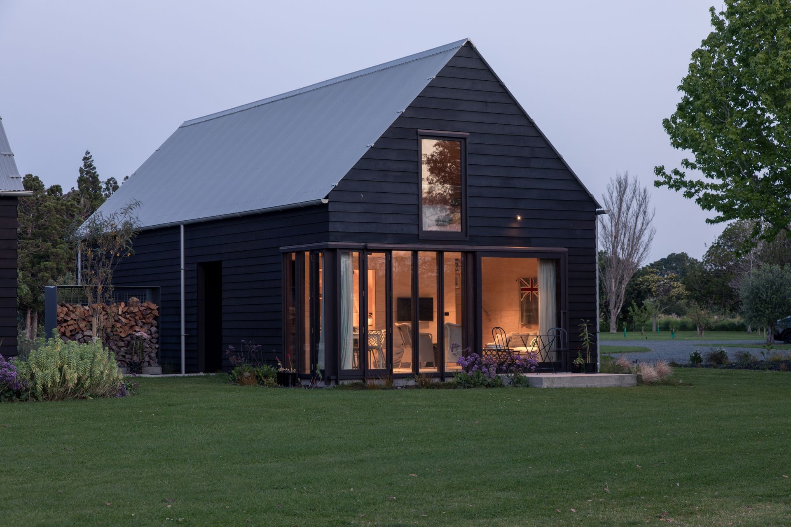
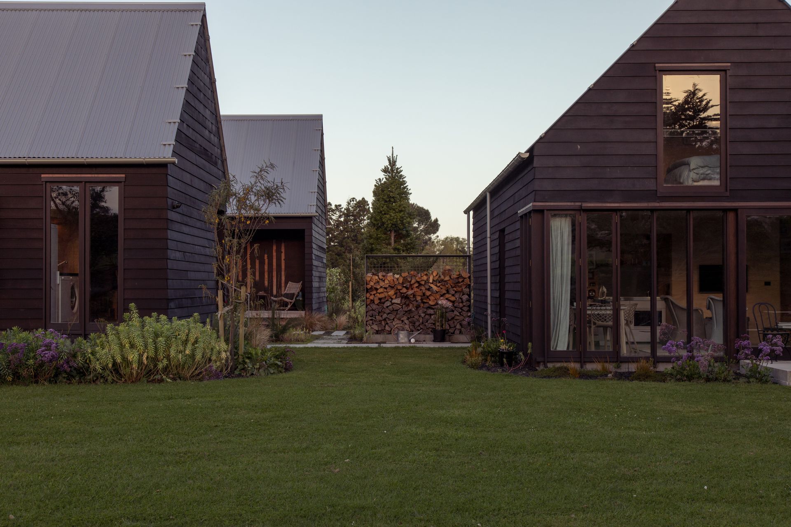
A beautifully crafted timber dwelling inspired by rural vernacular, featuring two distinct wings connected by an elongated boardwalk, creating a harmonious blend of indoor and outdoor spaces that embrace the natural surroundings of the Omaha River.
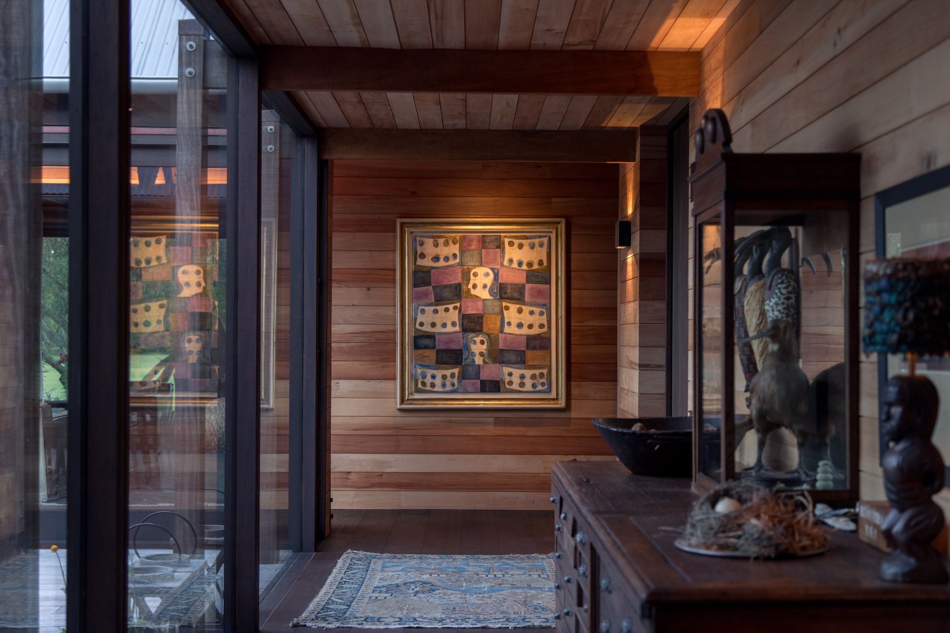
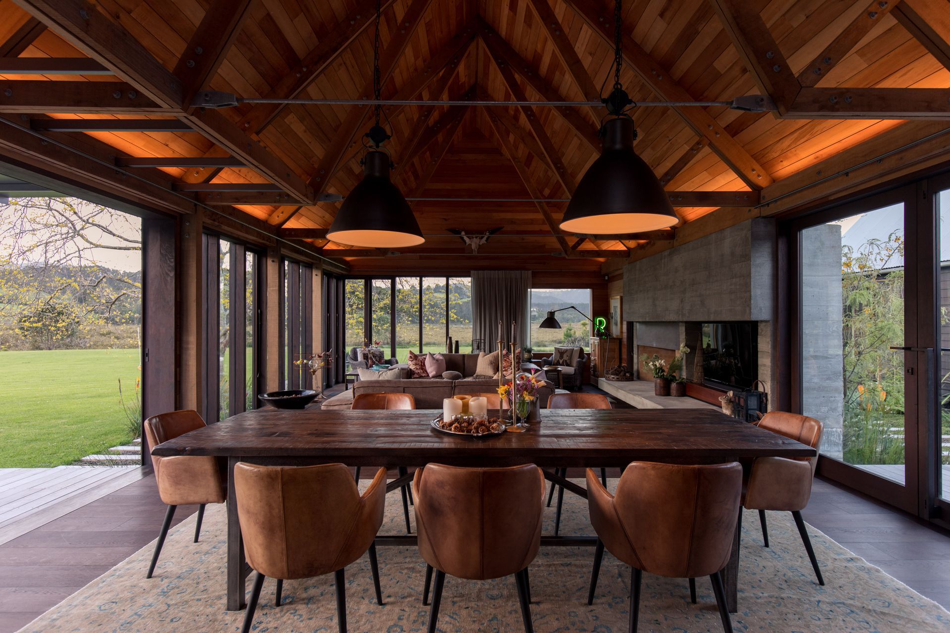

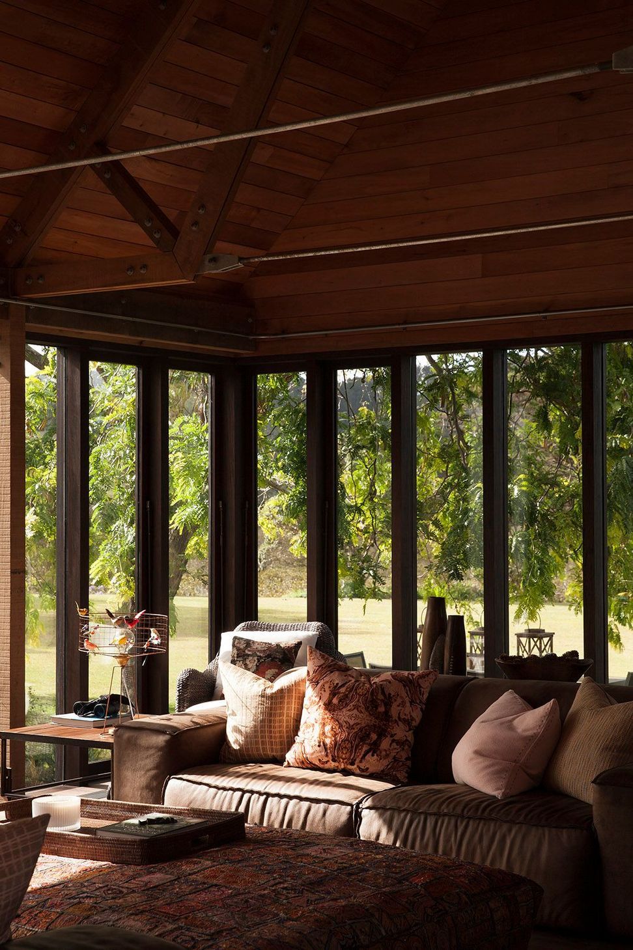
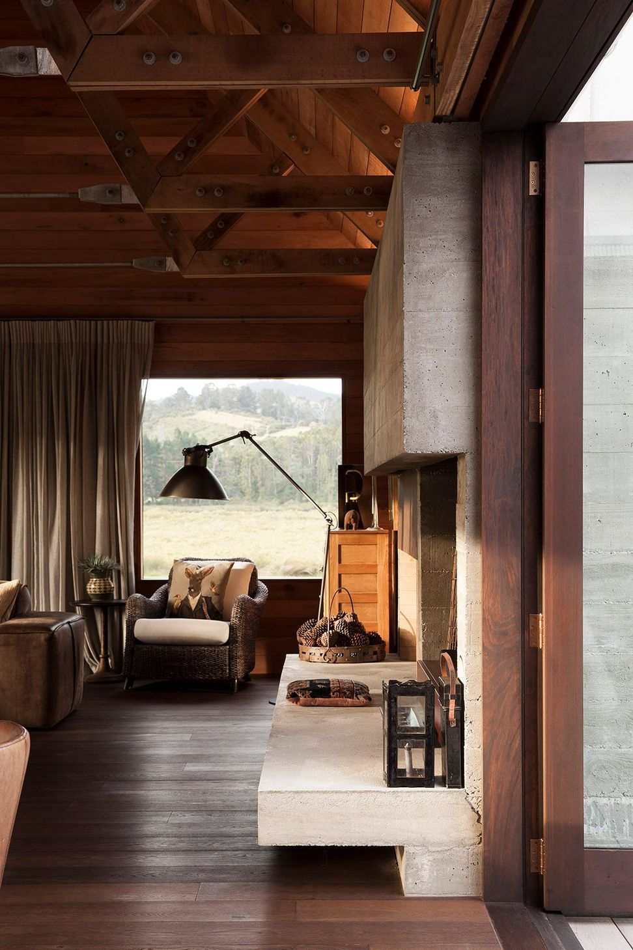
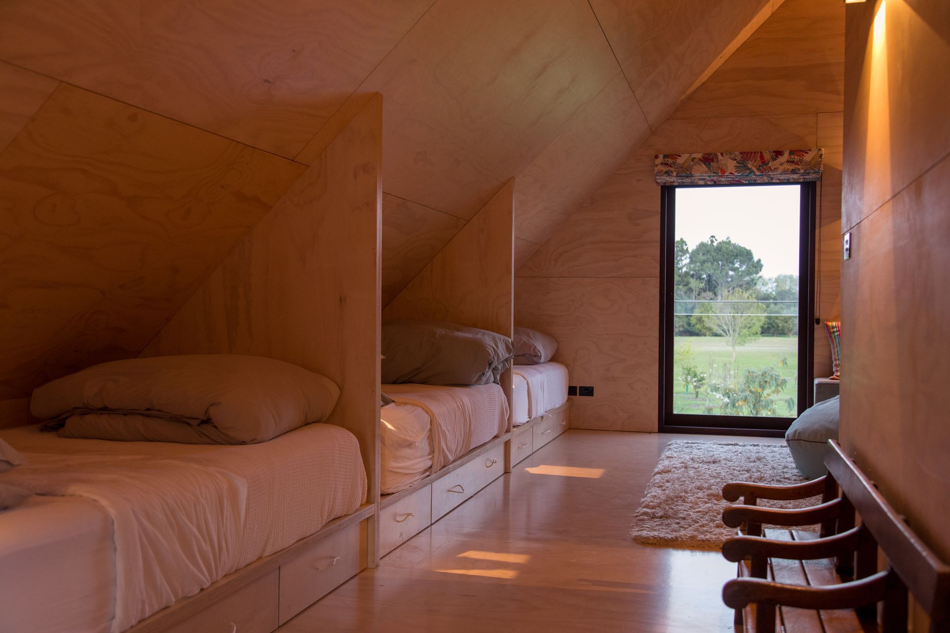
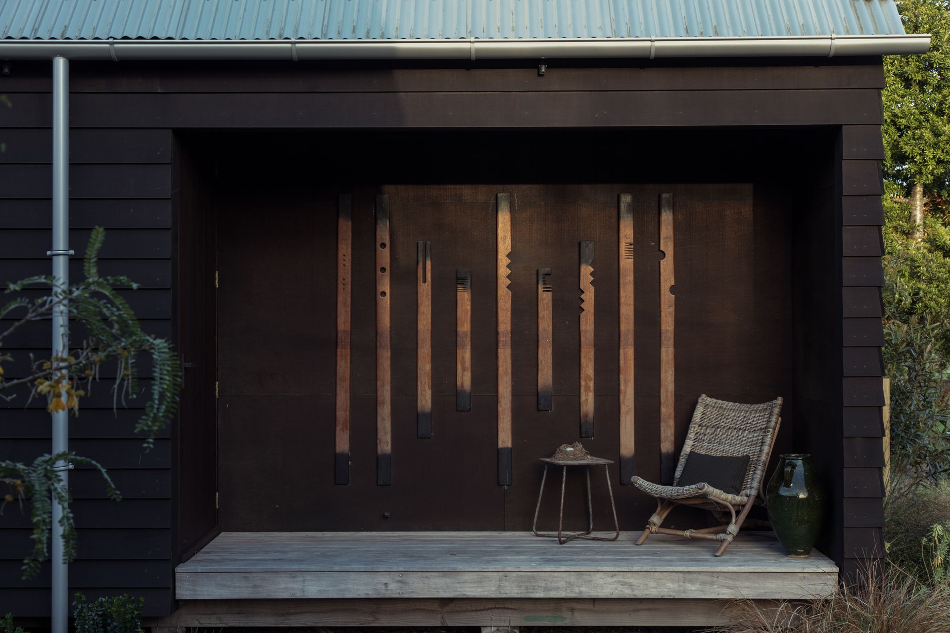
This beautifully crafted timber dwelling sits on a site alongside an estuarine tendril of Omaha River. The home derives its outer form from the gabled barn of the rural vernacular, however the architectural language has been abstracted and extended. The house is a three-part play, and the main act is comprised of two separate wings, running north to south, that are connected by a significant pier or boardwalk running east to west. This elongated boardwalk is a key organising element of the two buildings and also a key device to the arrangement of the exterior, with various outdoor spaces in between the volumes of the main house – and the gabled guest wing that provides a bookend to these structures – placed to take advantage of the sun’s changing movements.
- Building style
- Farmhouse
Like this Project?
Hire Pac Studio
Professional Reviews
Professionals used in
this project
The practices and trades credited on this project.

More projects from
Pac Studio
Other work by Pac Studio, across every category they build in.


More in
Residential
Everything else in Residential, from every practice on ArchiPro.


Next Project
Keep scrolling