
Project team
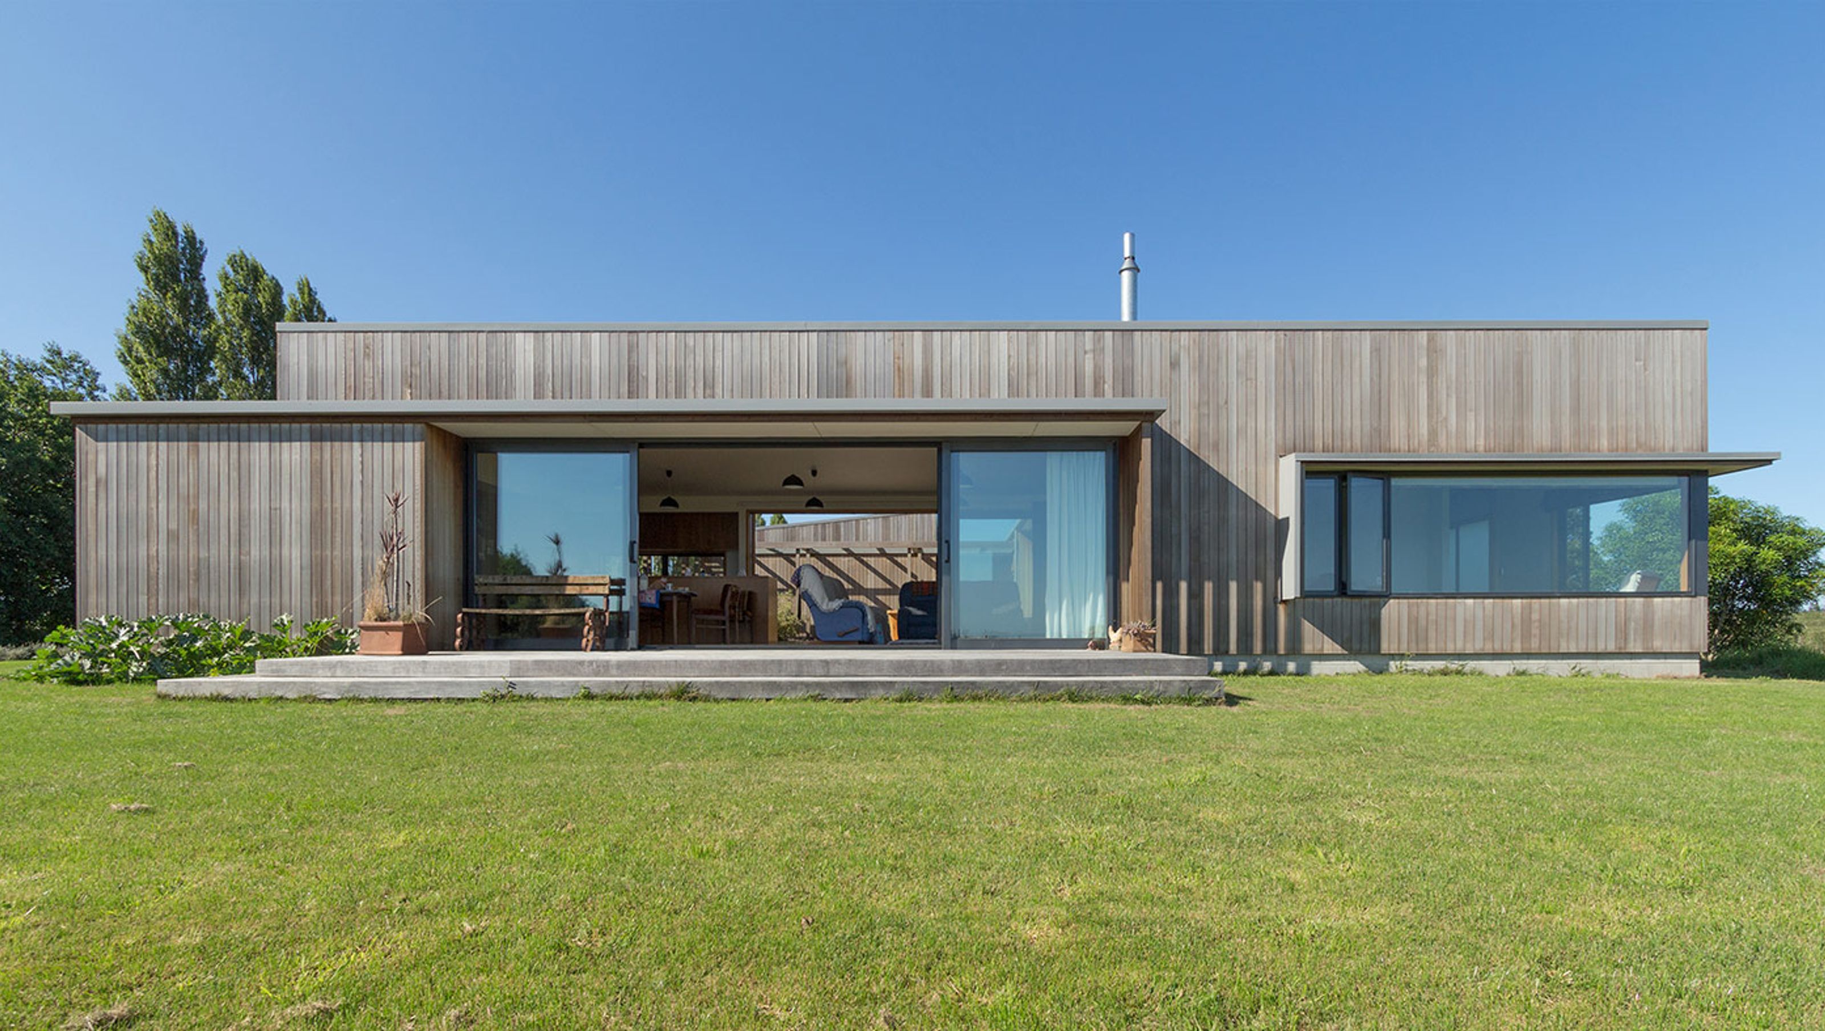
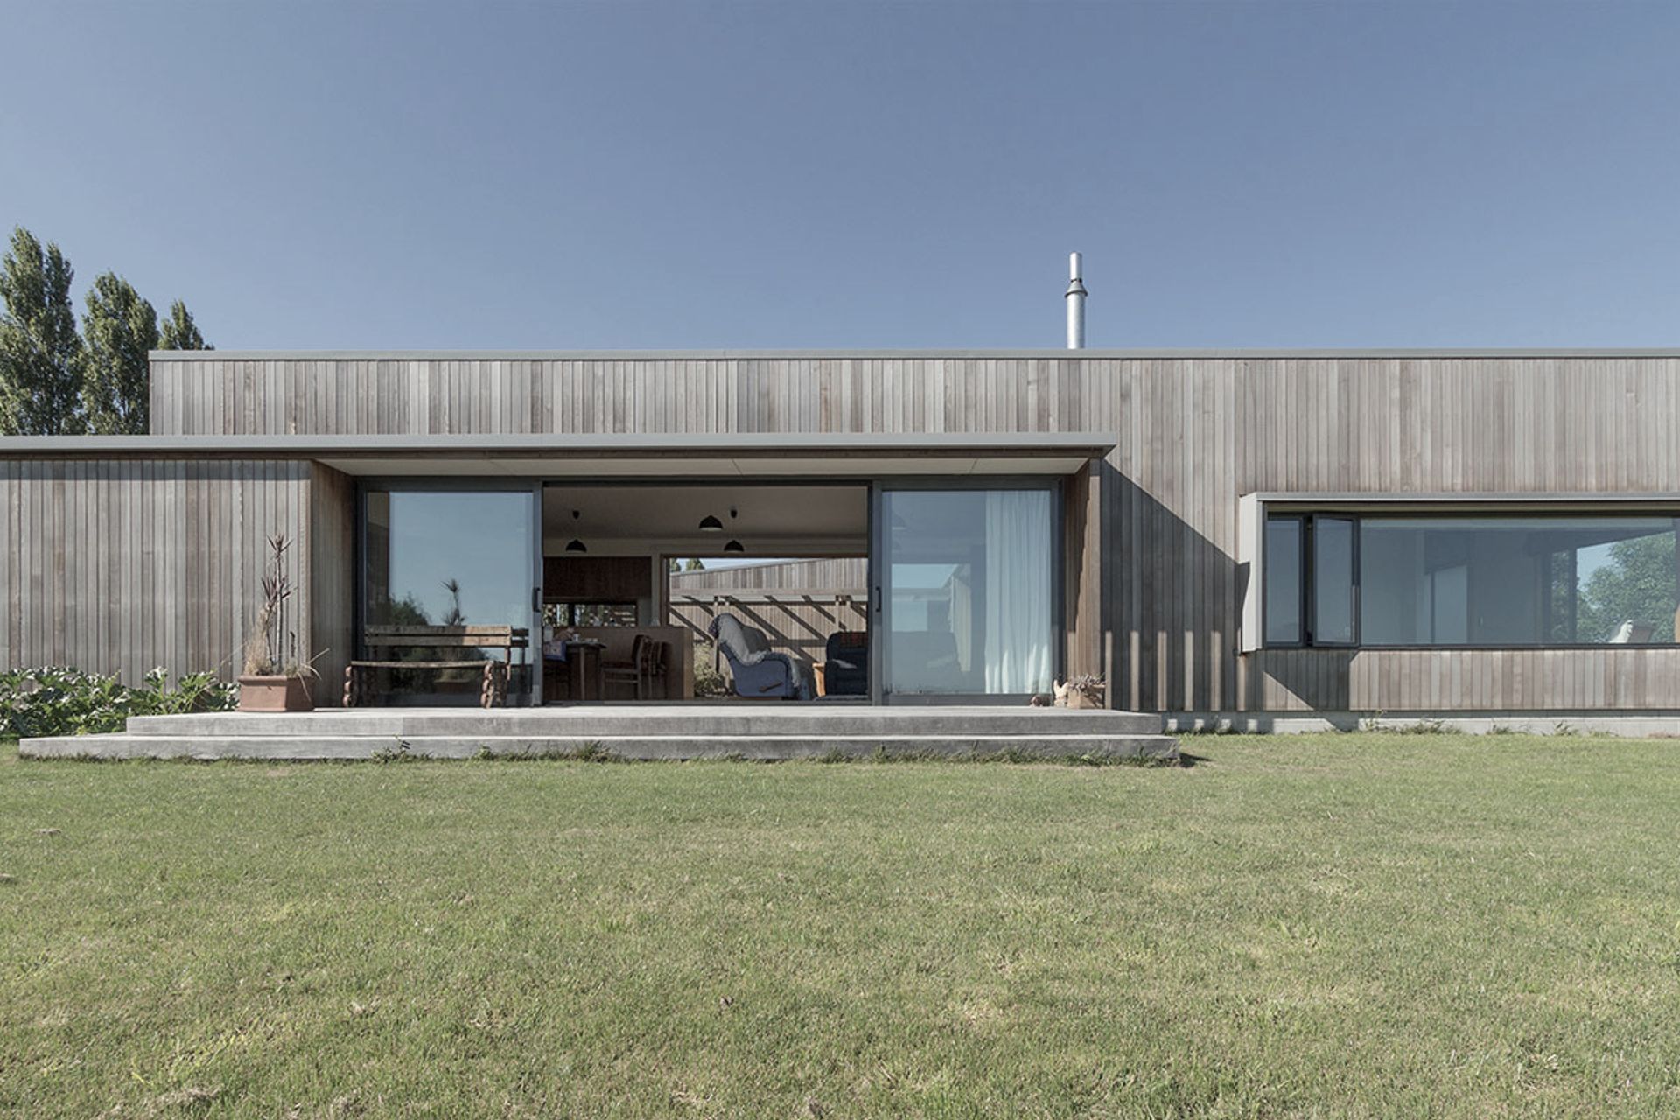
A refined courtyard farmhouse in Te Puke, harmoniously blending timber structure and cladding with stunning views, designed for comfort and practicality while accommodating family visits.
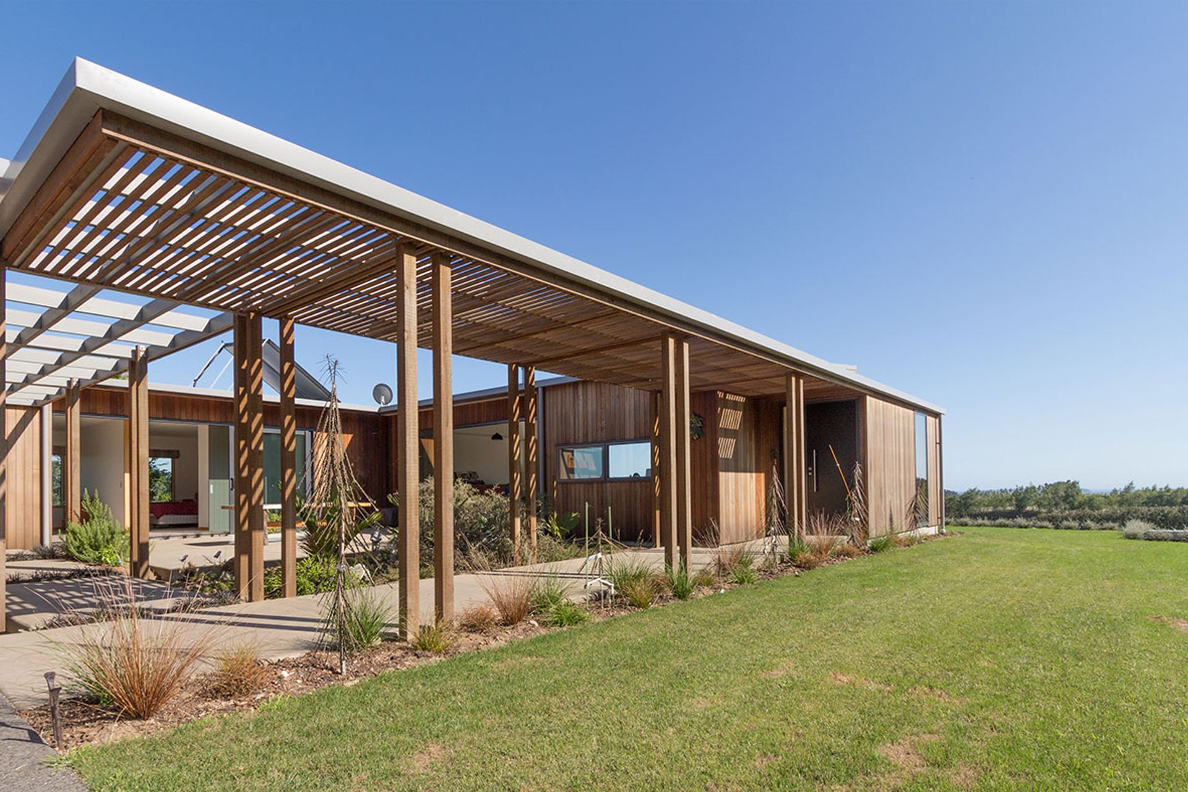
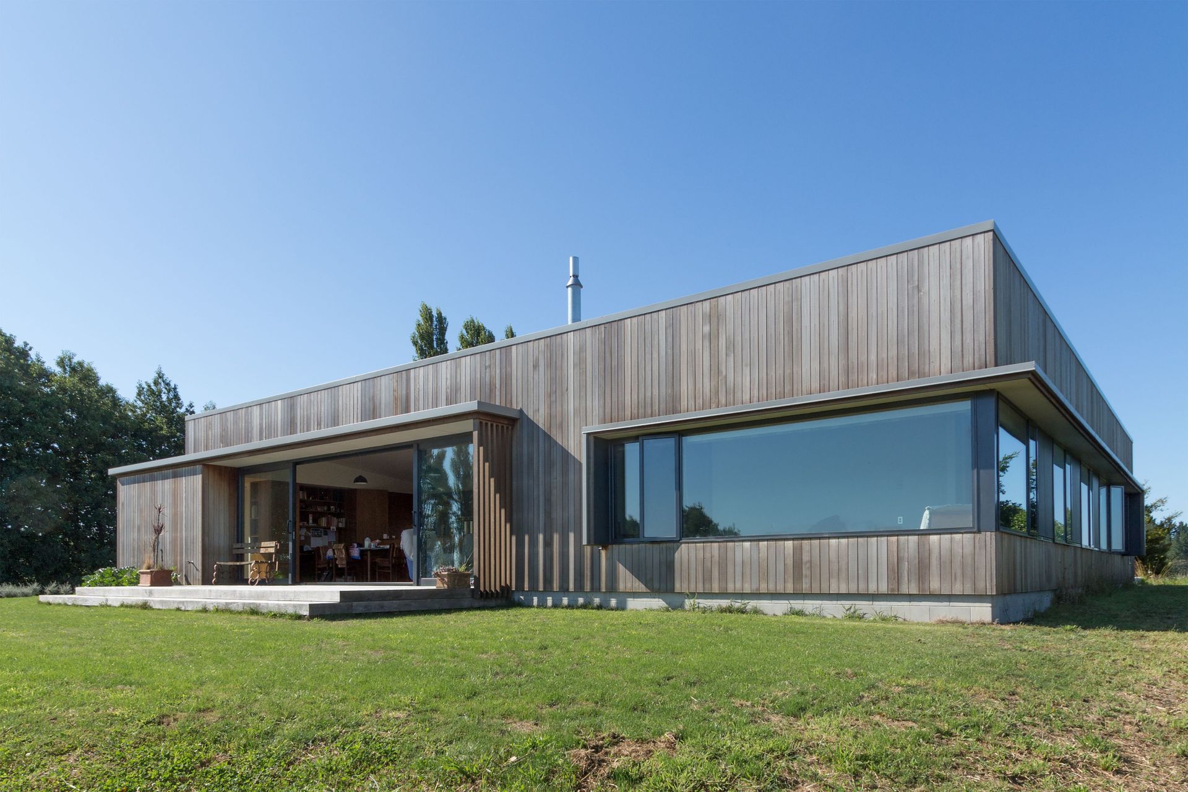
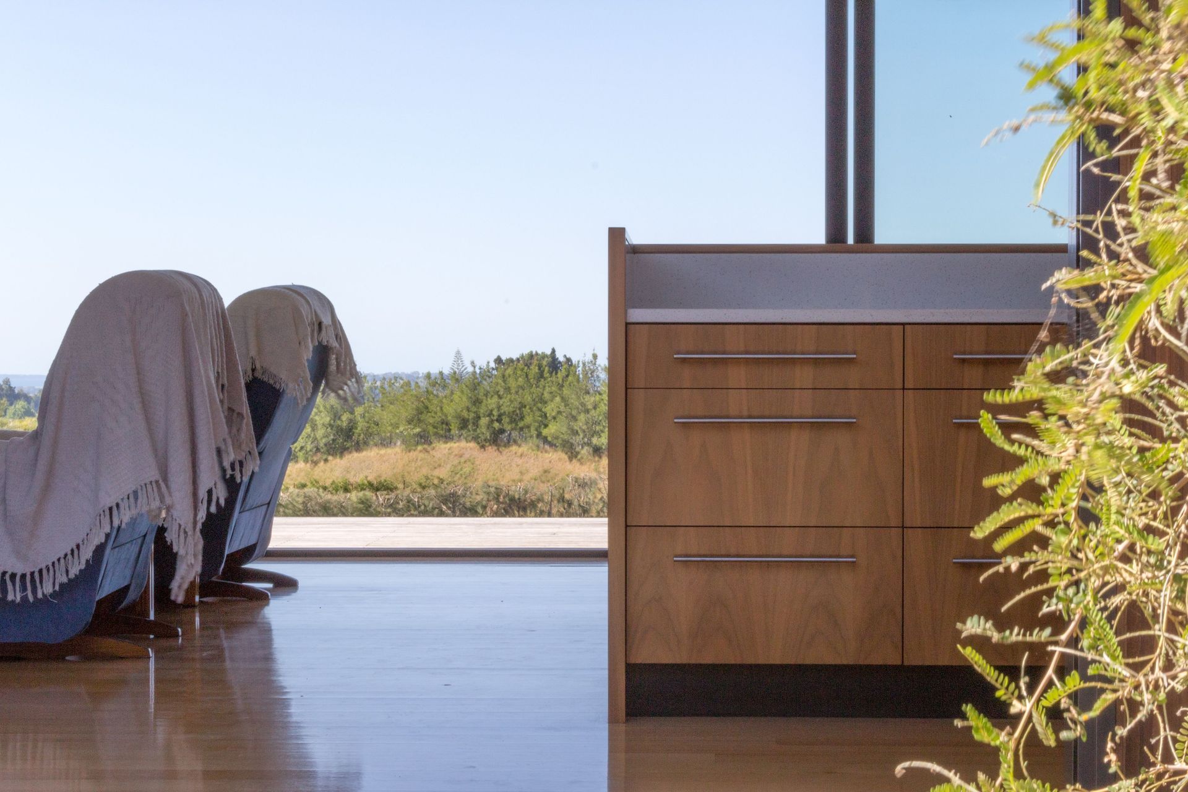
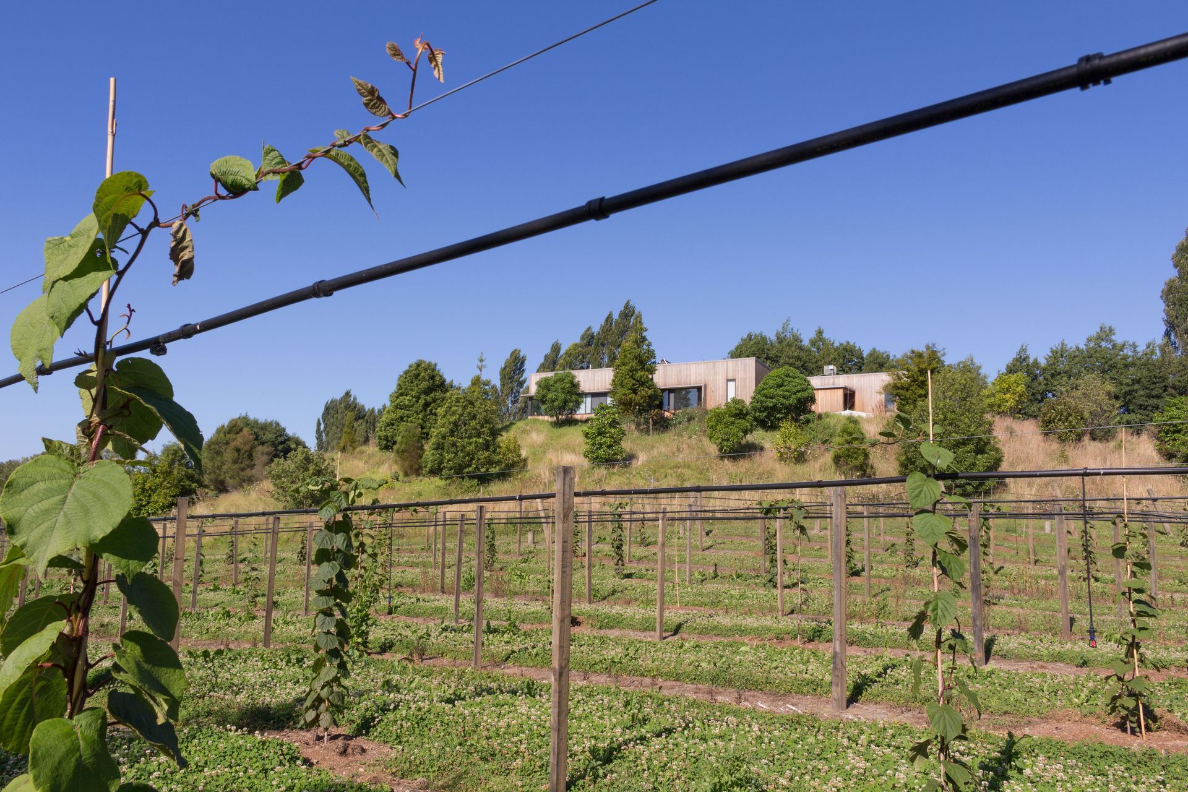
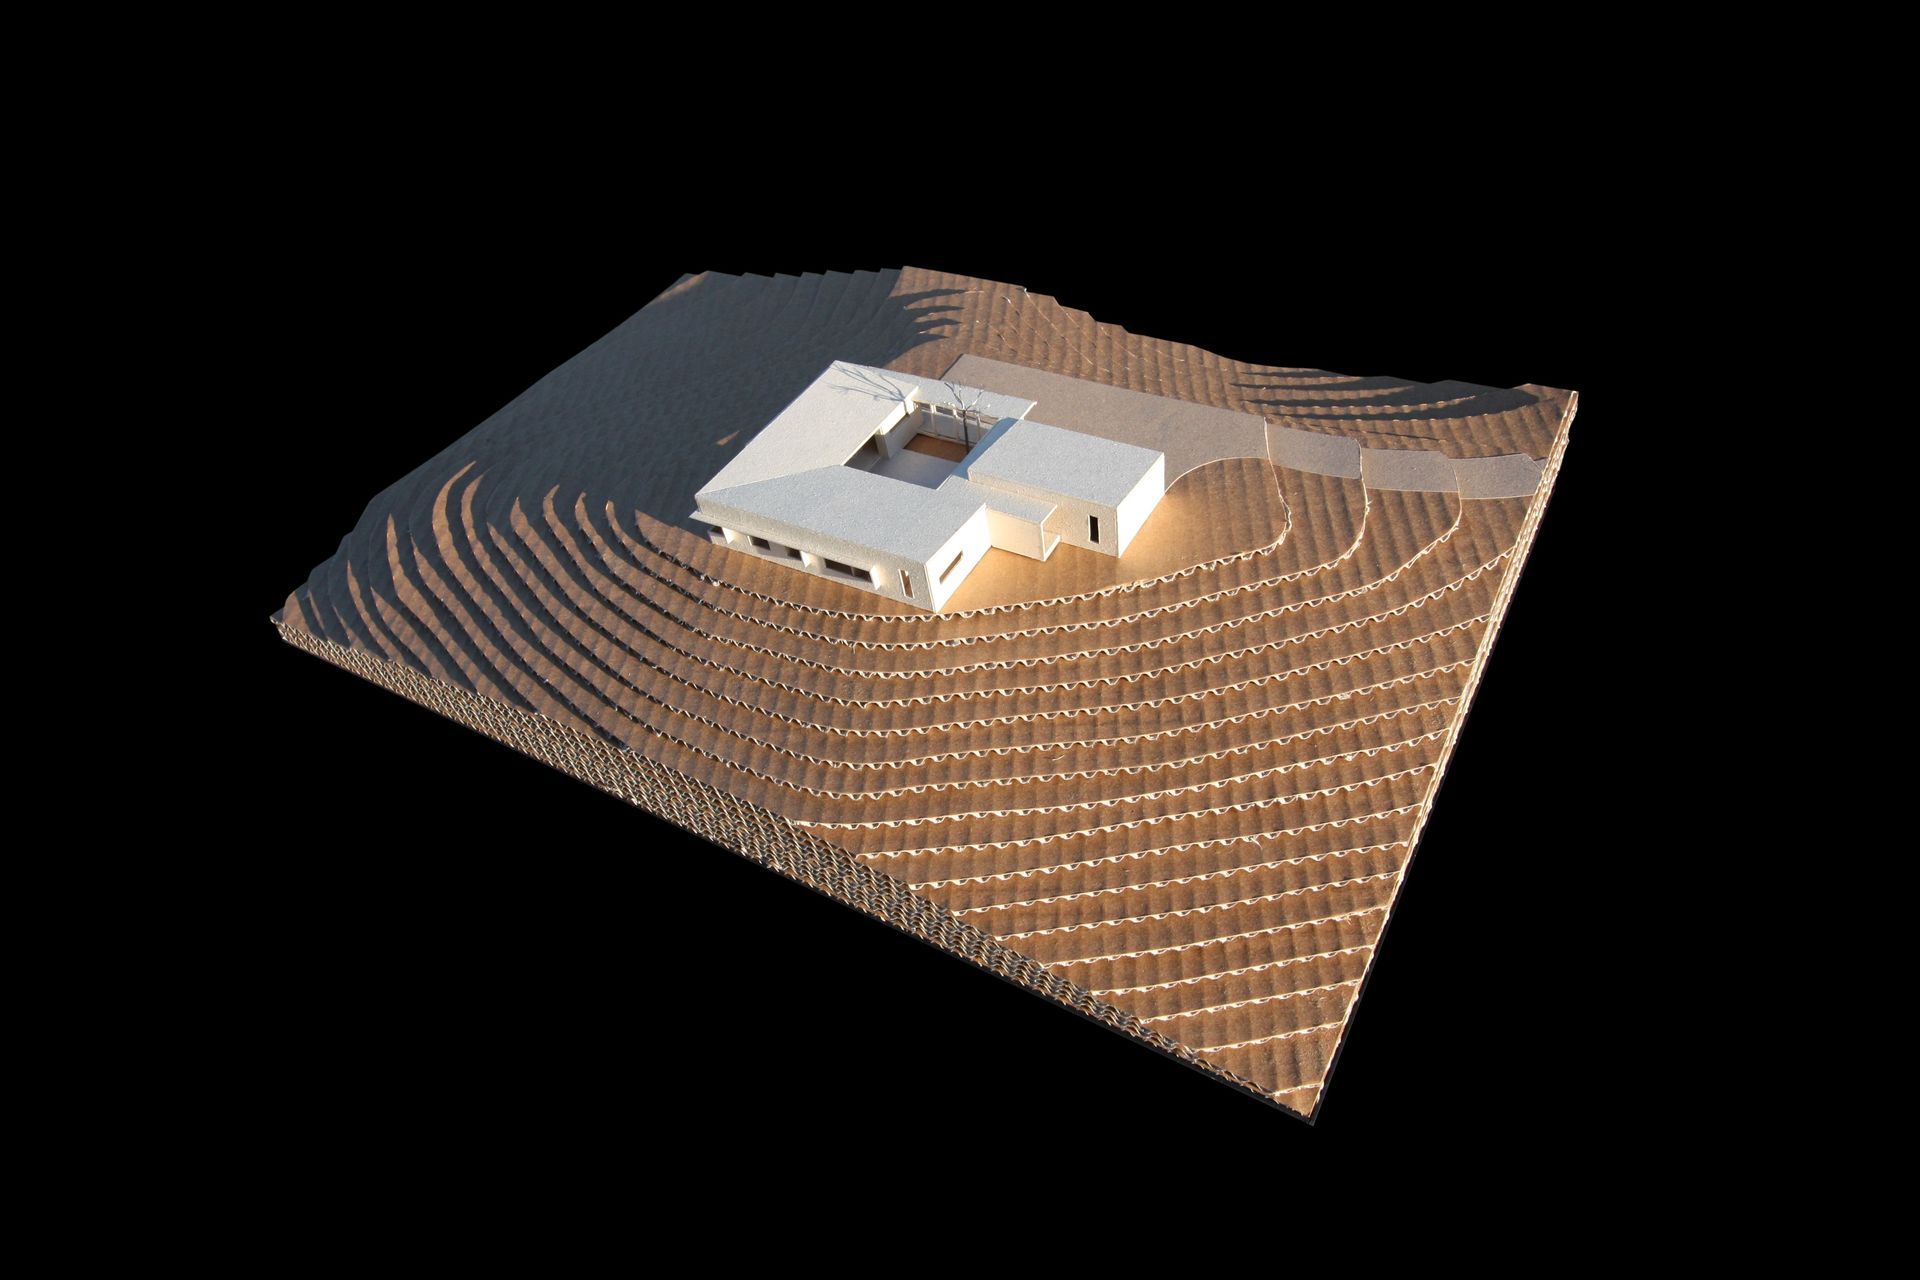
Carefully sited on a knoll in rolling Te Puke farmland, with Mount Maunganui making its presence felt in the distance, this courtyard farmhouse takes advantage of compelling views in all directions. Nearing retirement age, the home’s owners requested a modest and practical farmhouse, comfortable for the two of them day-to-day, but also able to accommodate visiting family. The architectural response exploits the opportunities of the courtyard, with visitor’s bedrooms occupying one wing and the main accommodation selfcontained in another. Although sited on high ground, this house is discrete. However the unassuming appearance is misleading, for a closer inspection reveals a sophisticated and crafted composition.
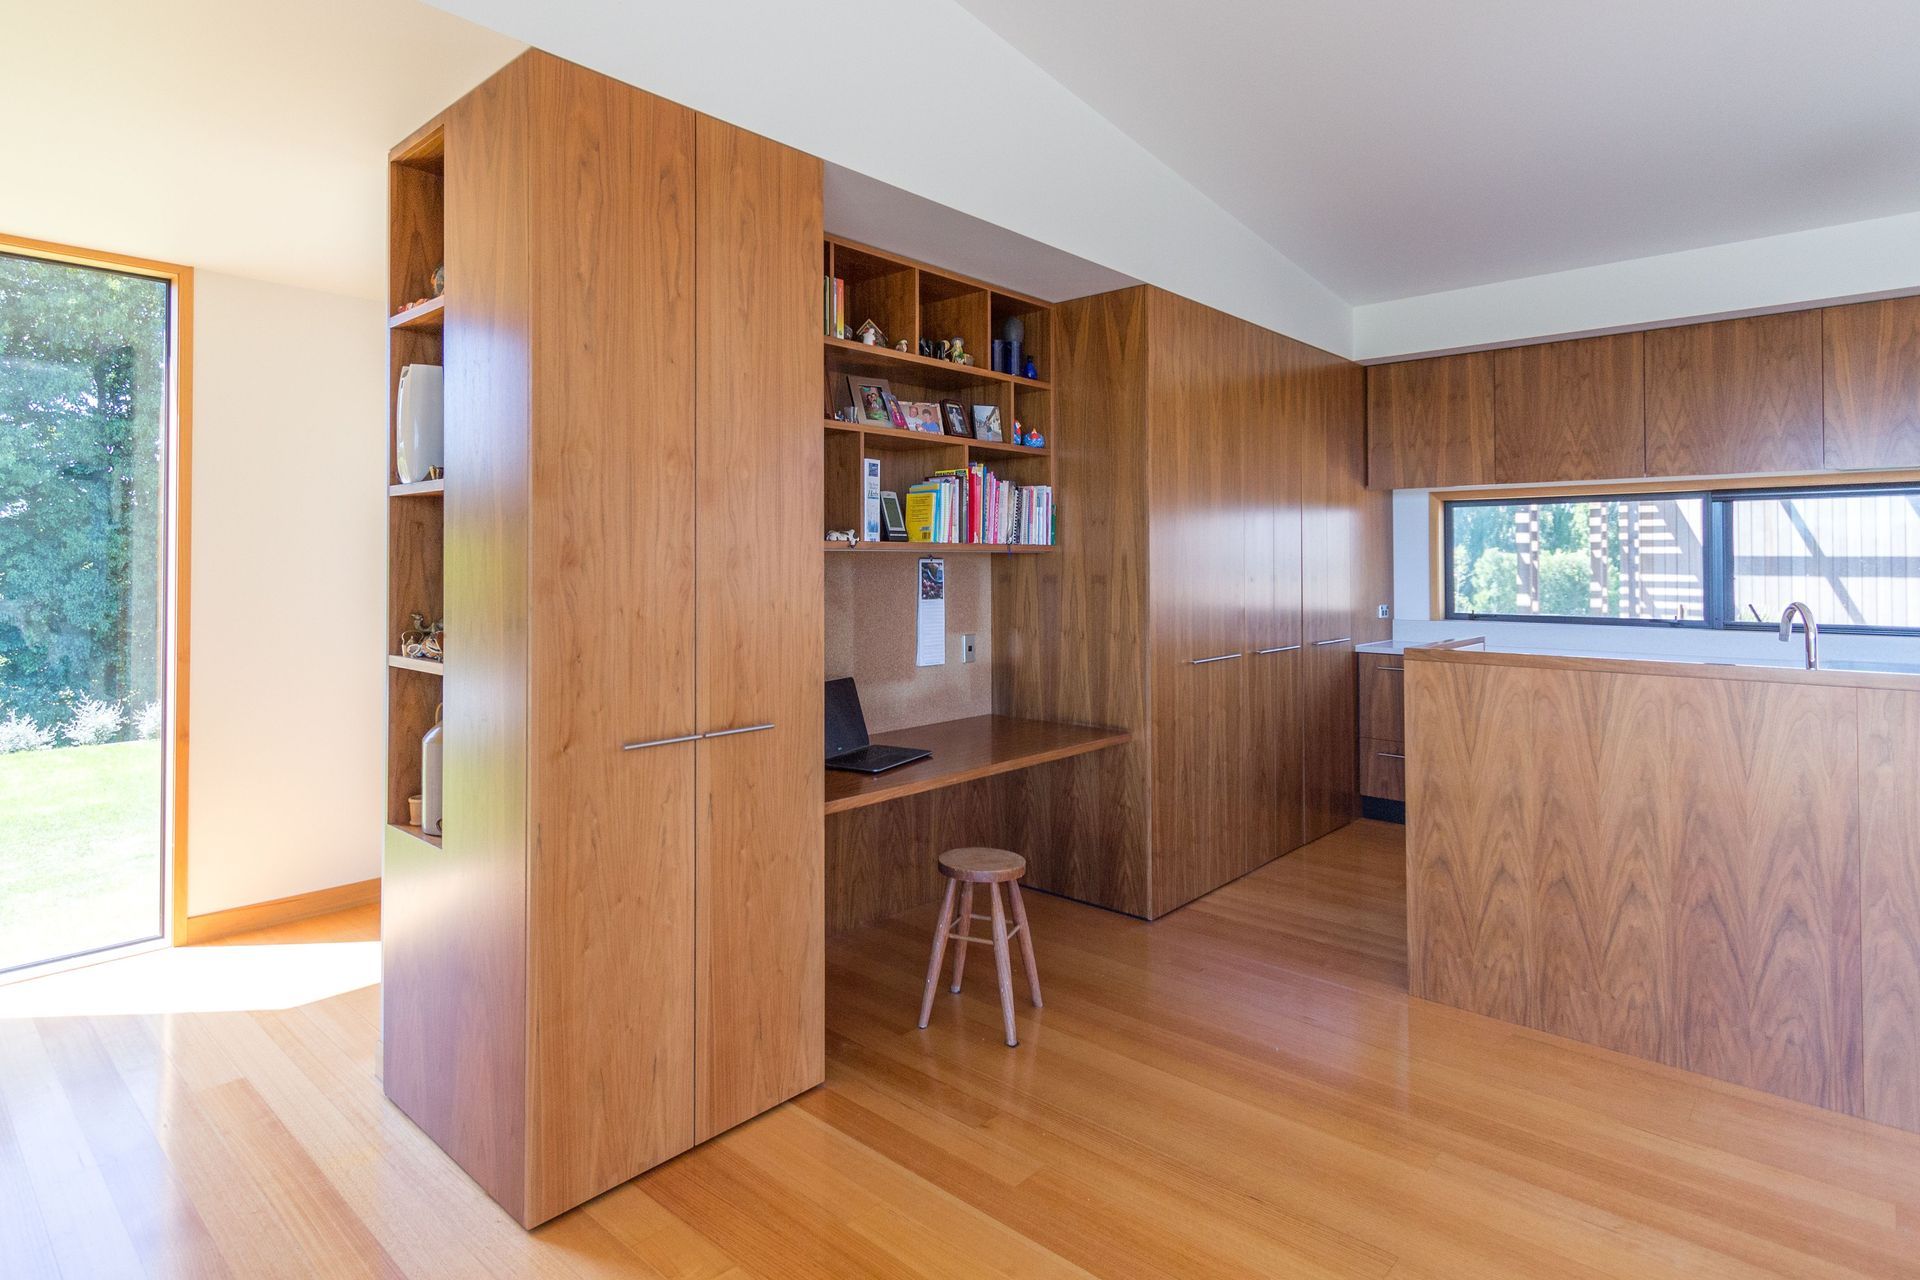
A refined courtyard farmhouse with timber used for structure, cladding, shade, and interior elements. The spatial and material responses to people, climate and landscape are in harmony, making this a truly excellent example of architecture which has been conceived, detailed and constructed showcasing the versatility of timber.
Like this Project?
Hire Edwards White Architects
Professionals used in
this project
The practices and trades credited on this project.

More projects from
Edwards White Architects
Other work by Edwards White Architects, across every category they build in.


More in
Residential
Everything else in Residential, from every practice on ArchiPro.


Next Project
Keep scrolling