

Project team
- Canterbury Clay Bricks
- Patrick Reynolds Photography
- Richard Thomas
Product Suppliers

A striking industrial building on Ponsonby Road, Auckland, featuring a unique blend of glazed Roman blend bricks and aluminium cladding, designed by B/OS Architects and expertly constructed by Wilkran Construction, showcasing innovative craftsmanship and collaboration.
LOCATION:
Ponsonby Road, Auckland
ARCHITECTS:
B/OS Architects (Andrew Bull)
GENERAL CONTRACTOR:
Wilkran Construction
BRICKLAYER:
CF King Contracting Ltd
PHOTOGRAPHER:
Patrick Reynolds & Richard Thomas
BRICK:
Create Glazed Roman Blend 290x50x70
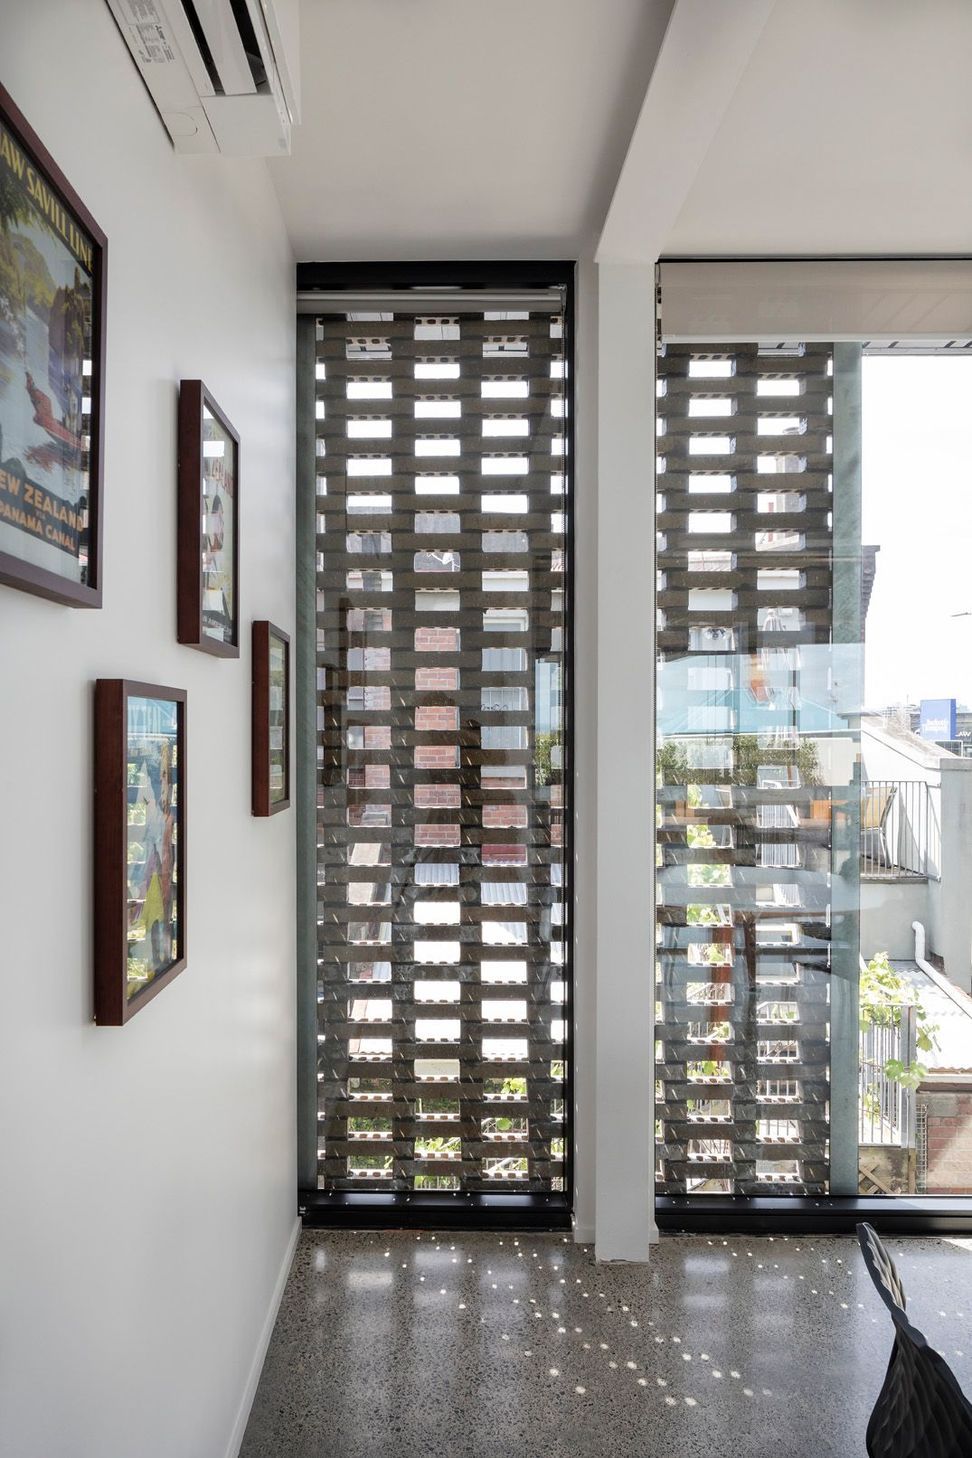

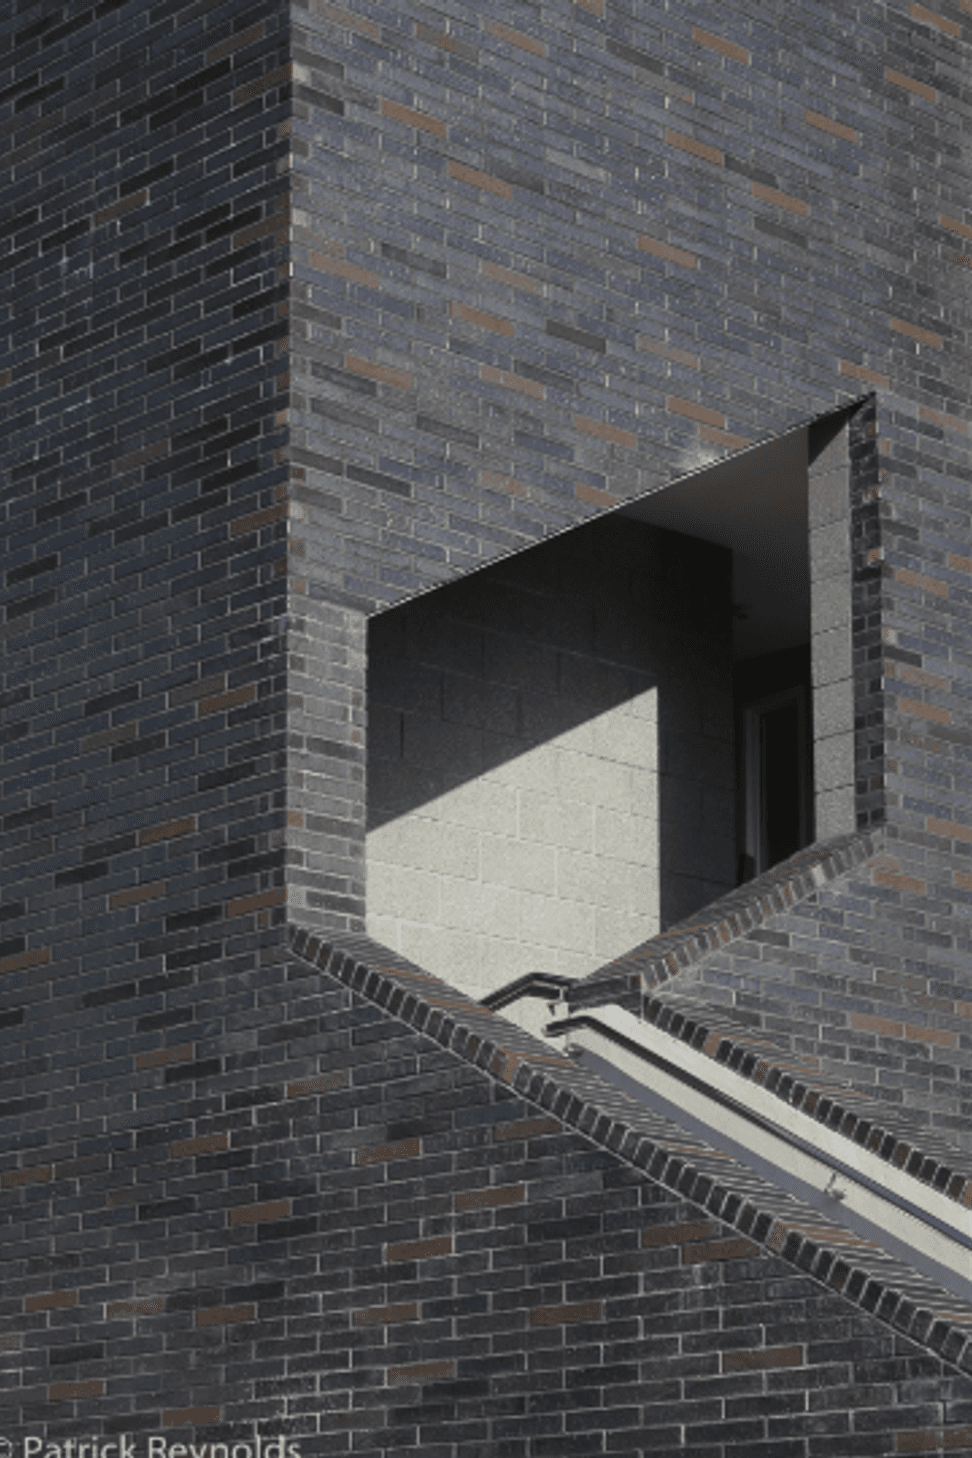
How does a building bed into it’s surroundings yet stand out from the crowd? It comes from clever architecture, utilising claddings that suit the environment around them and thinking above and beyond “standard”. Andrew Bull of B/OS Architecture already had an idea of the tones that he wanted for this project. Inspiration had come from a Scandinavian hand-made brick he had seen, with a mixture of steely charcoals and earthy tones and an old grey toned 1930’s plaster building next door with which he wanted to work in with. Adding a glaze to the bricks gave some life to the facade and lifted this building to another level. Andrew says of the collaboration with Canterbury Clay Bricks, “Working with them was both enjoyable and educational – understanding that looking at one brick and viewing it on mass are quite different… and that the role of mortar in the overall colour impression is also a consideration. Getting the blend correct was very interesting and selecting a point on a sliding scale between a muted experience and a jazzy one, and I consider that this collaborative exercise was probably the most enjoyable part.”
With the scale of the building and the sheer mass of bricks, the Create Range – Glazed Roman Blend brick (290x50x70) was chosen. Its longer, thinner profile lent itself well to the original inspiration of the hand-made Scandinavian brick, yet was machine made, locally here in New Zealand. The brick profile and three final glaze colours were chosen as a contrast to the metallic nature of the aluminium cladding, giving stunning texture to the building.
The bricks were hand graded and blended in the factory, however with the scale of this project, a great bricklayer was key to laying that blend. An artisan bricklayer was sought with a good eye for blending different tones and sheens and for the variety of laying techniques, needed. So C.F King Contracting was commissioned to join in on the collaboration. “Handing control over to your tradesperson to follow on with your vision is something of a leap into the unknown.” However Craig and Nathaniel King and their talented team are professionals and the lay on this project, with it’s variety of different laying techniques (inc. vertical stack bonding and brick and void screening) was so good it received an award at the Jim Matthews Supreme Awards from the NZ Masonry Trade Association.
- Building style
- Industrial

Like this Project?
Hire Canterbury Clay Bricks
The products behind the project
One product specified into this build from one supplier, a verified ArchiPro member. Tap through to specifications, suppliers and lead times.

Professionals used in
this project
The practices and trades credited on this project.



More projects from
Canterbury Clay Bricks
Other work by Canterbury Clay Bricks, across every category they build in.


More in
Mixed-use Spaces
Everything else in Mixed-use Spaces, from every practice on ArchiPro.


Next Project
Keep scrolling