
Project team
Product Suppliers
Innovative corner site home in Merivale featuring efficient heating, stylish cedar and plaster cladding, and a spacious interior with natural materials.
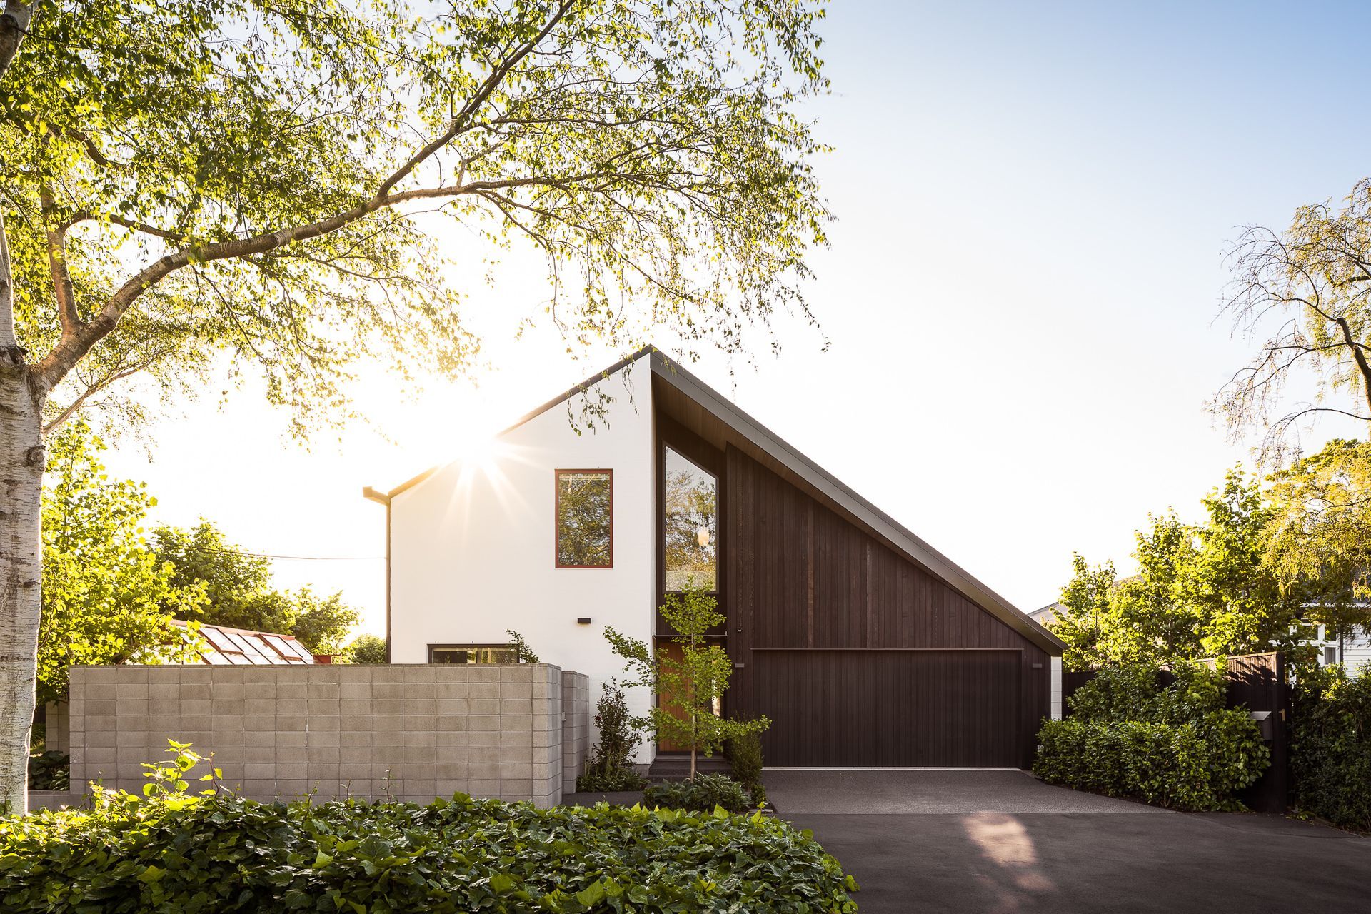
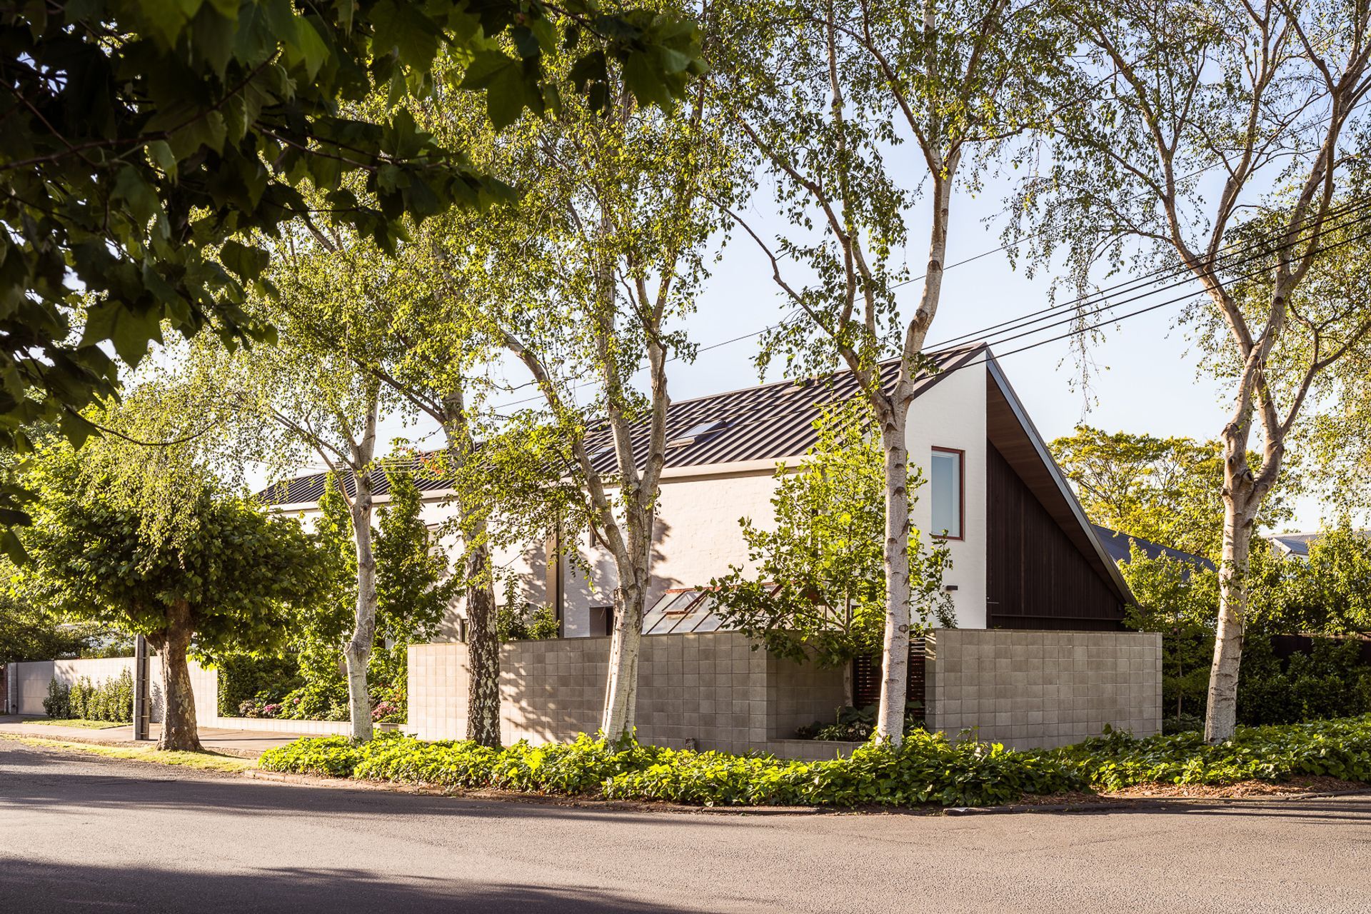
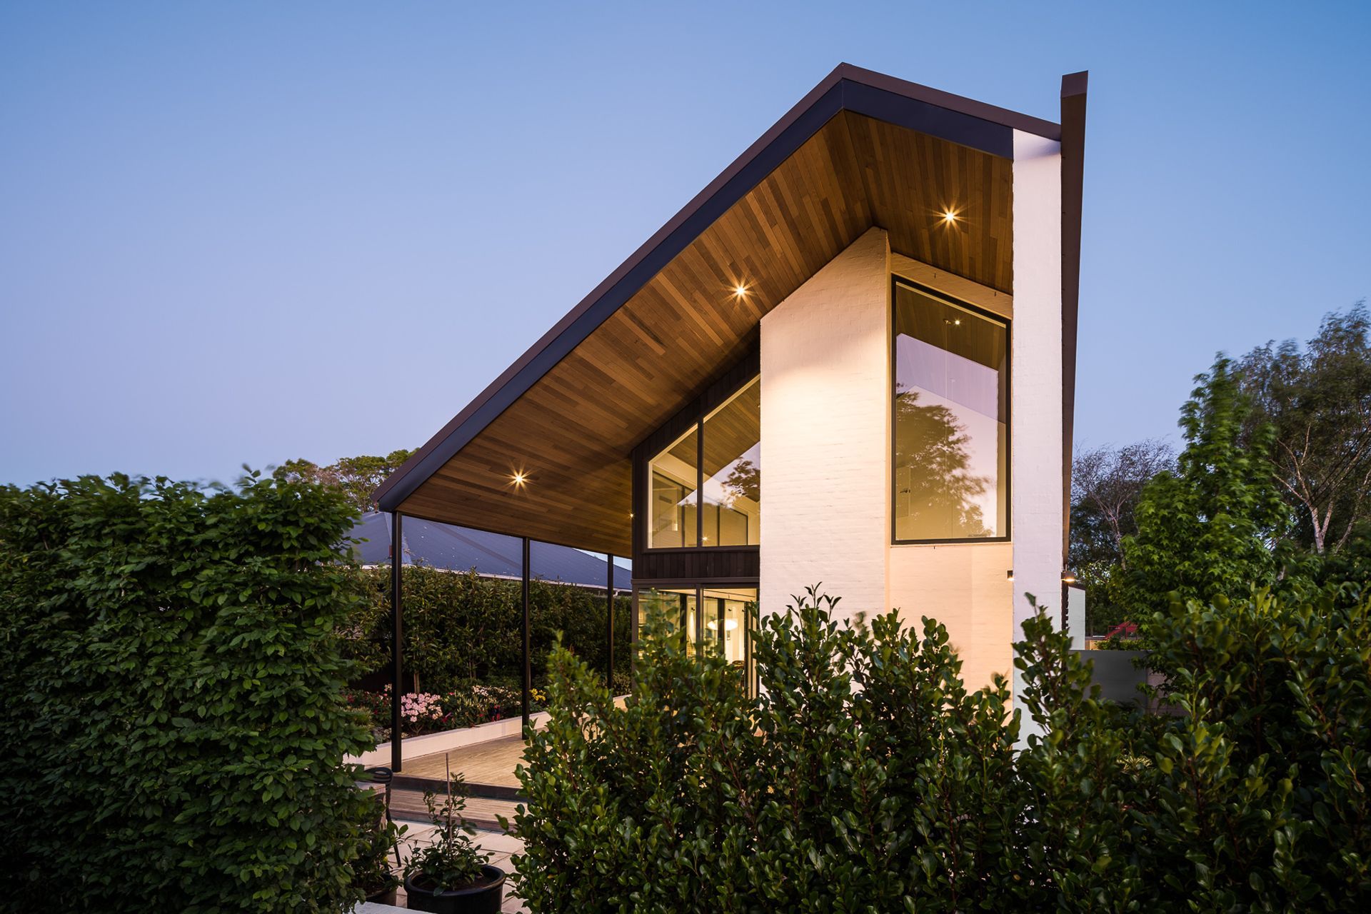
Positioned on a small corner site of 630m2 with access off two streets, our clients saw big potential. This project maximised the available space and retained plenty of storage for outdoor pursuits.
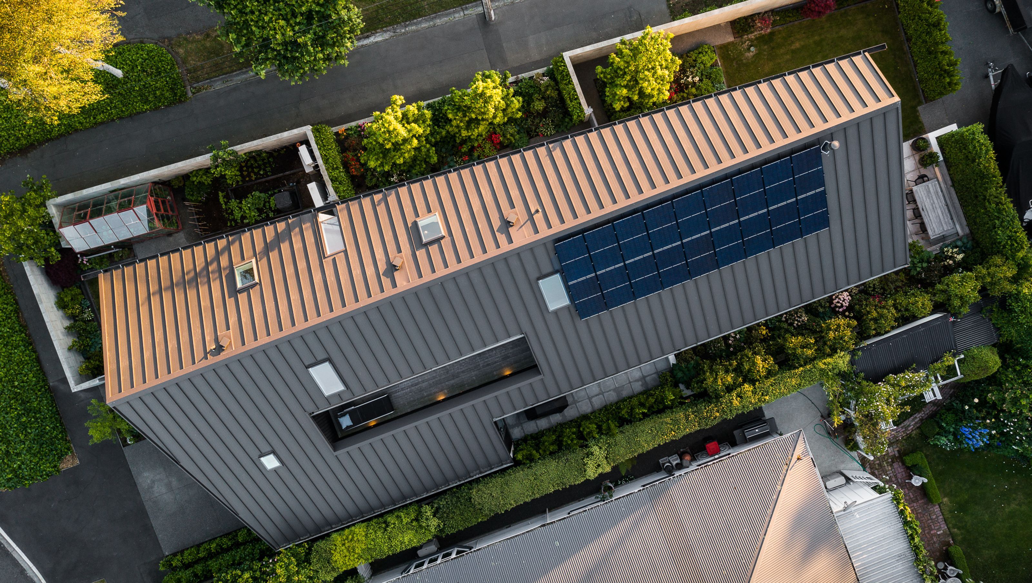
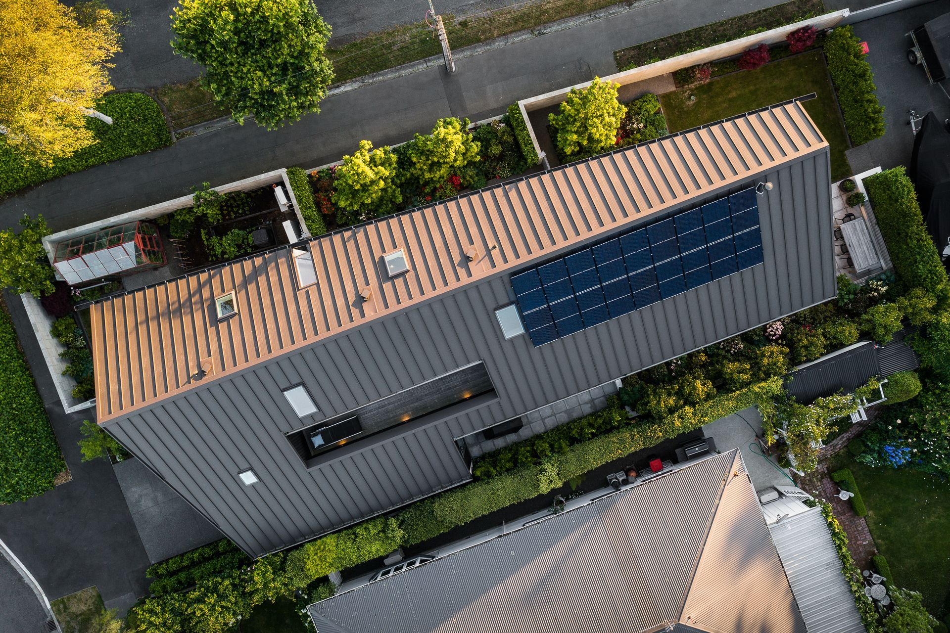
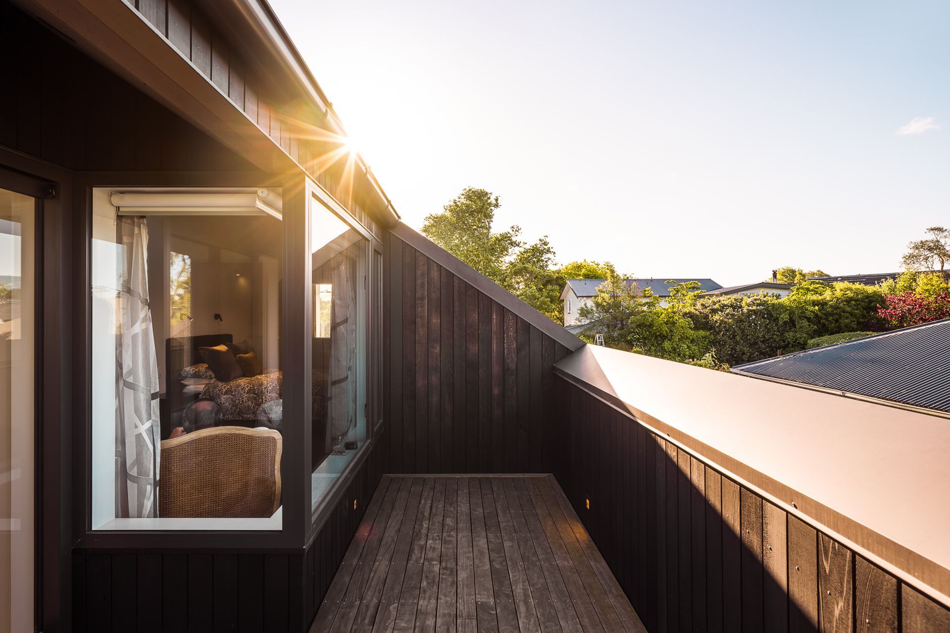
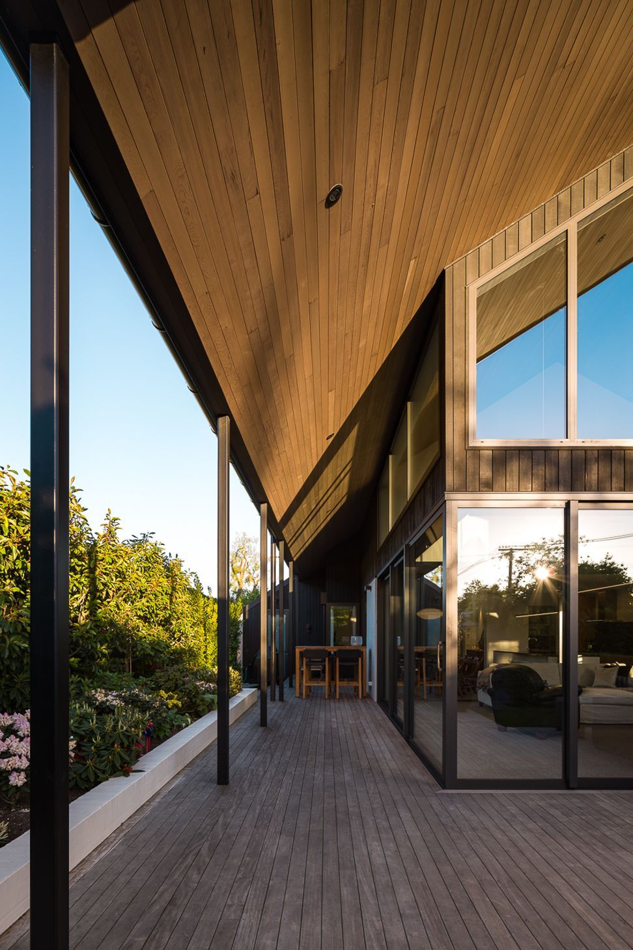
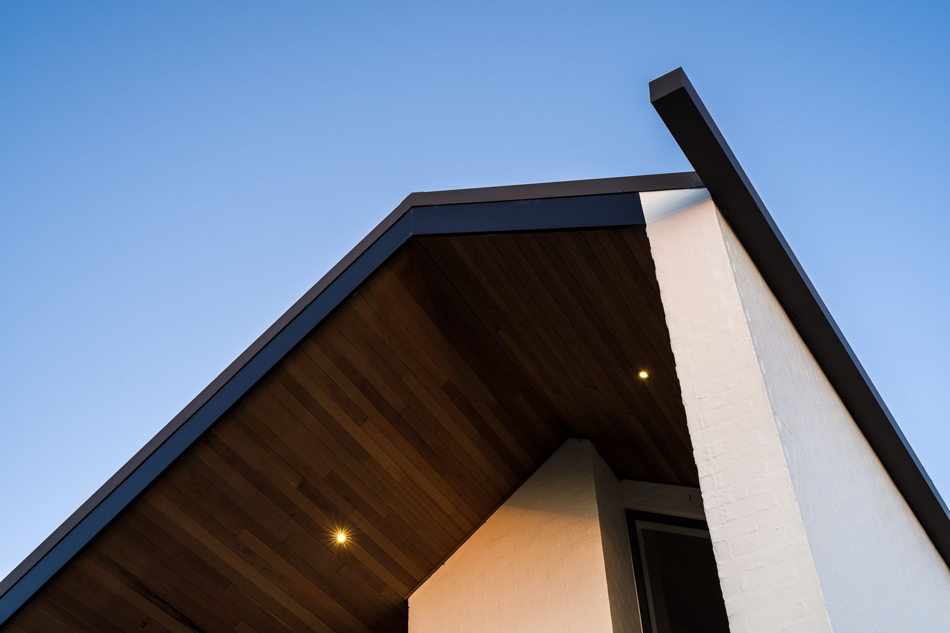
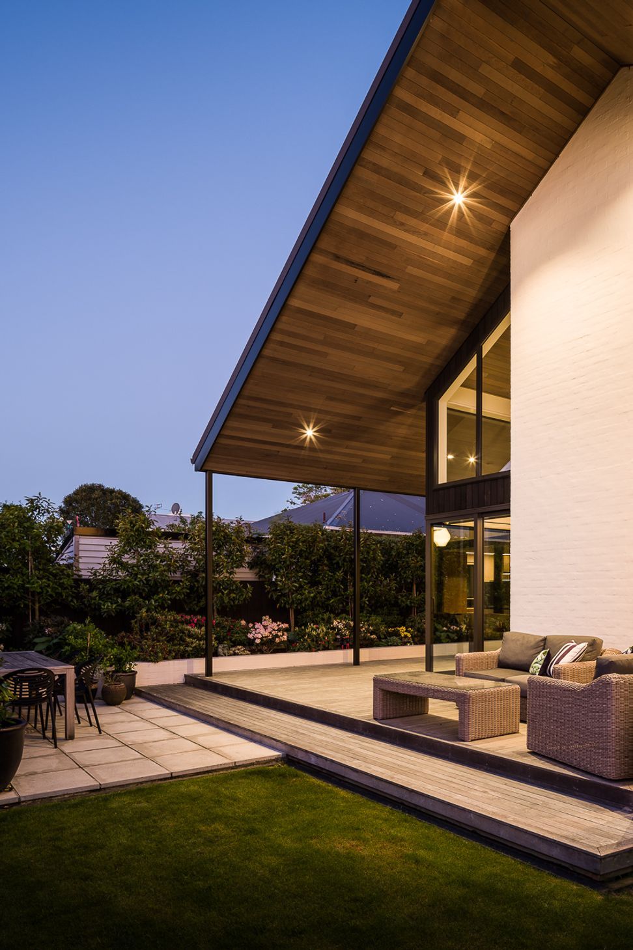
The home’s exterior cladding is bagged plaster over brick (Resene quarter blanc), with the garage wing clad in cedar shiplap (Resene wood stain - pitch black). Solar roofing panels and radiators with Tesla and LG backup batteries make for an extremely efficient heating system.
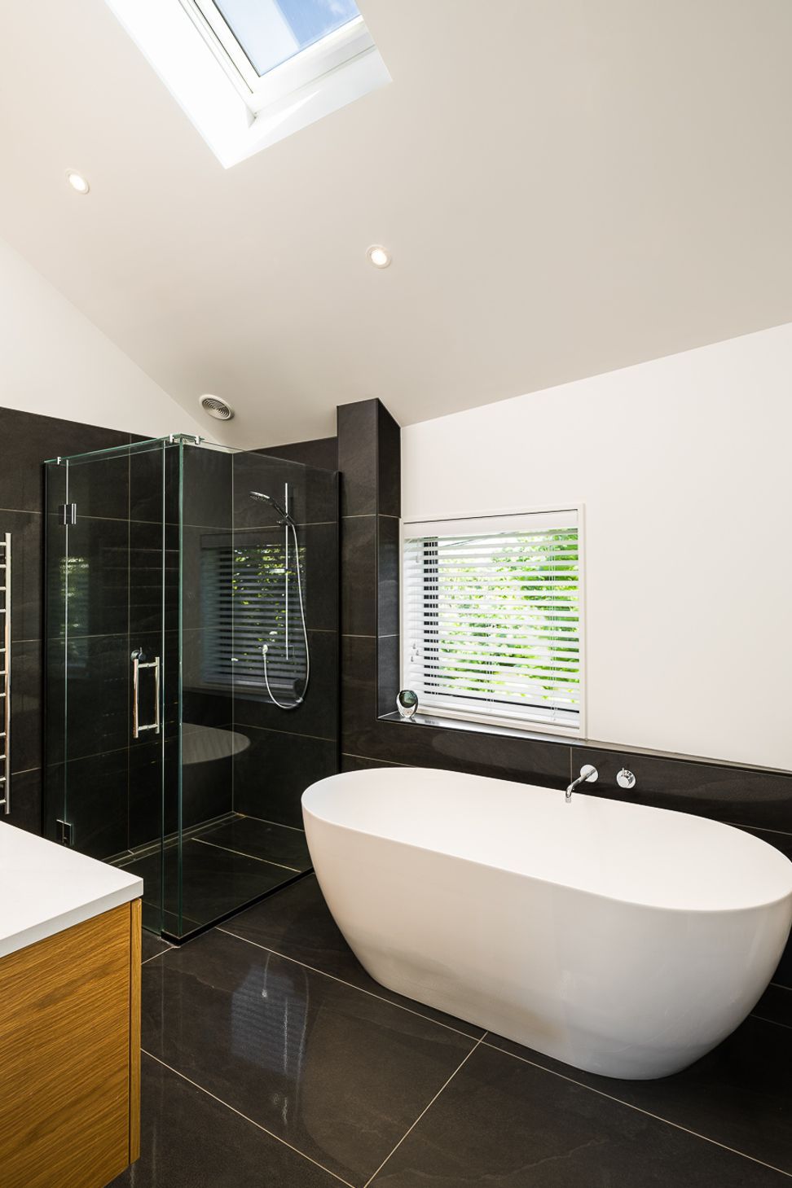
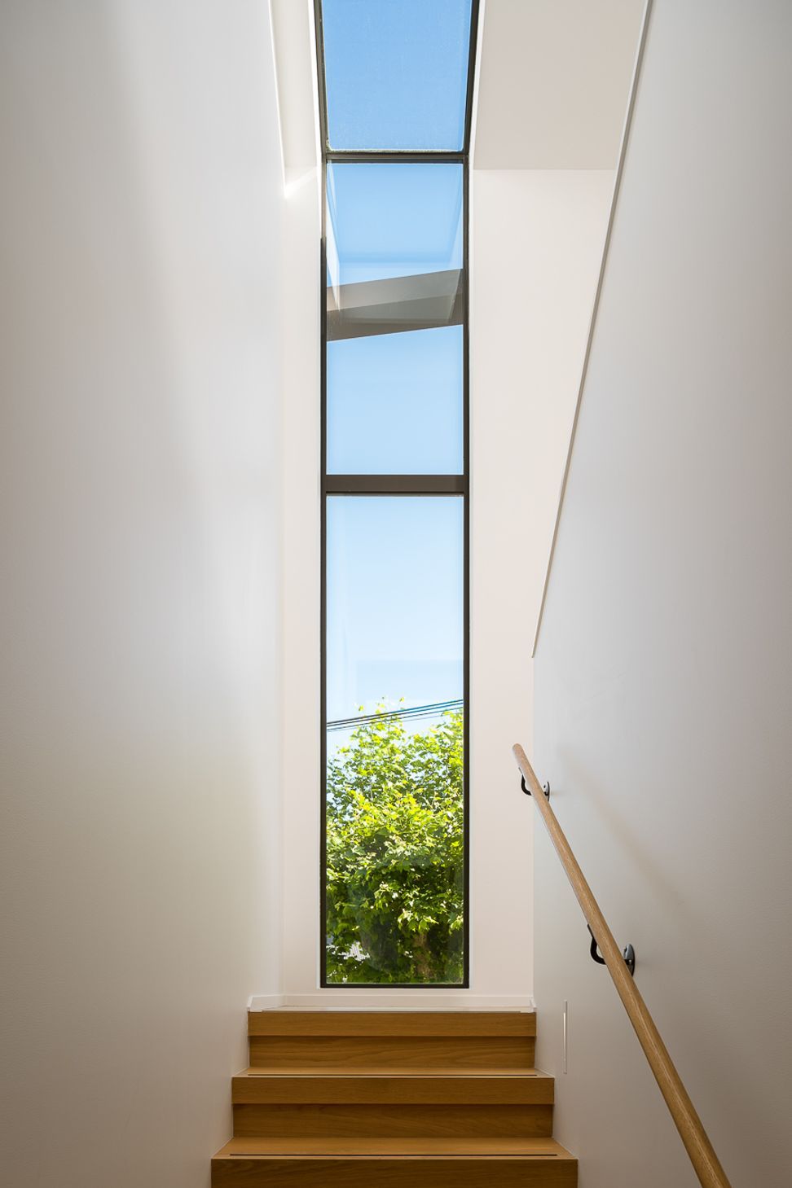
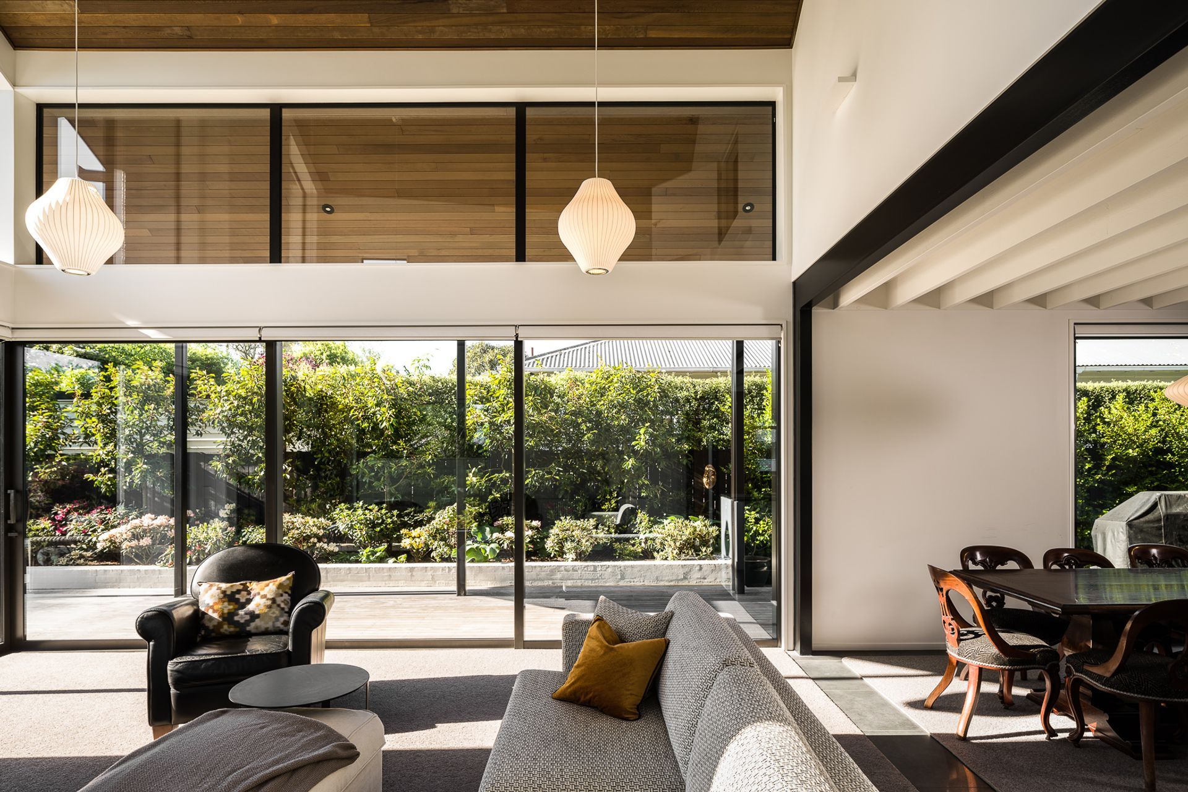
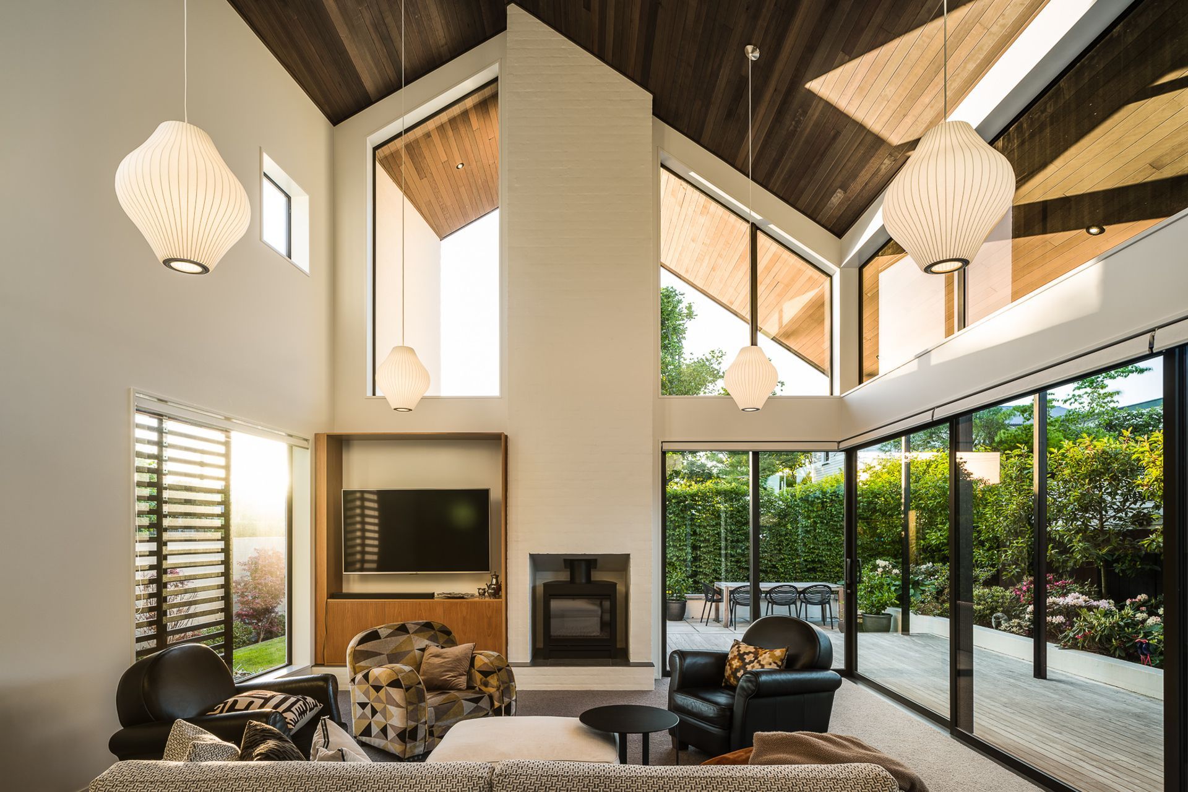
This home creates space the more you travel to each end of the house, with a void in both the entry and living room. Resene half black, white paint stretches throughout the home, to the two bedrooms with ensuites upstairs, and the one guest bedroom and bathroom on the lower.
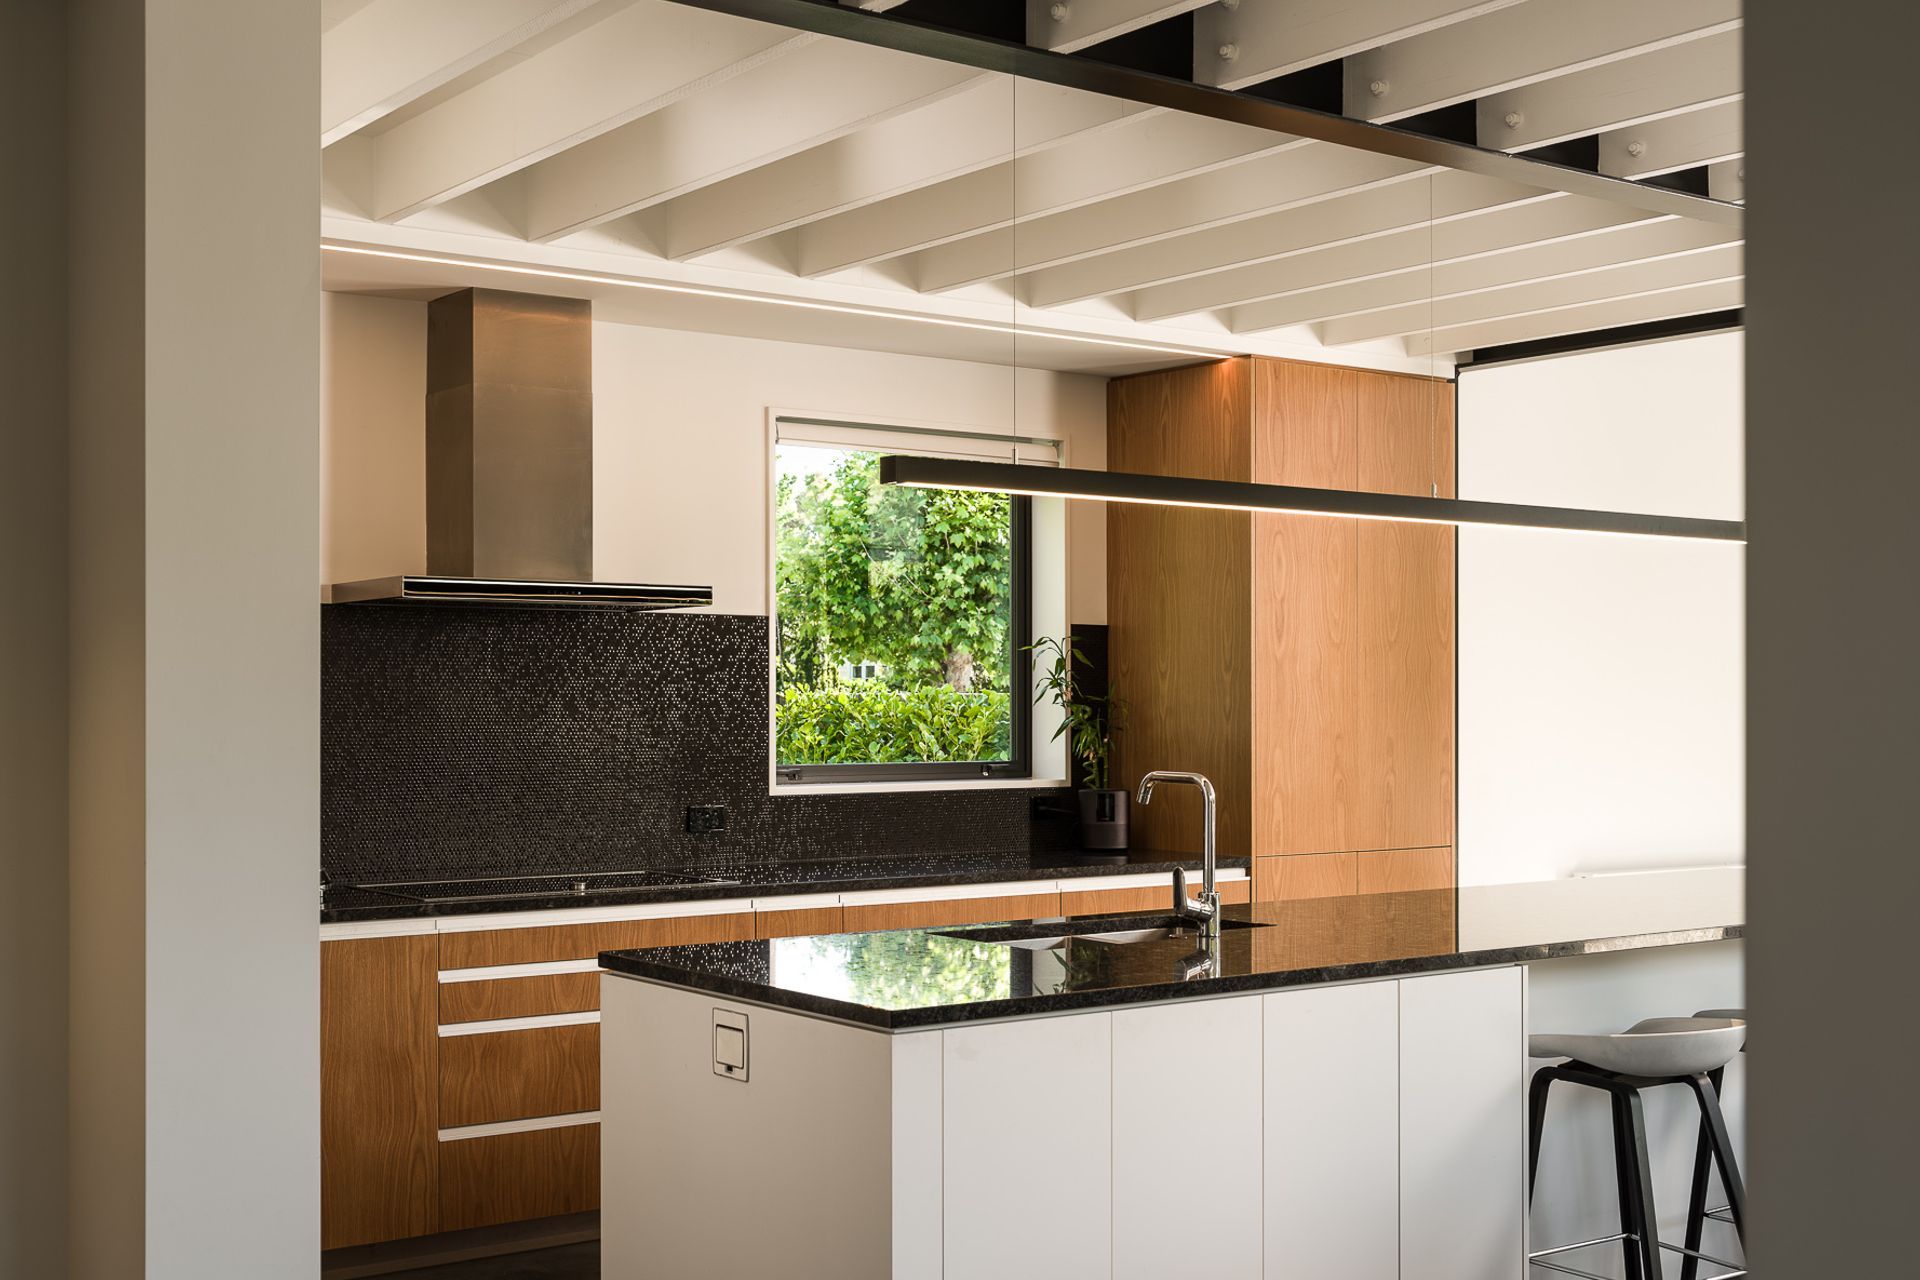

Cedar panelling lines the ceiling and runs throughout the living area and soffits. The kitchen and TV room continue with the natural style, exposing raw materials with rustic engineered timber beams and bolted into steel cross beams. Taking its full form, the kitchen highlights its American white oak crown cut timber veneer, with stainless steel toe spaces and granite black honed benchtop.
Like this Project?
Hire Mark Prosser Builders
The products behind the project
Two products specified into this build from one supplier, a verified ArchiPro member. Tap through to specifications, suppliers and lead times.


Professionals used in
this project
The practices and trades credited on this project.





More projects from
Mark Prosser Builders
Other work by Mark Prosser Builders, across every category they build in.


More in
Single House
Everything else in Single House, from every practice on ArchiPro.


Next Project
Keep scrolling