
Project team
Product Suppliers
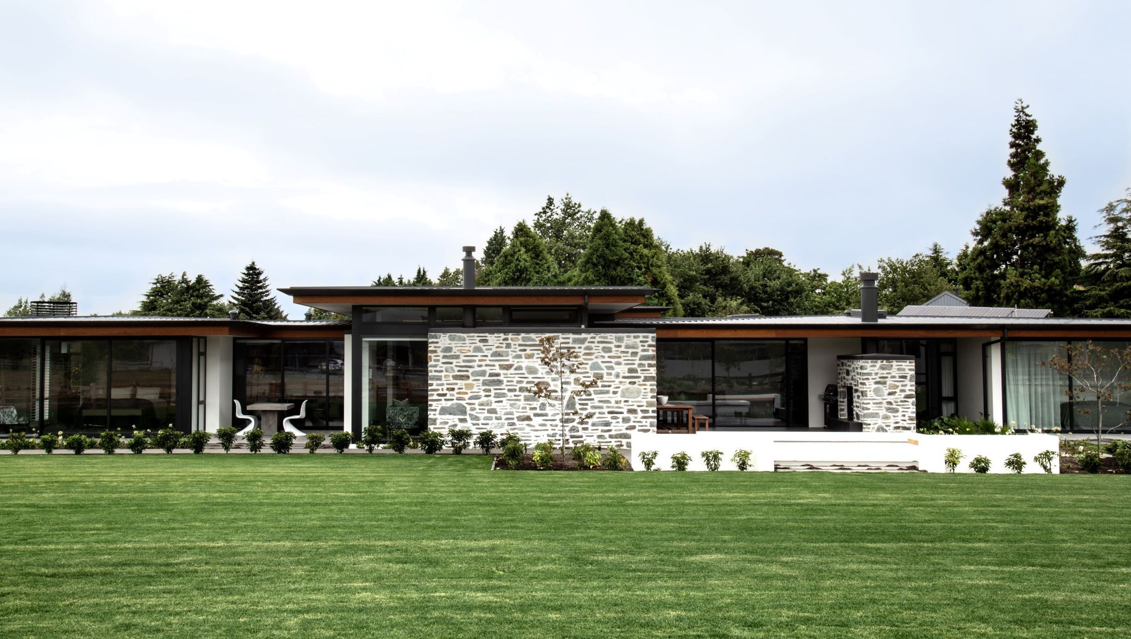
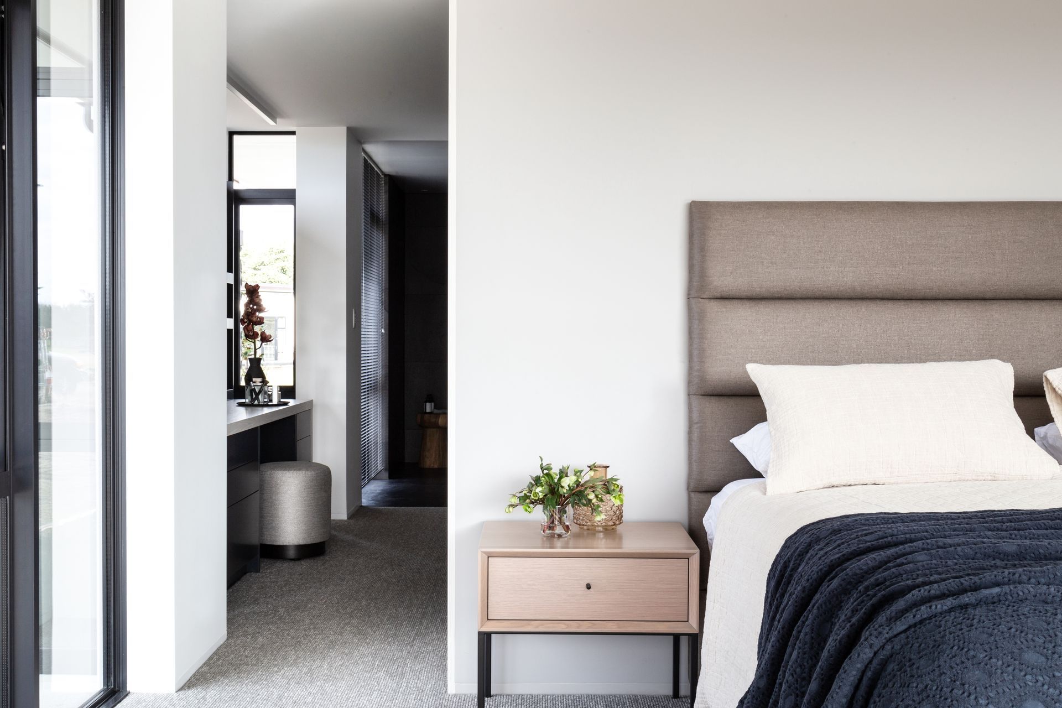
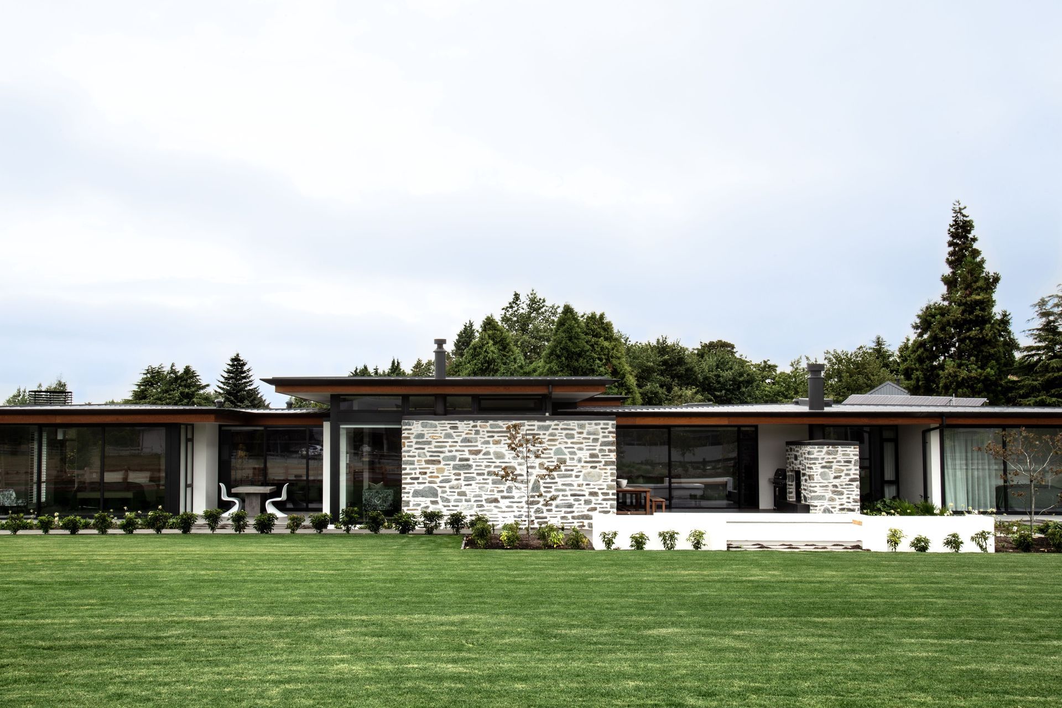
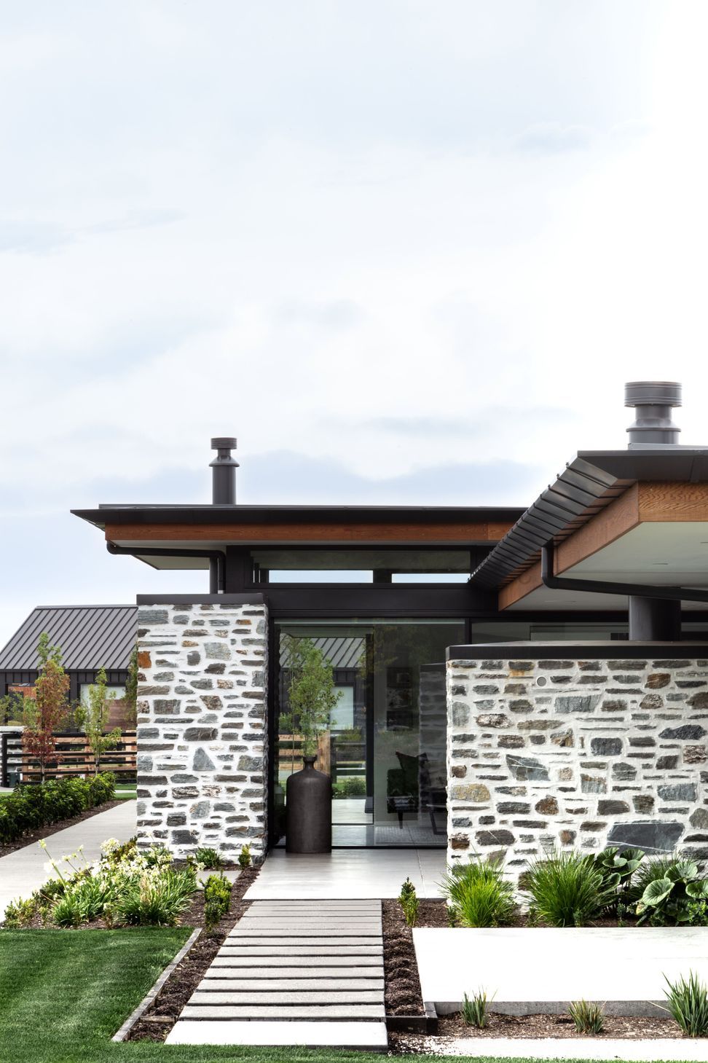
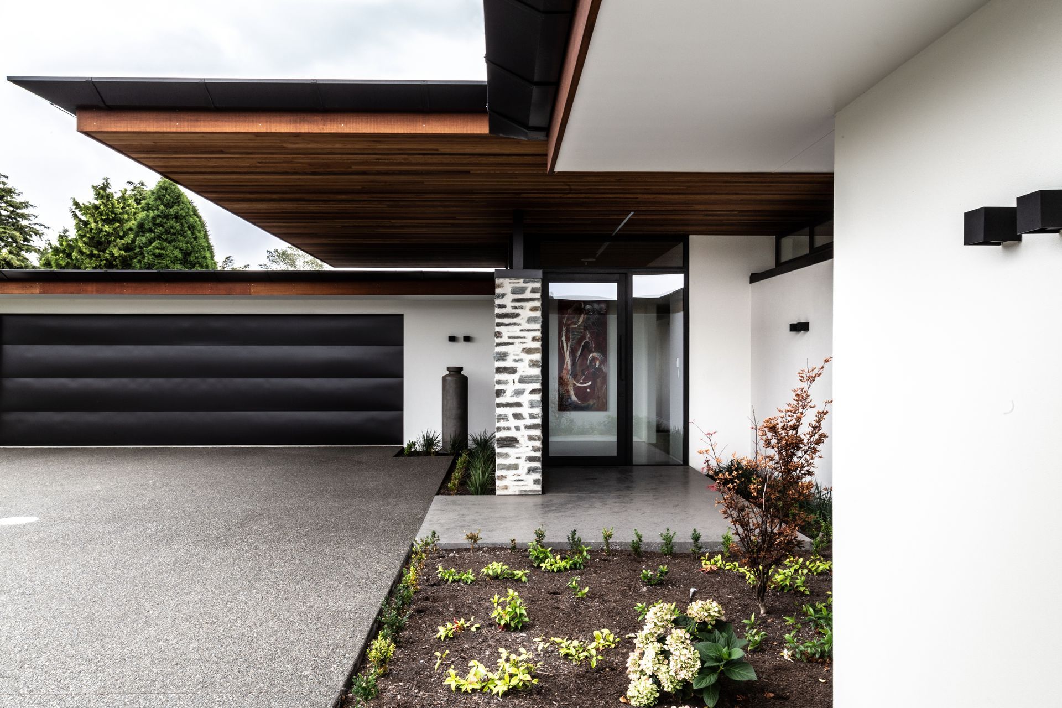
The Prebbleton House project emphasizes modern design and functional living with open spaces and sustainable materials.
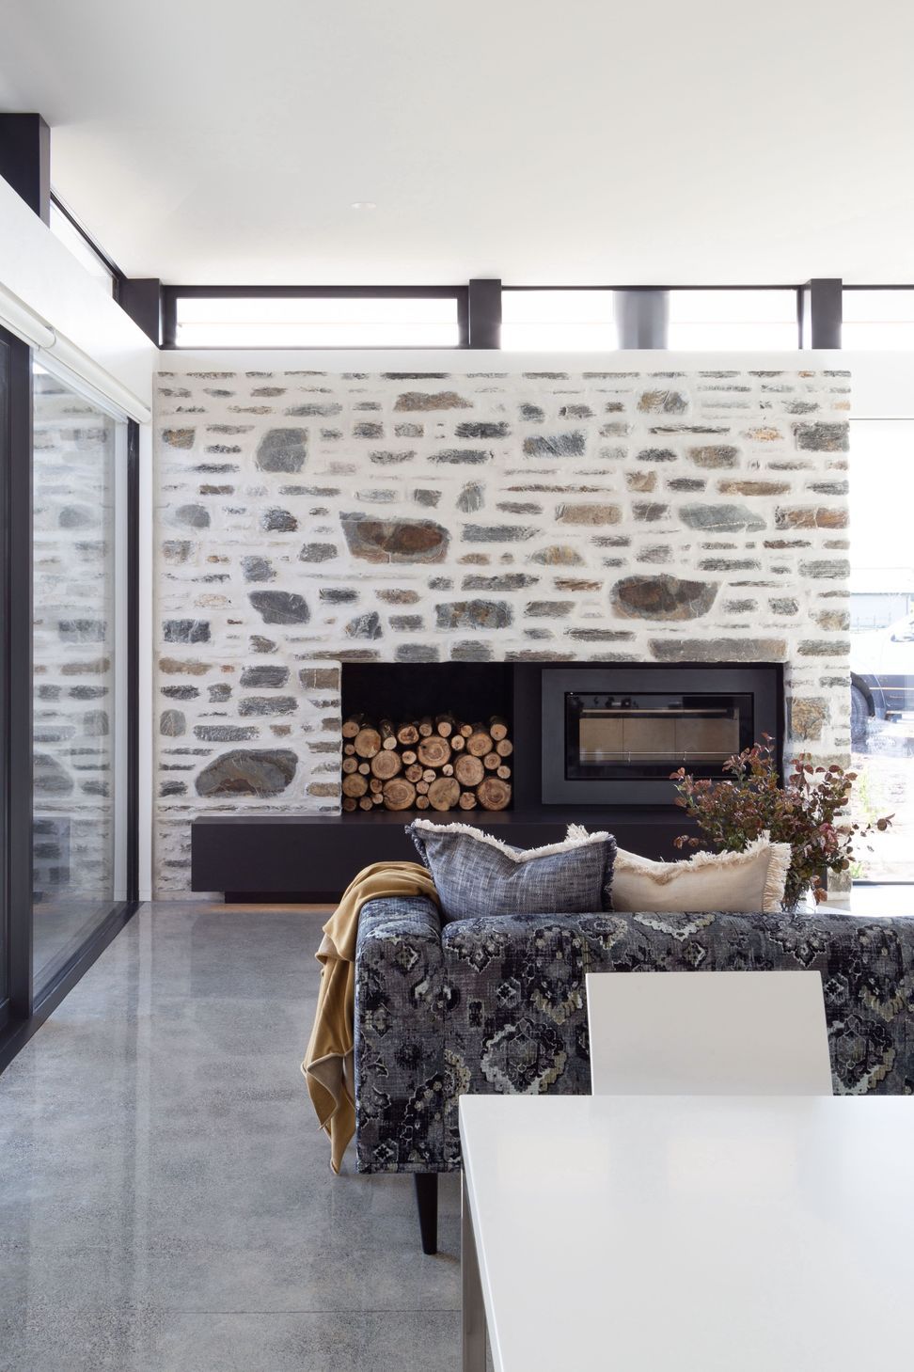
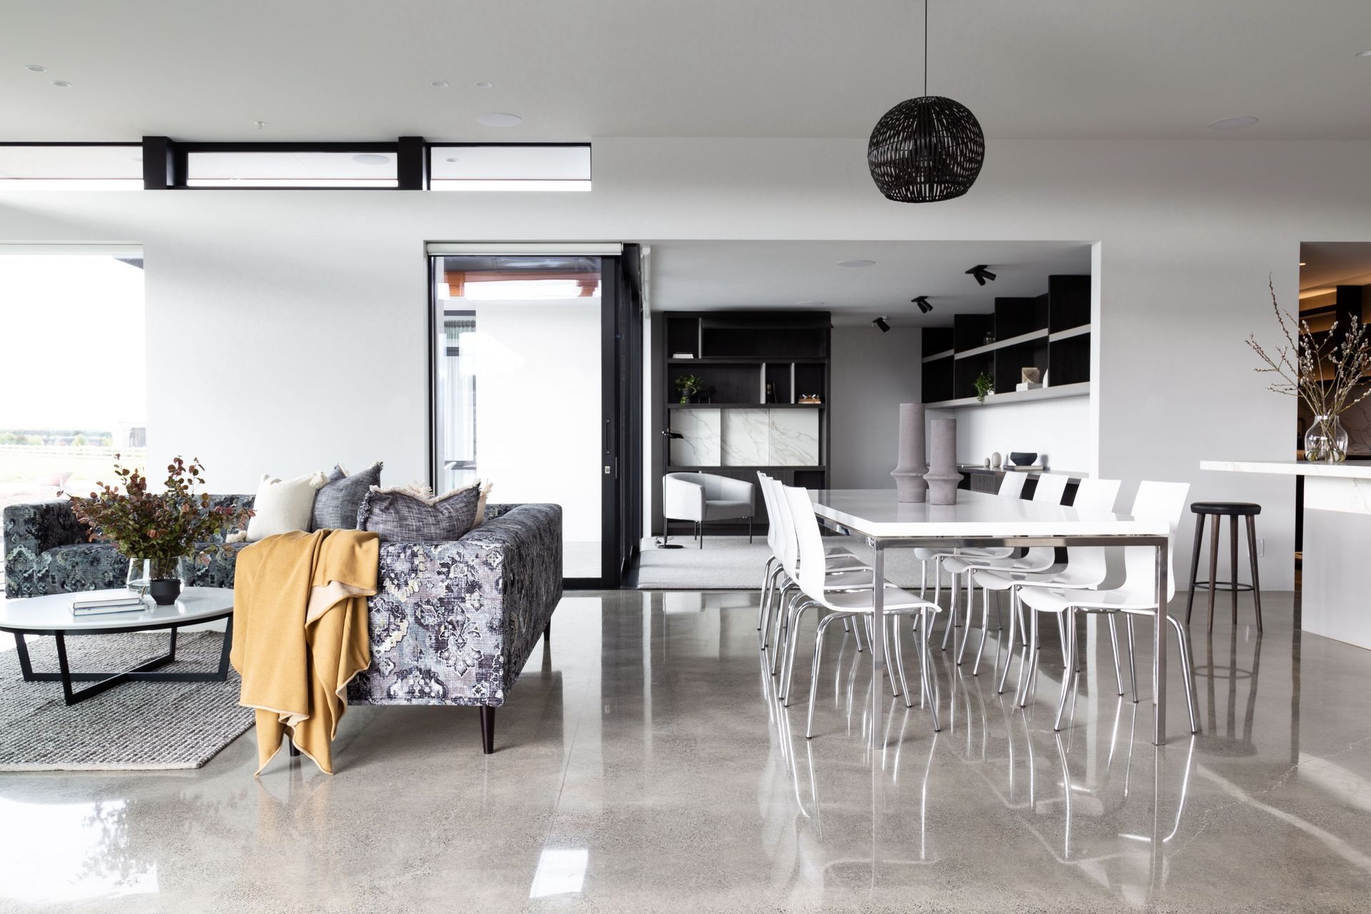
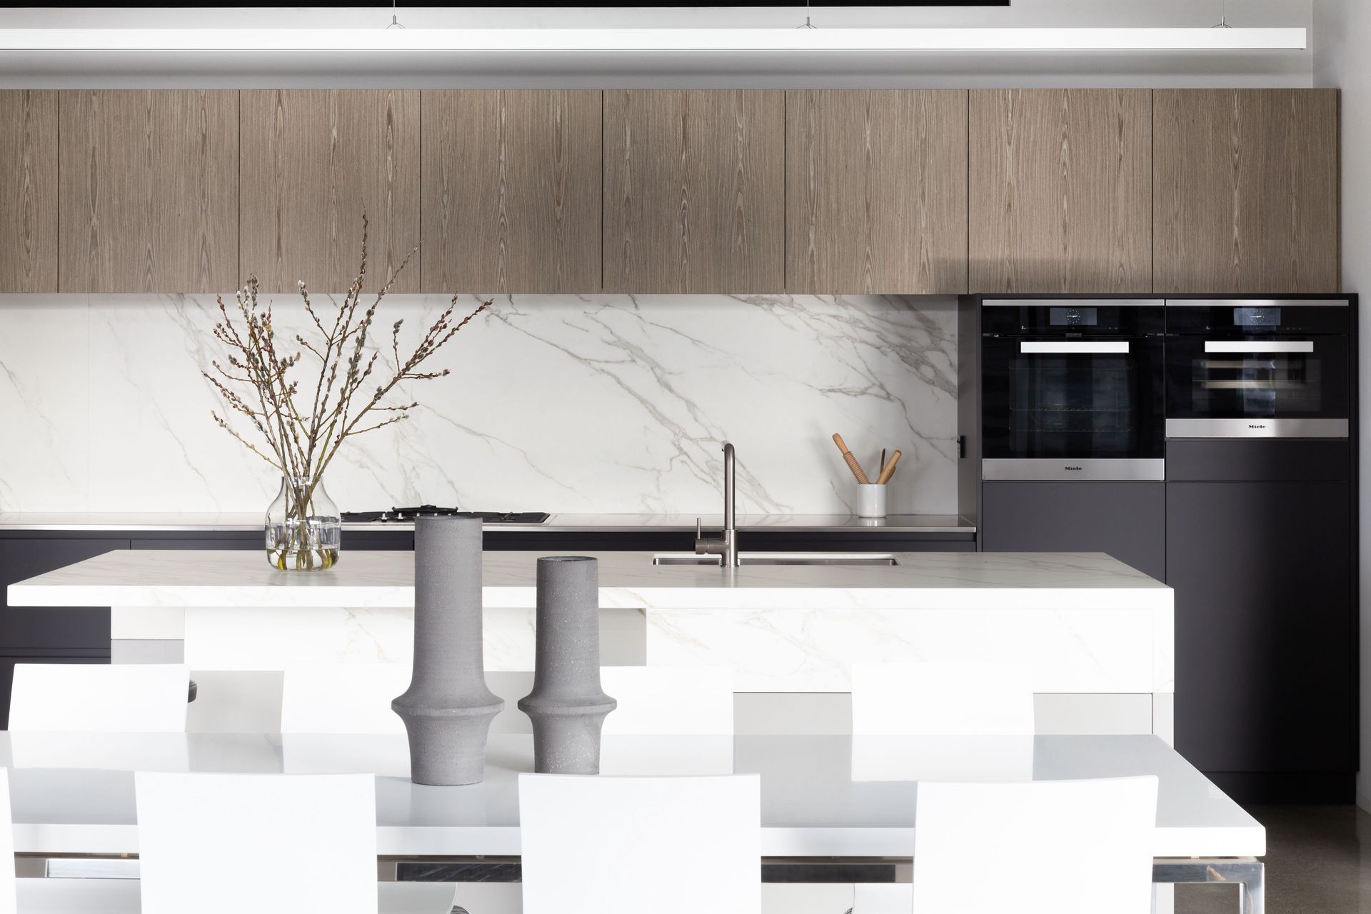
ArchiPro Description - The Prebbleton House project showcases a harmonious blend of modern design and functional living. This residential development emphasizes open spaces, natural light, and sustainable materials, creating a welcoming environment for families. The thoughtful layout includes spacious living areas, well-appointed bedrooms, and outdoor spaces that encourage relaxation and connection with nature. With meticulous attention to detail, the Prebbleton House stands as a testament to contemporary architecture, providing a stylish yet comfortable home for its residents.
9.0K11h 15m
Like this Project?
Hire O'Neil + Shirley Architecture
The products behind the project
One product specified into this build from one supplier, a verified ArchiPro member. Tap through to specifications, suppliers and lead times.

Professionals used in
this project
The practices and trades credited on this project.









More projects from
O'Neil + Shirley Architecture
Other work by O'Neil + Shirley Architecture, across every category they build in.


More in
Residential
Everything else in Residential, from every practice on ArchiPro.


Next Project
Keep scrolling