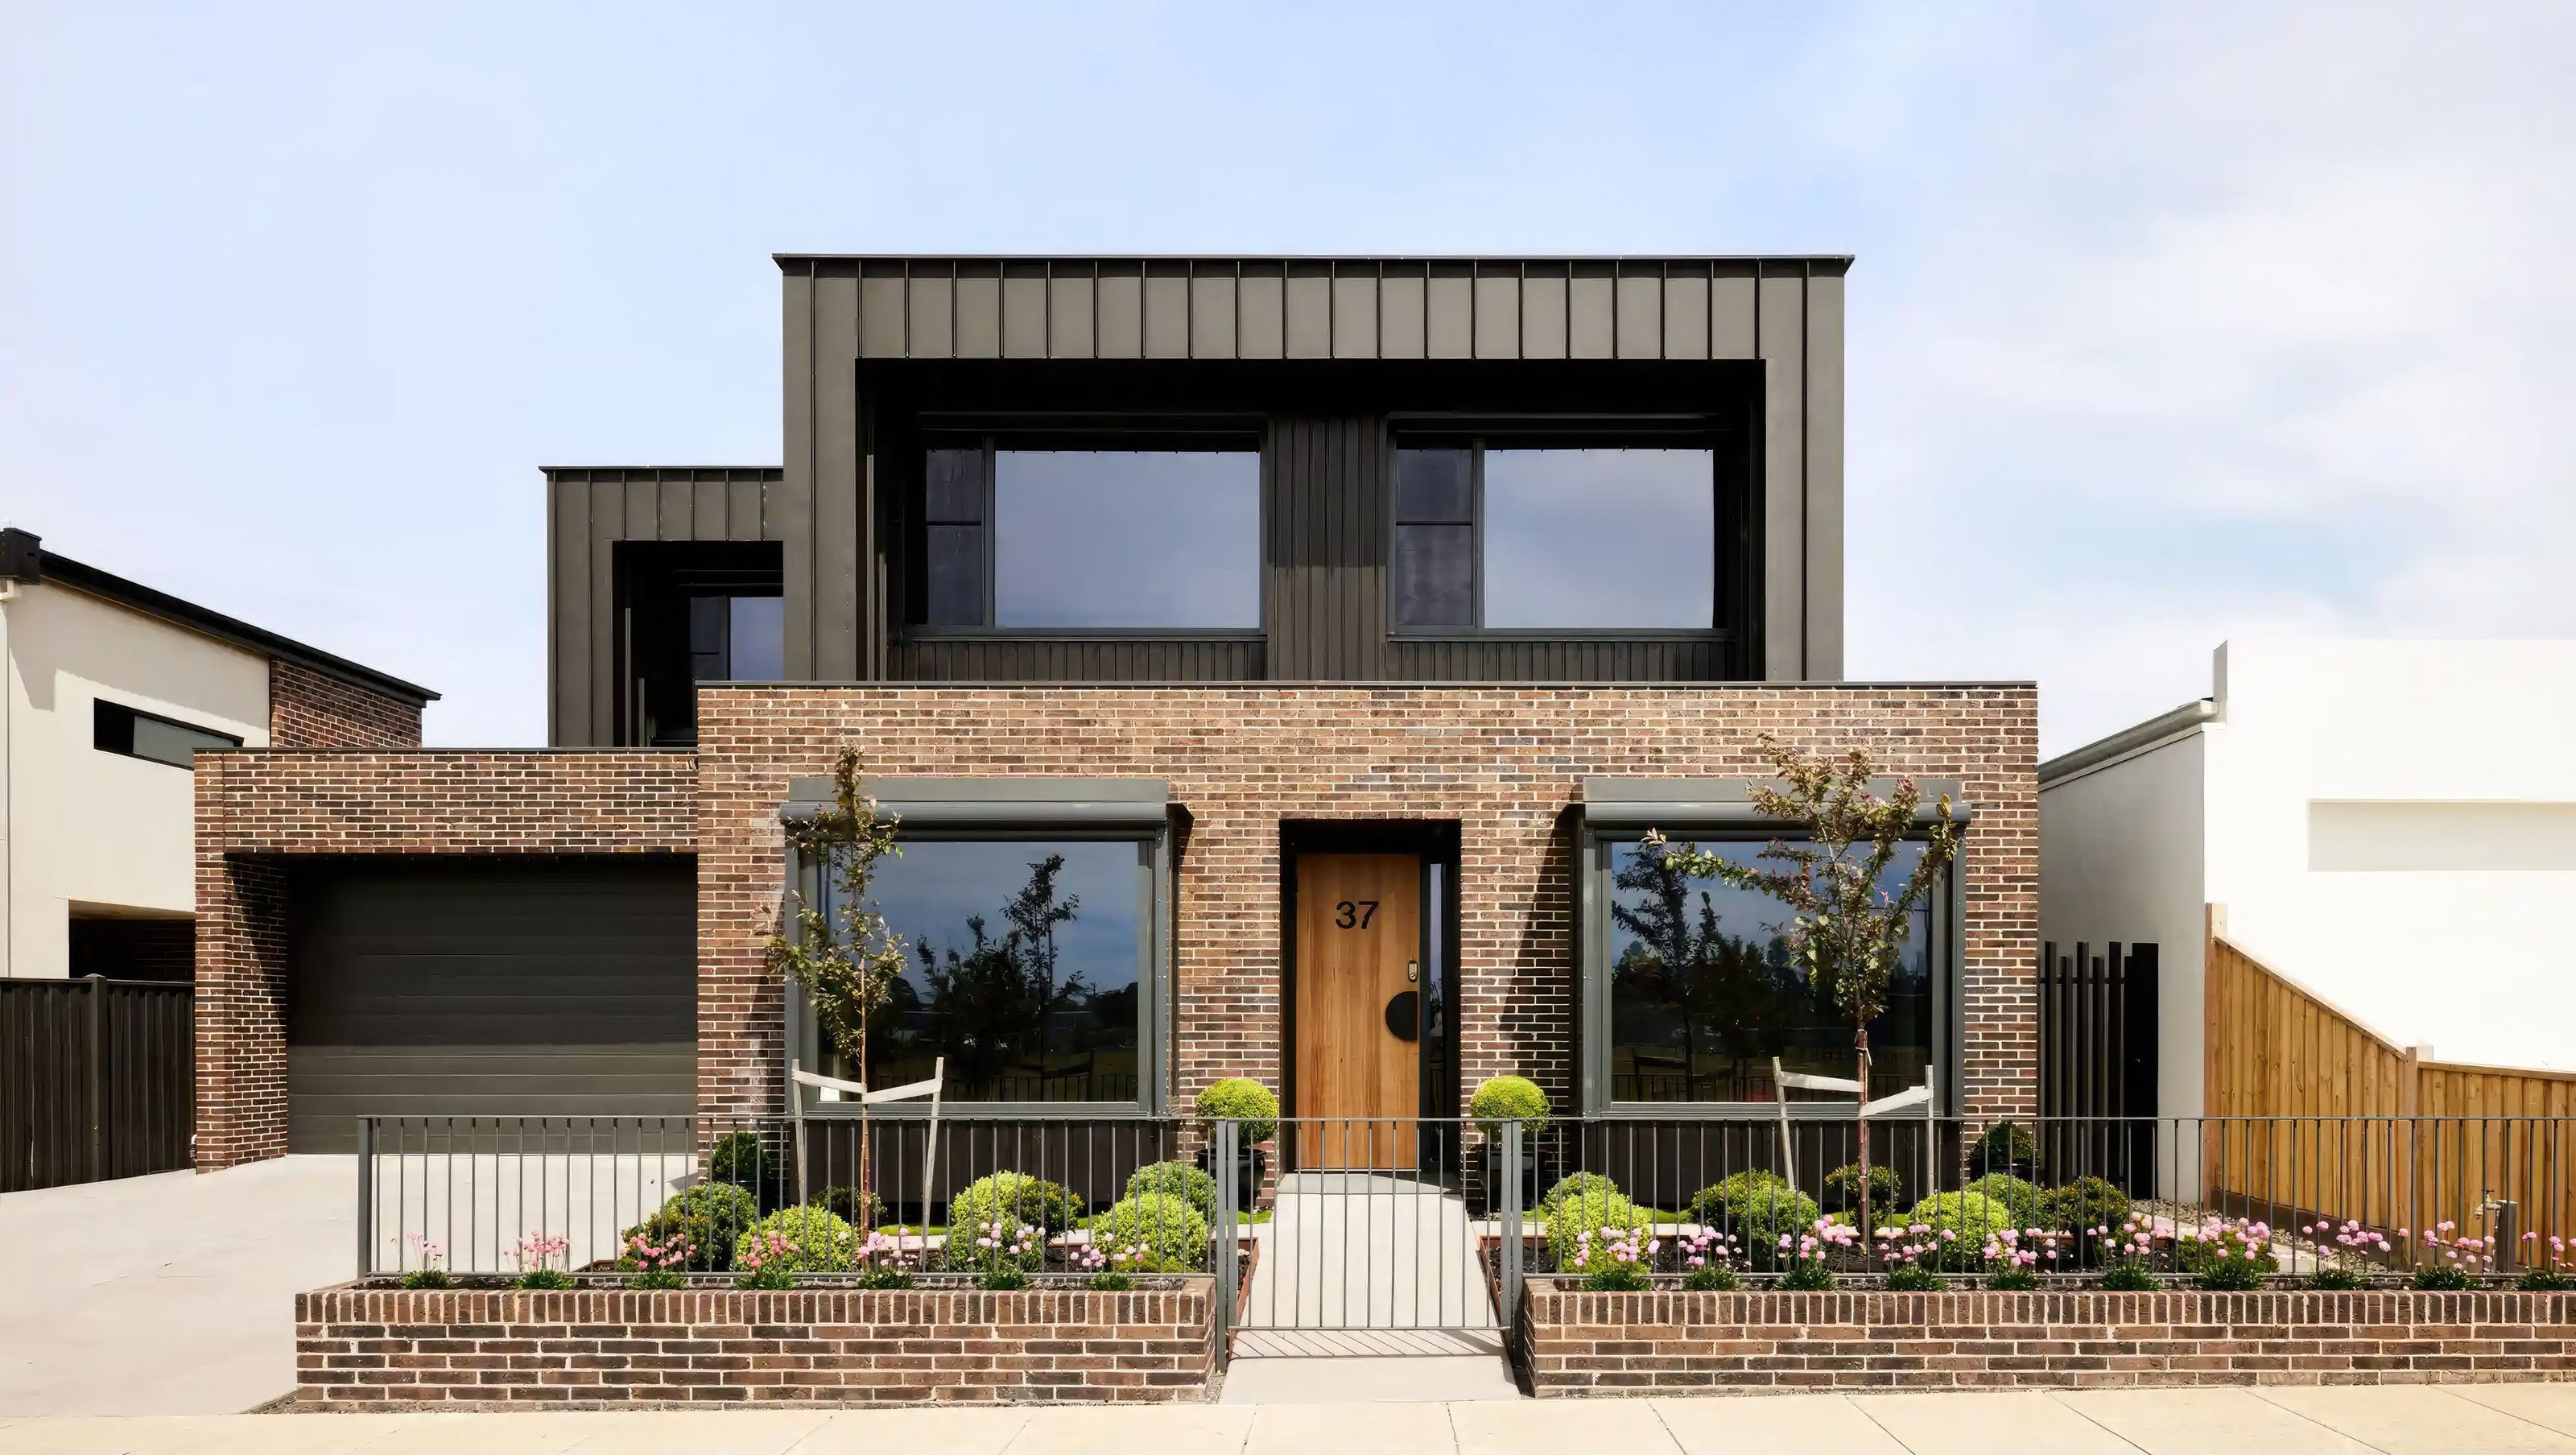

Contemporary family home in Ballarat West featuring zoned living areas, low-maintenance materials, and abundant natural light, designed to accommodate family gatherings and individual relaxation.
The Prince of Wales Boulevard house is located on the fringe of Ballarat West. The context includes mostly newer residential houses from the turn of the century to current. The site looks out to the Prince of Wales Park which includes recreational sporting fields and public pool facilities.
The client brief included a spacious contemporary home that could facilitate family members and grandchildren when they visit. Therefore, the house is compartmentalised into 3 main areas. This includes a family living zone, a quiet master quarters and an upstairs guest retreat area. The houses also needed to be low maintenance in materiality with lots of natural sunlight.
Textures have been hand picked to reference the local area including dark metal claddings, brick and timbers.
The result is a textured open naturally lit home with a zoned plan to accommodate different times when the house is full and other times when the house can be lived in as a couple.
Location: Ballarat West
Year: 2021
Size: 350m2
- Completed
- 2021


Like this Project?
Hire Porter Architects
Professional Reviews
Professionals used in
this project
The practices and trades credited on this project.

More projects from
Porter Architects
Other work by Porter Architects, across every category they build in.


More in
Single House
Everything else in Single House, from every practice on ArchiPro.


Next Project
Keep scrolling