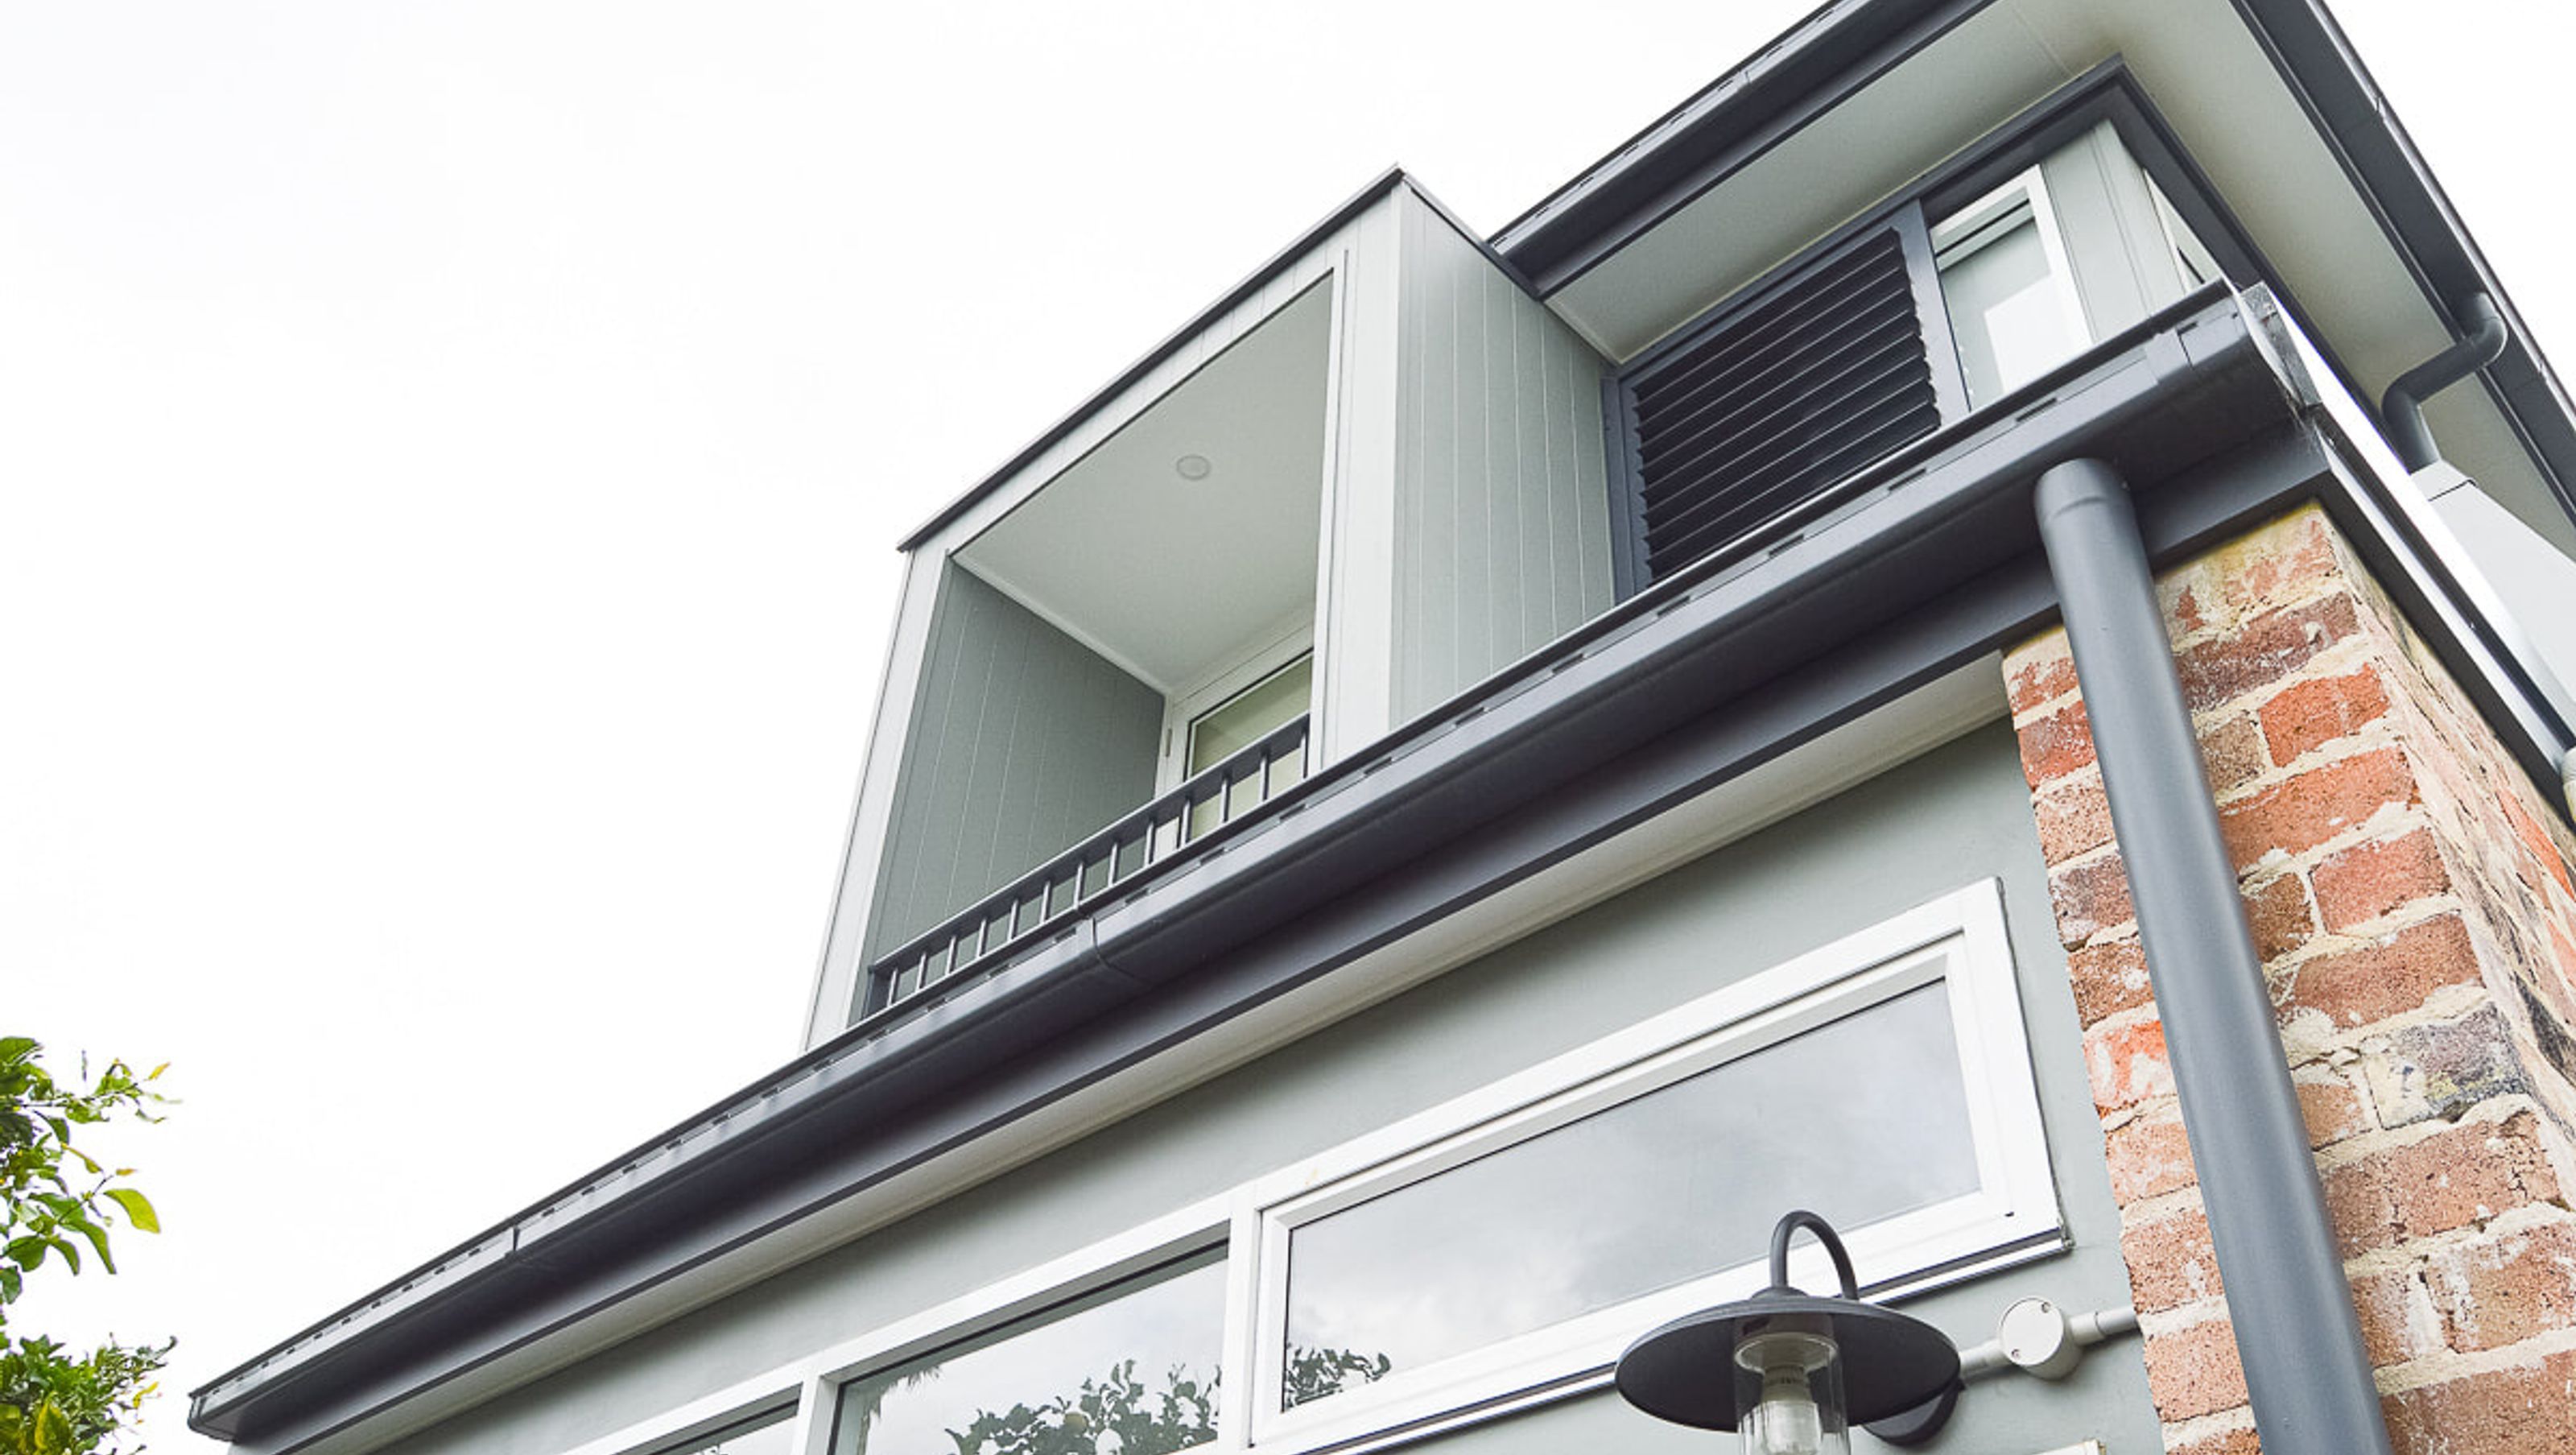

Rear extension and first-floor addition featuring an open plan living and dining area, two new bedrooms, a games room, and a second family bathroom, all designed with a light-filled modern aesthetic and efficient use of space.
Rear extension and first-floor addition. New open plan living and dining with the addition of two bedrooms, games room and second family bathroom on the first floor. A light-filled modern design with great use of space.
Photography: HDMB
1790h 8m


Like this Project?
Hire HDMB
Professional Reviews
1 / 19
Professionals used in
this project
The practices and trades credited on this project.

More projects from
HDMB
Other work by HDMB, across every category they build in.


More in
Extensions
Everything else in Extensions, from every practice on ArchiPro.


Next Project
Keep scrolling