

Project team
- HDMB
- Andreas Bommer
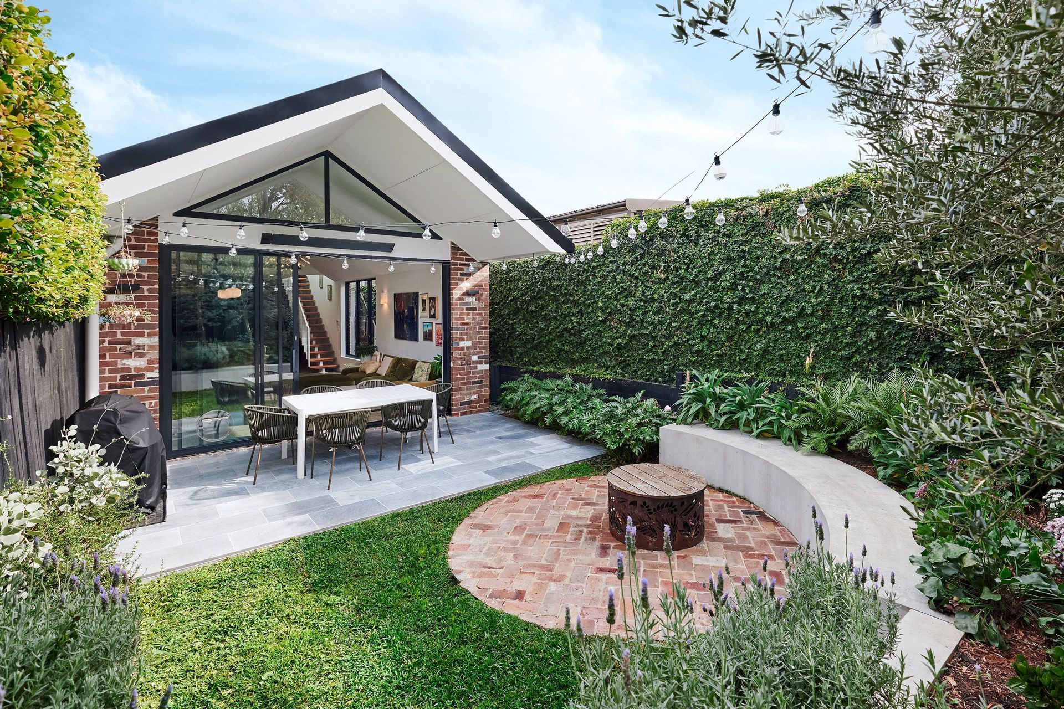
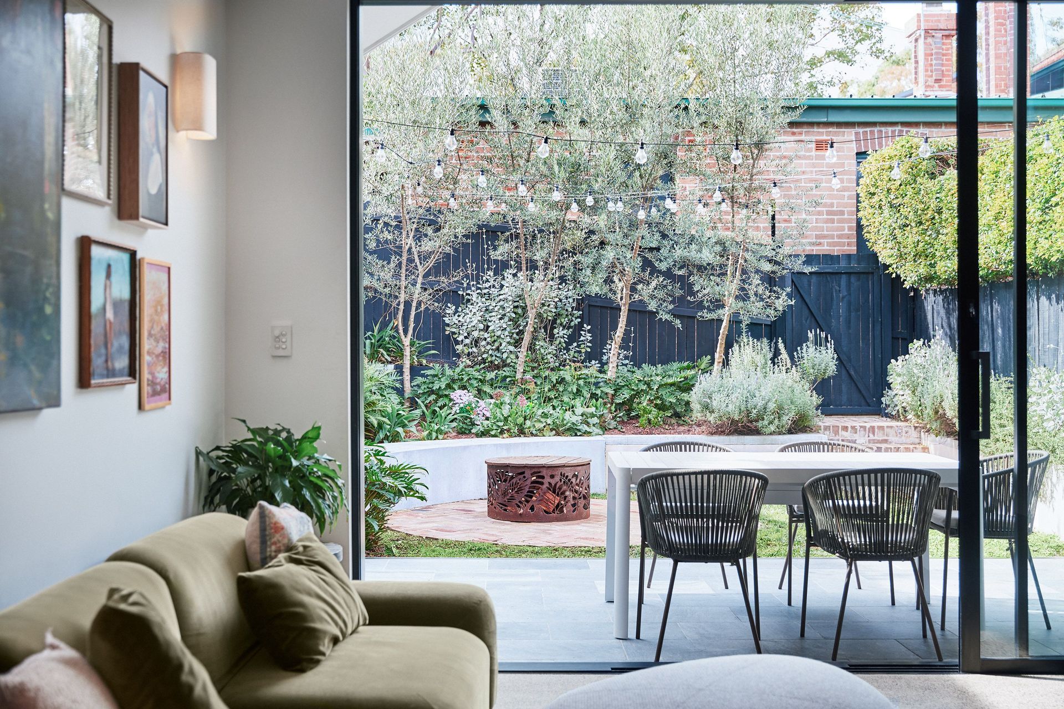
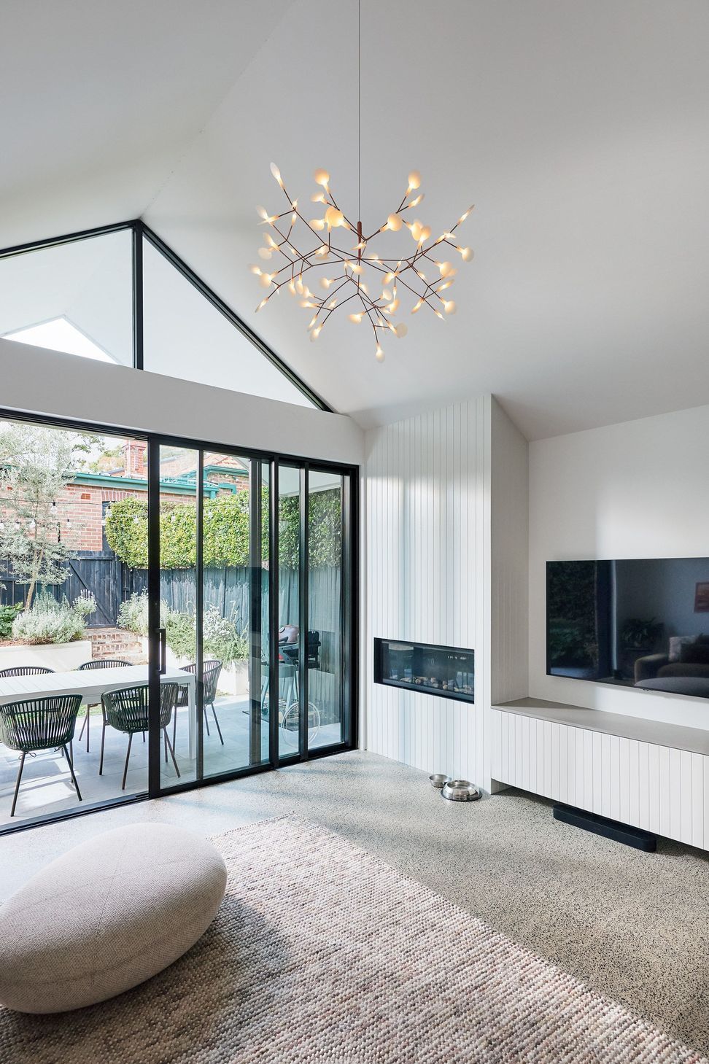
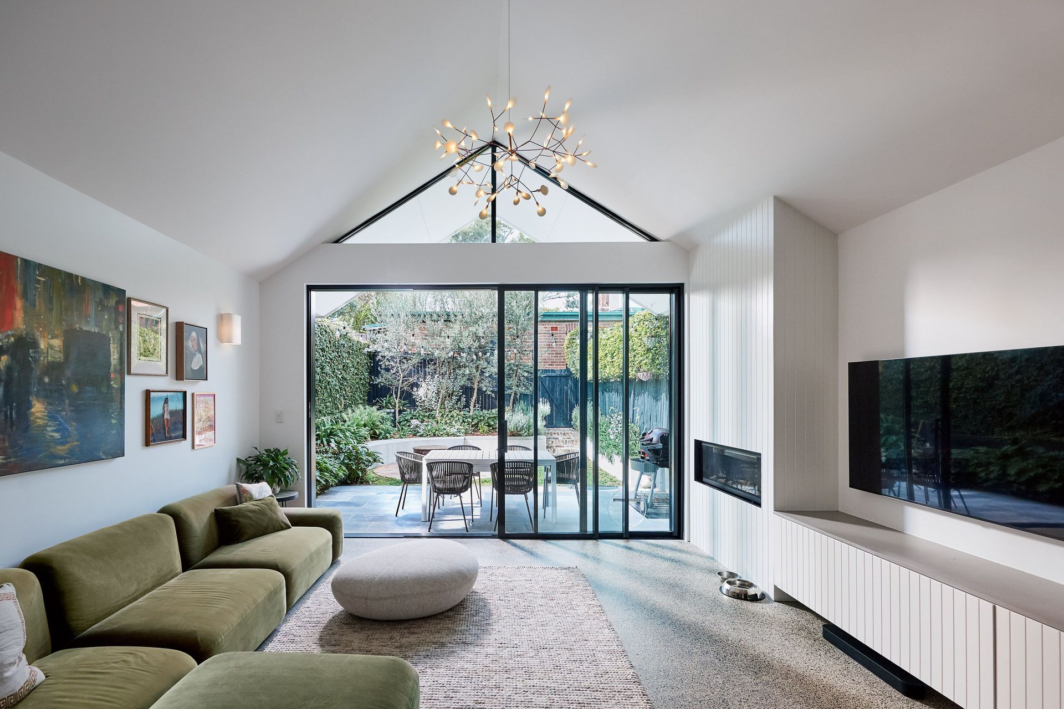
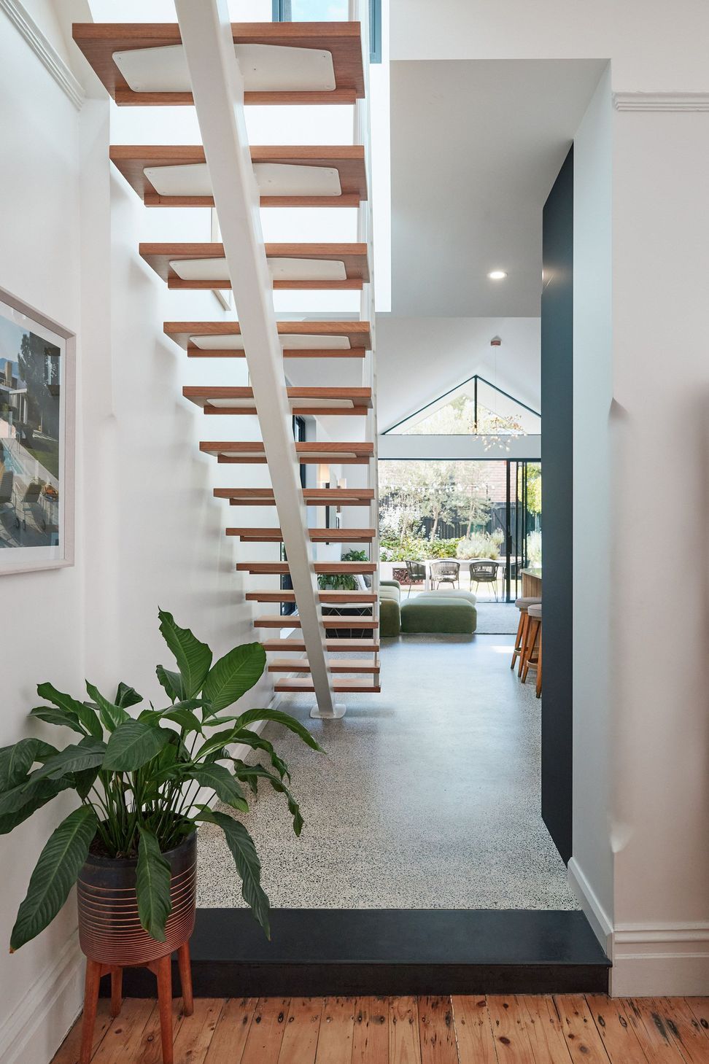
First floor addition & rear extension. Polished concrete floor leading to al fresco dining.
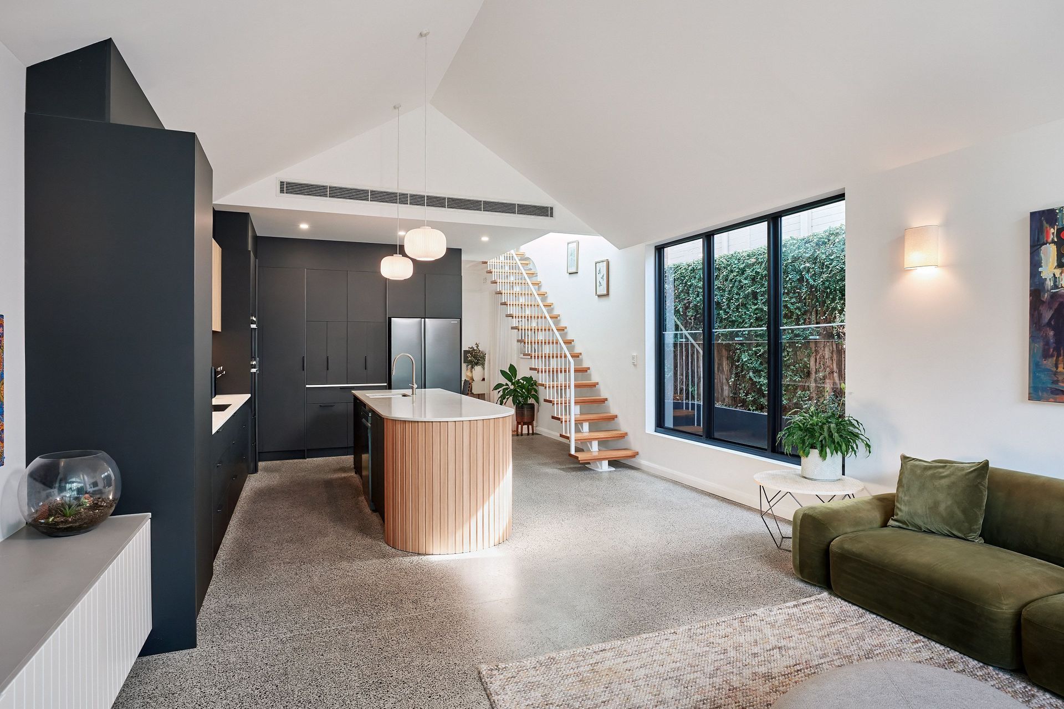
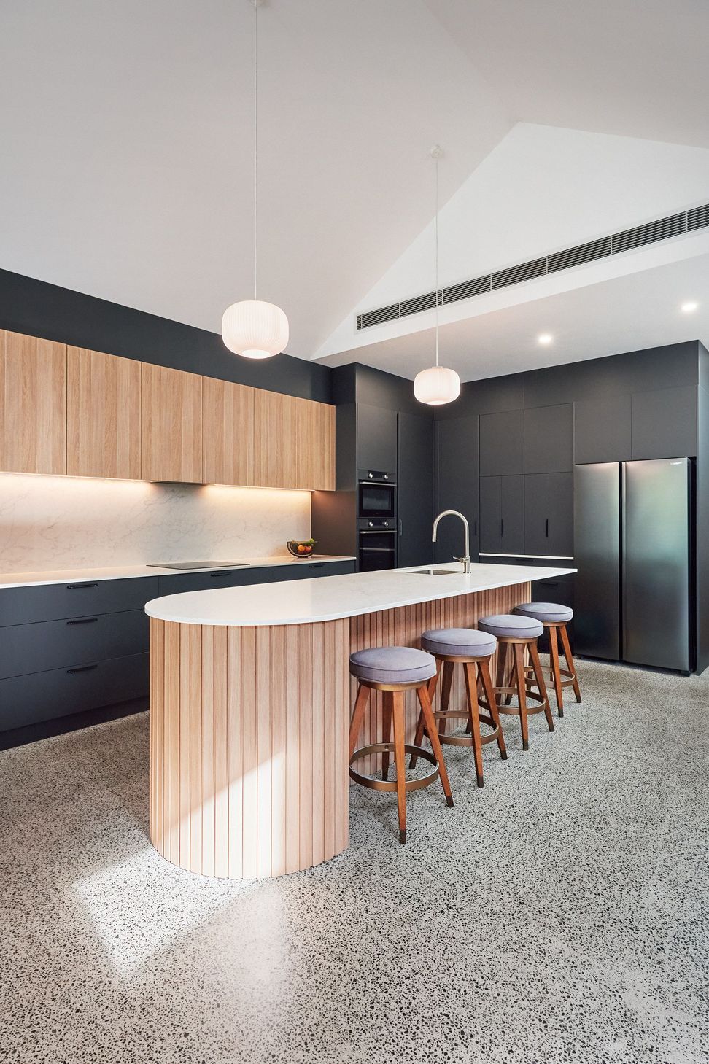
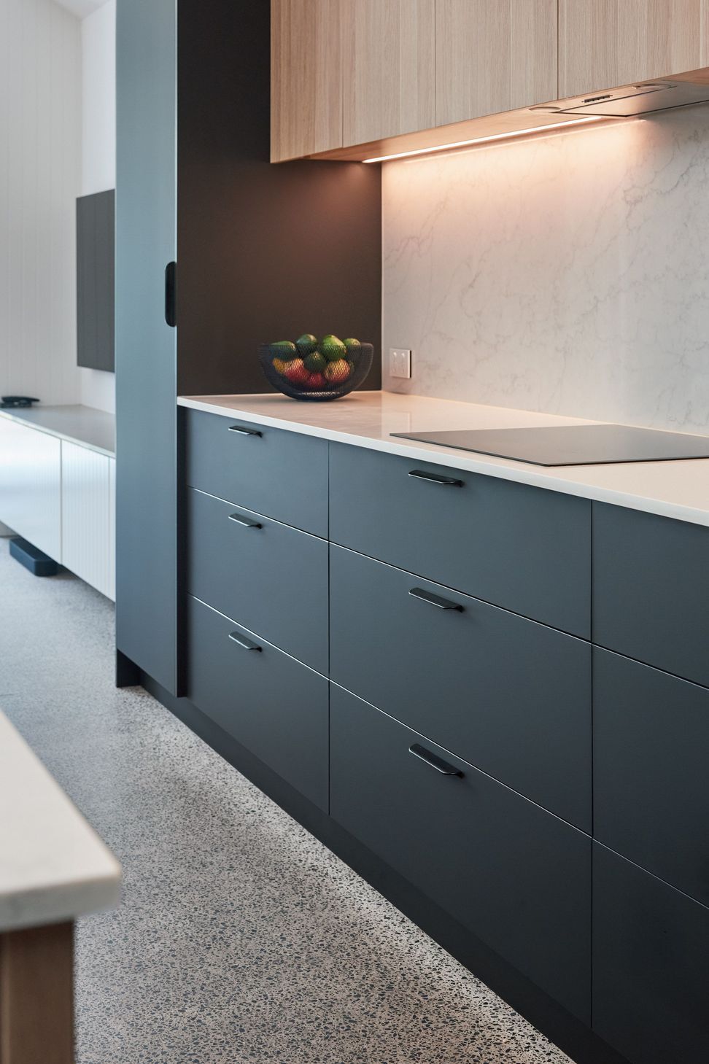
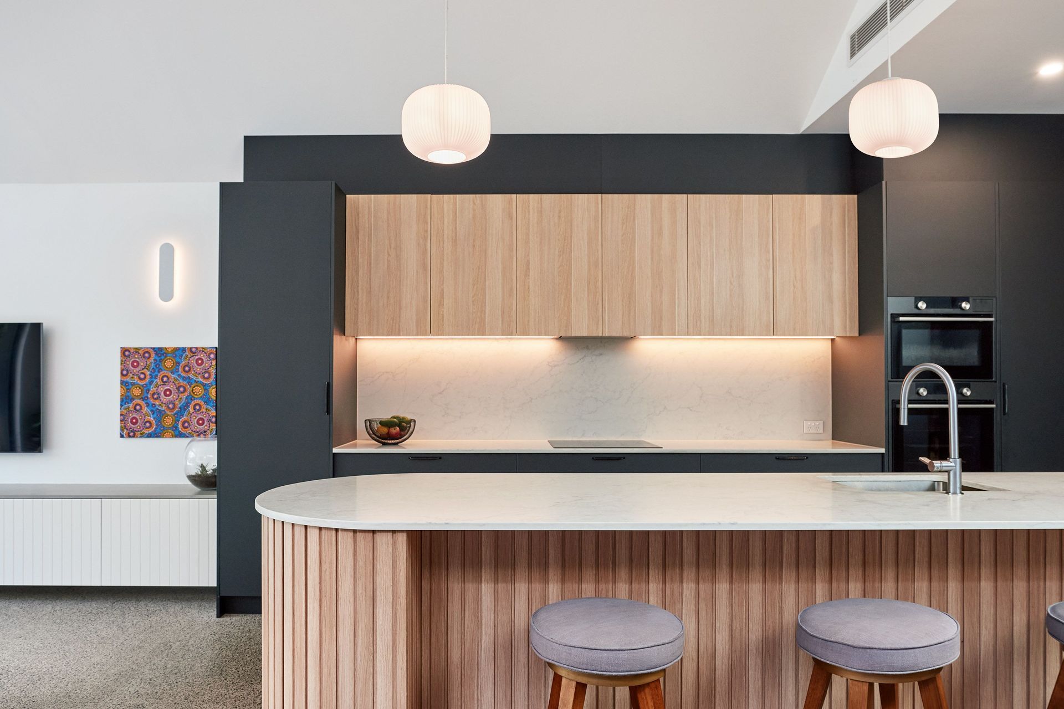
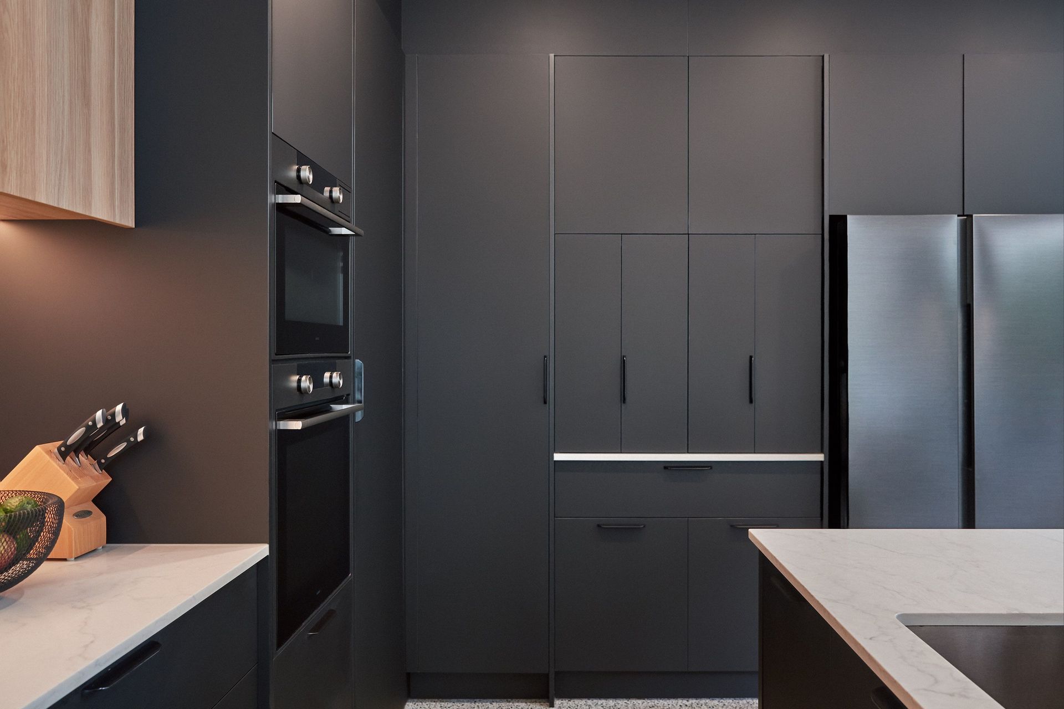
Project 1319 - Annandale highlights a modern renovation that perfectly combines retained original features with contemporary design principles. The project preserves the original façade and front bedrooms, maintaining the character of the home whilst seamlessly integrating a spacious, open-plan kitchen and dining area. This design not only enhances natural light but also fosters an inviting environment ideal for both everyday family life and entertaining guests.
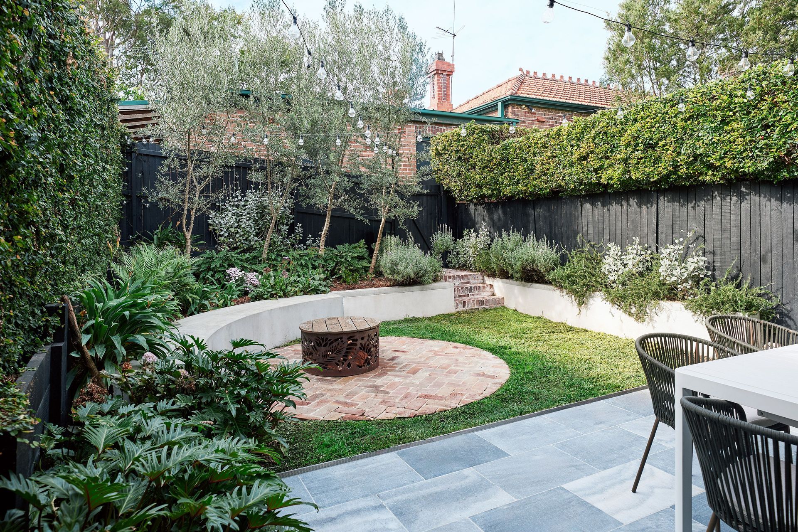
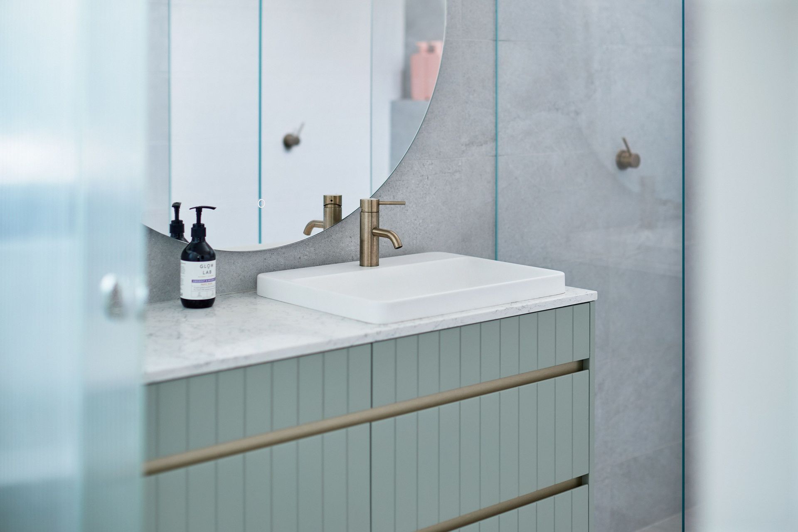
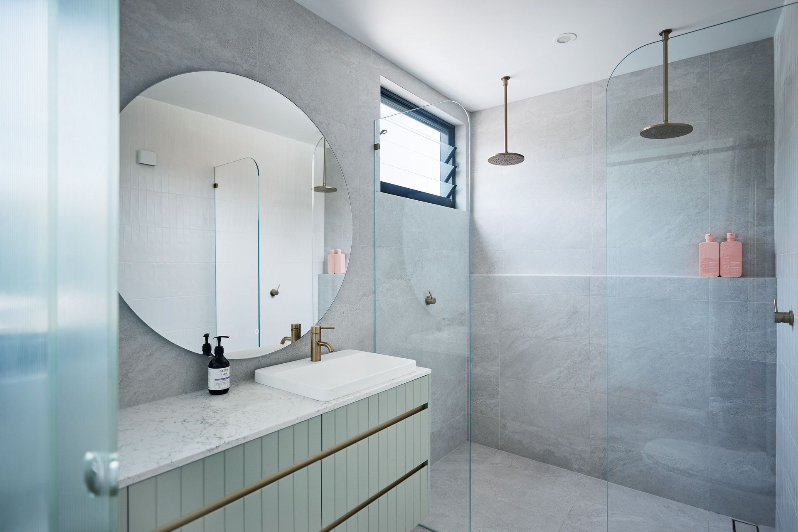
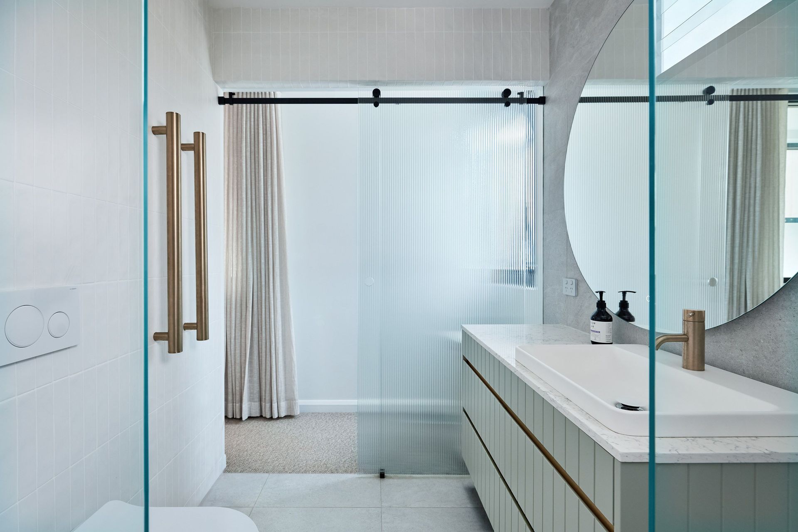
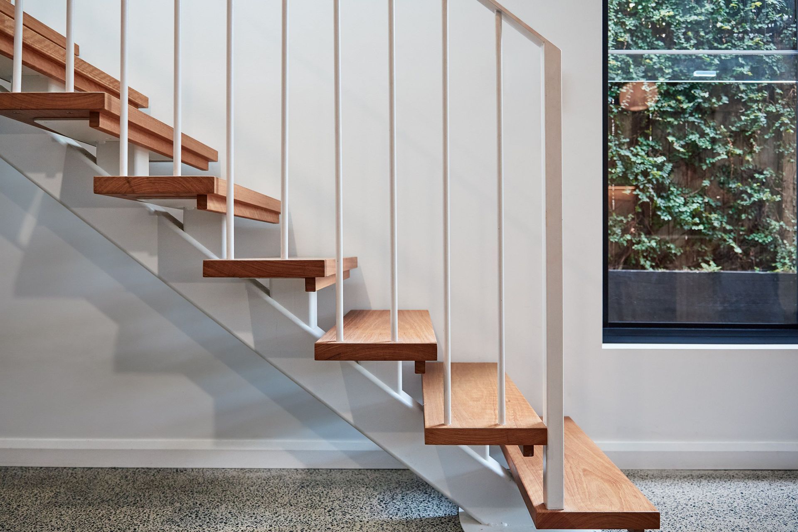
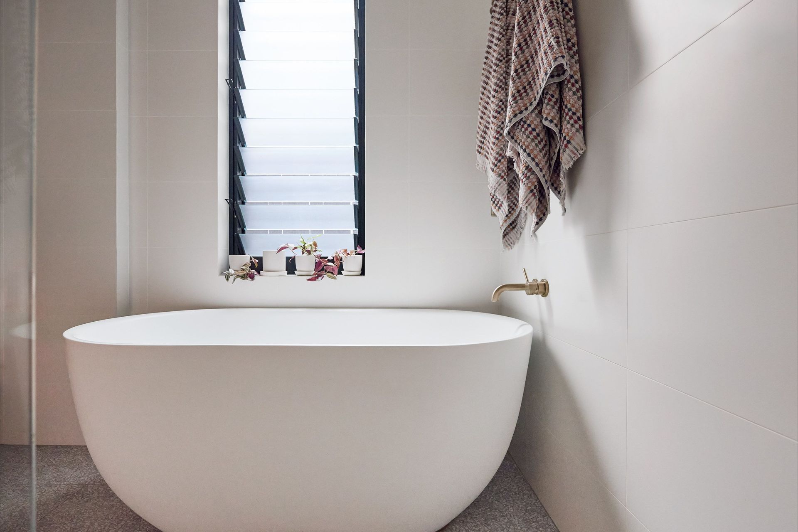
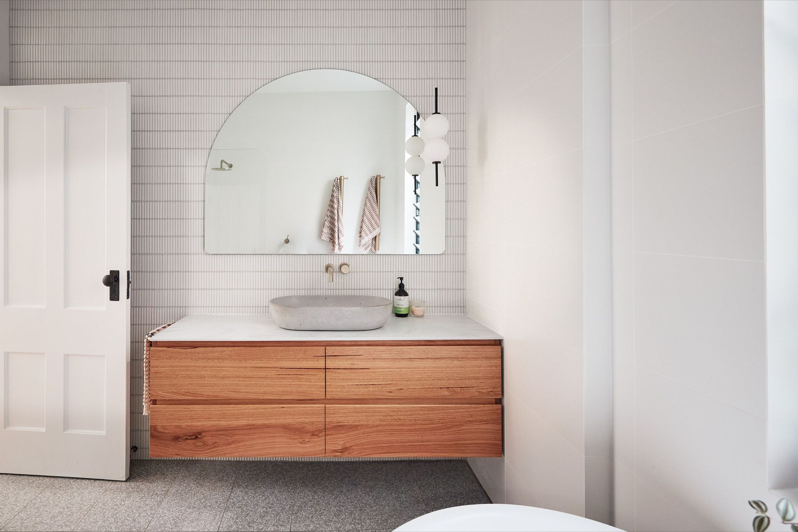
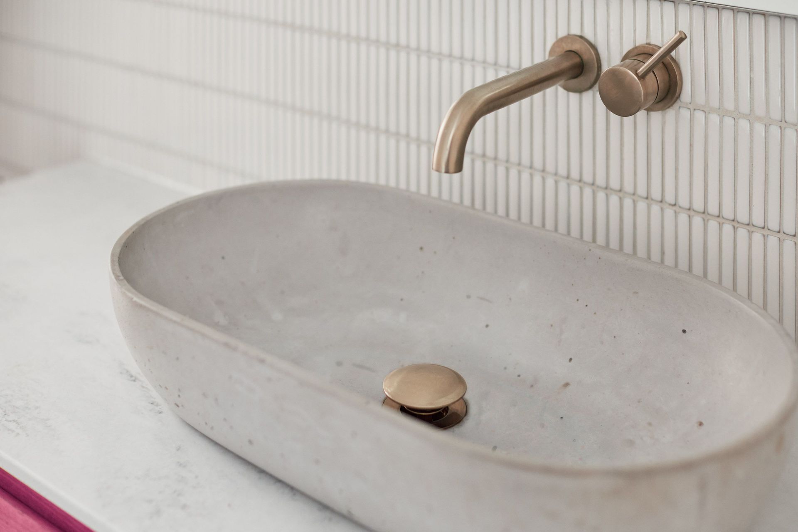
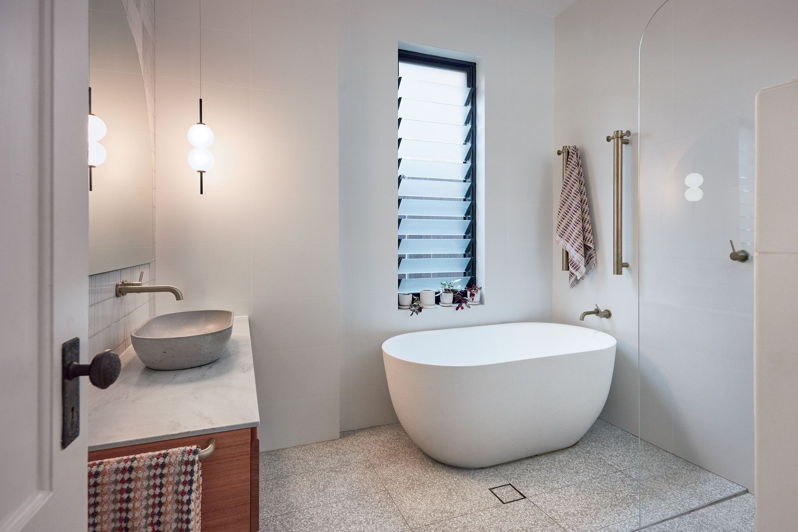
The open-plan layout extends effortlessly to an al fresco dining space, encouraging outdoor dinners and family activities. A striking steel stringer open-riser timber staircase creates a visual focal point that connects the old with the new, whilst maximising space. The master bedroom and ensuite have been thoughtfully designed to provide a luxurious retreat, complemented by a totally remodelled main bathroom and internal laundry, all crafted to optimise functionality and style. This project epitomises a refined approach to residential living, with a focus on thoughtful design, practical living spaces, and elegant aesthetics, completed in 2024.
- Completed
- 2024
- Price range
- $0.5m - $1m
- Building style
- Modern
Like this Project?
Hire HDMB
Professional Reviews
Professionals used in
this project
The practices and trades credited on this project.

More projects from
HDMB
Other work by HDMB, across every category they build in.


More in
Extensions
Everything else in Extensions, from every practice on ArchiPro.


Next Project
Keep scrolling