

A modern two-storey rear addition to a 1910s semi-detached cottage in Leichhardt, featuring 4 bedrooms, 2 bathrooms, and architectural finishes, designed to maximize natural light and create a private leafy outlook.
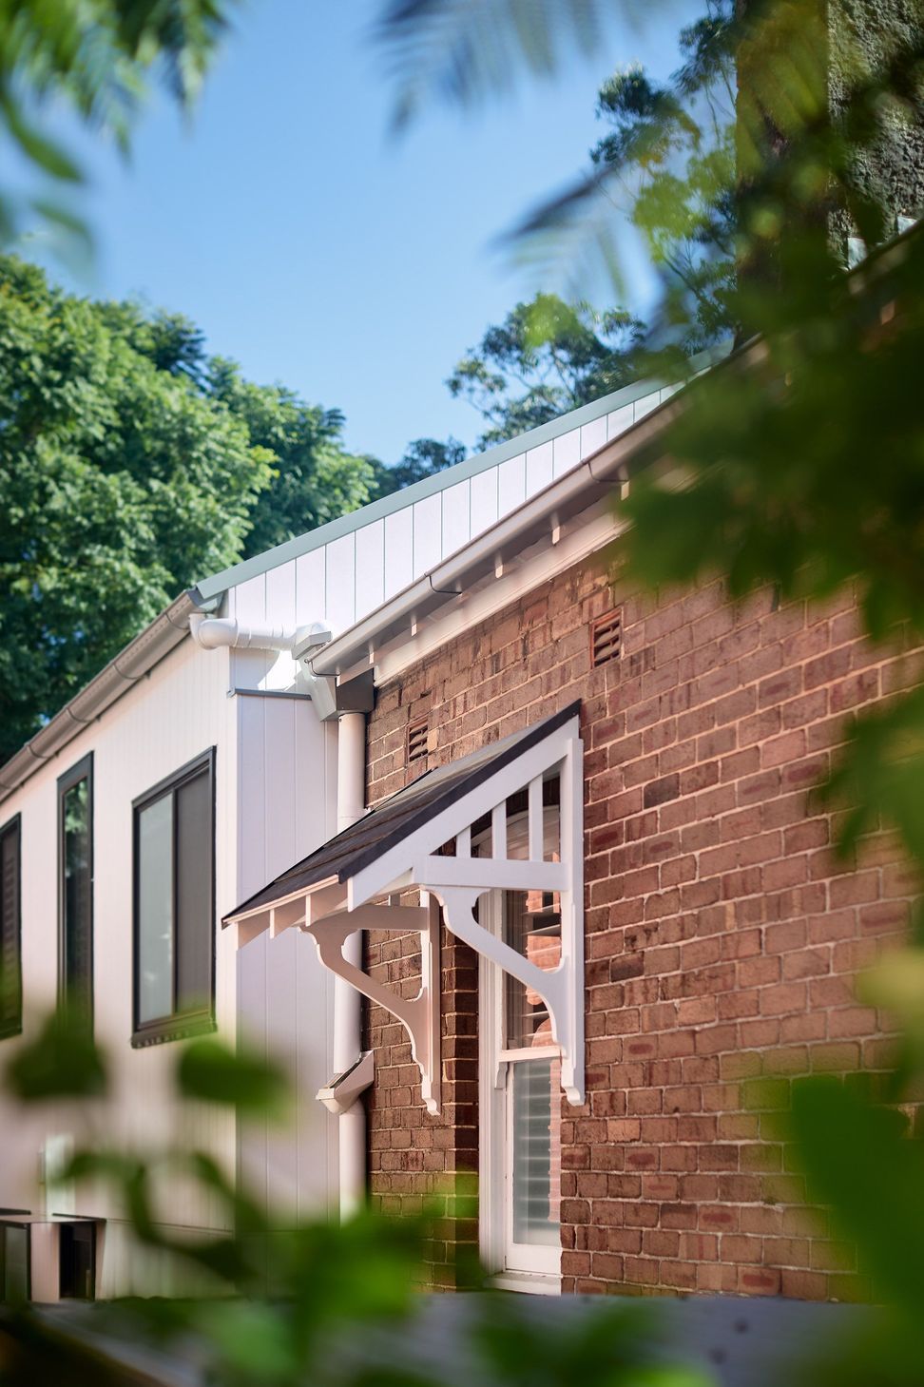
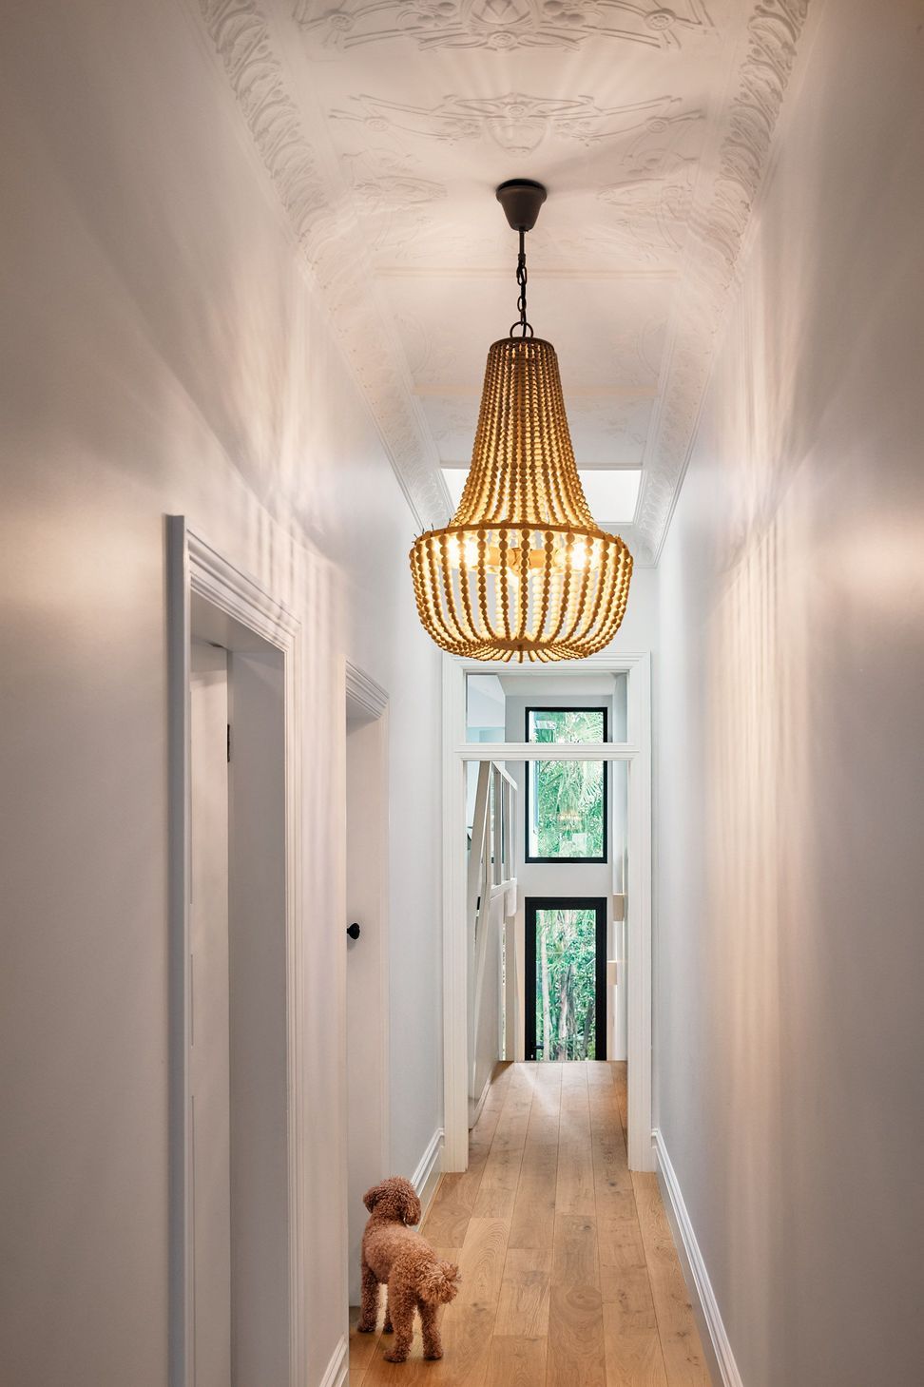
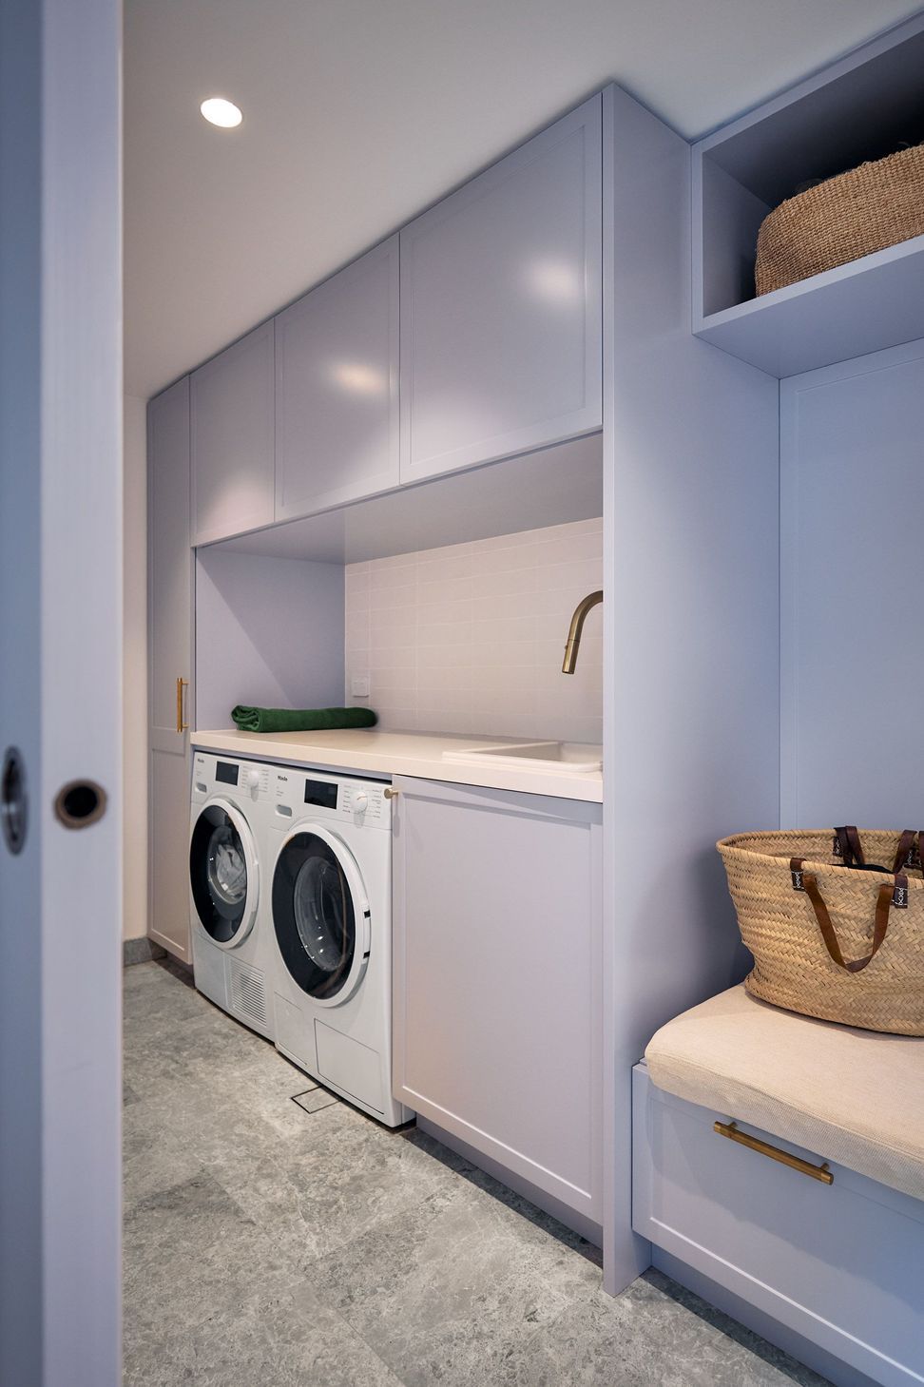
Hidden on a quiet Leichhardt street, this 1910s semi-detached cottage features a contemporary two storey rear addition with 4 bedrooms, 2 bathrooms and architectural finishes.
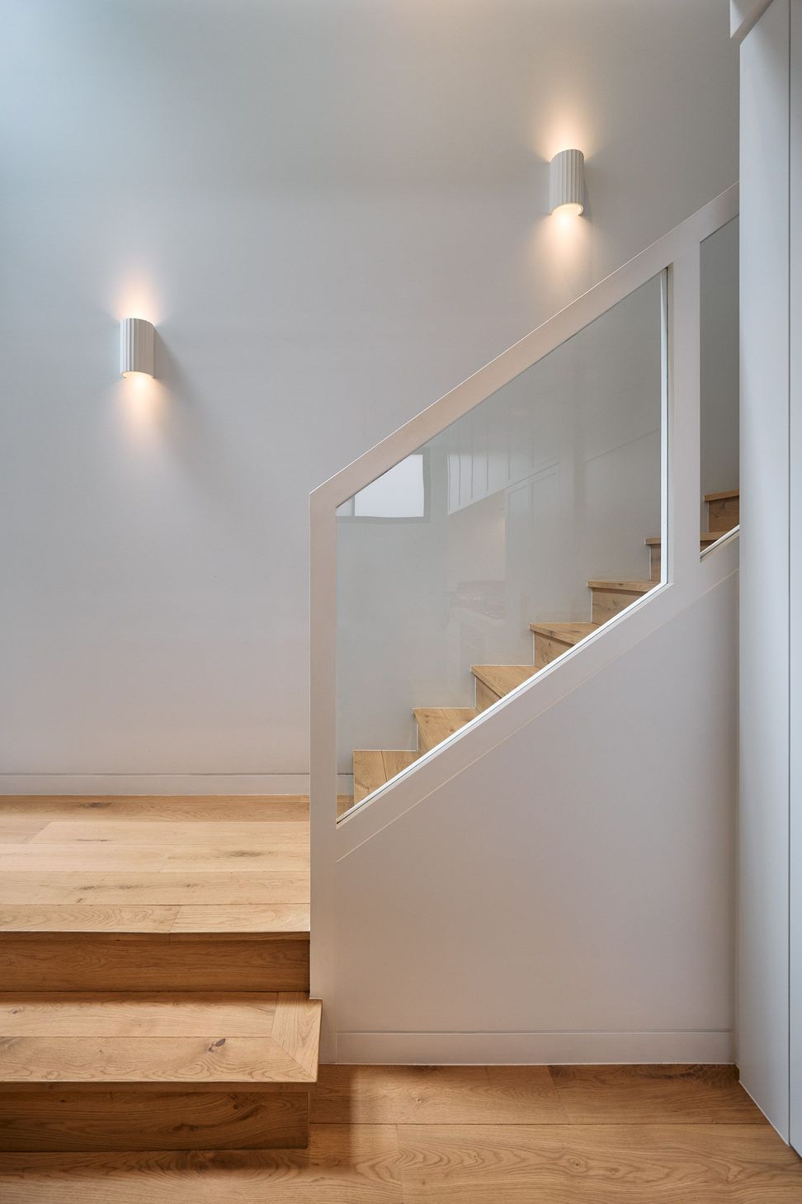
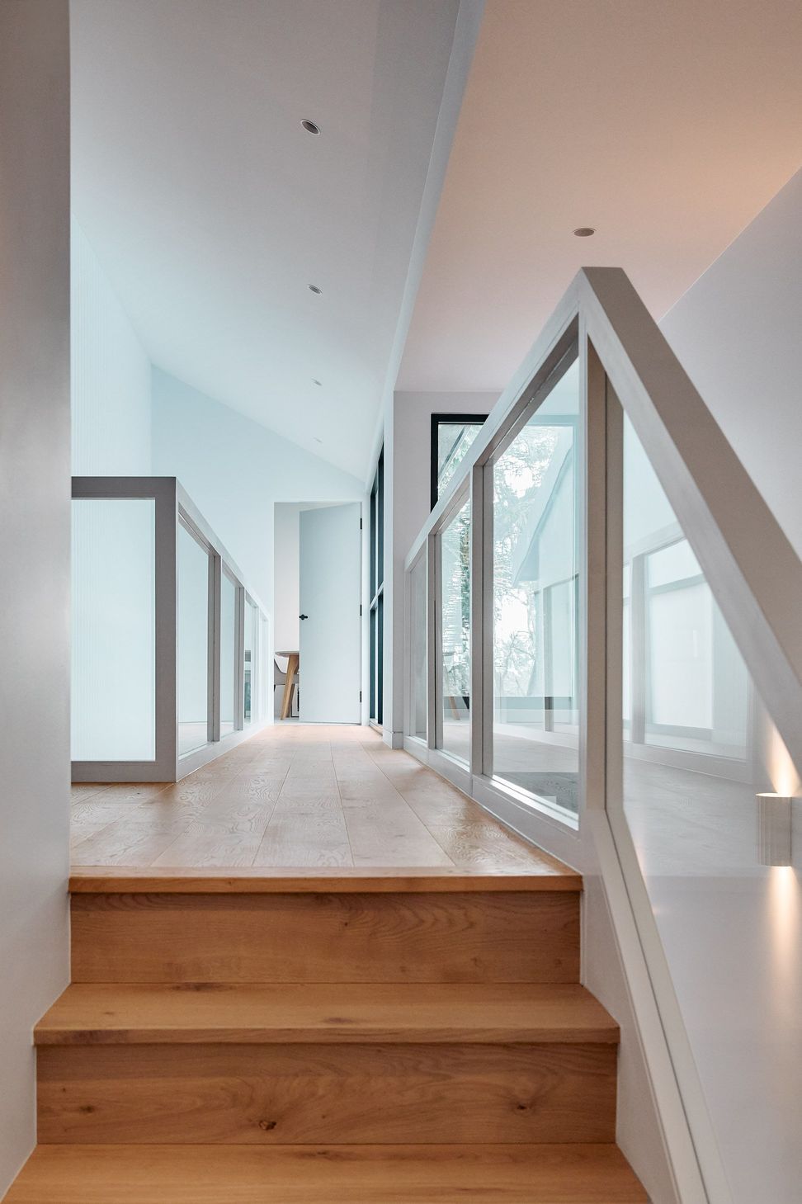
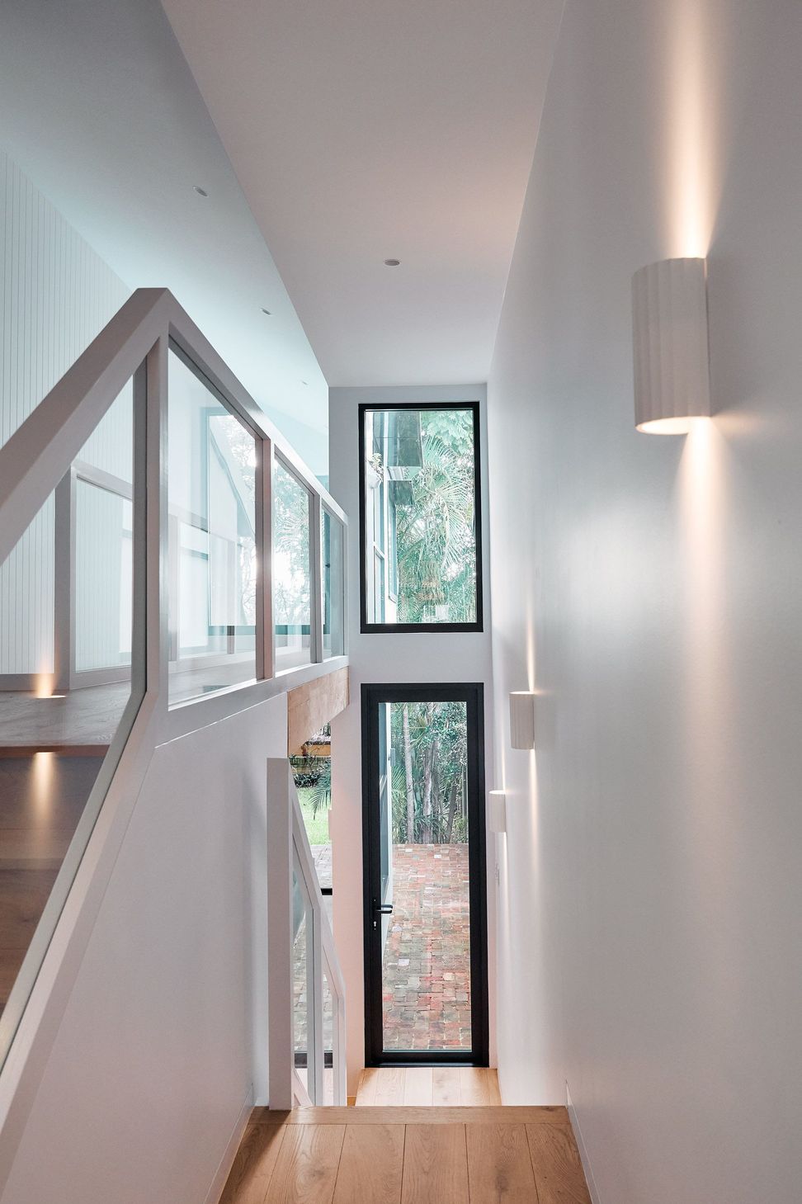
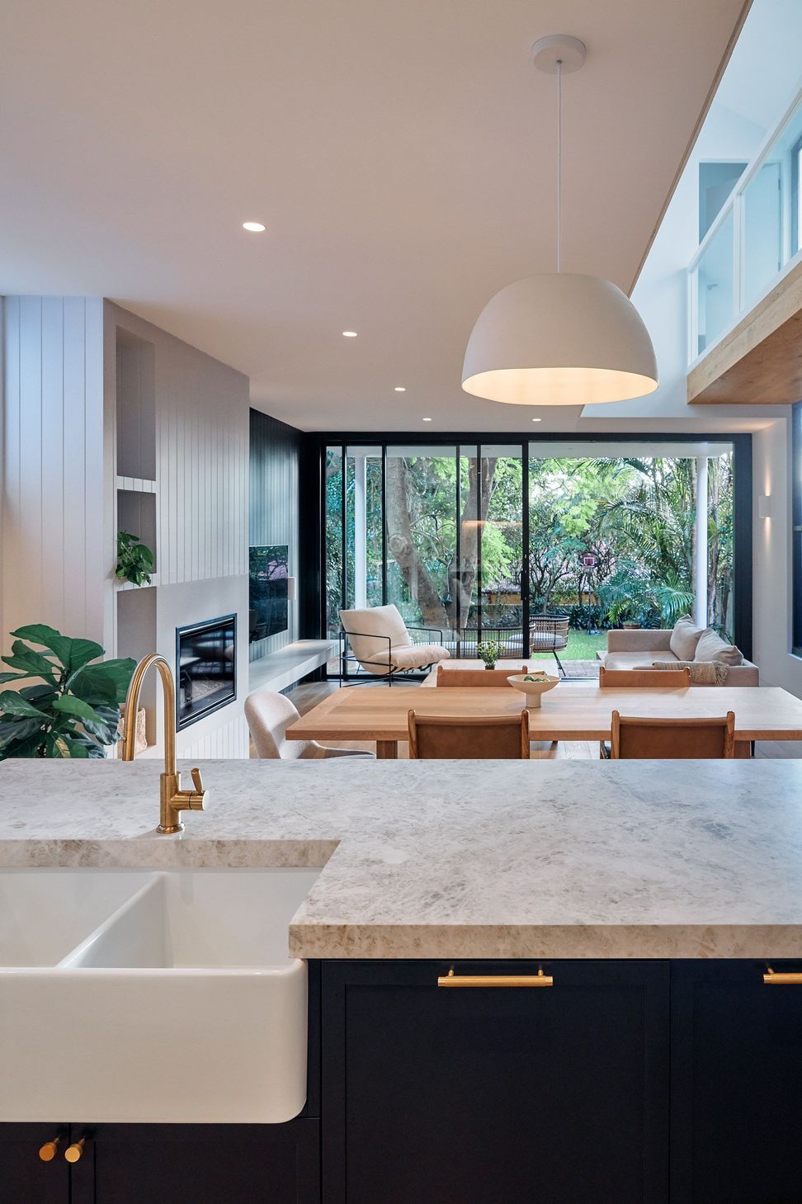
The gantry leading to the master bed and ensuite overlooks the kitchen and dining, creating a void with a soaring 5m ceiling.
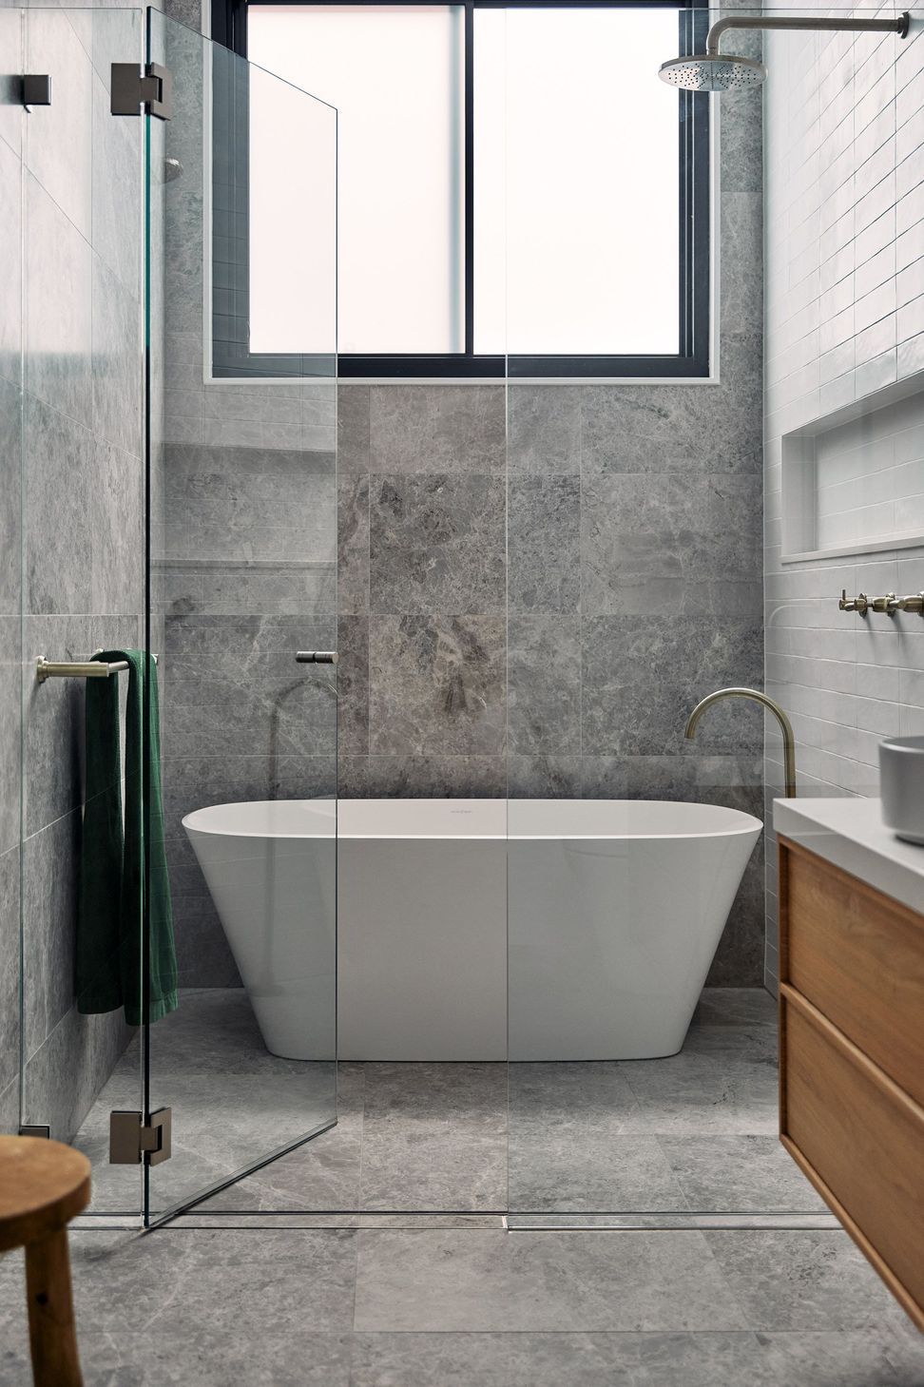
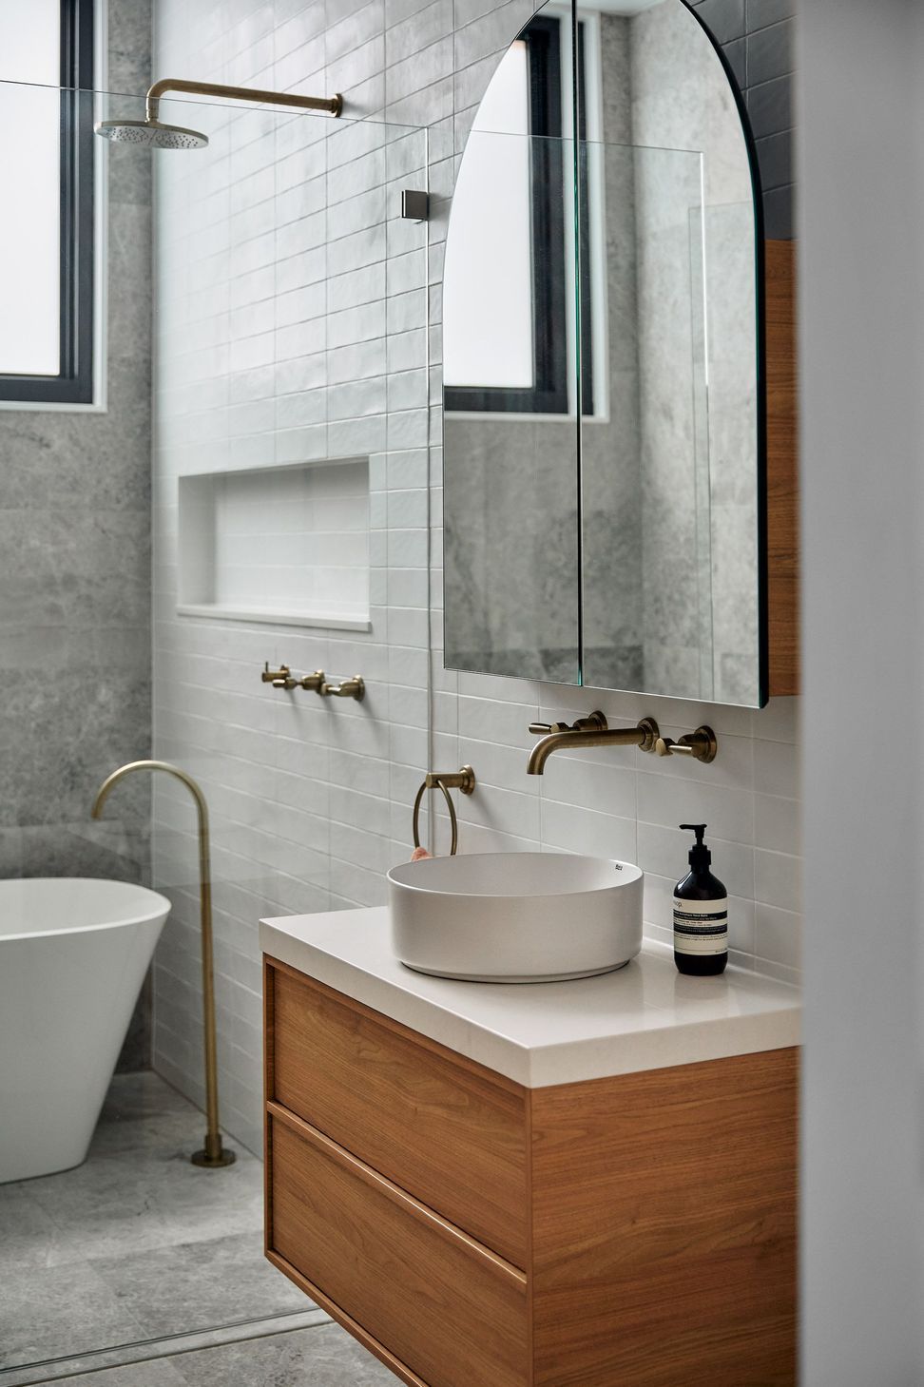
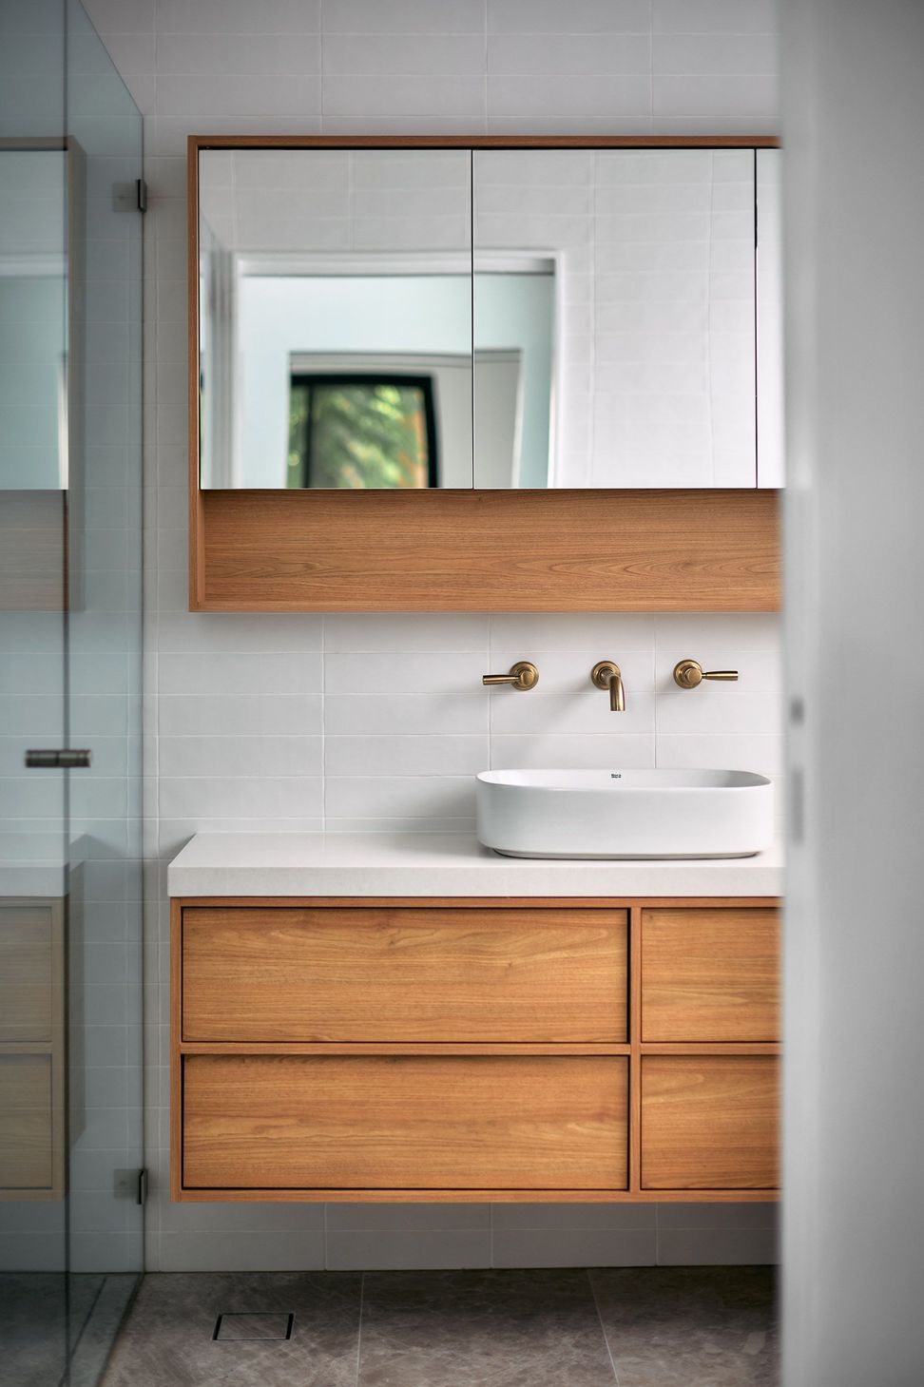
This reimagined home emphasises a sense of natural light, space and texture, complete with both private spaces and open plan living.
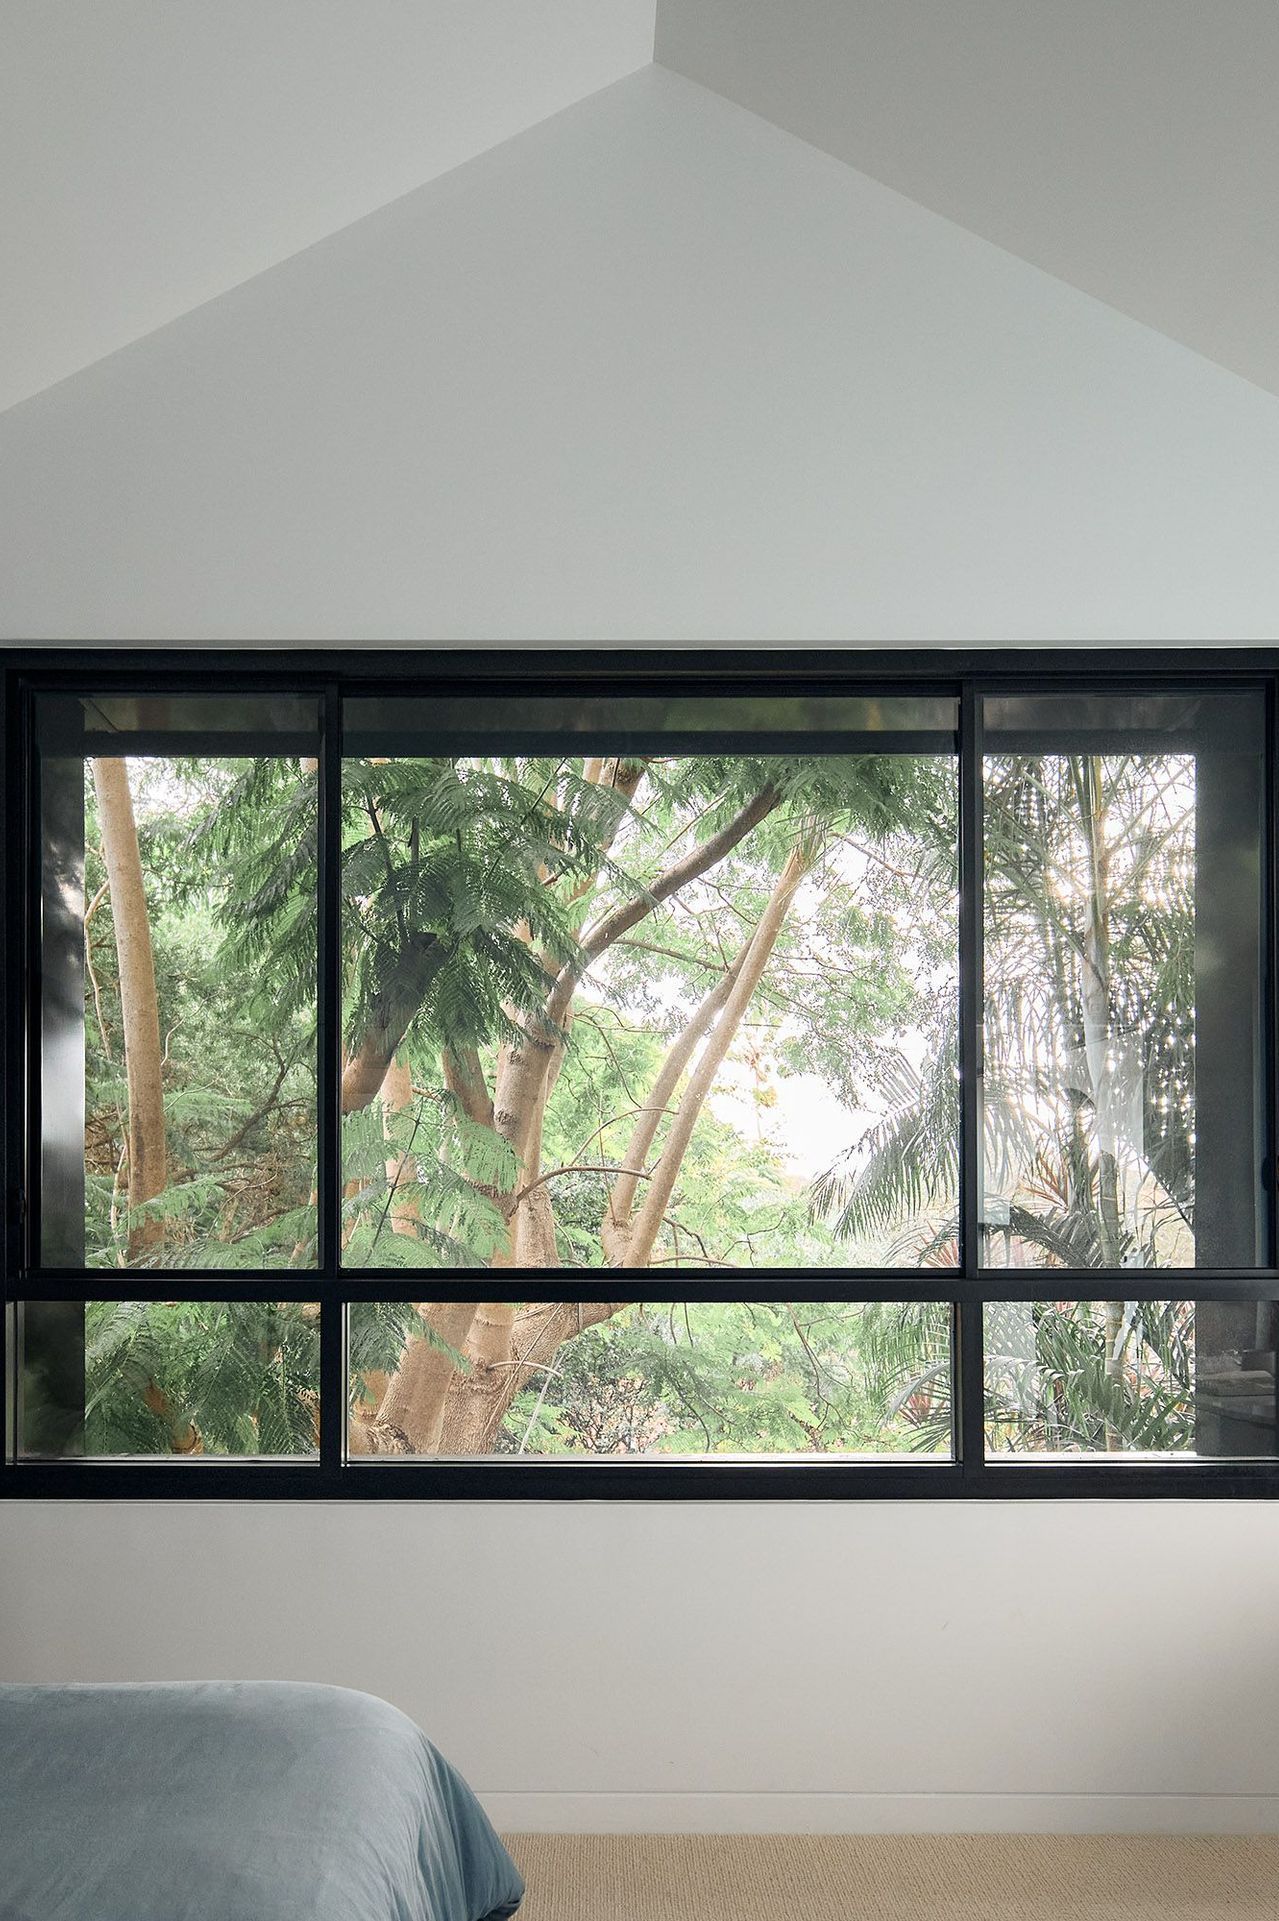
Warmly dubbed the ‘Urban Treehouse’, the rear extension sits perfectly within the existing trees to produce a private leafy outlook.
- Completed
- 2023
- Price range
- $0.5m - $1m
- Building style
- Modern






Like this Project?
Hire HDMB
Professional Reviews
Professionals used in
this project
The practices and trades credited on this project.

More projects from
HDMB
Other work by HDMB, across every category they build in.


More in
Extensions
Everything else in Extensions, from every practice on ArchiPro.


Next Project
Keep scrolling