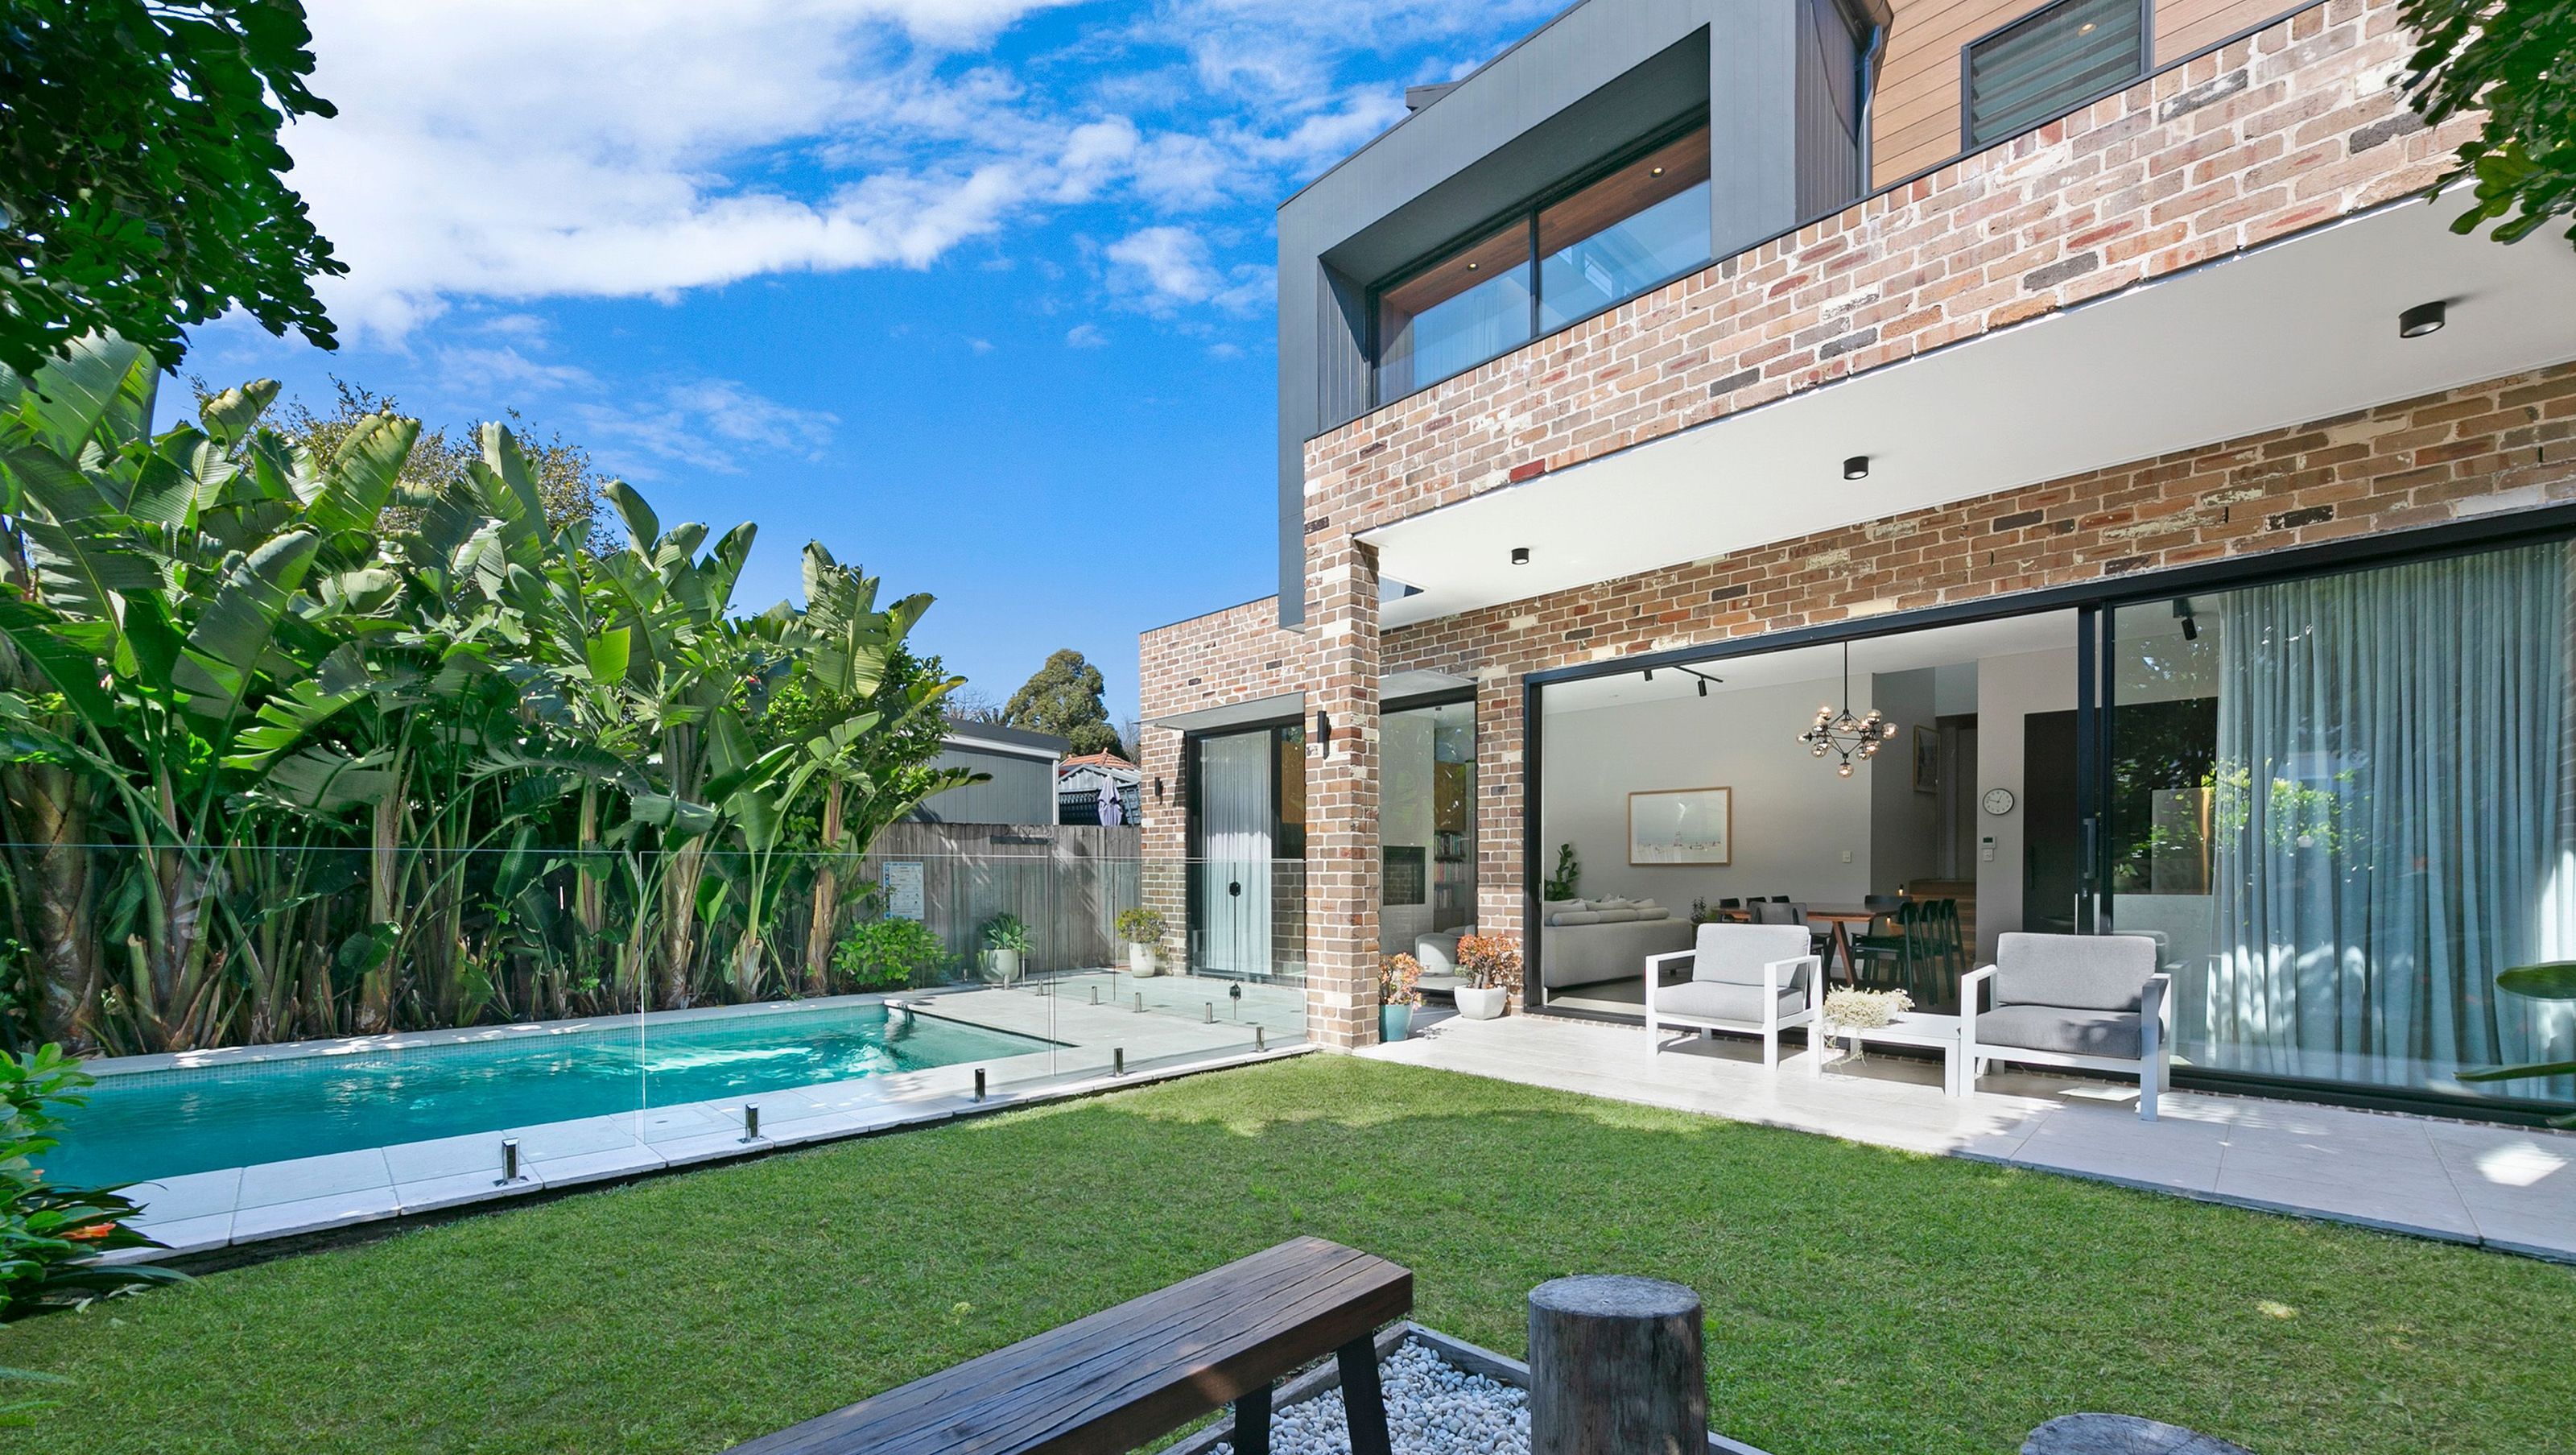

A modern architectural addition featuring an elevated master suite, open-plan living spaces, and outdoor entertaining with a pool, complemented by sustainable materials and custom finishes.
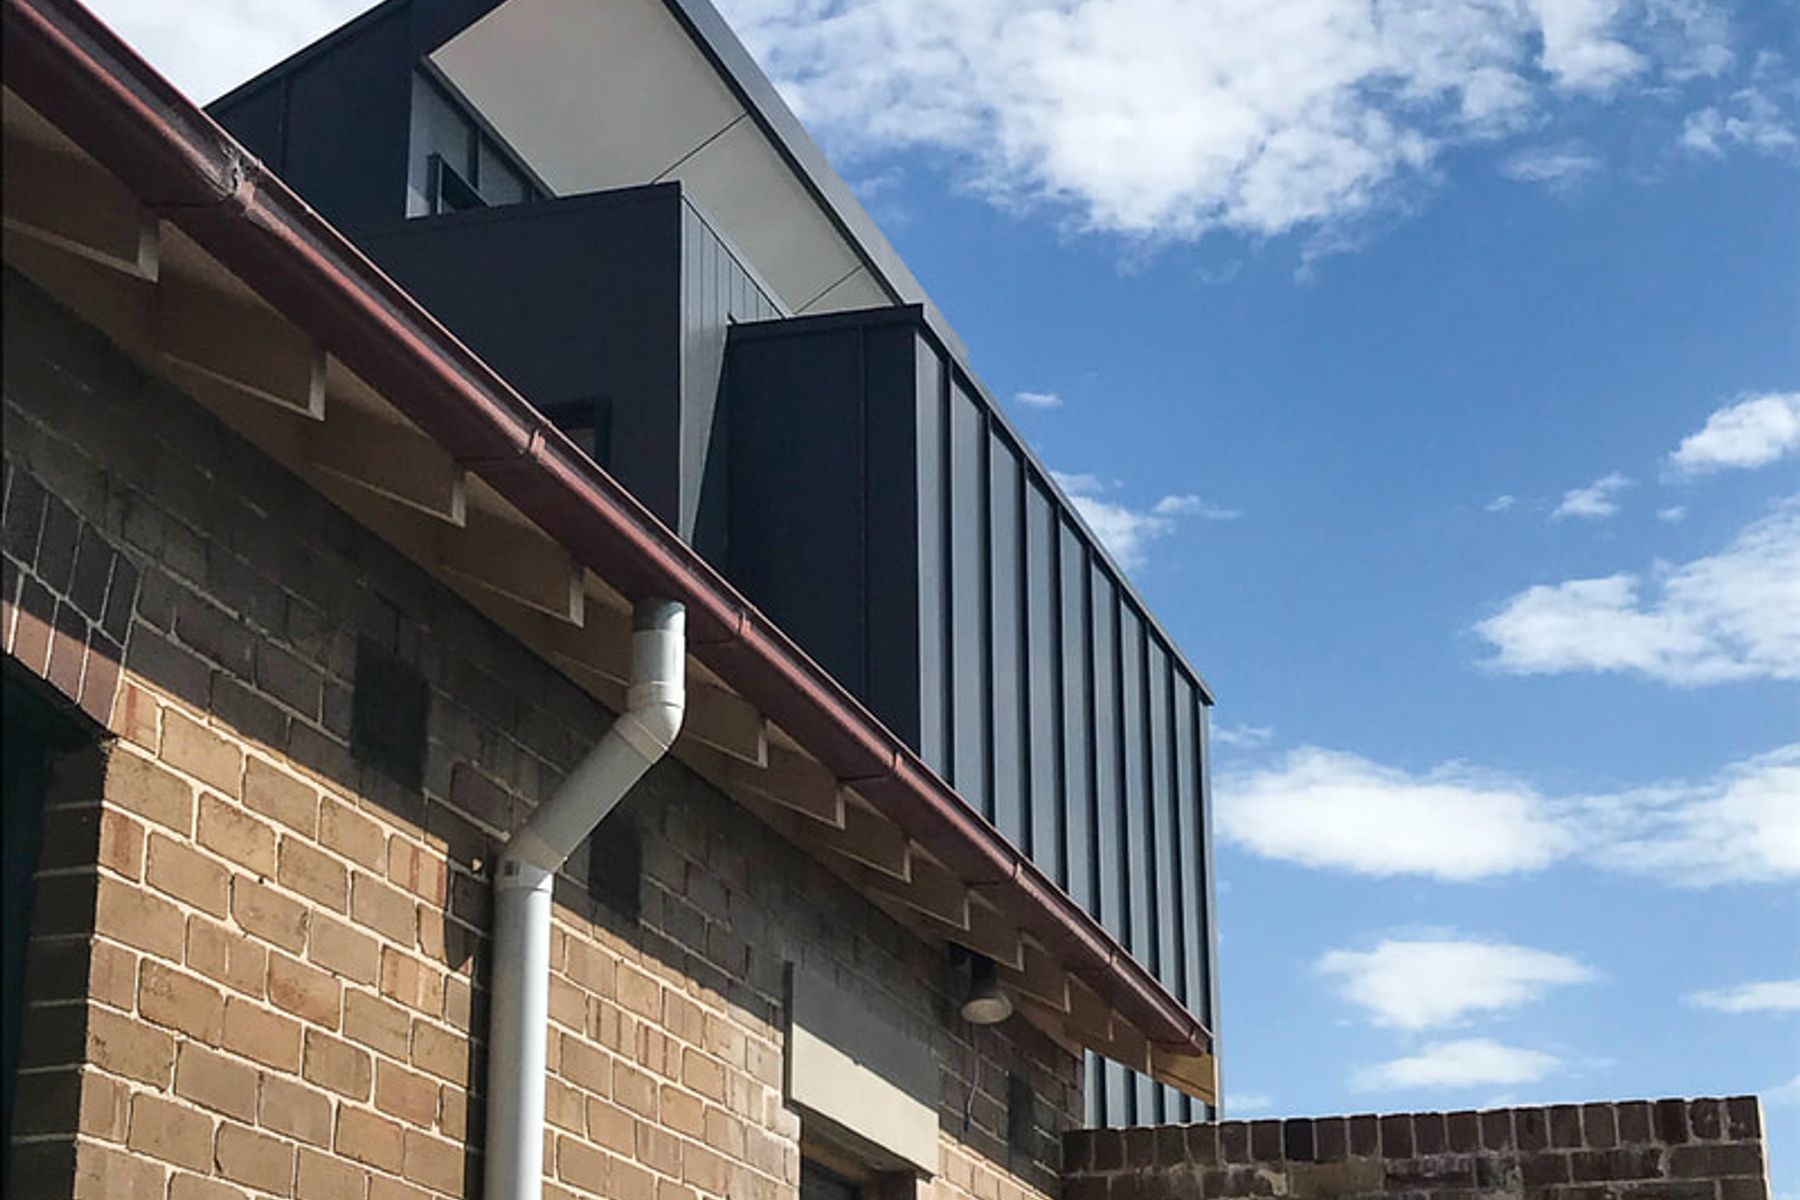
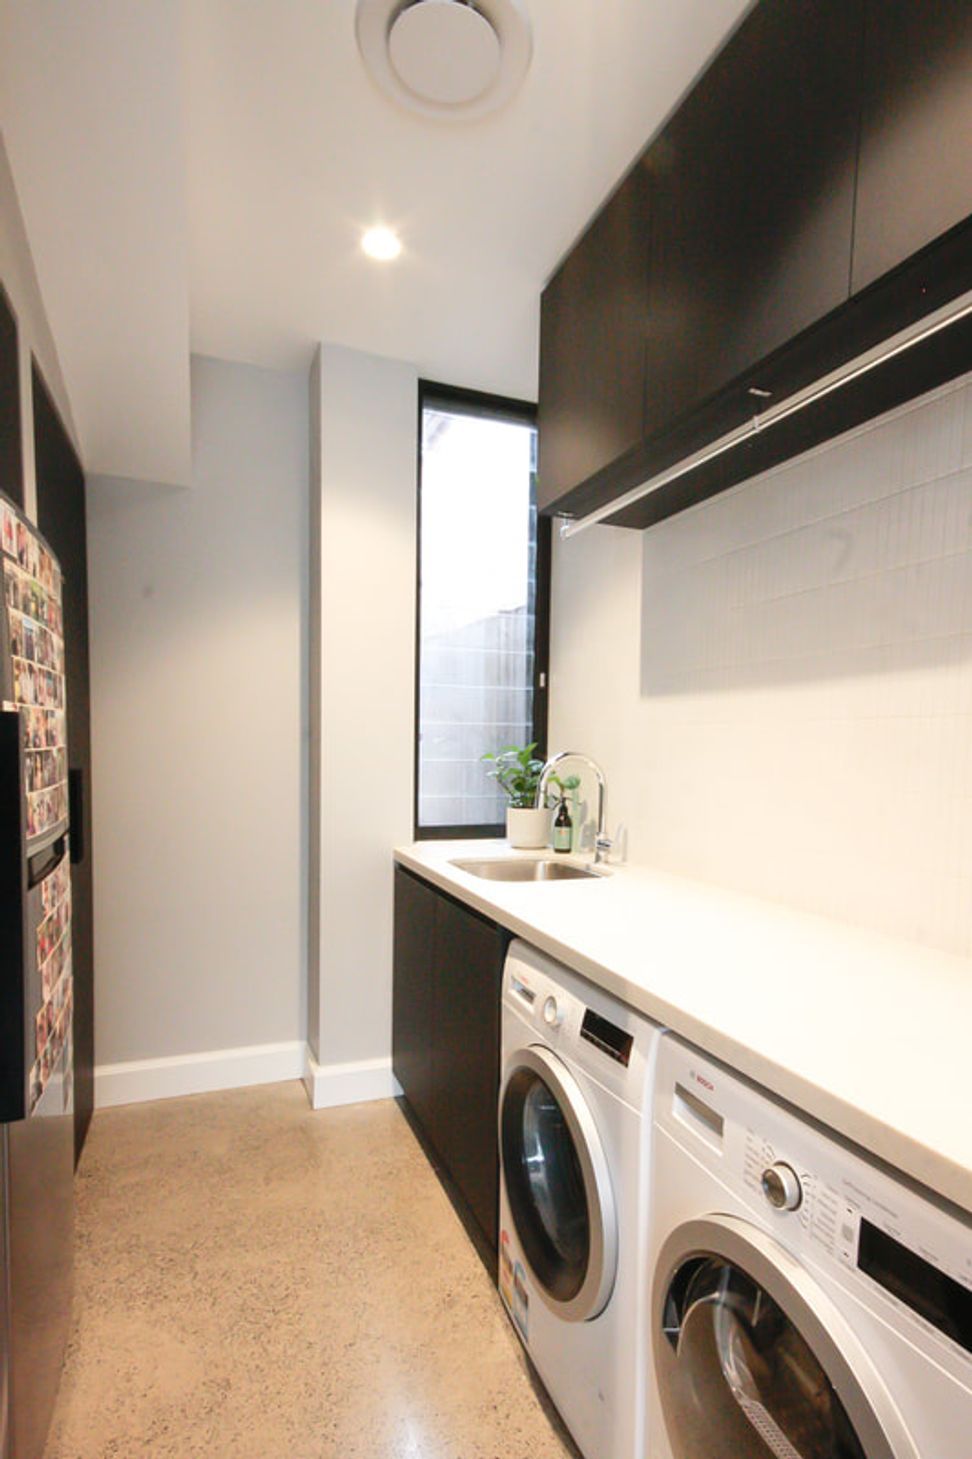
A striking architectural addition. Master bed with ensuite elevated over an open plan kitchen, dining and living. Walk-in pantry with separate laundry. Outdoor entertaining with pool. Polished concrete and spotted gum floors, custom cabinetry, architectural fittings, oversized aluminium stacker doors and louvred windows for passive ventilation. External face bricks recycled from the site.
Photography: HDMB
- Completed
- 2022
- Price range
- $0.5m - $1m
- Building style
- Modern




Like this Project?
Hire HDMB
Professional Reviews
Professionals used in
this project
The practices and trades credited on this project.

More projects from
HDMB
Other work by HDMB, across every category they build in.


More in
Extensions
Everything else in Extensions, from every practice on ArchiPro.


Next Project
Keep scrolling