
Project team
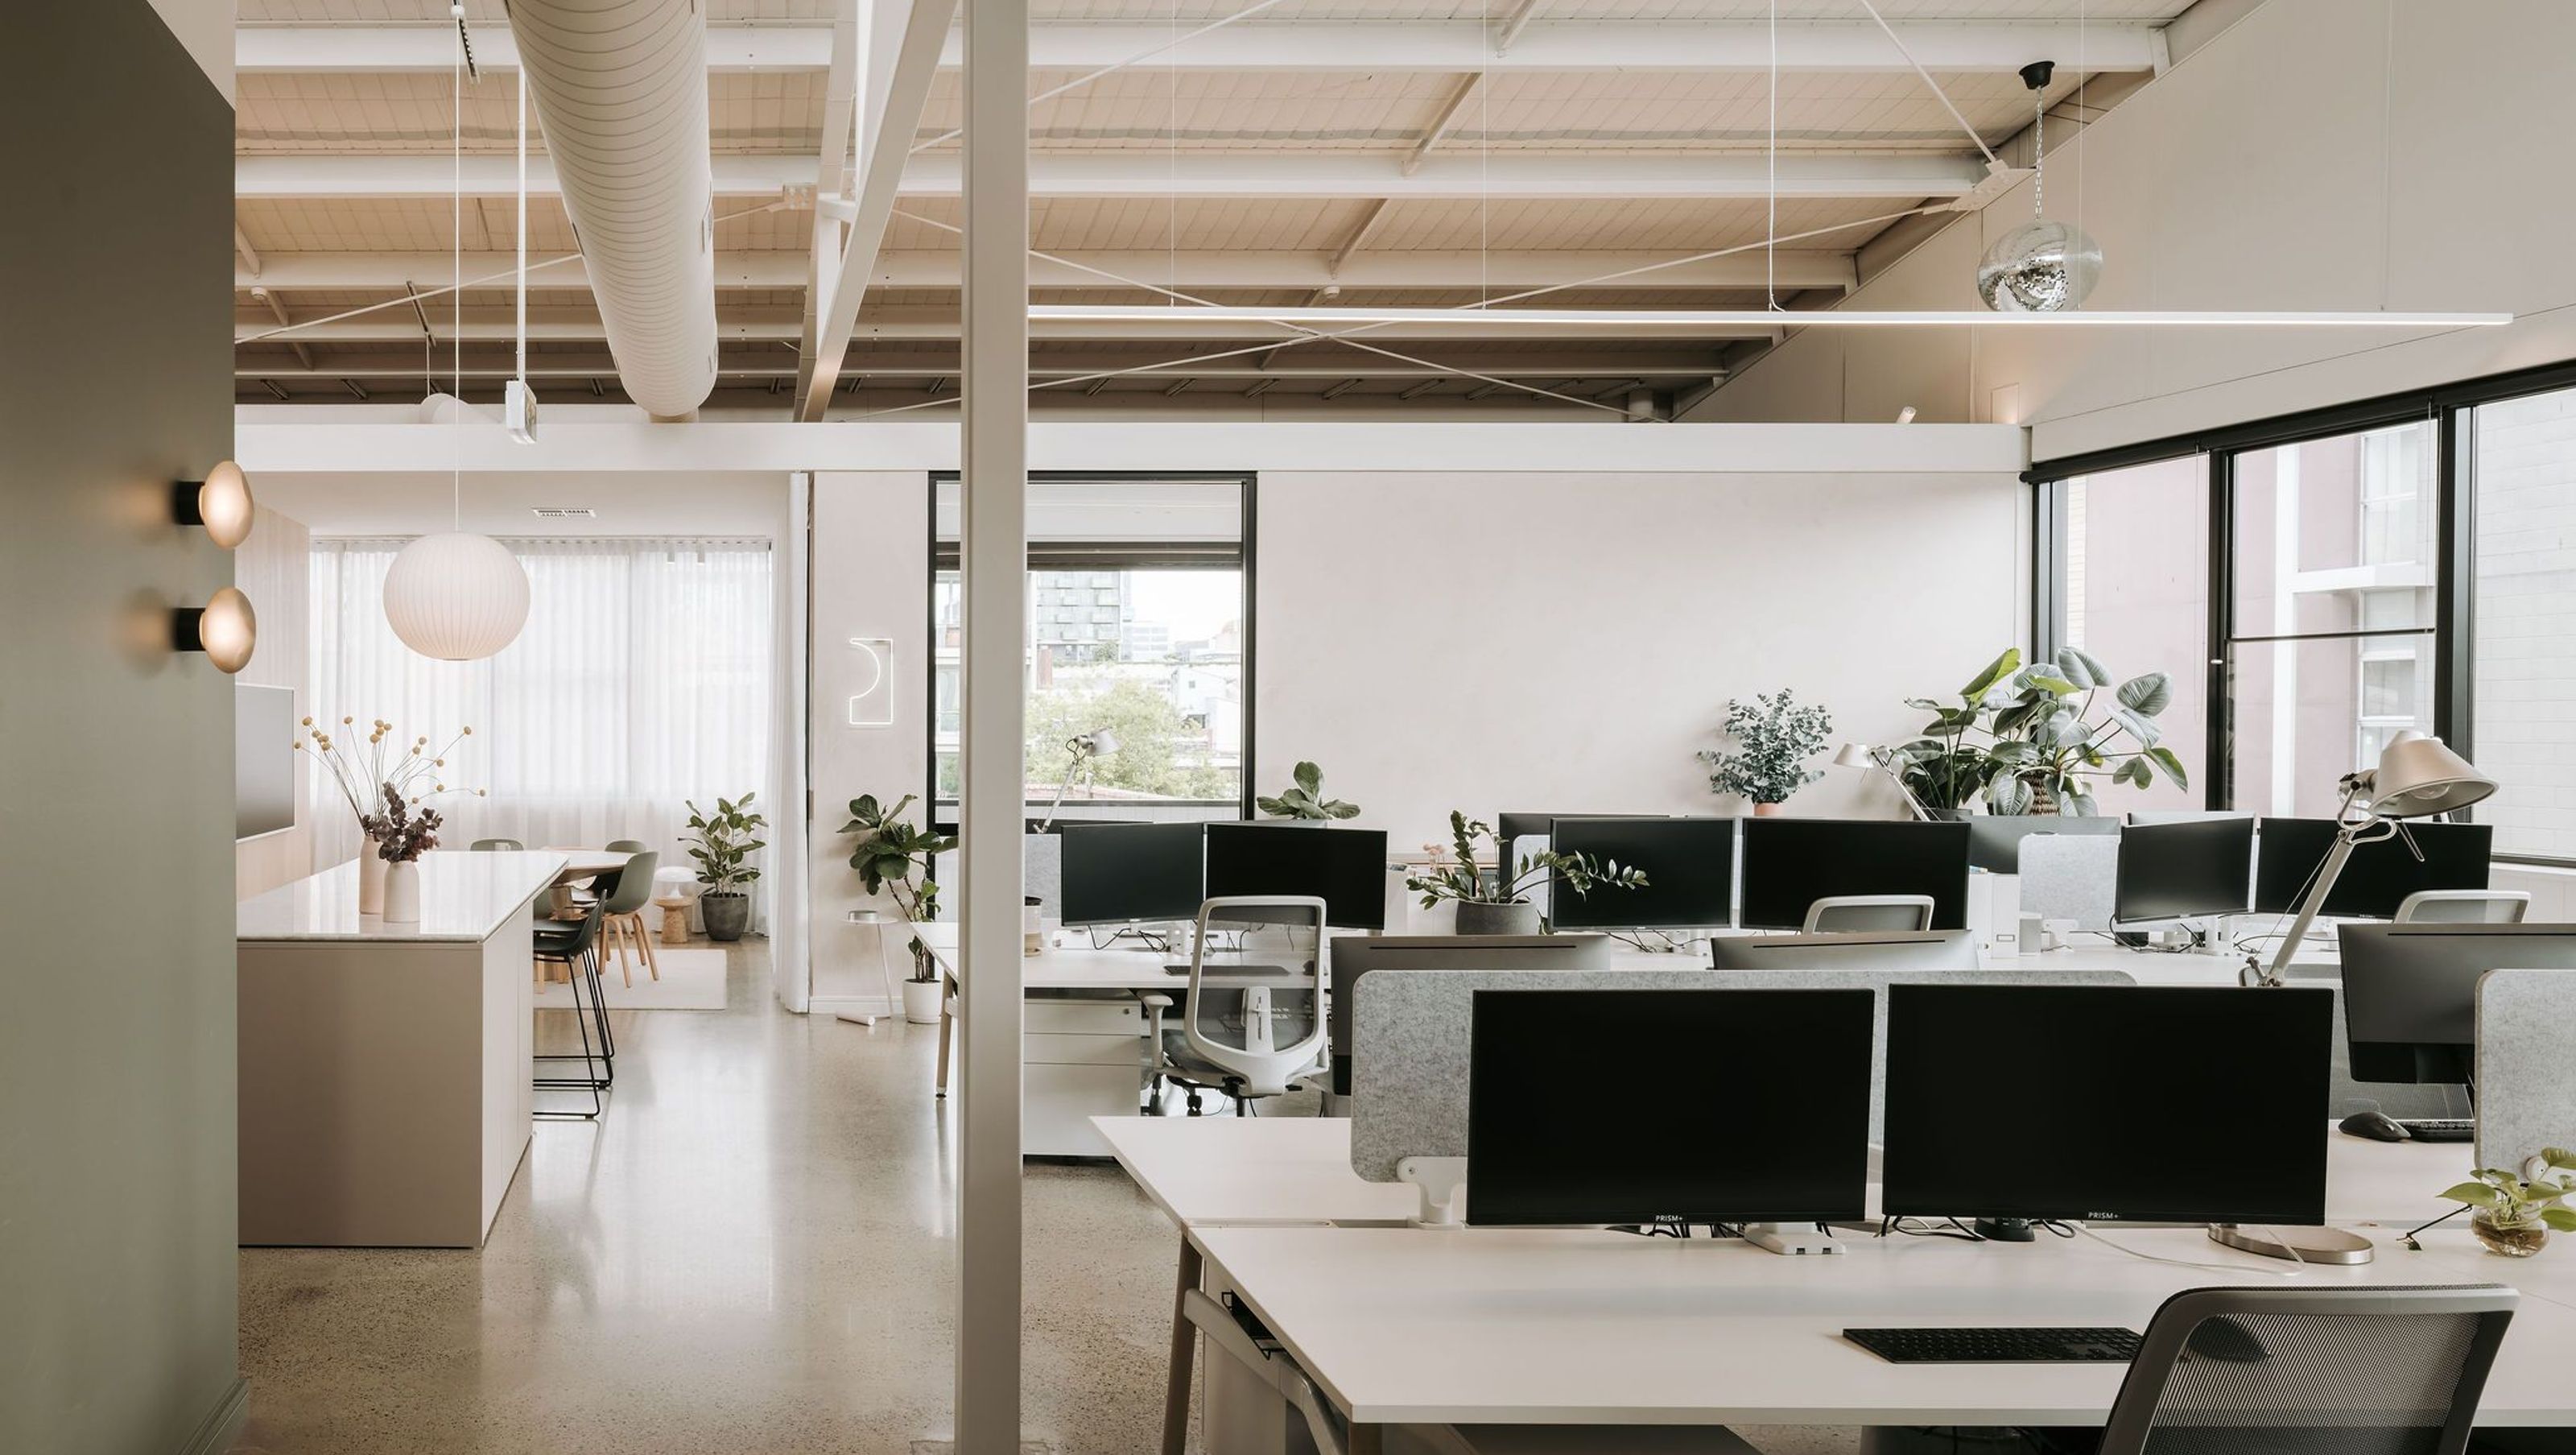
A contemporary warehouse-inspired architecture and interior design studio in Adelaide, showcasing a decade of growth through thoughtful details and open spaces that foster collaboration and reflect community culture.
A transformation representing decade-long growth, Proske's Studio is designed with thoughtful details and a sense of place, fostering true collaborations with clients.
Proske is a renowned architecture and interior design studio, located in Adelaide. The studio’s architecture embodies a contemporary warehouse aesthetic, featuring exposed services and open plan spaces. With design themes drawn from the studio’s evolution over a decade, the team endeavoured to encapsulate the sense of community and culture whilst maintaining a functional work space.

Holistic Spaces
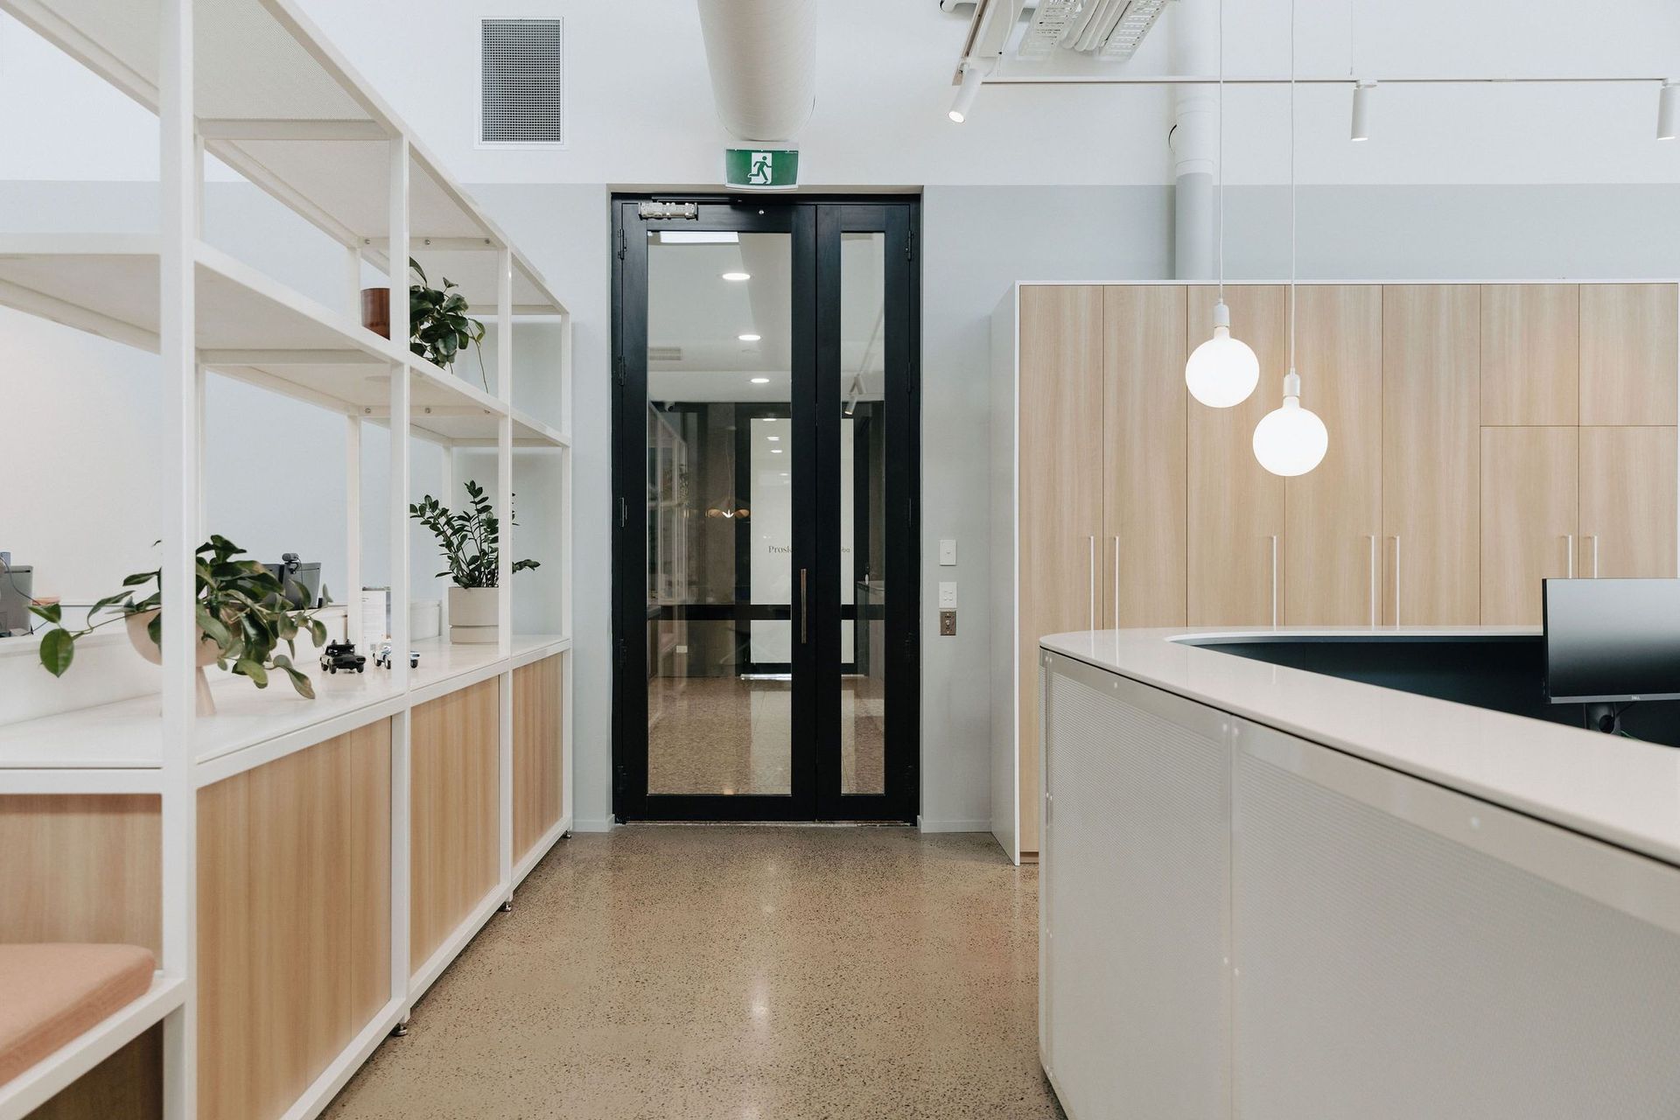
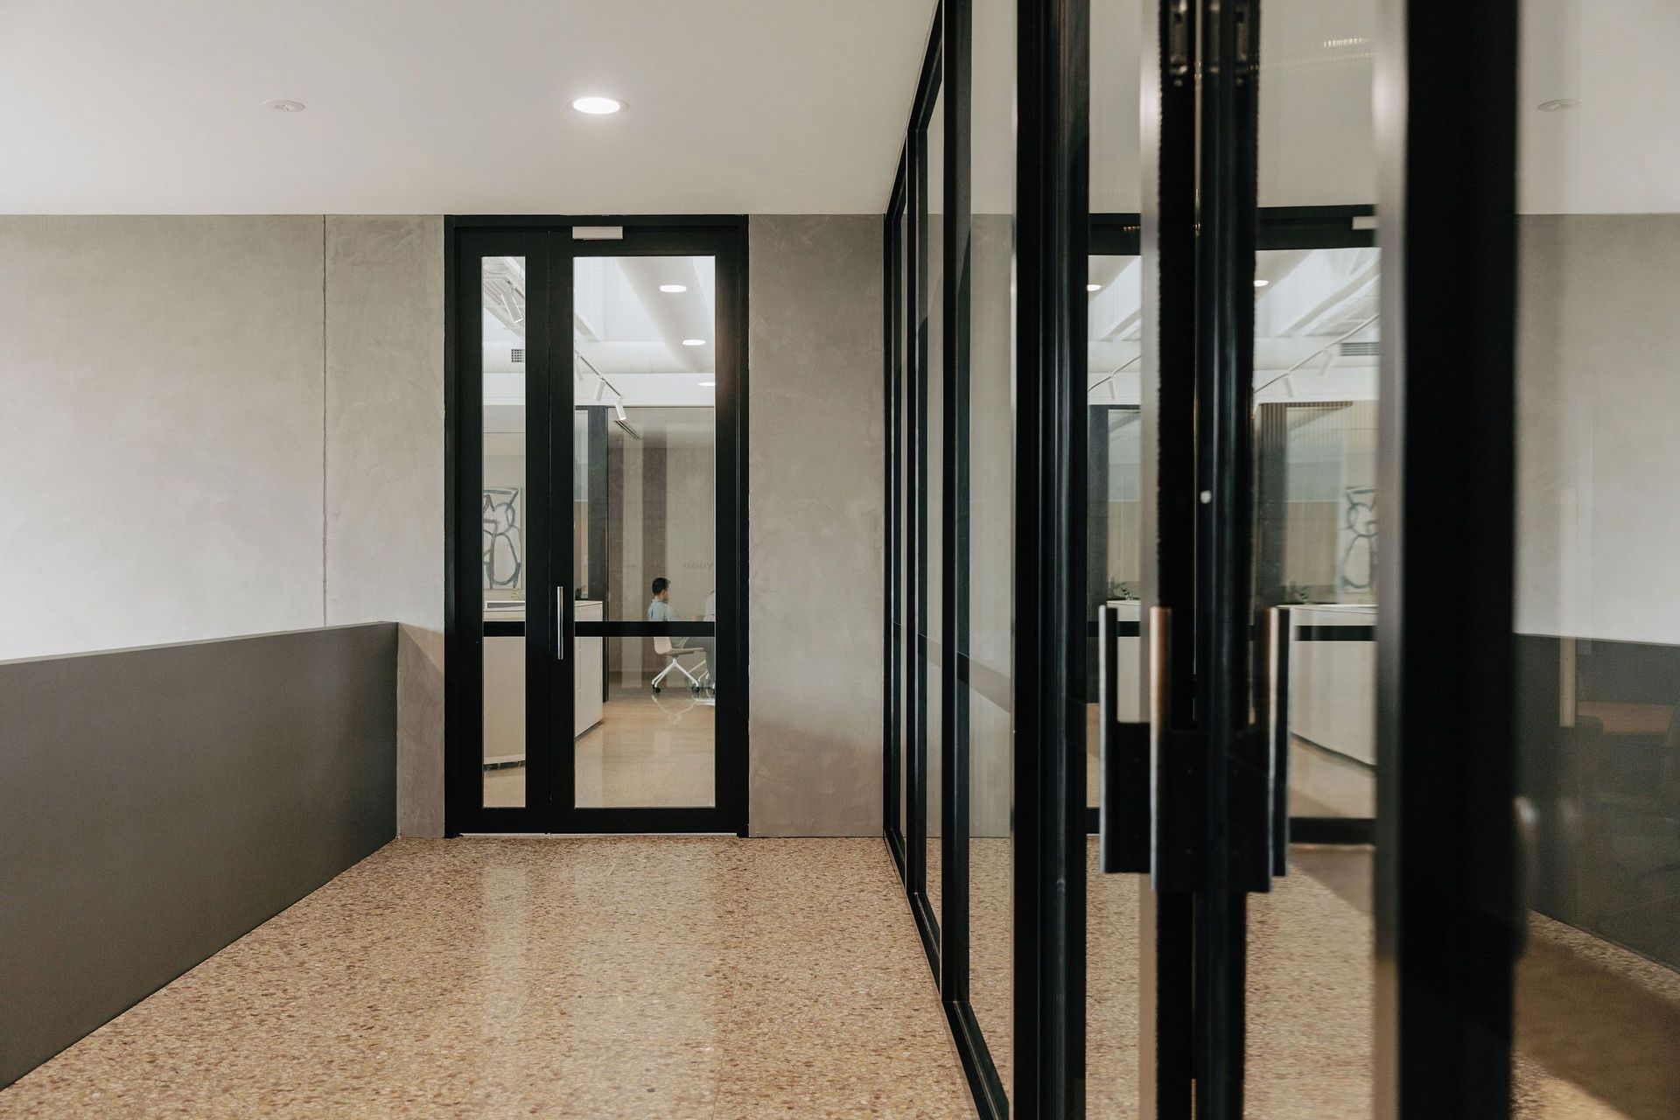
Representing decade-long growth and transformation, the studio incorporated soft tones with their signature Proske green to create a tranquil yet dynamic environment for their clients, team and collaborators. Intimate work spaces and meeting rooms are conducive to concentration and productivity within the office space.
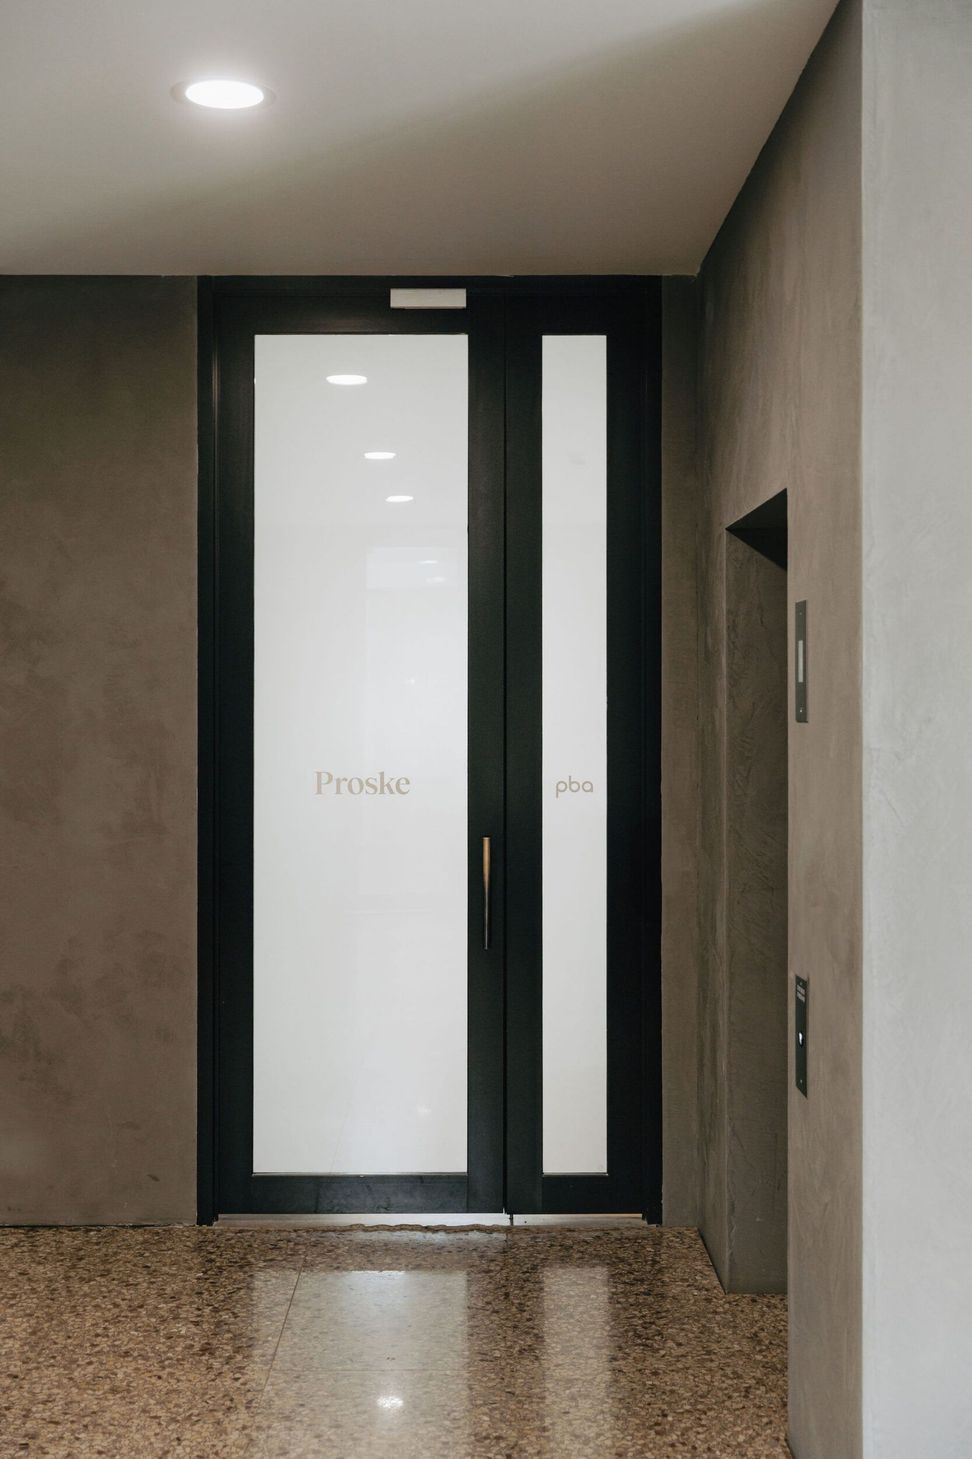
The Casts Collection is showcased throughout the studio. Pull 01 in Patinated Bronze evokes a sense of warmth to the studio’s entrance. With a nod to brutalist architecture, Pull 01 is robust yet elegant. The hardware’s bespoke patina offers a testament to the human interaction, lightening at the points of connection.
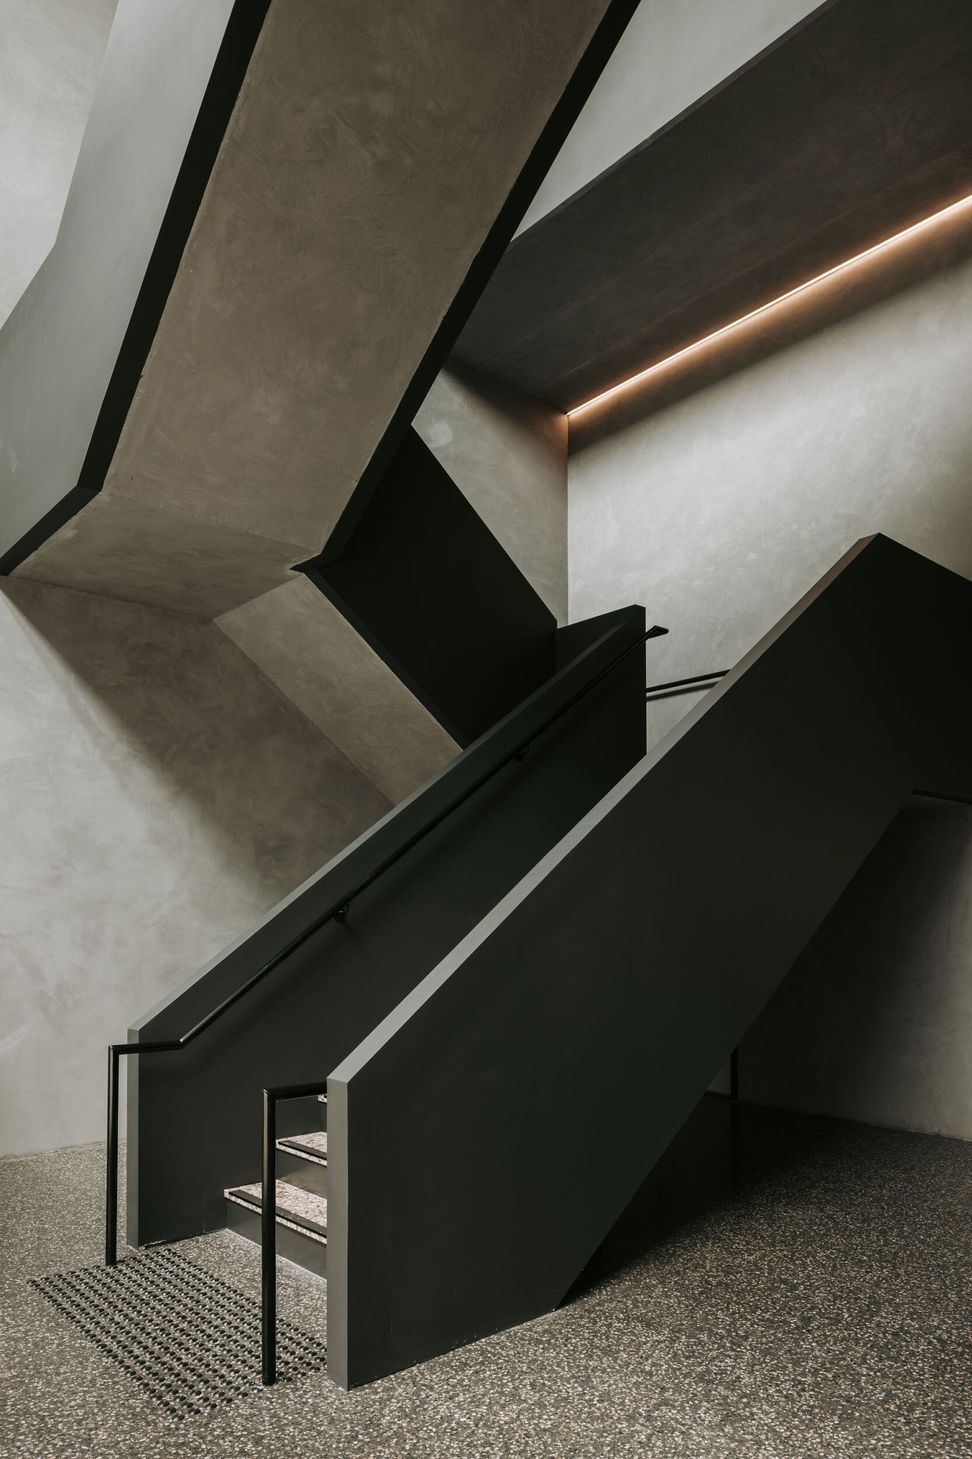
The balance of soft hues with deep grounding green celebrates the brand’s identity and blends the Proske Studio functionality and aesthetic.

Like this Project?
Hire Bankston
Professionals used in
this project
The practices and trades credited on this project.

More projects from
Bankston
Other work by Bankston, across every category they build in.


More in
Office
Everything else in Office, from every practice on ArchiPro.


Next Project
Keep scrolling