
Project team
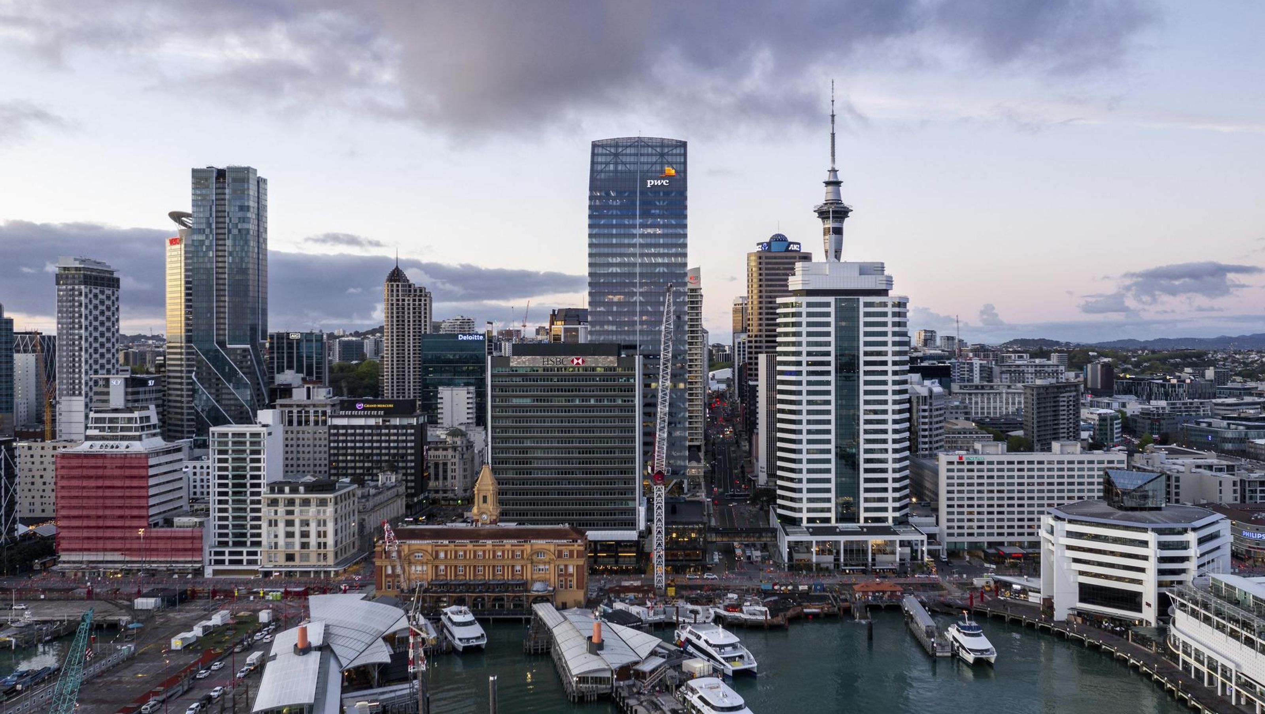
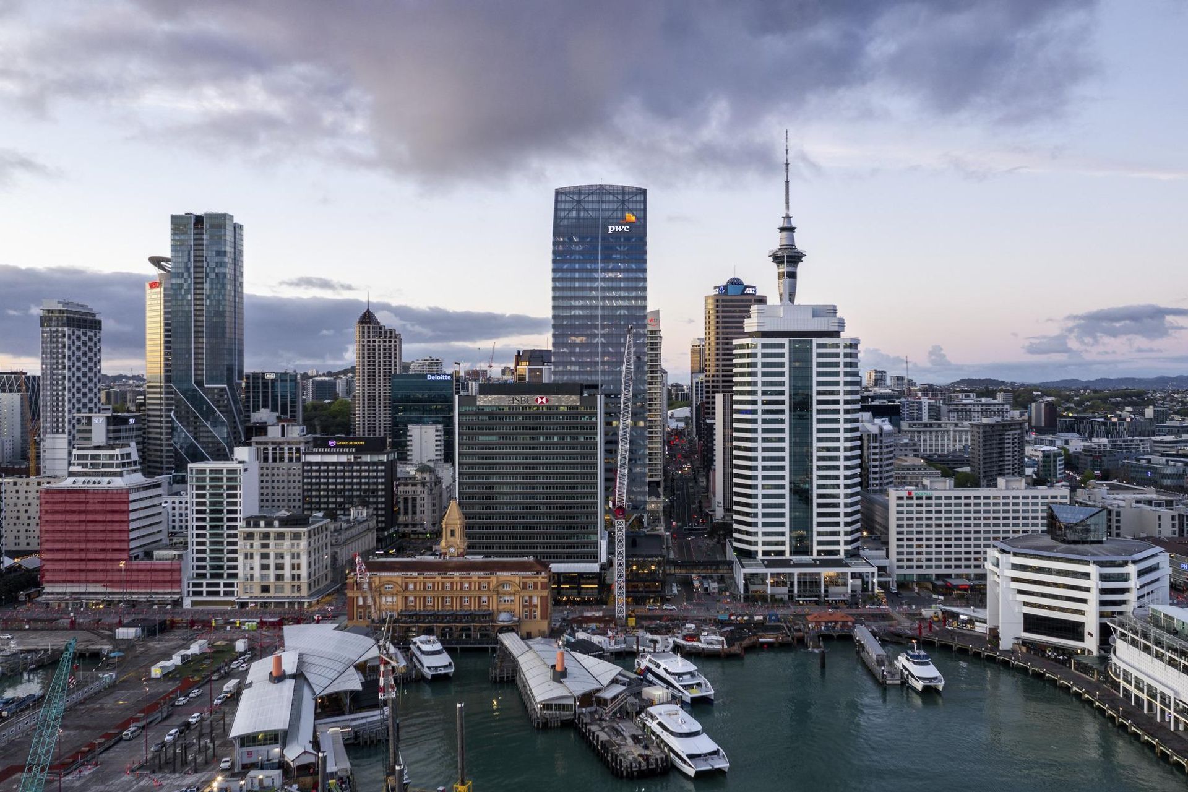
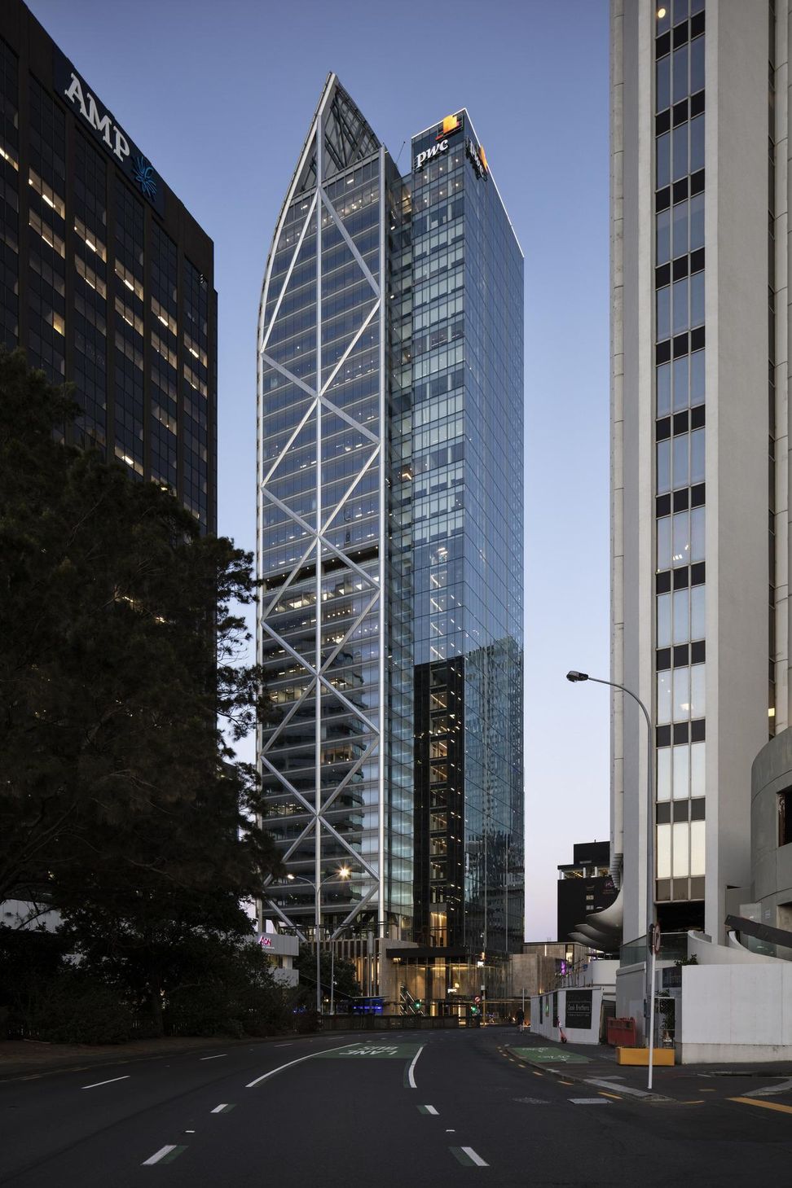
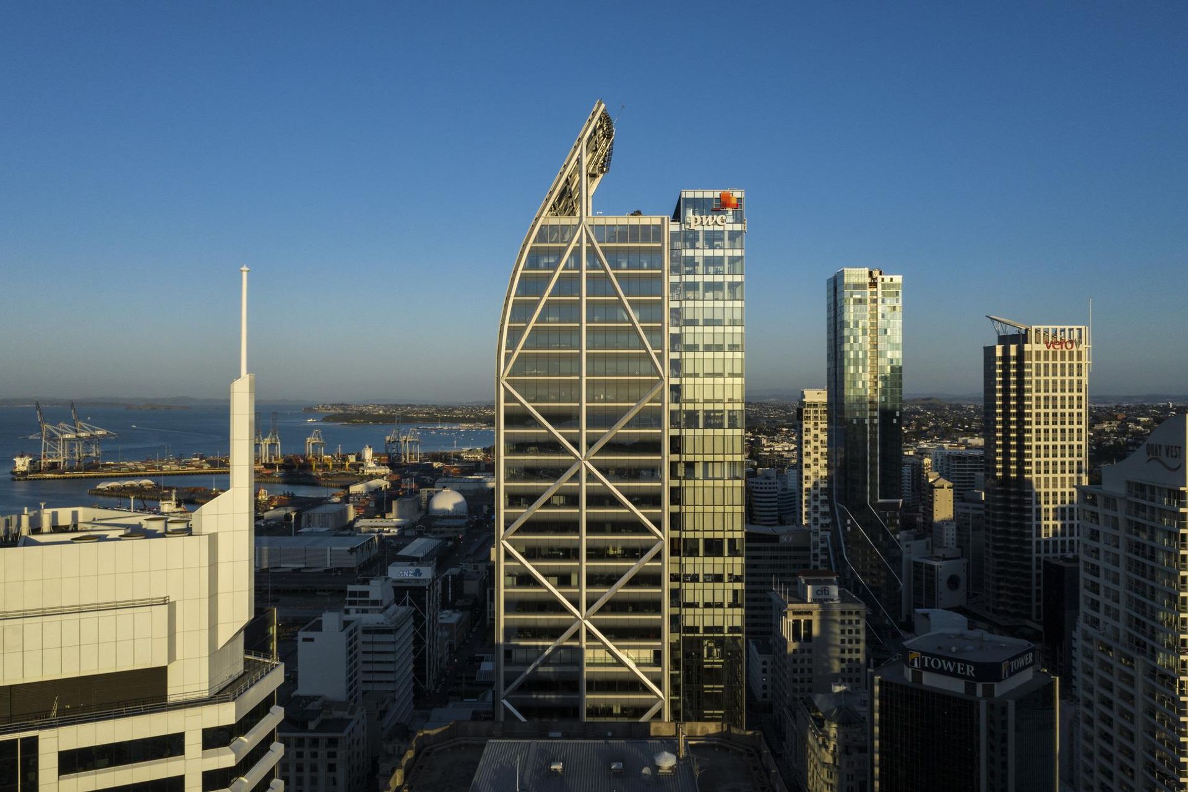
PwC Tower at Commercial Bay: A 180-metre commercial tower redefining Auckland's skyline, featuring a contemporary glass façade and steel diagrid structure, seamlessly integrating trade and hospitality with panoramic views of Waitemata Harbour.
Dealing with levels of complexity not seen before in New Zealand, Auckland’s newest commercial tower is designed to re-establish a central place for trade and hospitality in the city’s downtown.
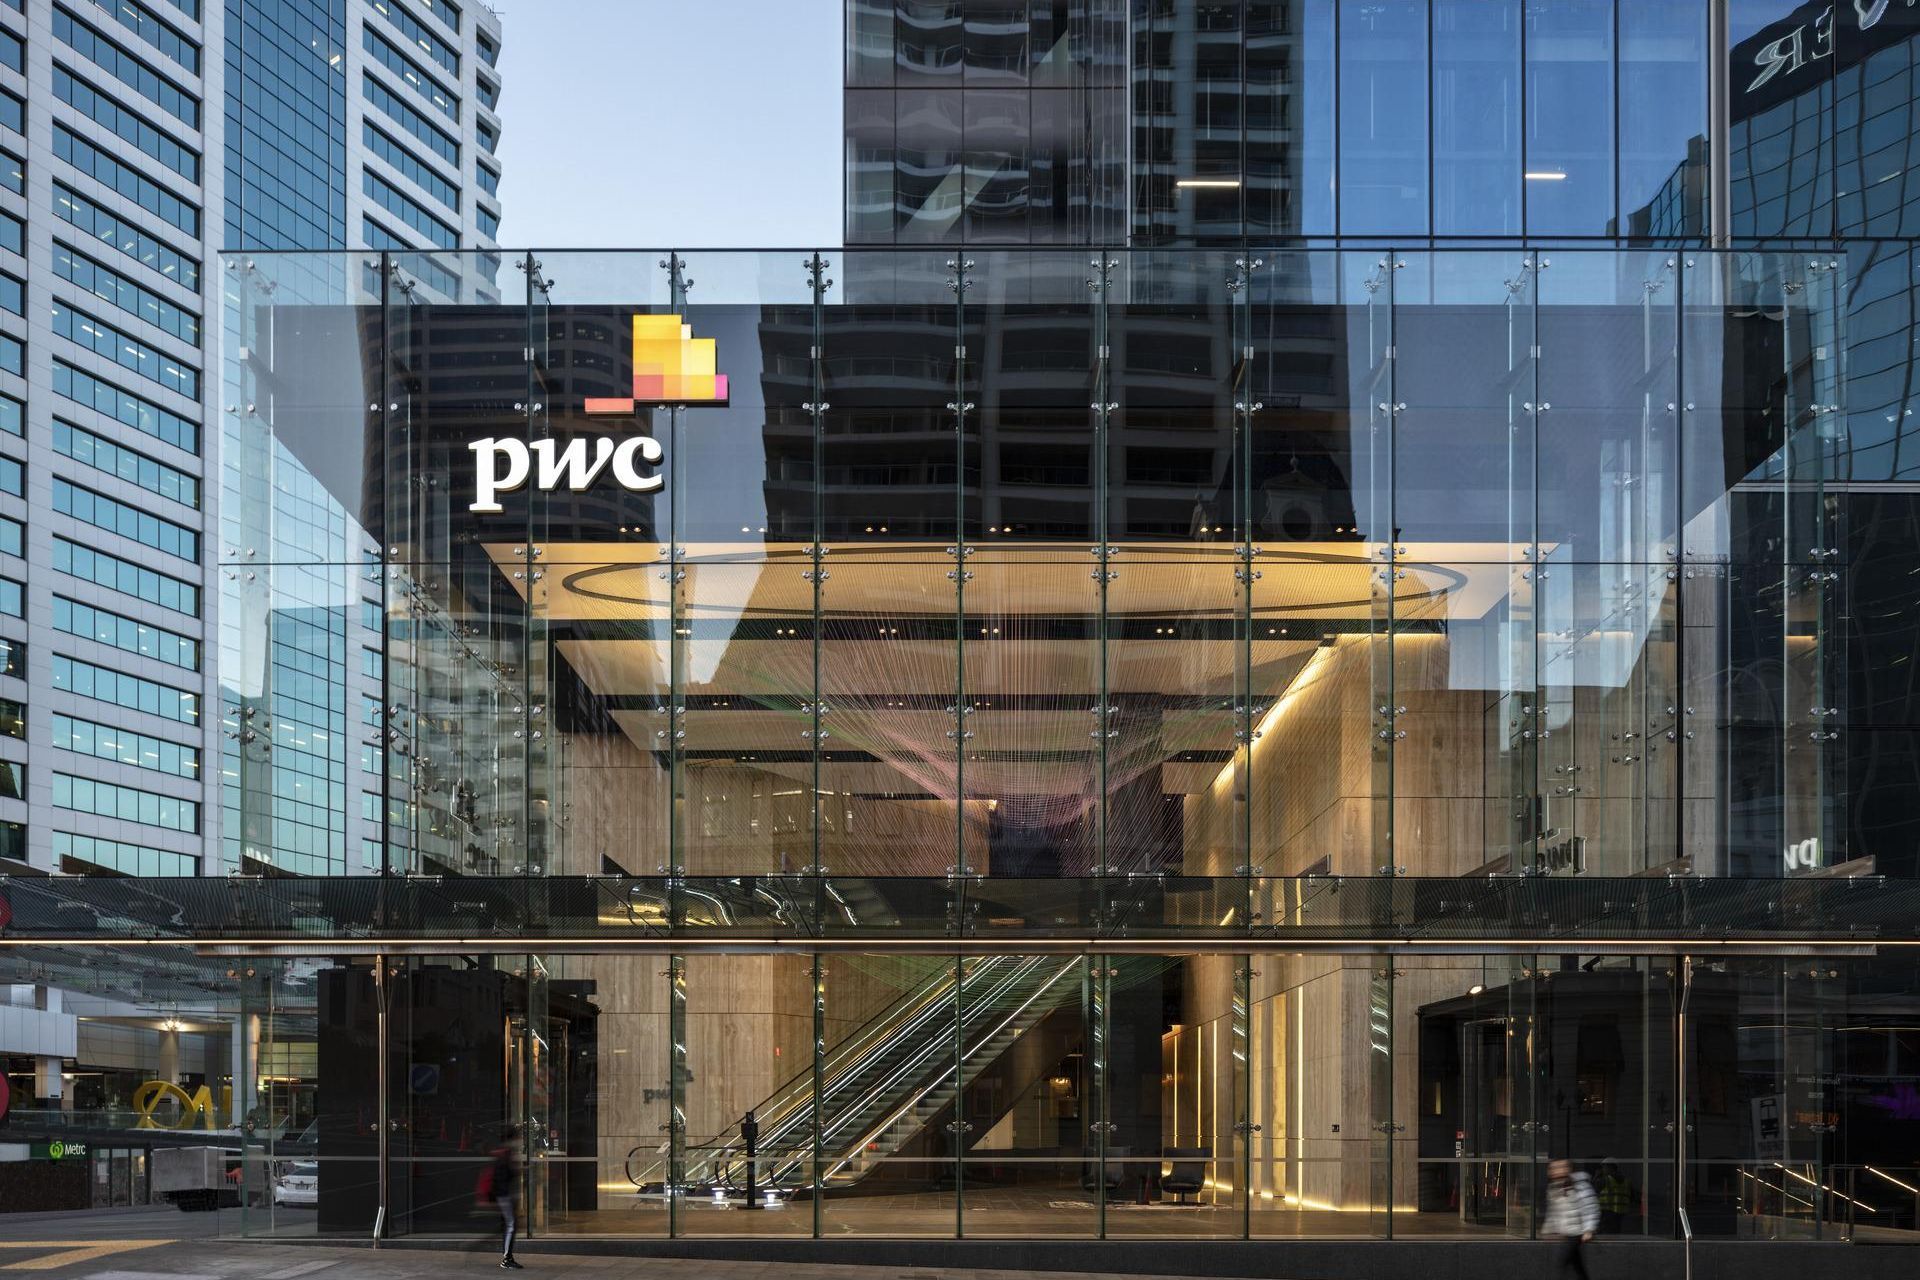
Just how do you build a 180-metre tower and make it accessible across multiple layers of interaction at both a human scale and a city scale and thus establish a seamless extension of the city fabric?
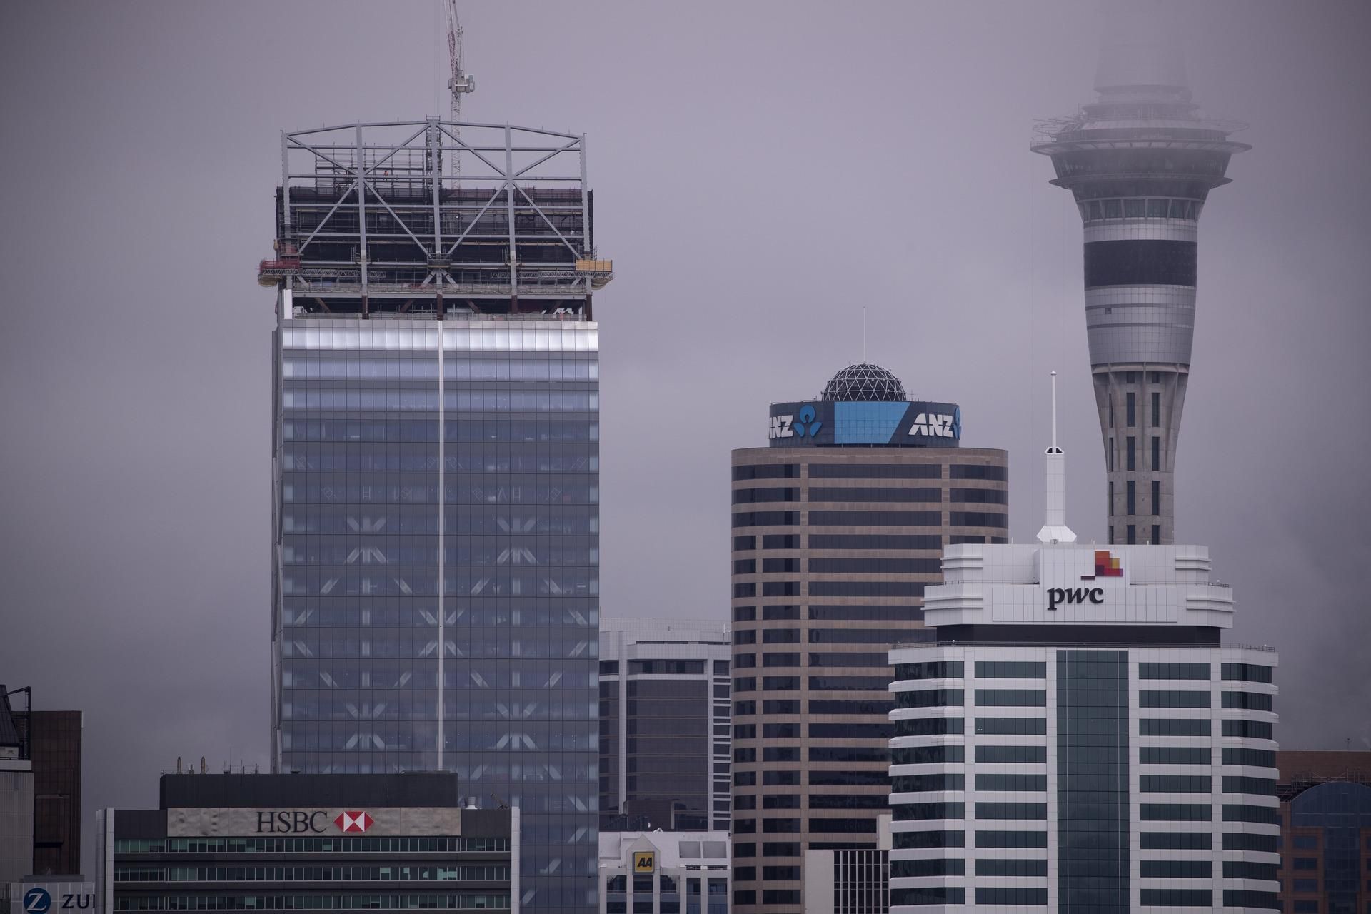
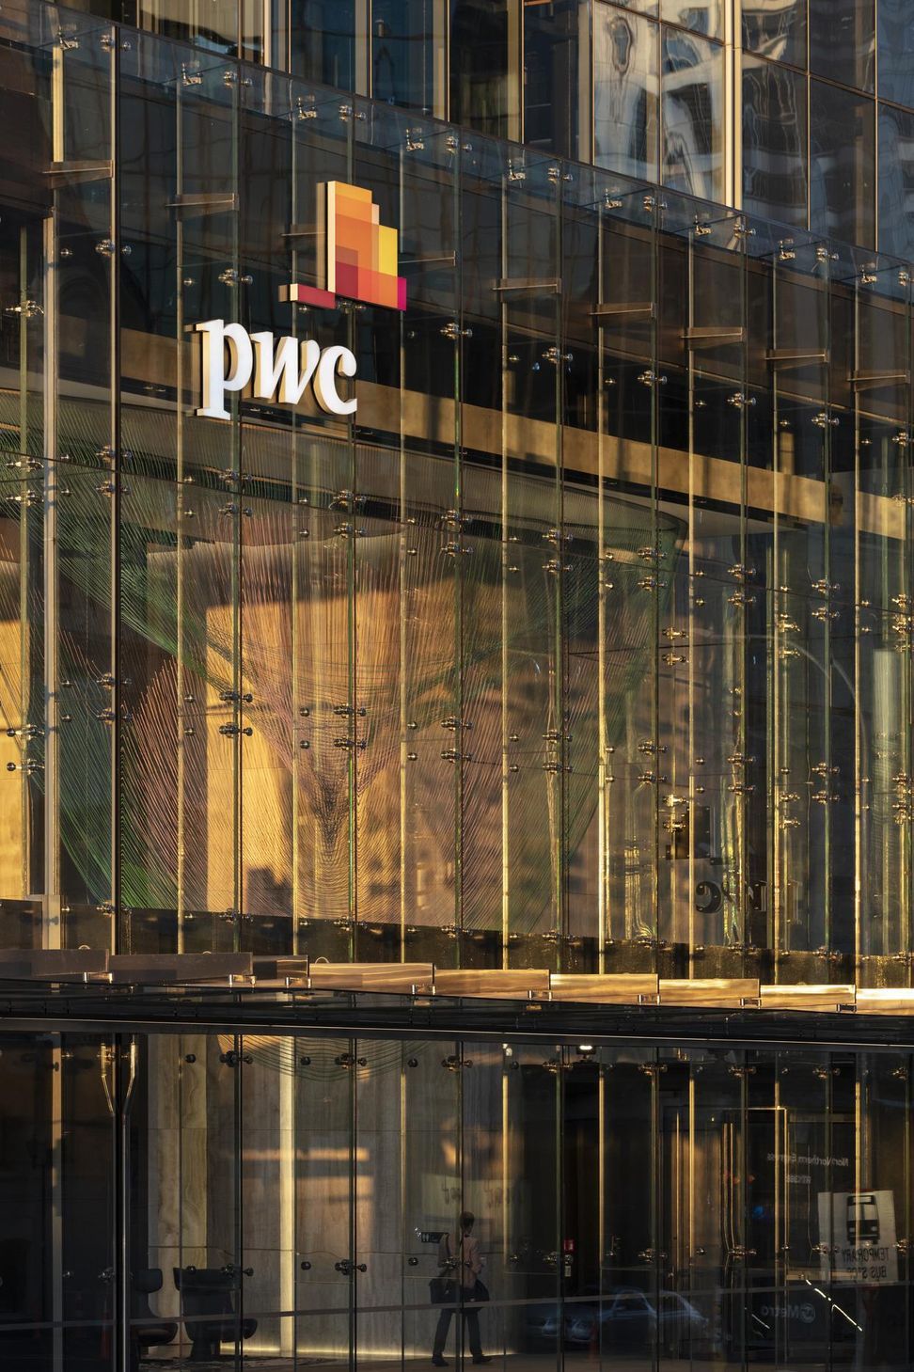
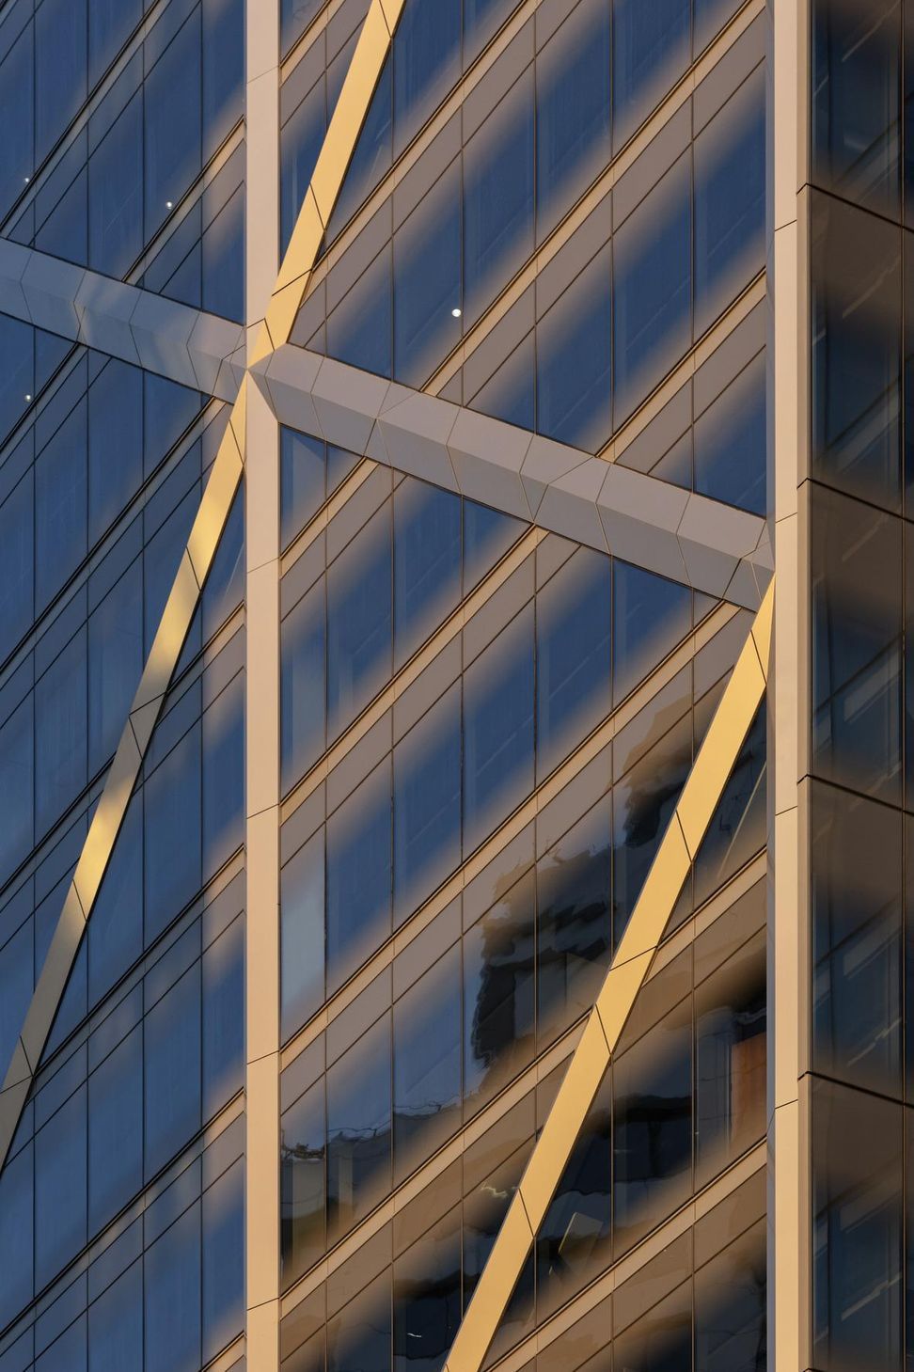
Situated along the waterfront near Waitemata Harbour, this 42,000-square-meter commercial tower is a definitive figure in the seaside city’s skyline. Taking advantage of the surrounding context, the slender, contemporary glass covering affixed to the primary office volume wrapped in a steel diagrid structure and transparent façade offers panoramic views to the harbor and surrounding urban environment.
Like this Project?
Hire Woods Bagot
Professionals used in
this project
The practices and trades credited on this project.



More projects from
Woods Bagot
Other work by Woods Bagot, across every category they build in.


More in
Mixed-use Spaces
Everything else in Mixed-use Spaces, from every practice on ArchiPro.


Next Project
Keep scrolling