

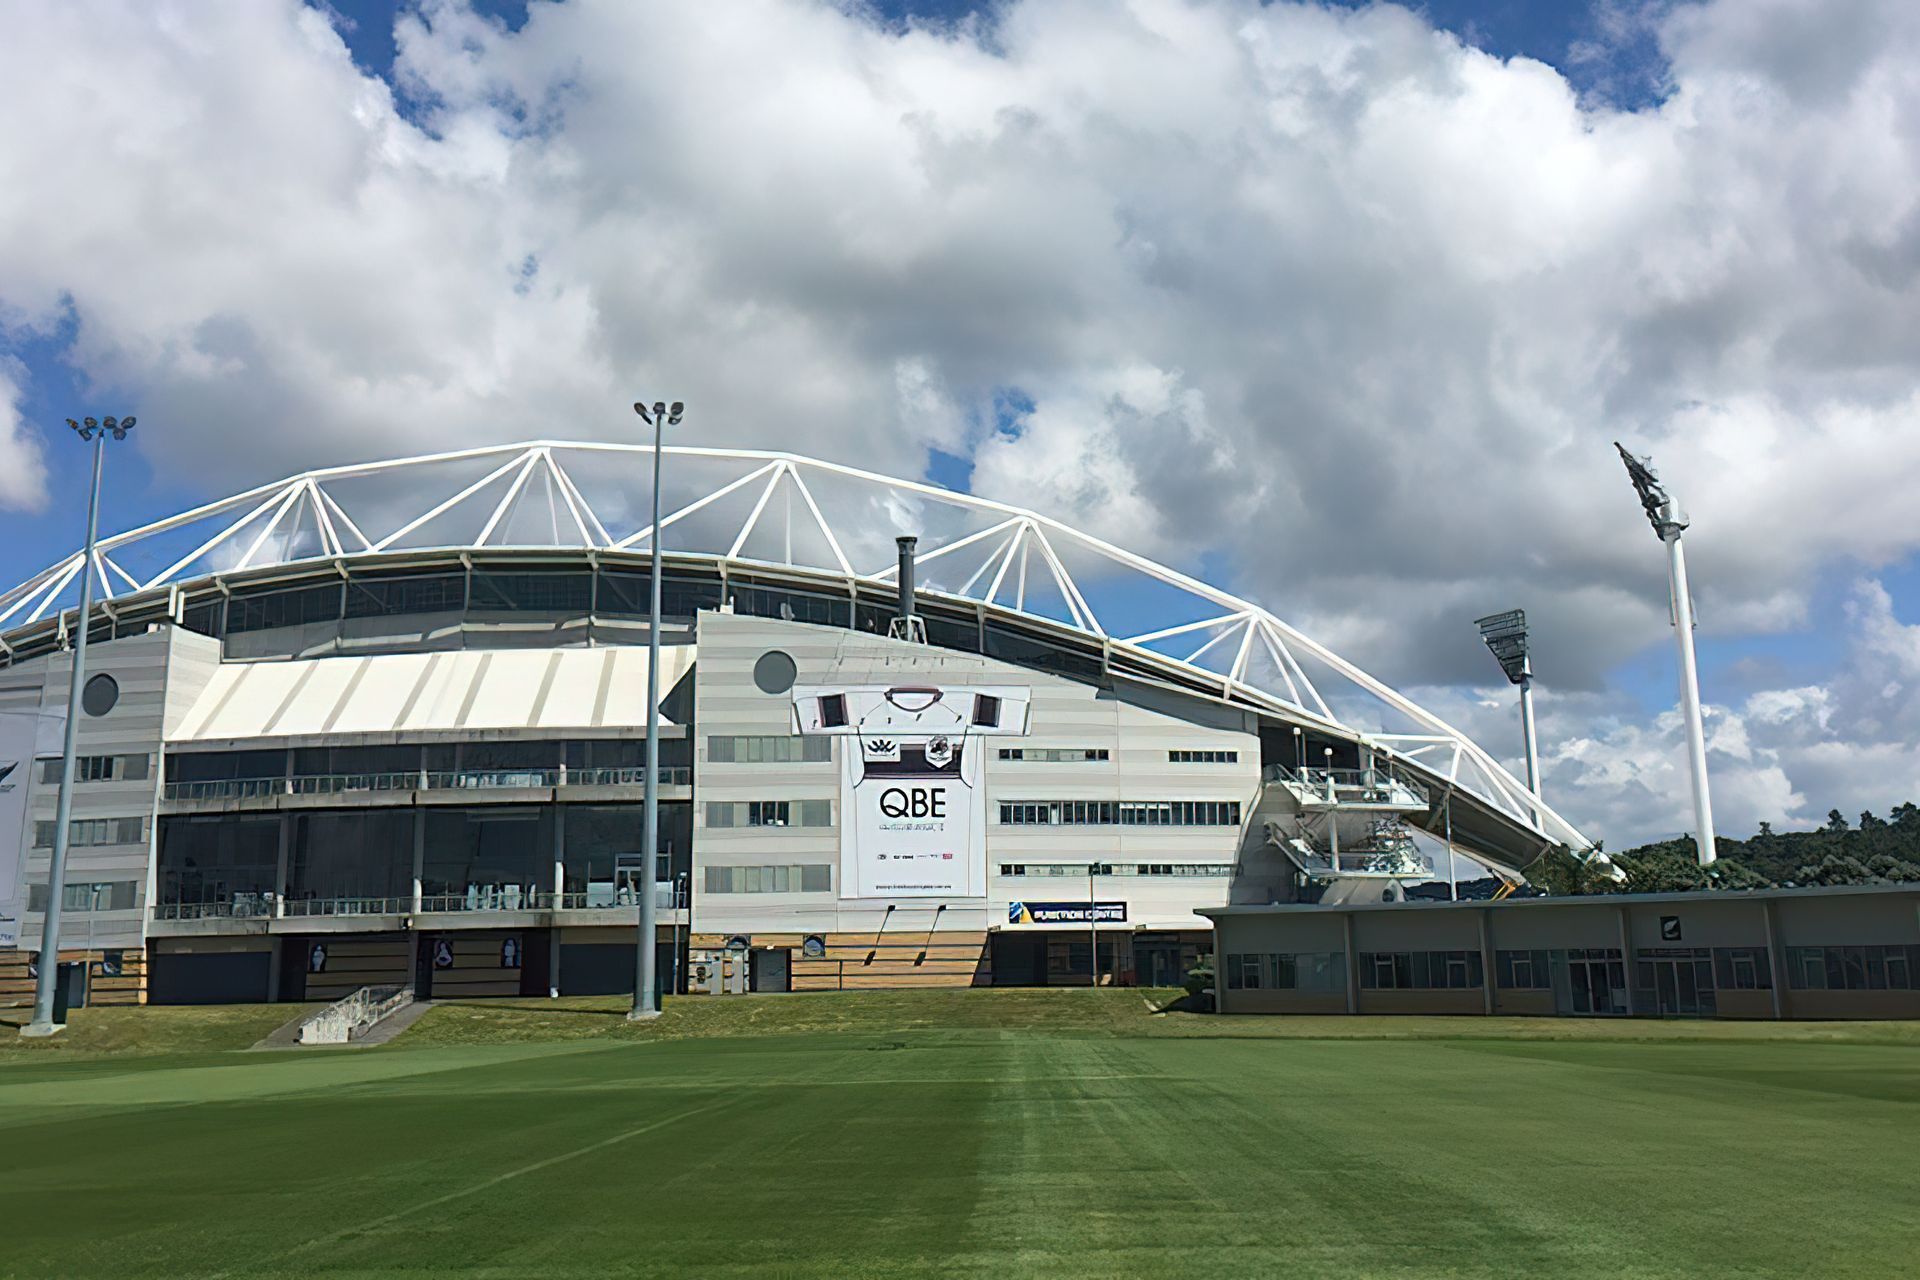
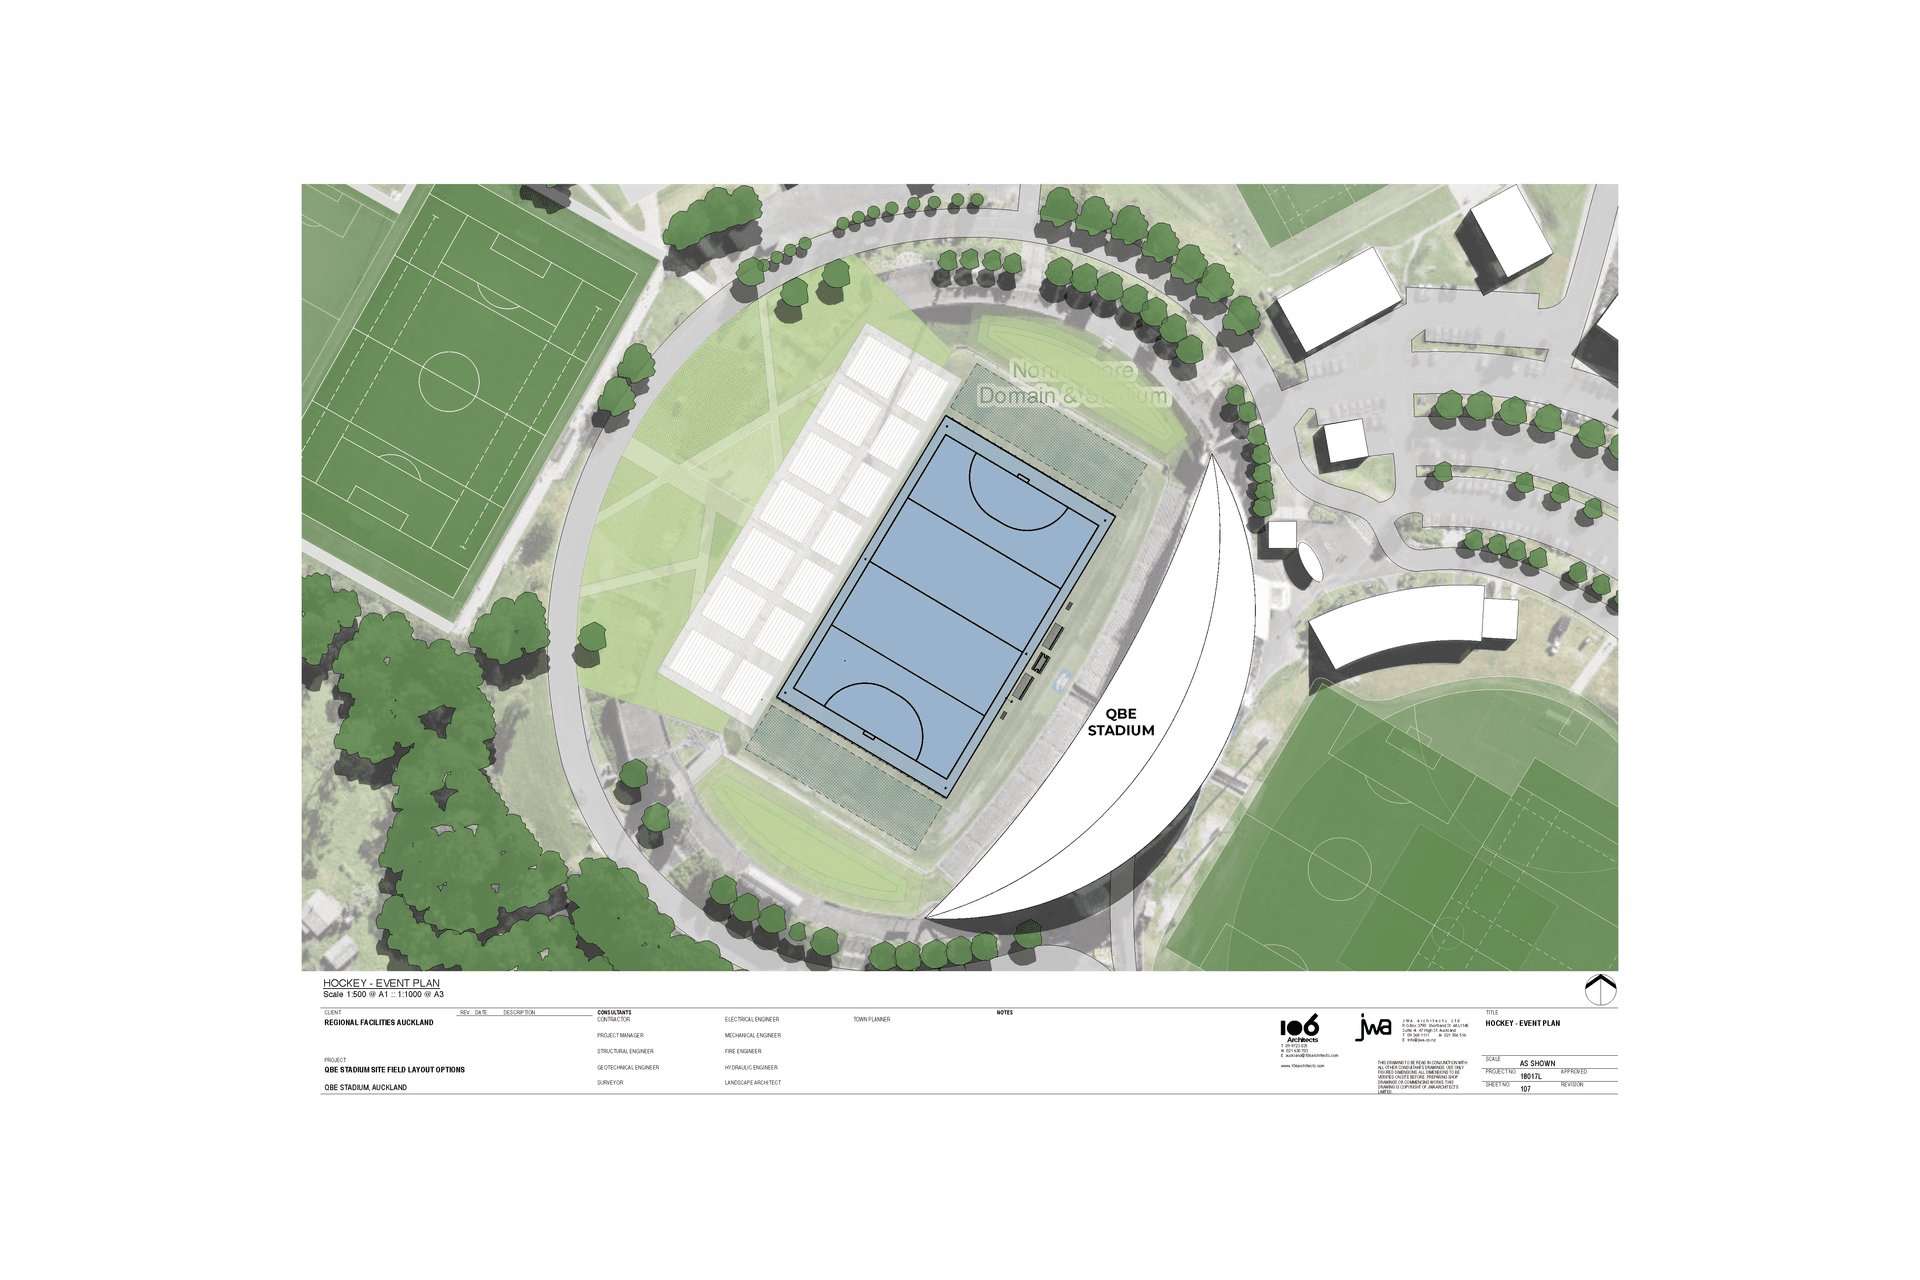
The North Harbour Stadium – QBE Stadium – is a 25,000-seat capacity stadium that opened in 1997. Hosting elite competition matches for rugby union, soccer, and rugby league, the stadium was due for modernising for warmth and function that matches it’s community-feel potential. 106 Architects with Jonathan Walker Architects, in Association, formed the lead for the Multi-Disciplinary Design Team for the refurbishment of the stadium with a new high-performance training centre alongside.
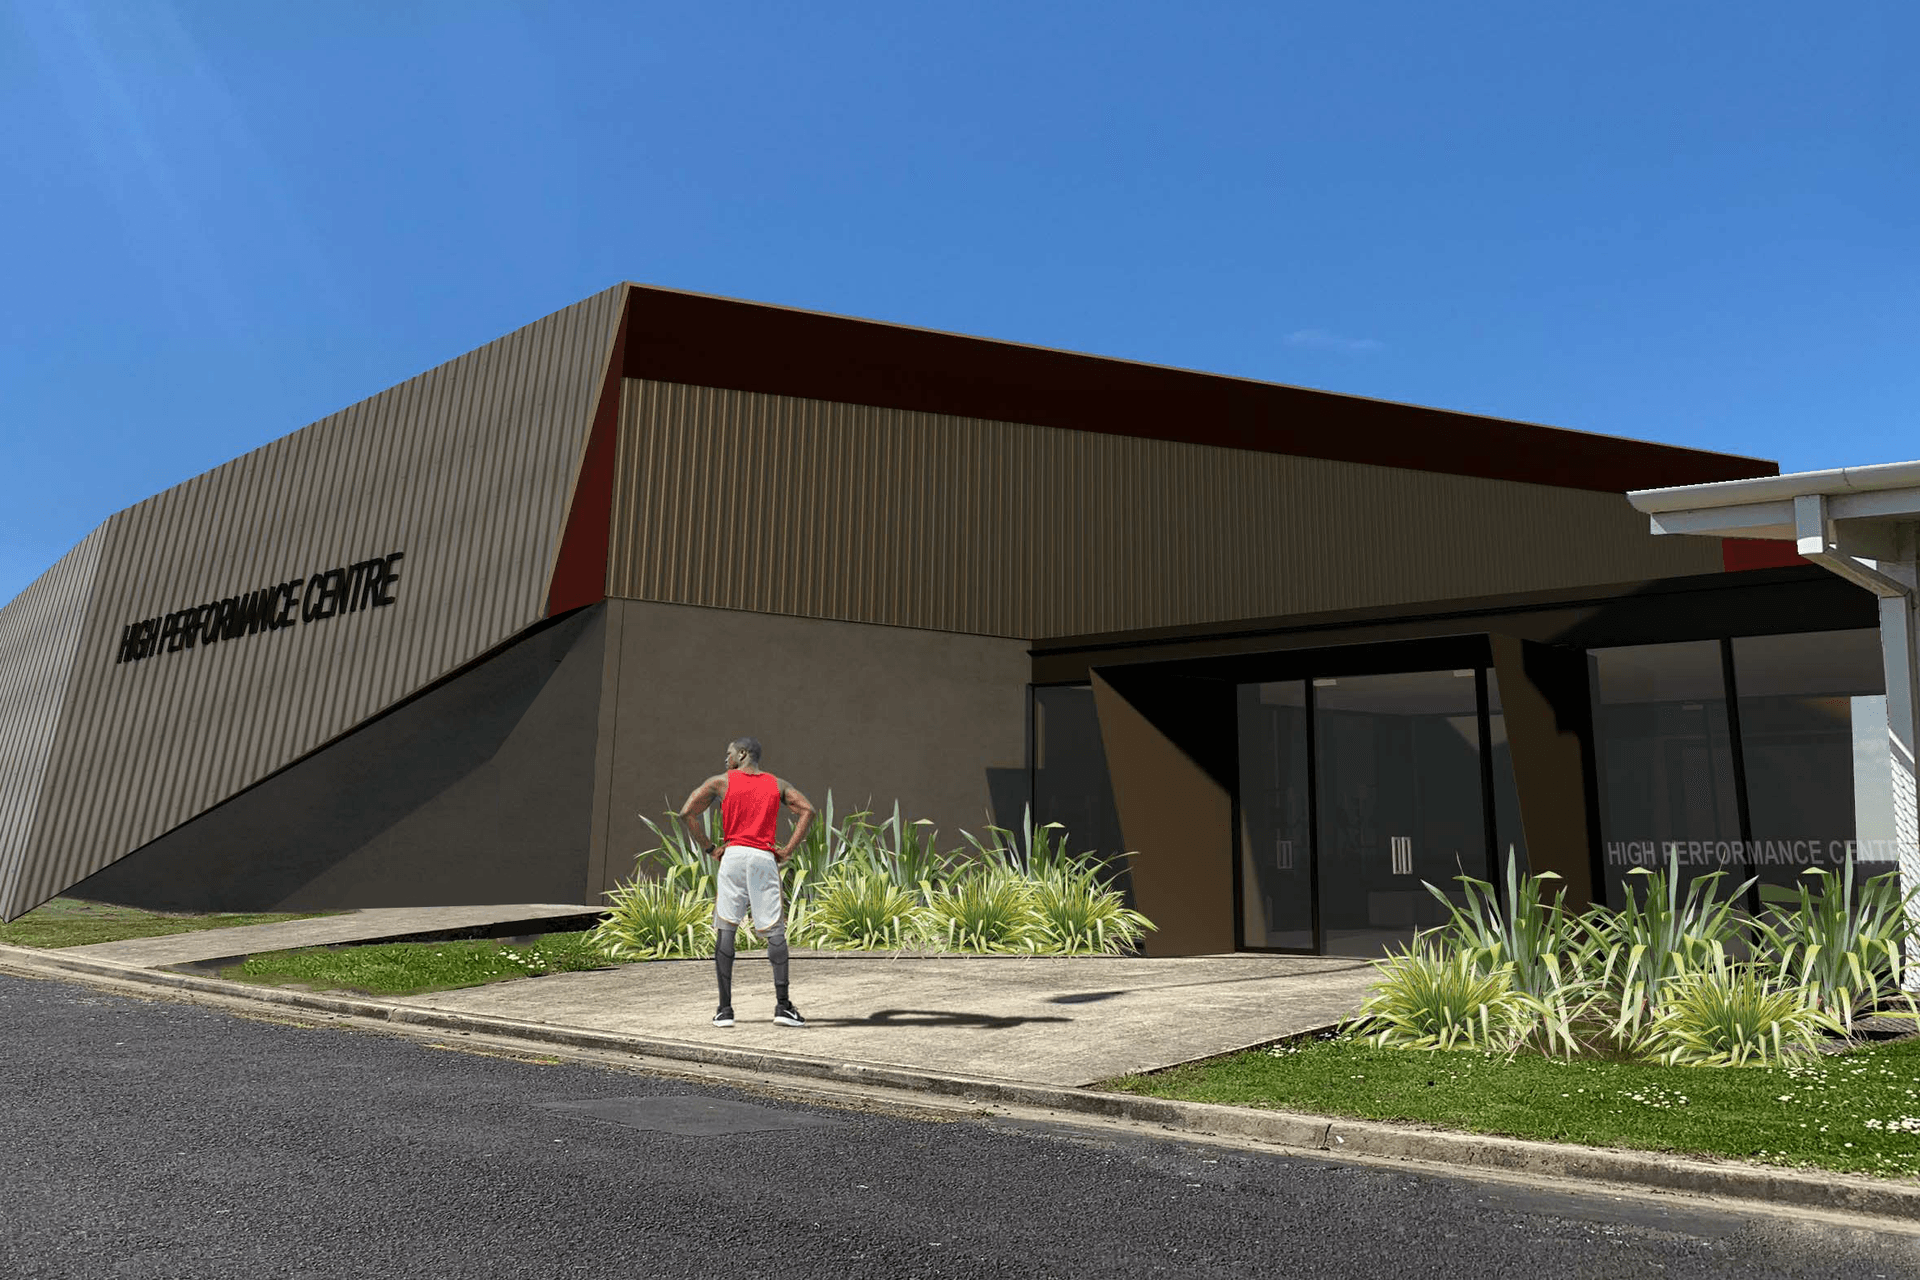
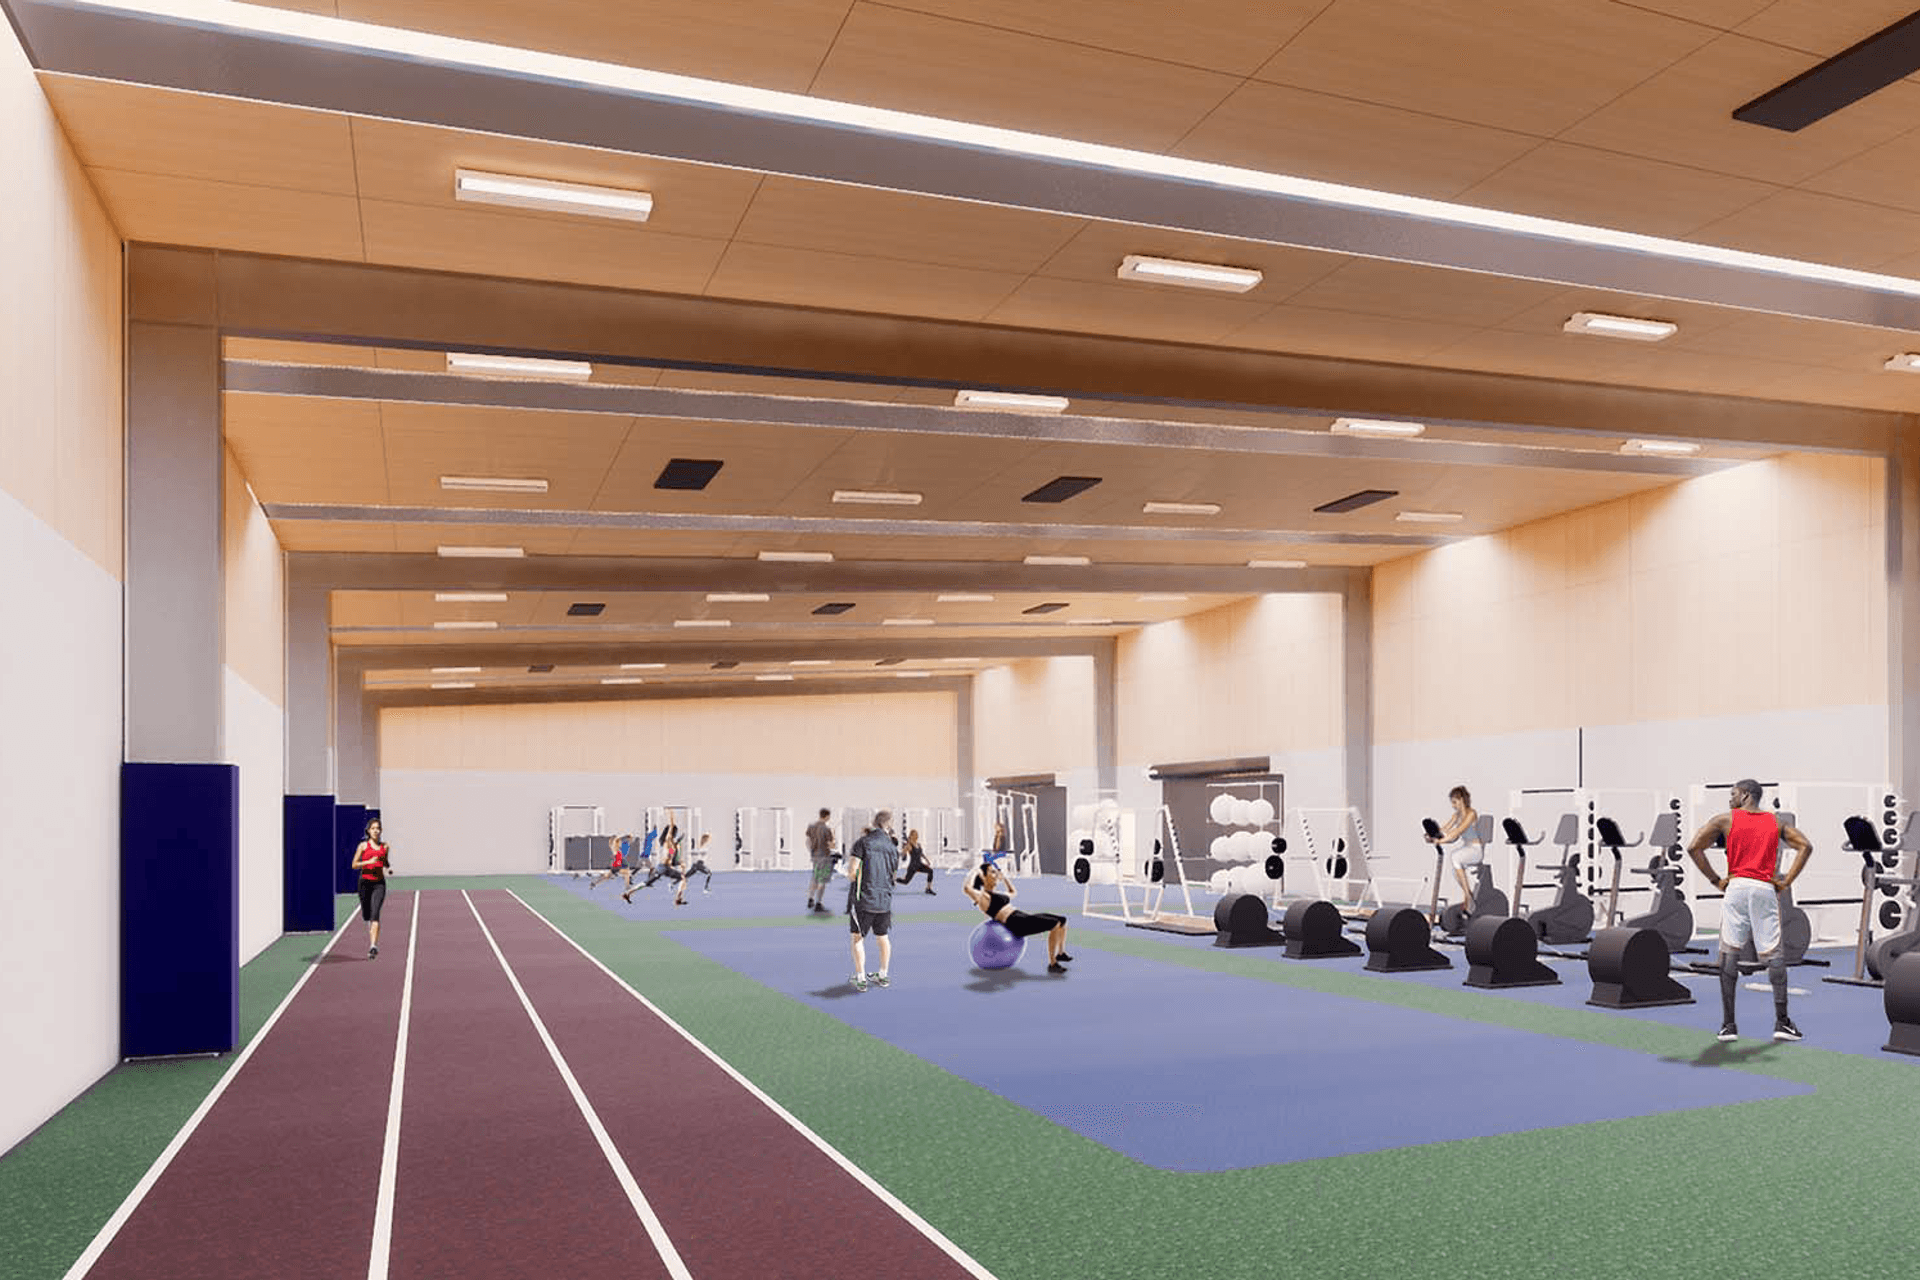
Our approach was to respond to the lack of high-quality, high-performance training facilities for team-based sports on Auckland’s North Shore. The QBE Stadium High Performance Centre has been conceived to respond to teams-based sports by providing for six cornerstone stakeholders – Massey University, Football NZ, Northern Football Federation, North Harbour Rugby, AFL NZ, and Baseball NZ – a fit for purpose high-performance sports training facility that connects with the field of play.
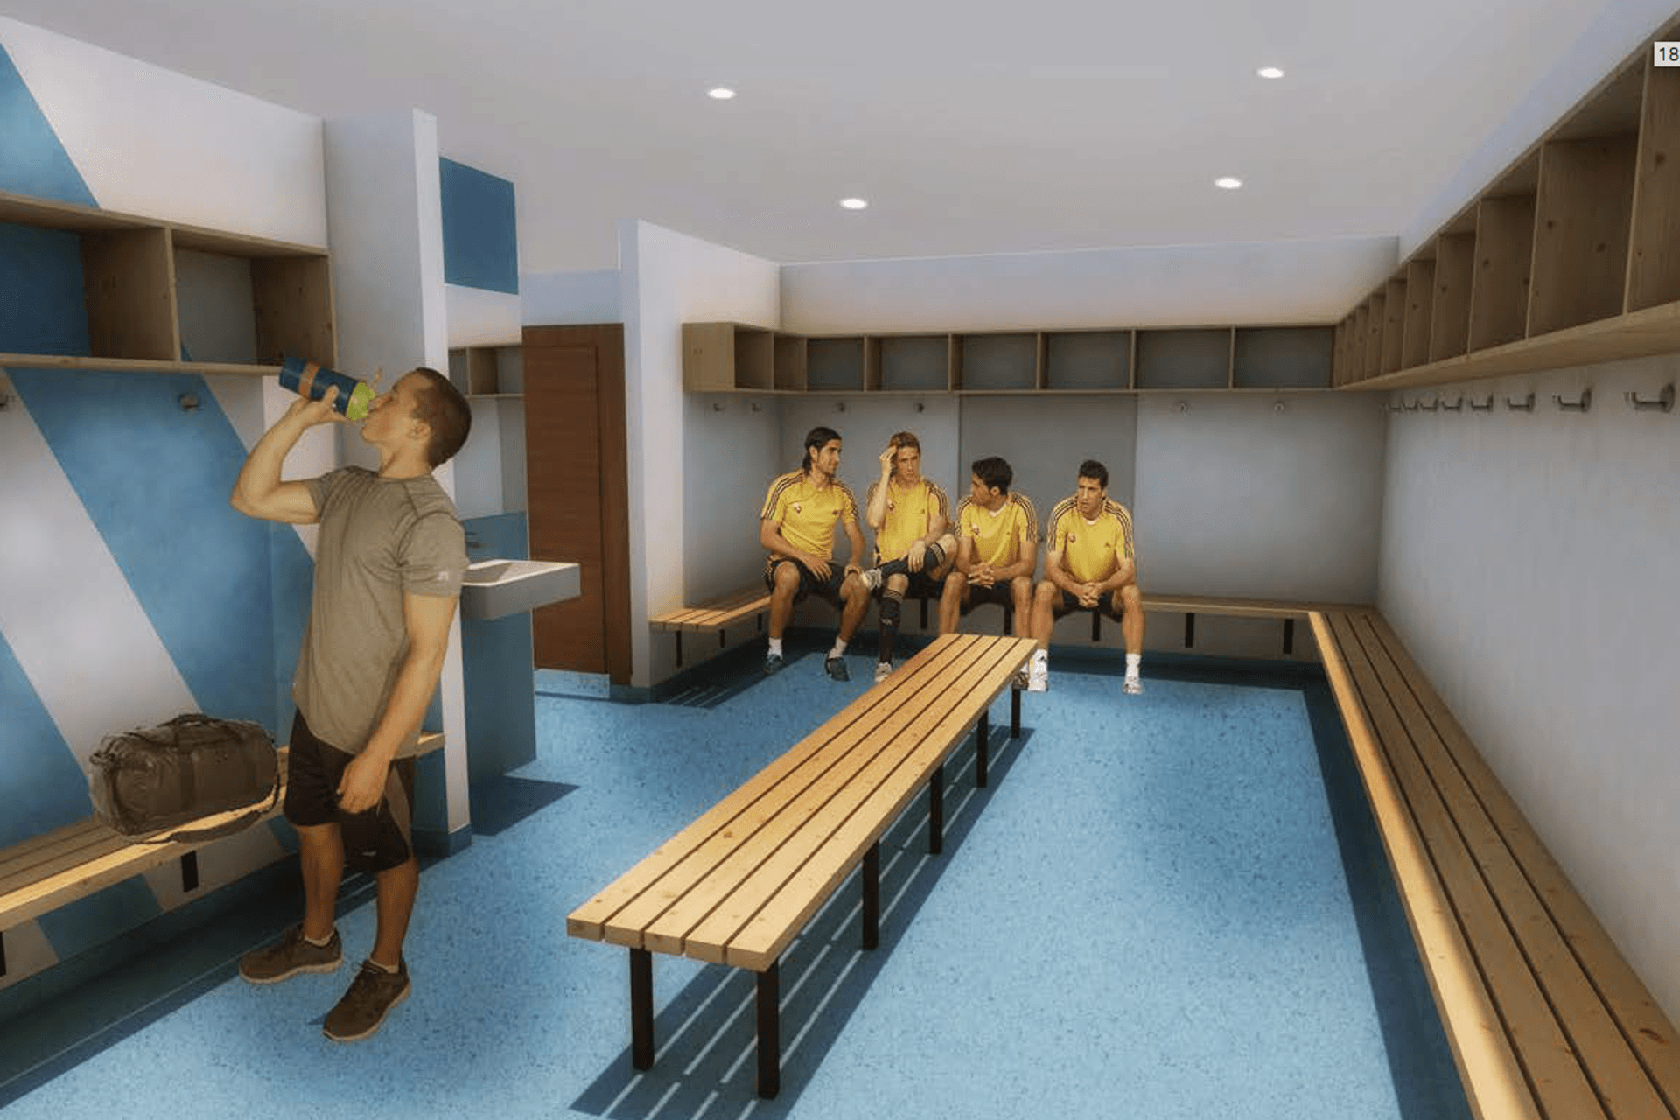
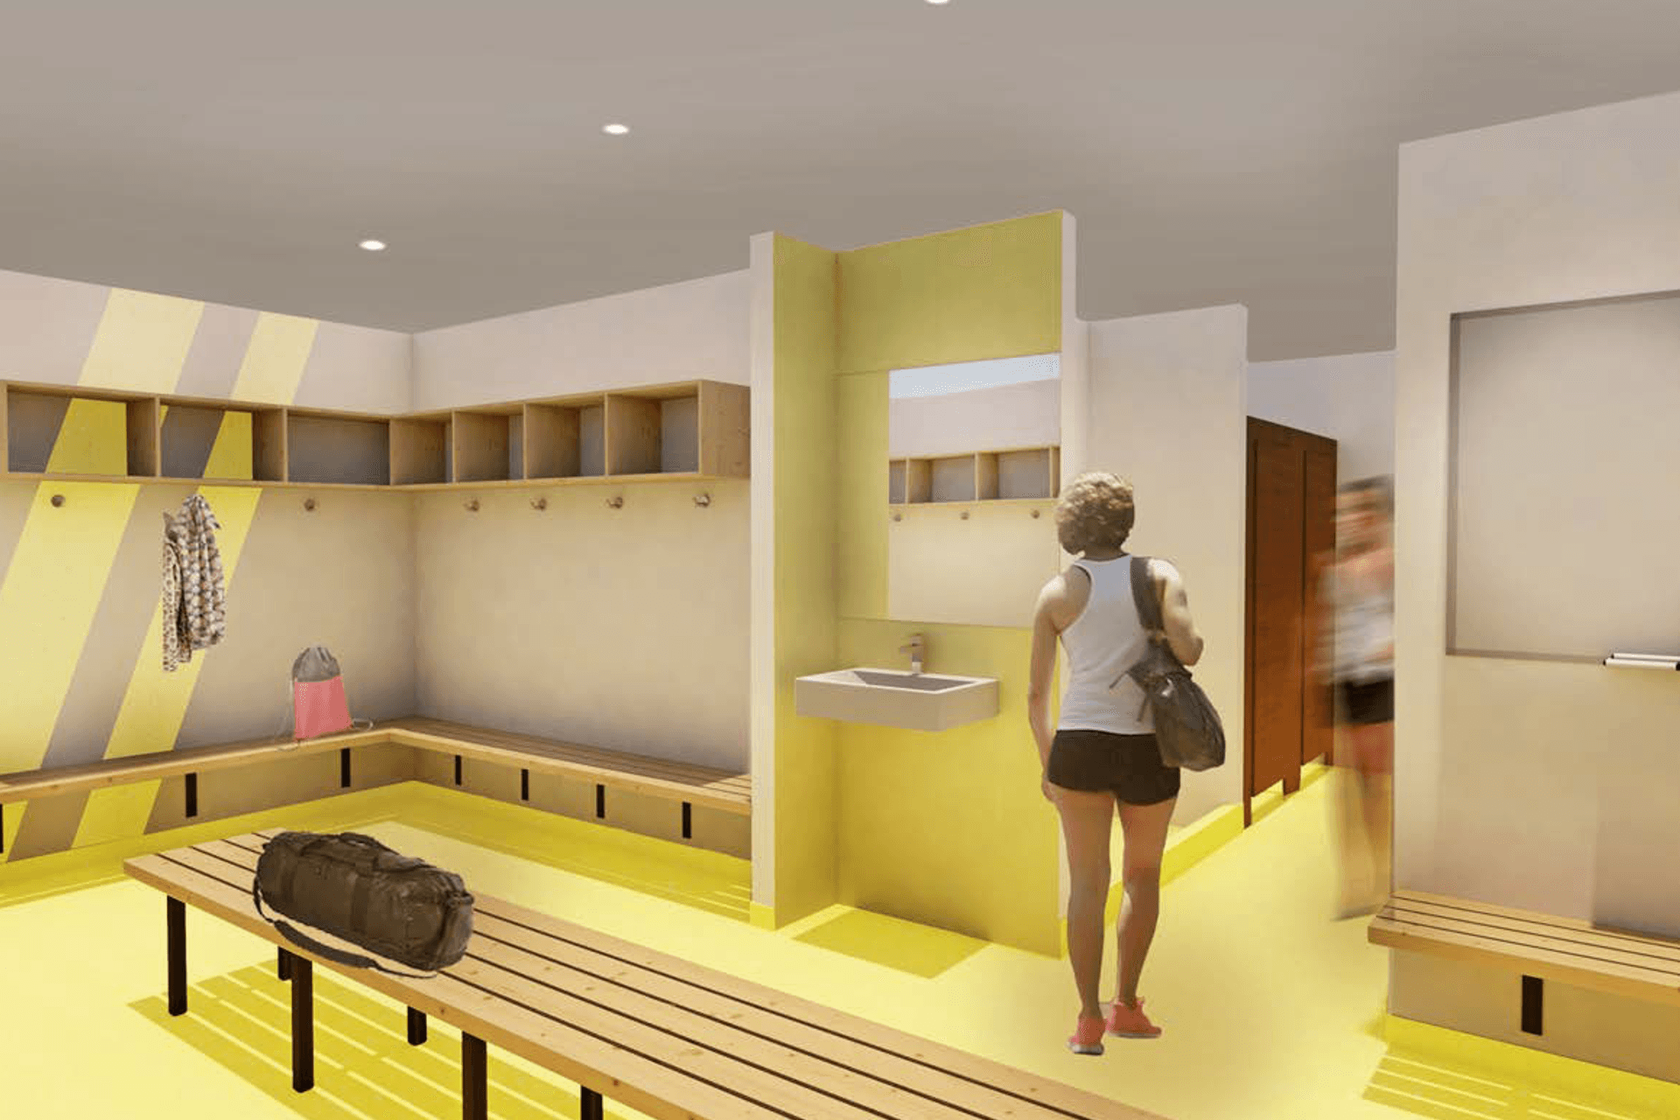
The project involves administration spaces as well as a high-performance sports building, incorporating a wide range of facilities including gymnasium, changing room facilities, medical and sports science areas, indoor sprint track, players’, sport science laboratory, officials’ amenities, flexible and common shared areas.
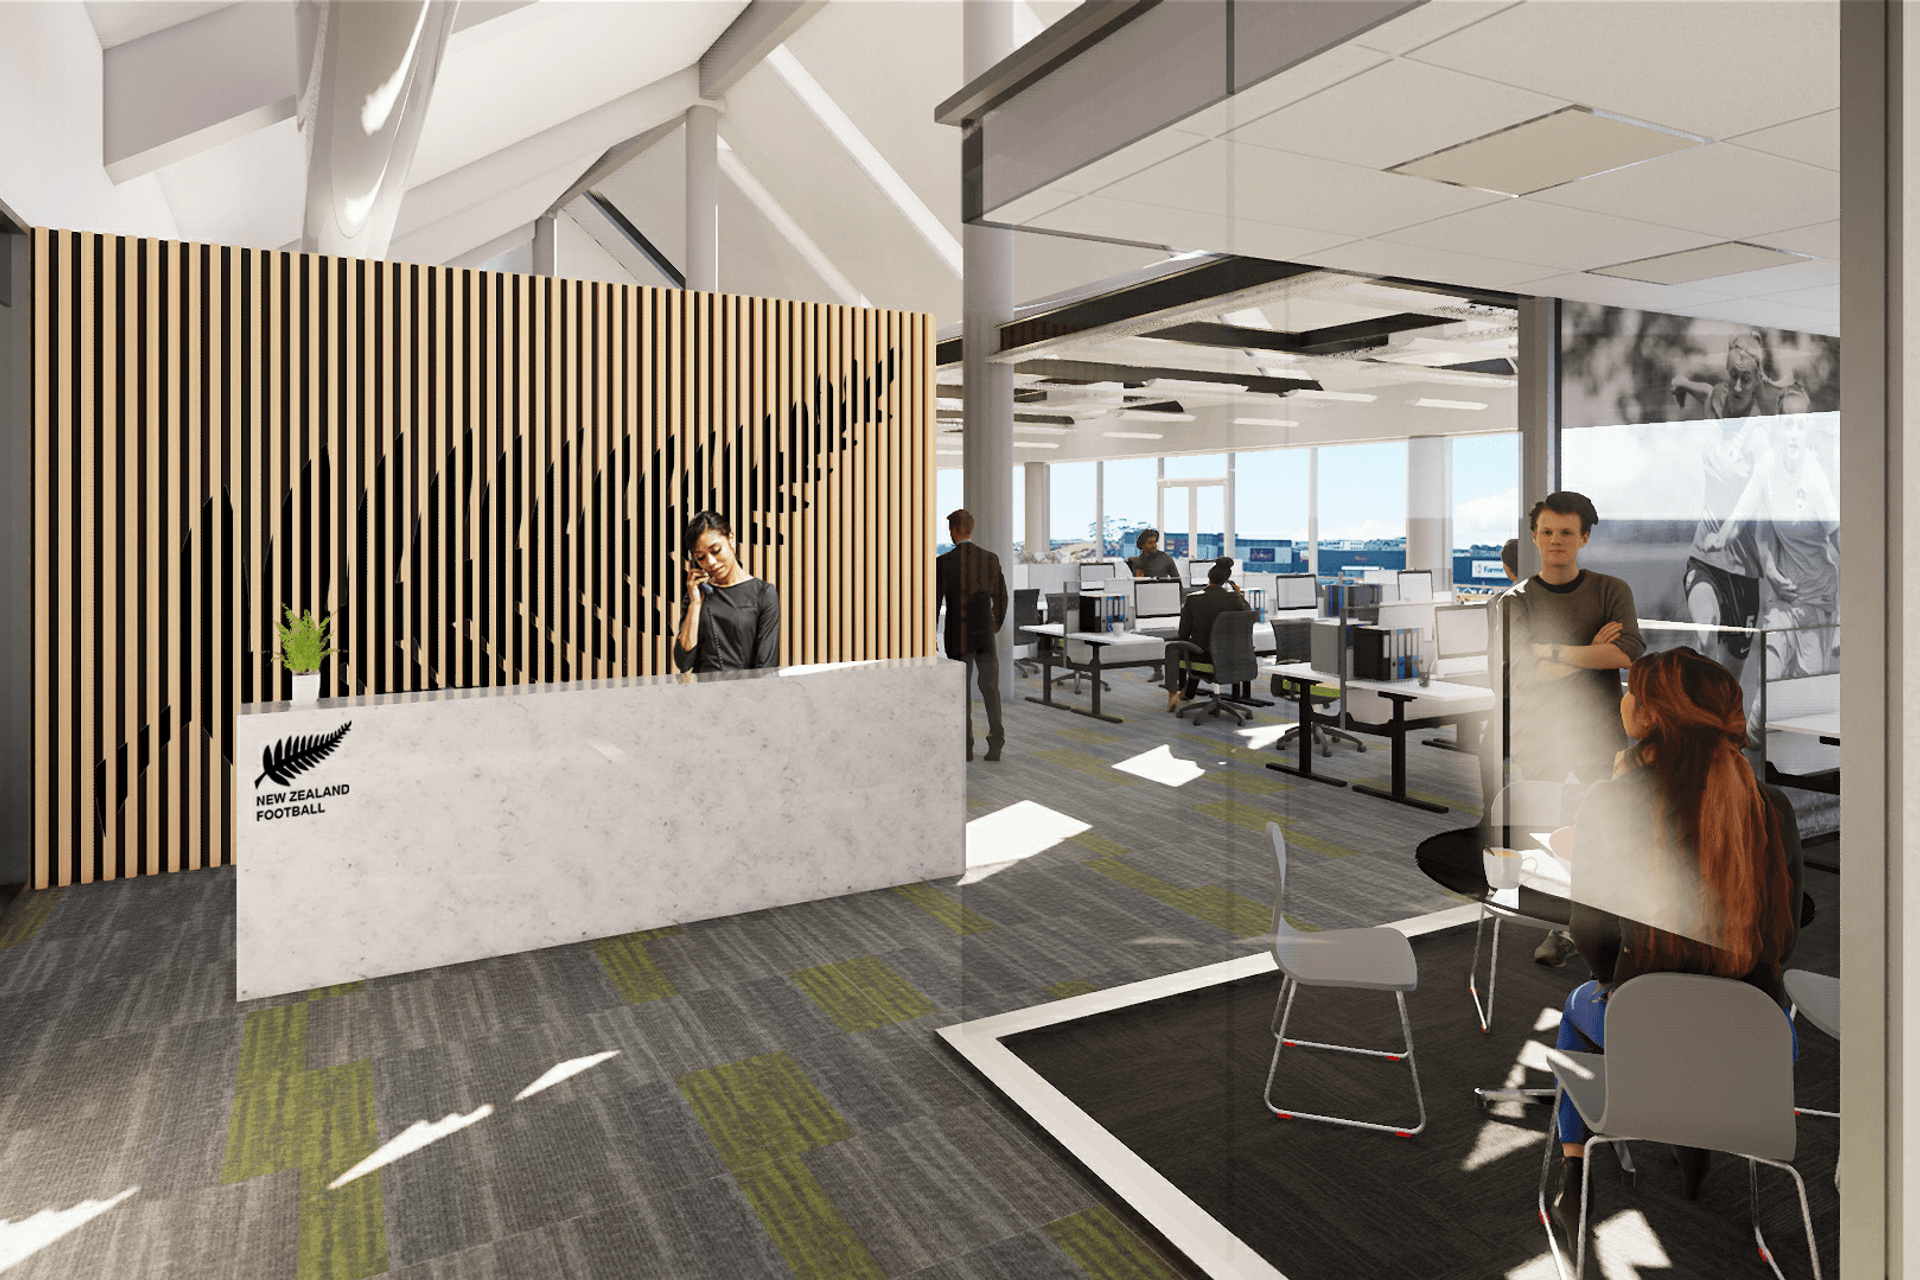
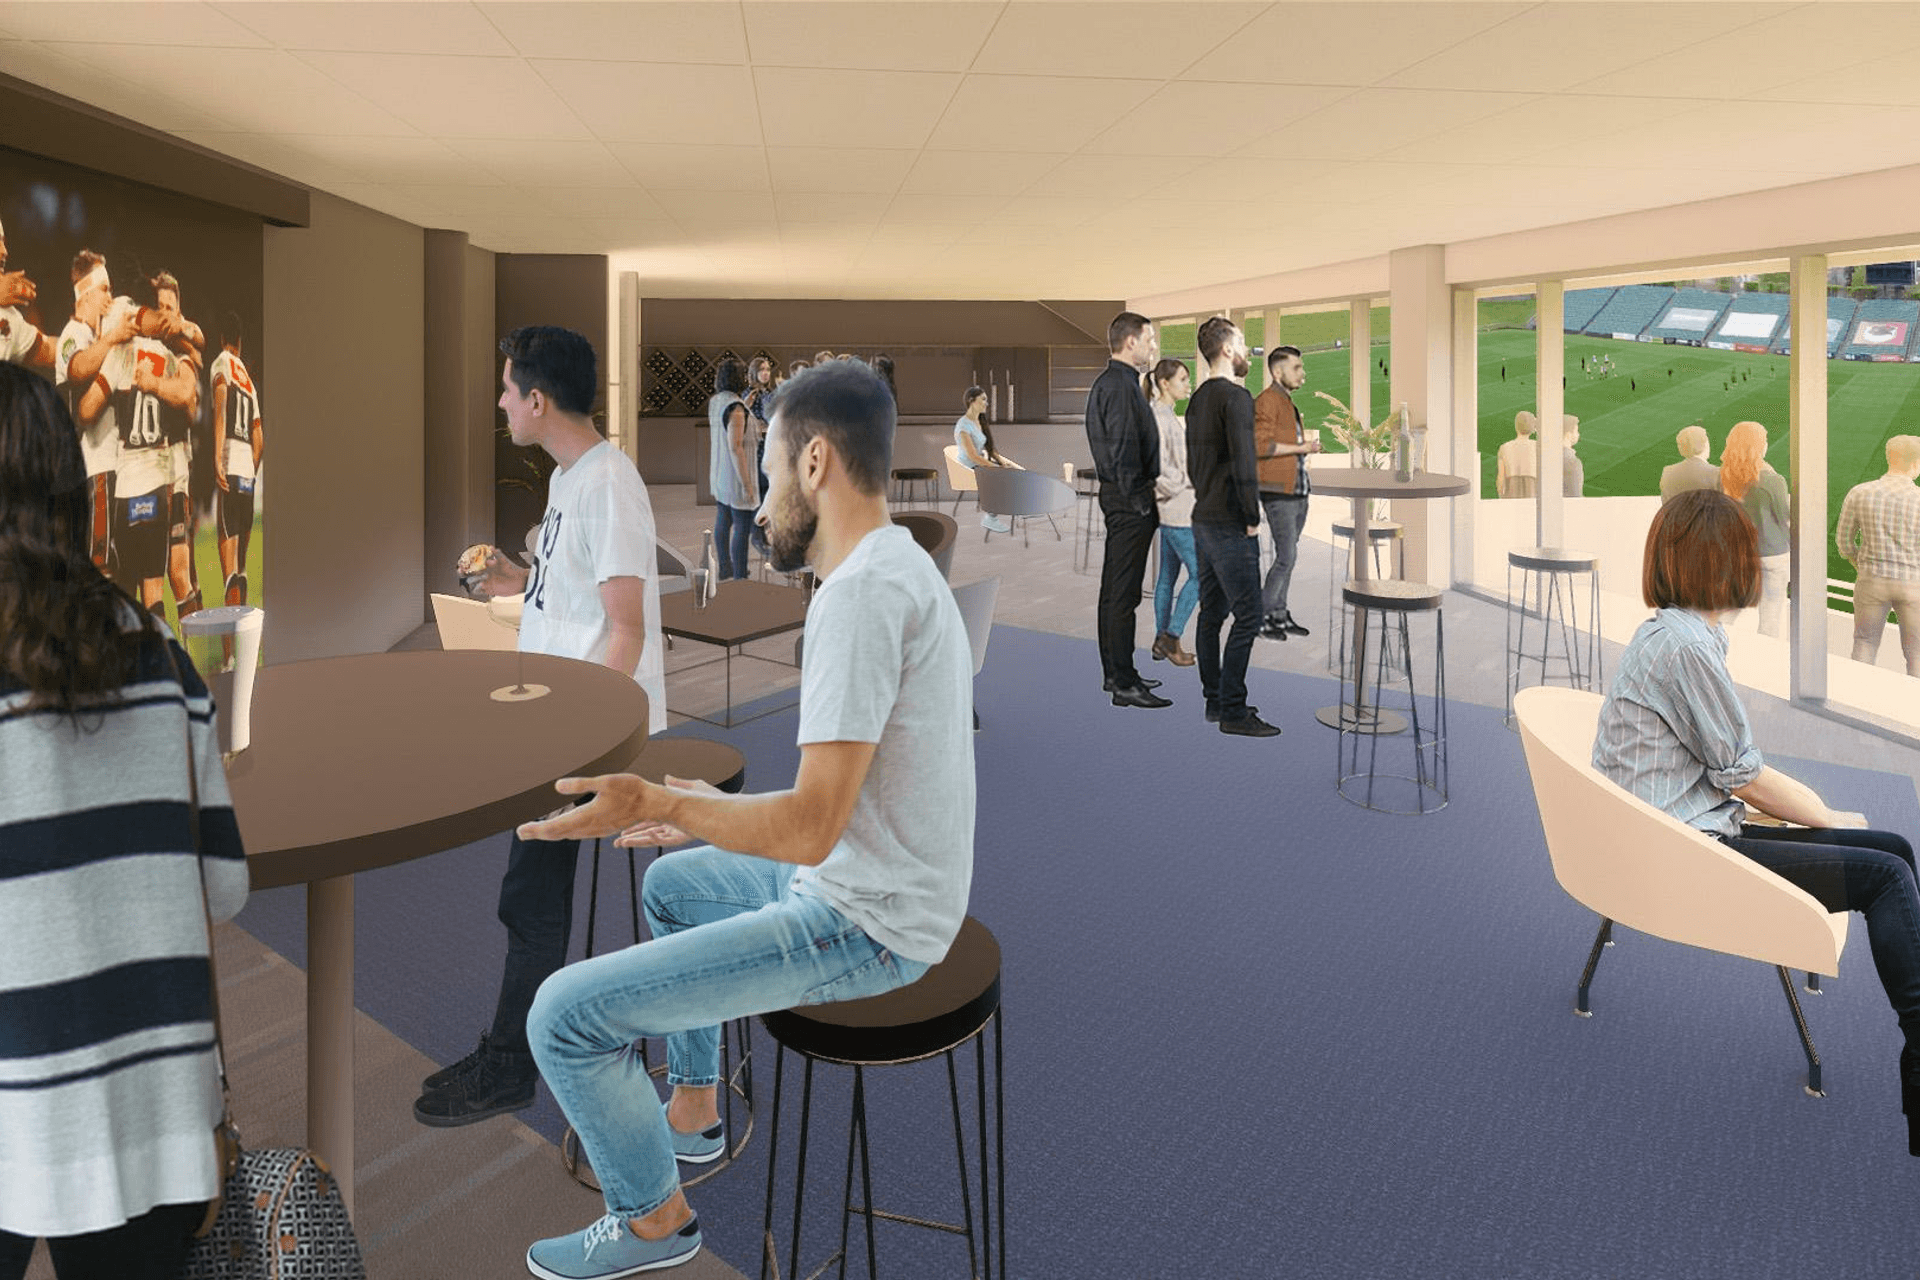
The two key elements of the project are the provision of administration facilities within Levels Two and Three of the existing QBE Grandstand; and the reconfiguration and extension of Lion House as a new High Performance Centre.
The team has recently delivered the Preliminary Design package and are now developing the documentation phases to achieve project delivery in 2020.
FACTS
- Designed as a community-centric, sports and recreation facility in the first instance.
- Will provide a world-class high-performance sports park for those sports who are ‘in-residence’ at QBE Stadium.
- Provide a high-performance sports park destination with day-to-day activities as its core function.
- Can be scaled to service regional and national day-to-day events, as well as international events.
- Function to enable each sport and community group to run and manage their high-performance activity programmes.
- Planning has considered a multiplicity of uses to meet latent demand and allows for future use.
- Achieves a staging strategy that is matched to the funding plan.
Photographer: 106 Architects
Like this Project?
Hire 106 Architects
Professional Reviews
Professionals used in
this project
The practices and trades credited on this project.

More projects from
106 Architects
Other work by 106 Architects, across every category they build in.


Next Project
Keep scrolling