
Project team
Extensive renovation of a 1970s beach house into a modern family retreat with stunning 180⁰ views, featuring a self-contained unit for guests and a refined aesthetic that harmonizes with the coastal landscape.
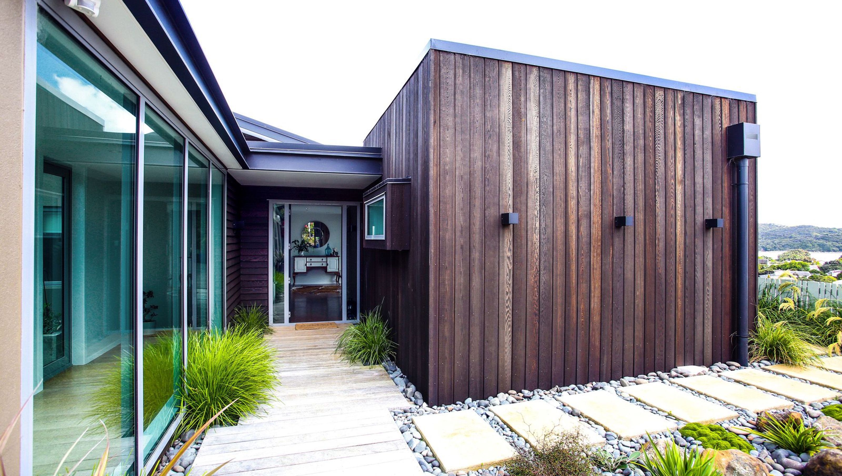

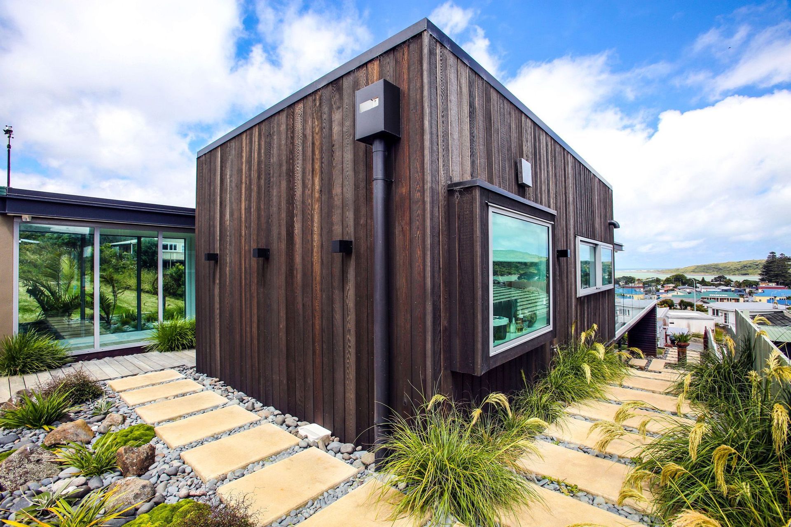
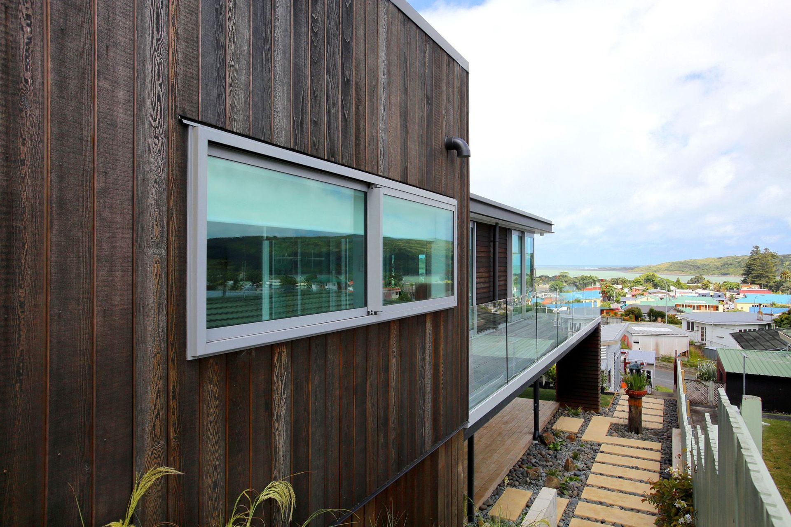
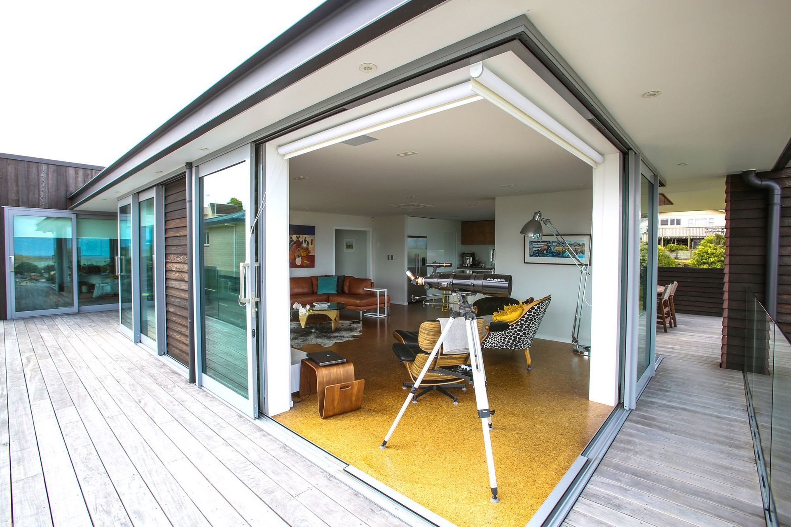
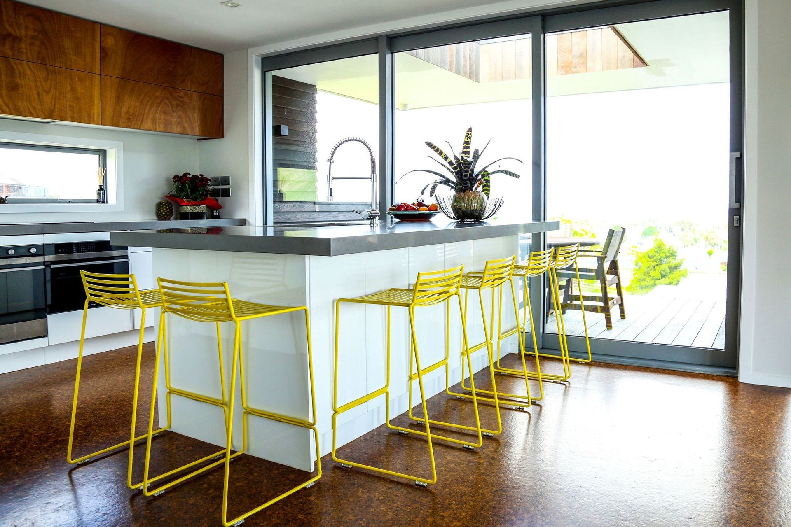
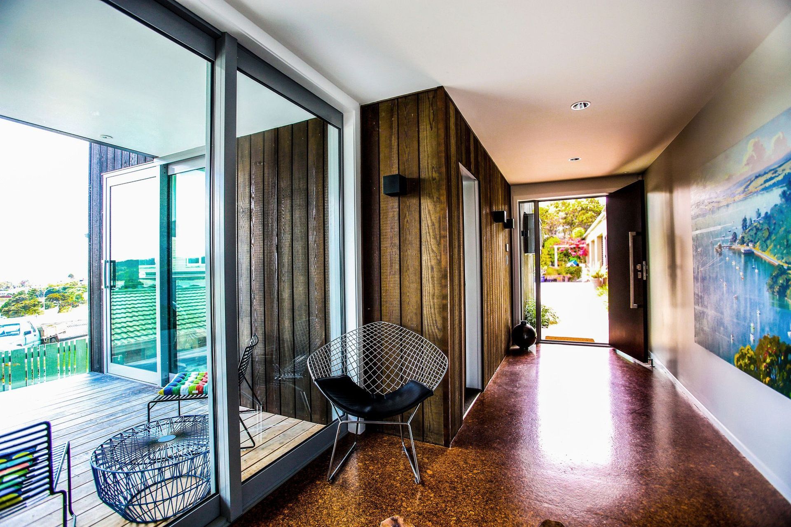
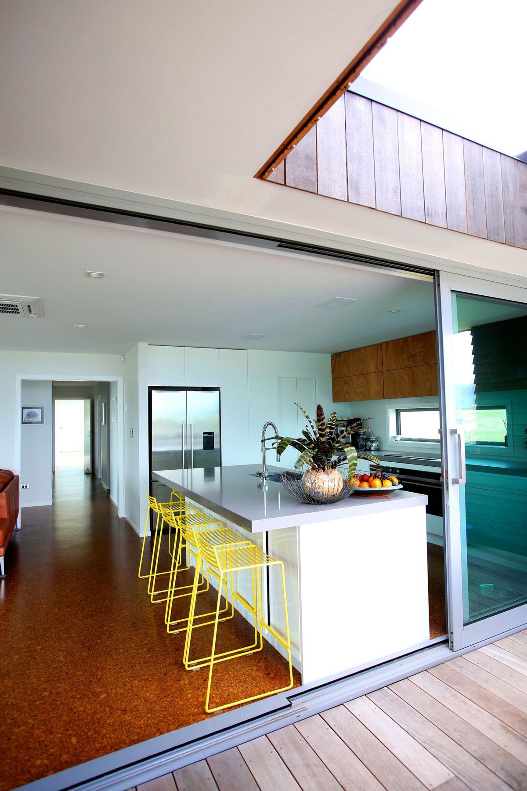
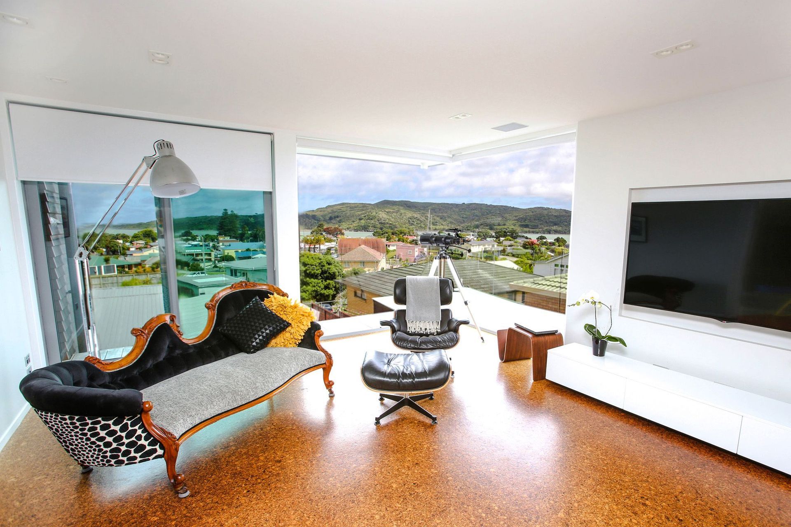
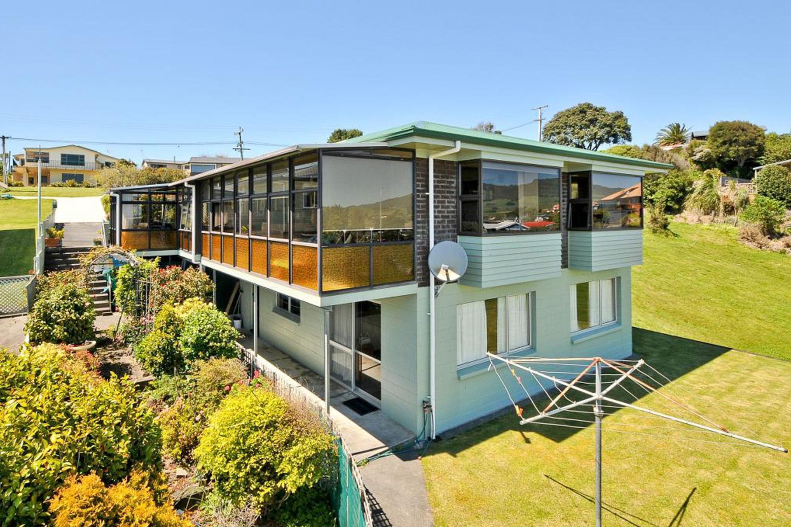
Nestled into the hill driving down into the laid back surf town sits the extensively renovated Raglan Beach House. The site was chosen for the sweeping 180⁰ east to west views across the harbour, the notorious raglan bar and around to Mt Karioi. The Client brief called for a complete makeover of the outdated 1970s existing block and brick house to make way for a modern yet understated family weekend beach retreat. The existing floor plan was completely transformed to bring the kitchen and living zones to the north and west of the first floor and move the master and upstairs bedrooms to the north and east respectively.
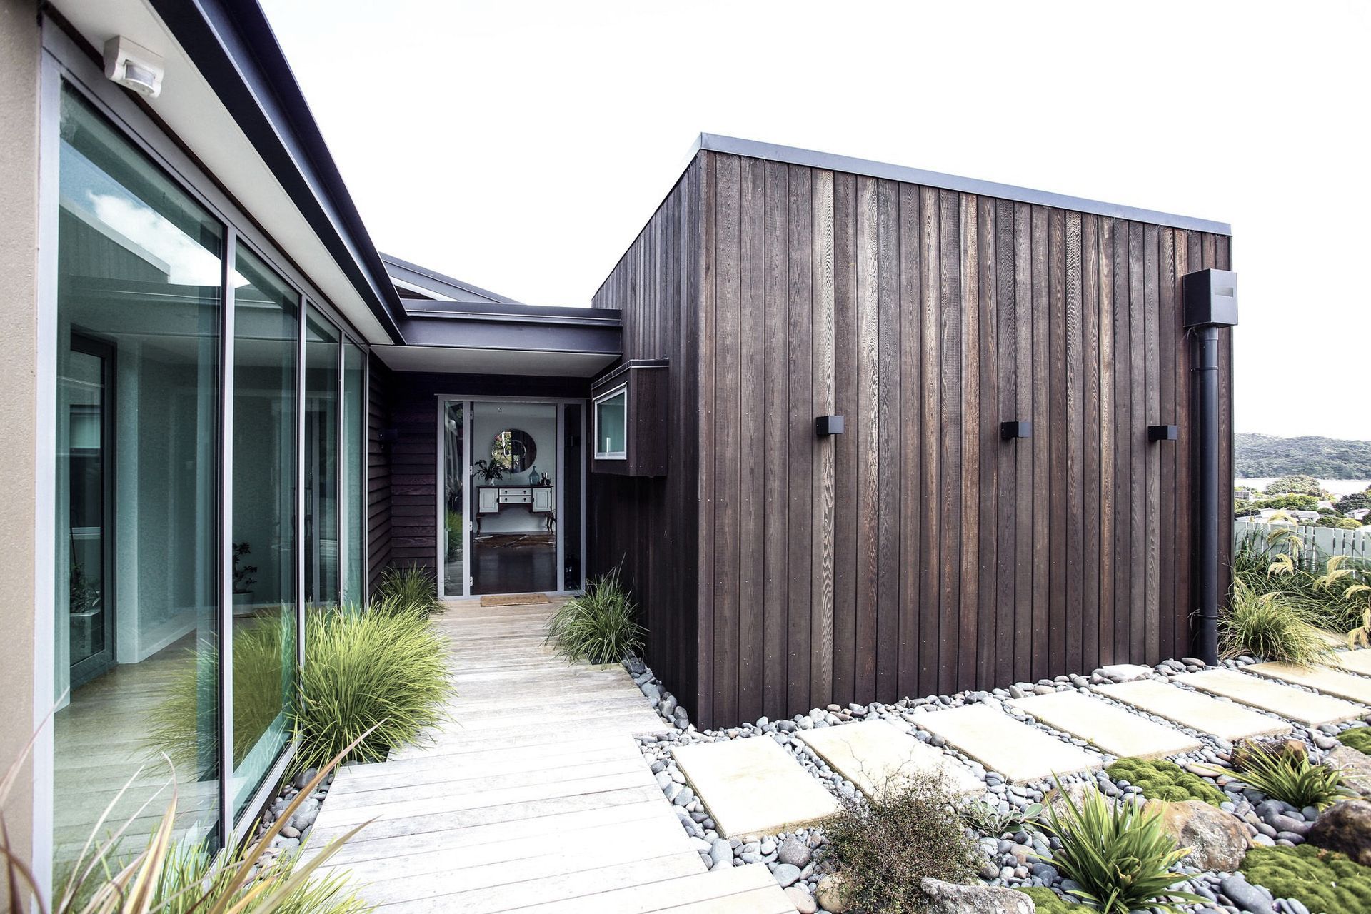
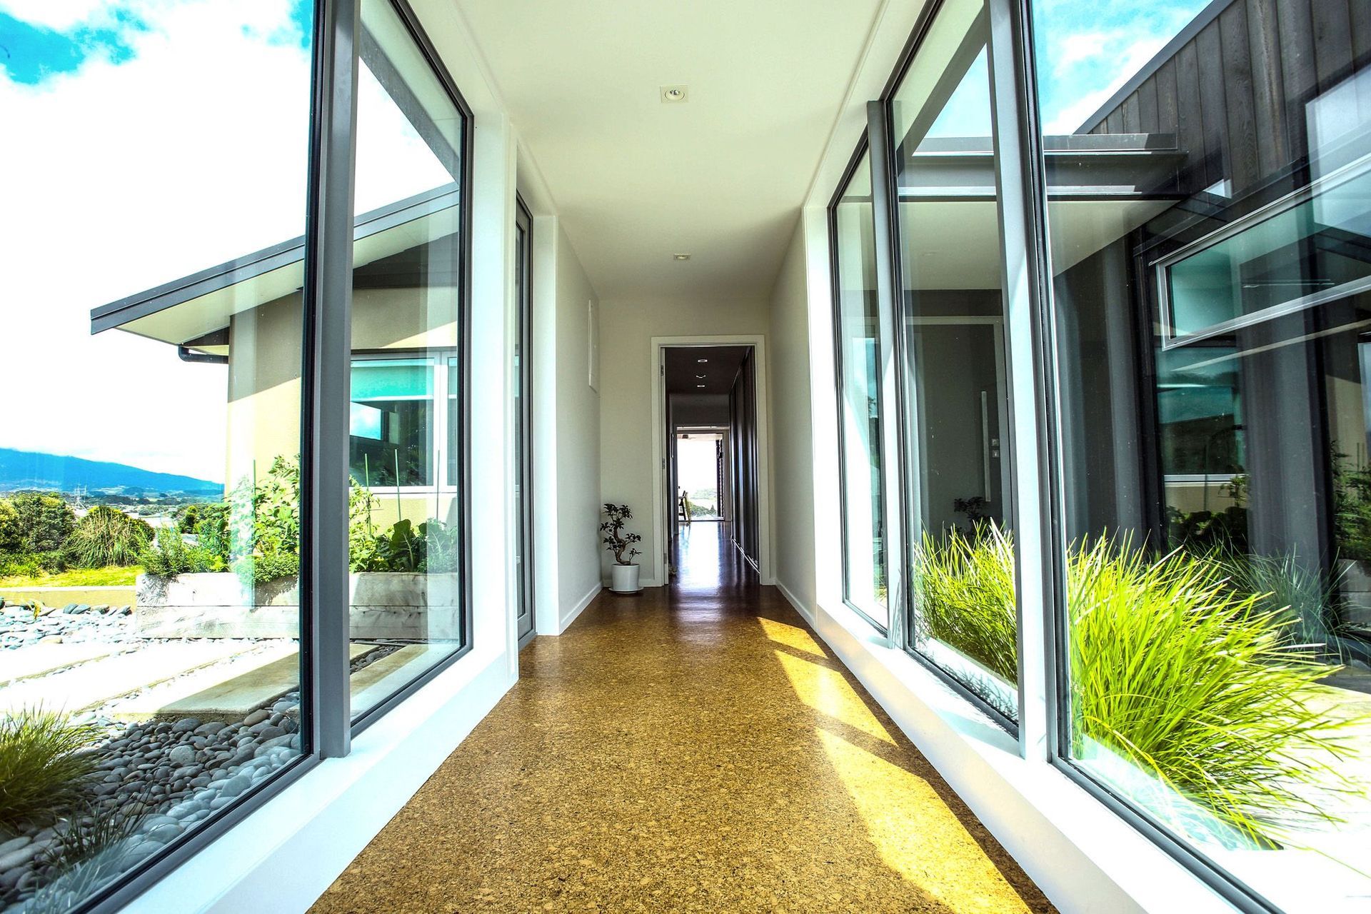
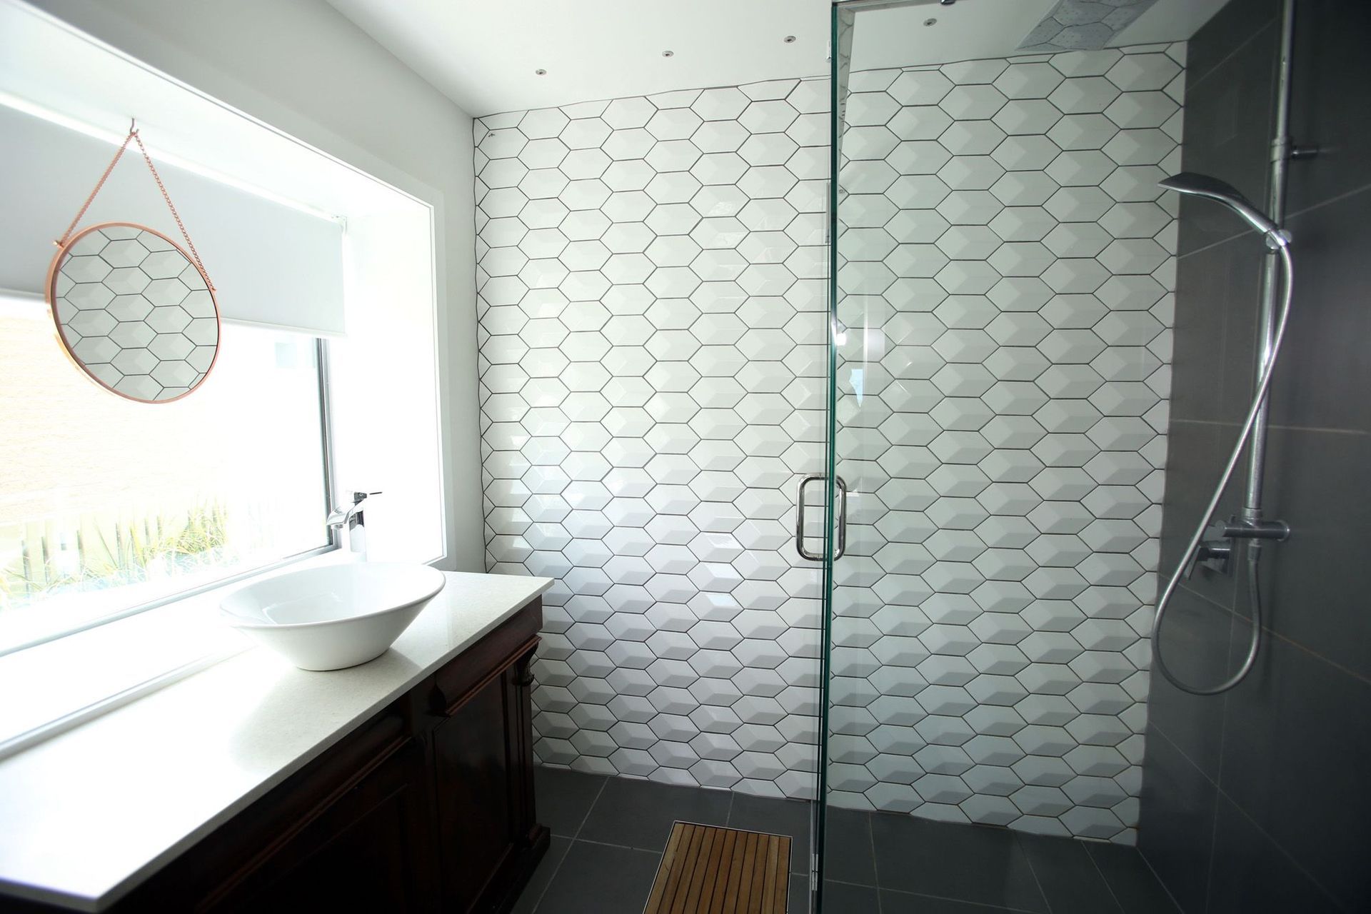
The ground level was transformed into a fully self-contained two-bedroom accommodation unit providing ample space and privacy for extended family and guests. Aesthetically the refined palette of horizontal and vertical dark-stained cedar, extensive glazing and plastered existing brick in olive, earthy tones were chosen to meld into the existing residential context. Due to the success of the project, the Clients now reside here full time commuting to nearby Hamilton every day for business.
Like this Project?
Hire DLA Architects
Professional Reviews
Professionals used in
this project
The practices and trades credited on this project.

More projects from
DLA Architects
Other work by DLA Architects, across every category they build in.


More in
Single House
Everything else in Single House, from every practice on ArchiPro.


Next Project
Keep scrolling