
Rakau Road Kitchen Haven
Rakau Road Kitchen Haven
- 48.2K profile views
- 17 saves
Project team
- Simone van der Plas Interior Design
- Paul McCredie Photography
A contemporary kitchen renovation that harmonizes organic materials and vibrant colors, creating a functional culinary space with stunning views, designed by Simone van der Plas Interior Design for clients K Buxton and J Morton in 2023.
Introducing the Rakau Road Harbour Haven Kitchen, a project by Simone van der Plas Interior Design completed in 2023. Designed for the clients this contemporary kitchen stands out for its unique colour scheme and use of organic tactile materials. Meeting NKBA standards for good design, this kitchen truly embodies the essence of modern living.
This stunning kitchen has been recognised in the industry, receiving accolades such as Finalist Global Awards - SBID 2024, Finalist Kitchen Design - NKBA 2024, and BestAwards finalist - DINZ 2024. Its innovative design has captivated audiences and set a new standard for kitchen interiors. With a focus on both style and functionality, this project showcases the artistry and expertise of Simone van der Plas Interior Design.
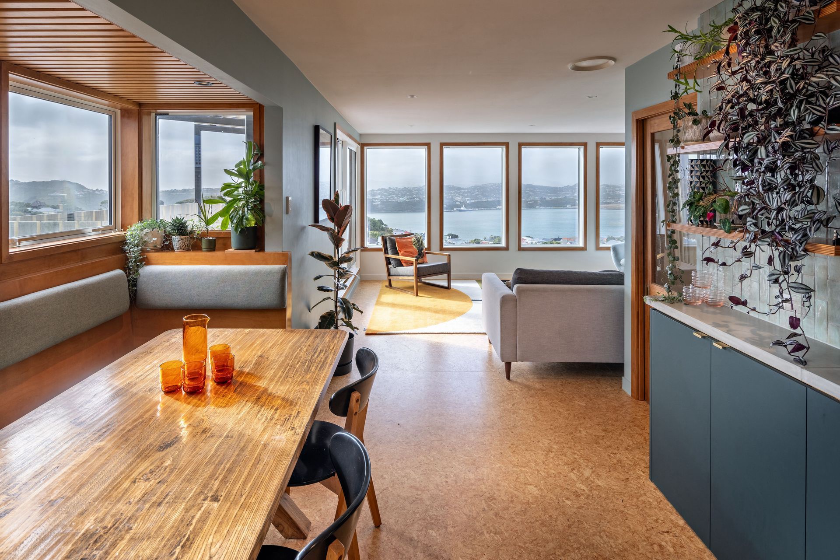
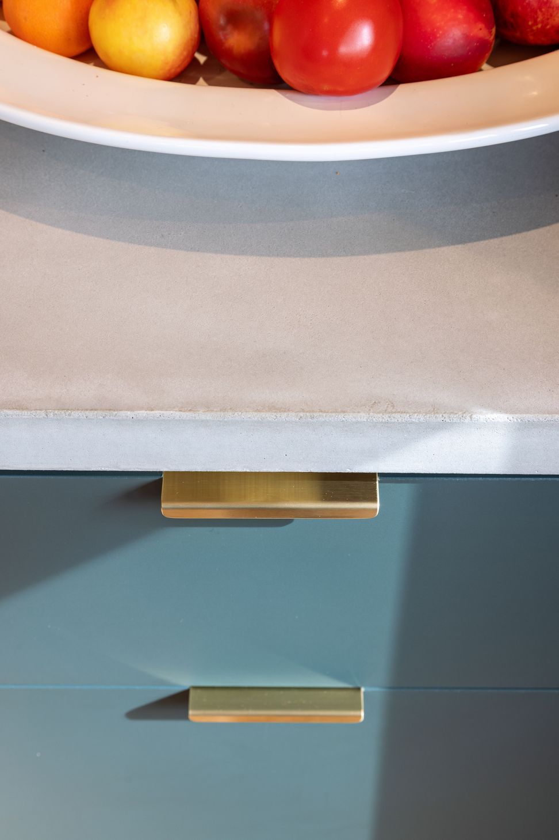
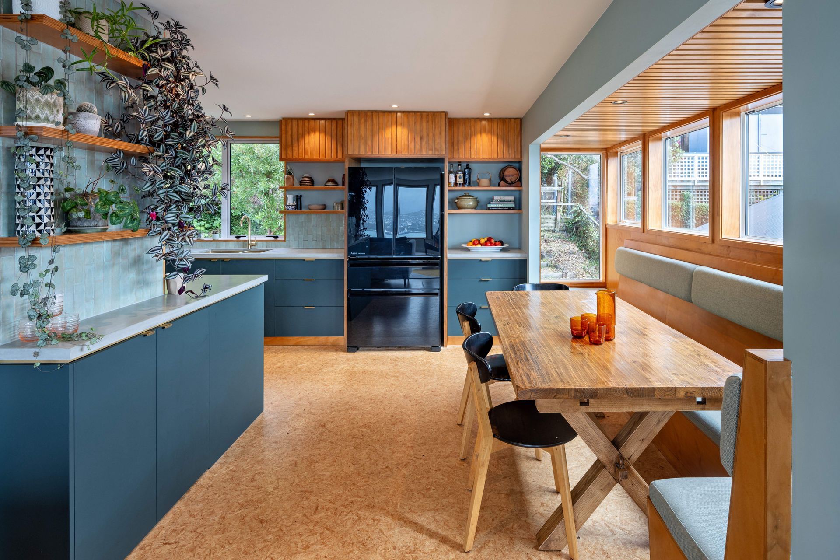
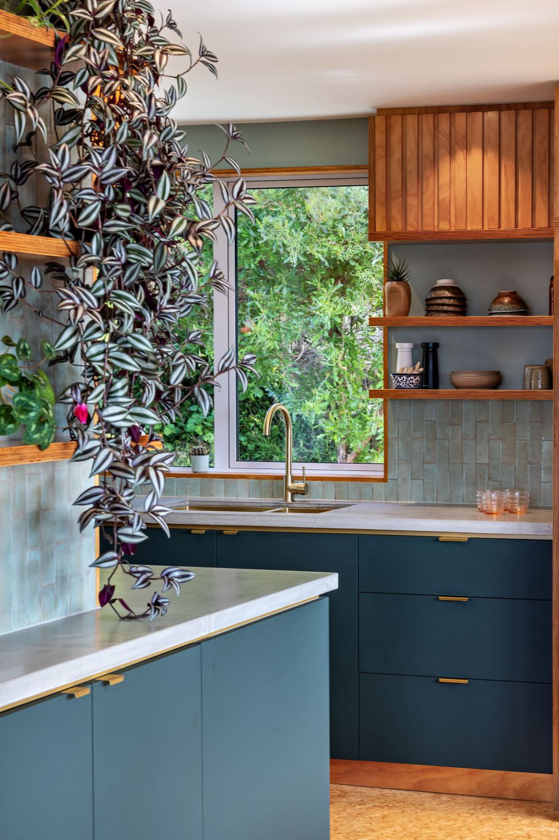
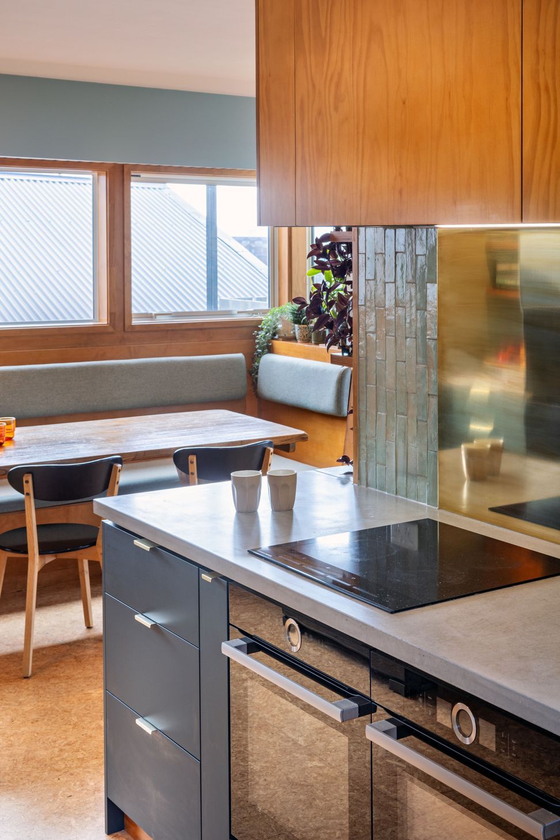
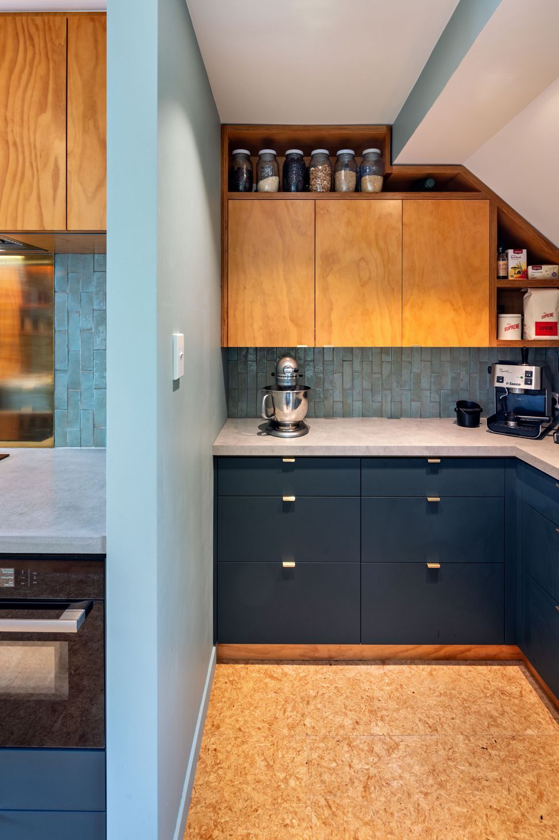
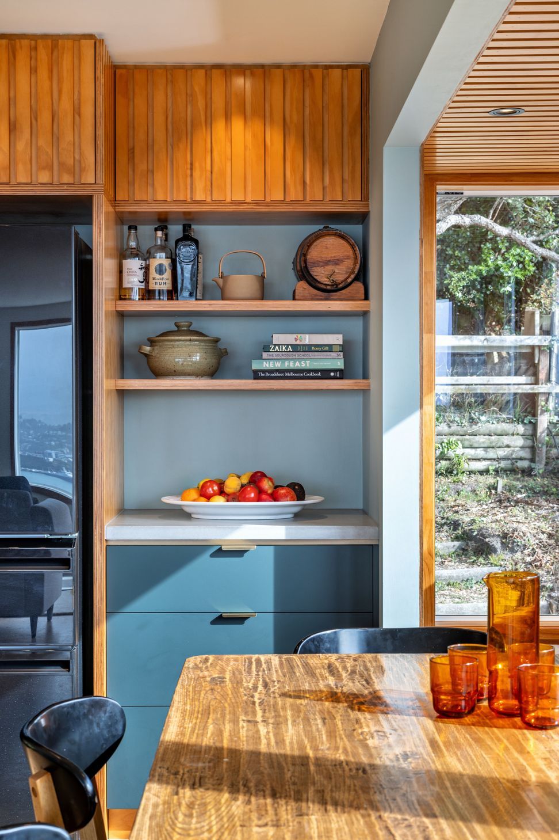
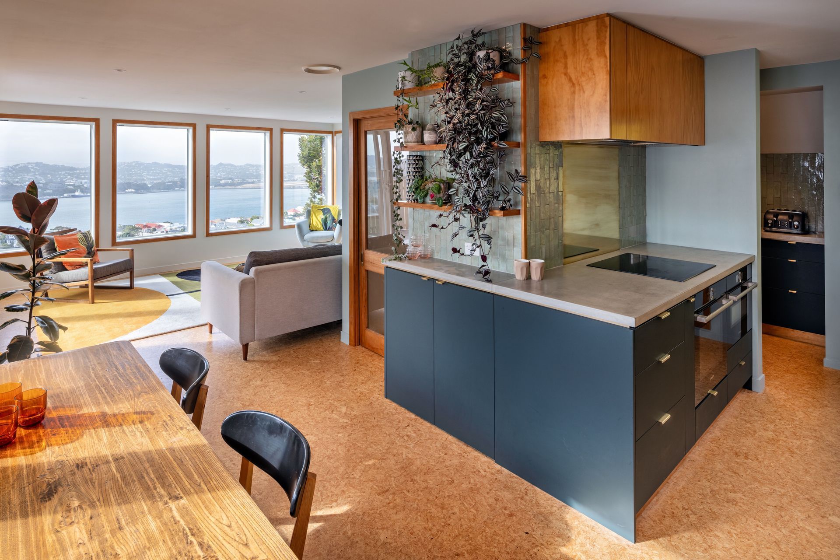

The Rakau Rd Radiant Harbour Haven kitchen renovation aimed to transform a small space into a functional and aesthetically pleasing culinary haven on a modest budget. The design incorporates colours and textures that resonated with the clients who is a family with 3 children 5-10 years of age. Dark green cabinetry, plywood timber joinery, handmade concrete organically finished benchtops and brass accents to create a warm, organic ambiance that echoes the surrounding exterior views of a harbour, forestry, and green vegetation in the hillside garden. I looked to remove part of a wall in order to open up the kitchen area (that is located at the rear of the house) to create enough space for a built in dining area. High level windows provide good lighting but screen a lot of the roof tops of the neighbouring houses. Full height windows and glazed decking balustrading allowed views of the harbour and hillside to be accessible from within the area.
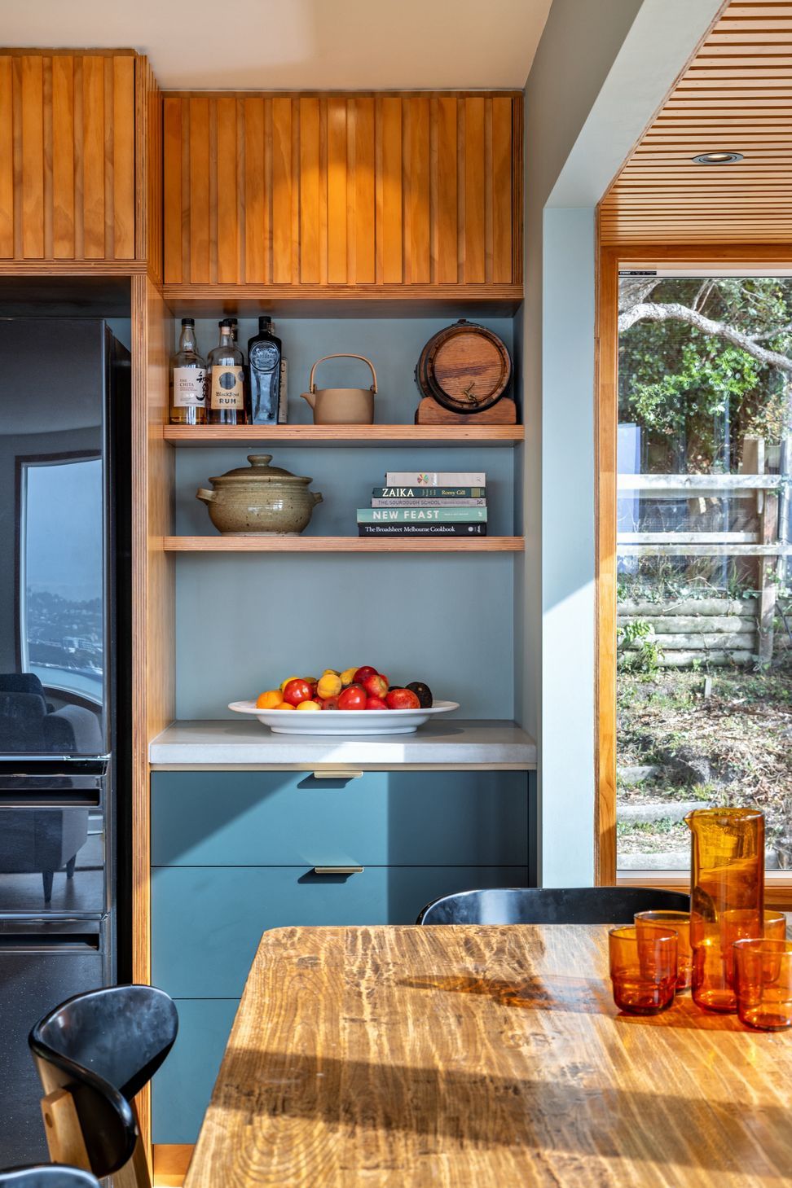
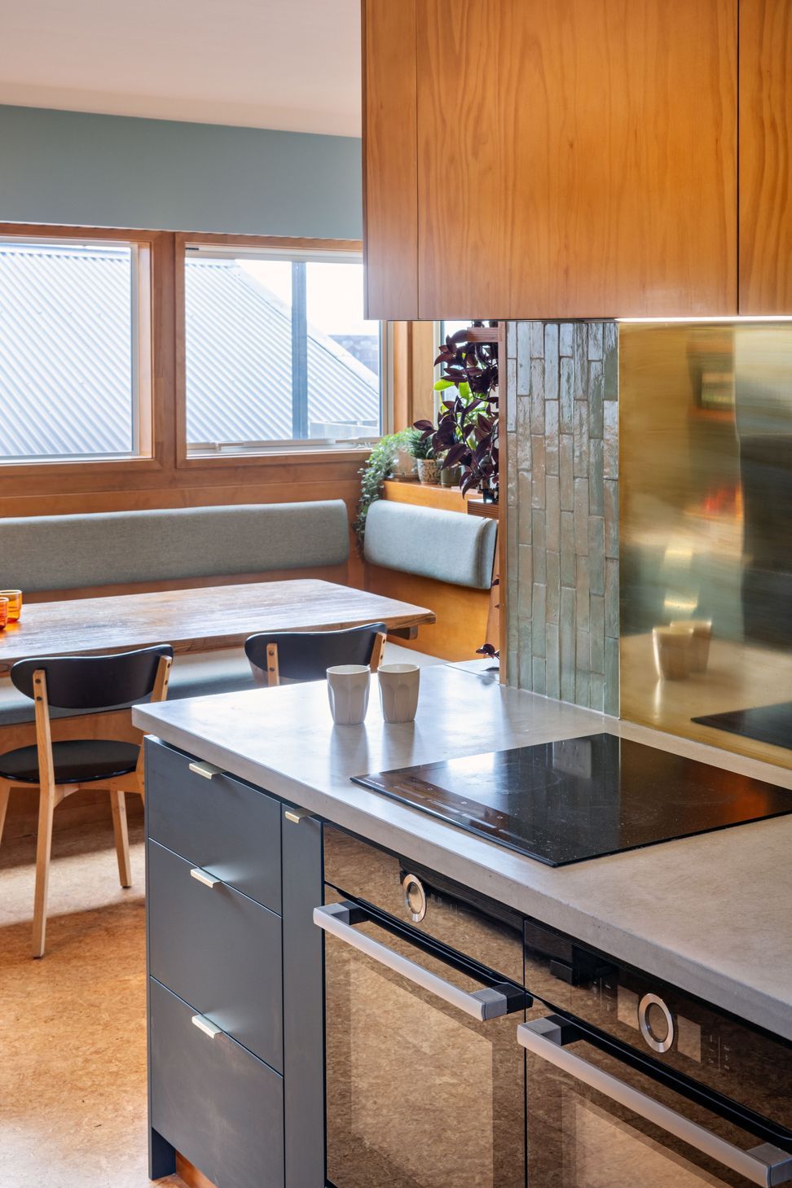
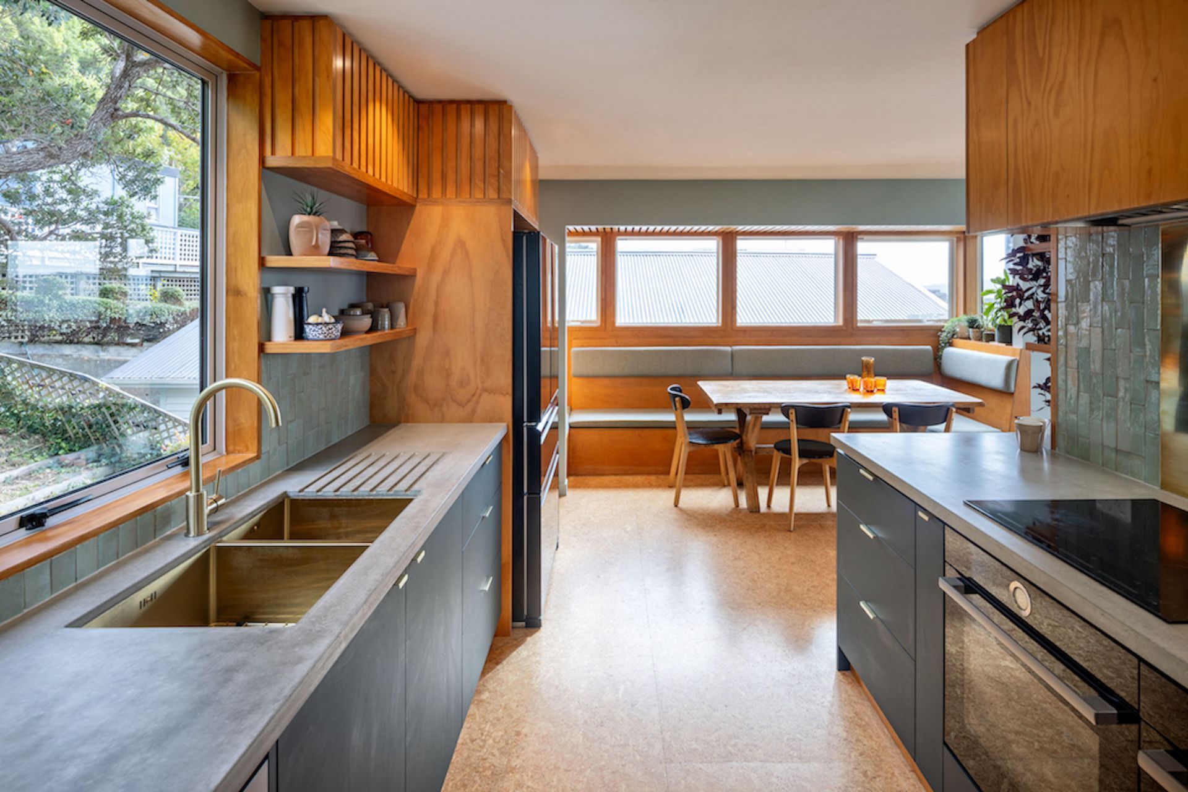
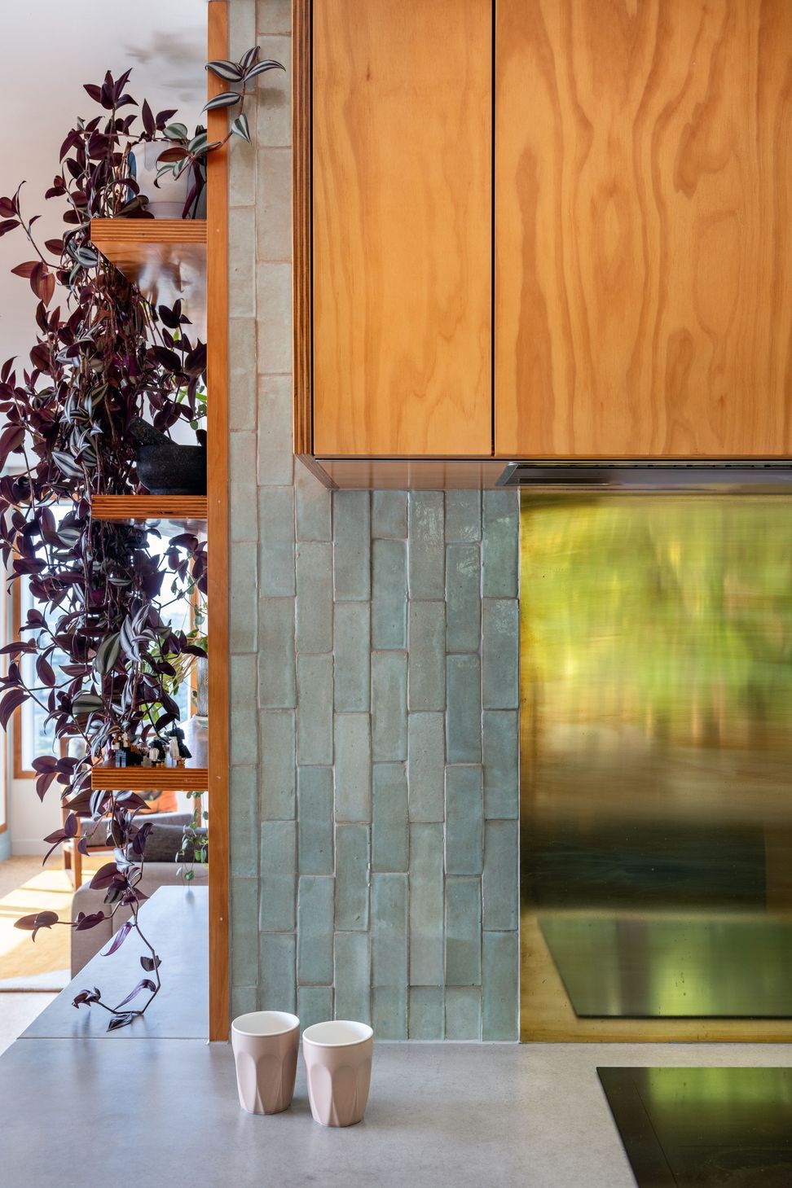
A custom designed dining space alcove was fitted into the kitchen area to encompass social connection between the family and hangers on whilst doing homework and meal preparation - it had high level windows fitted to provide good northern light as the house faced east, windows at each end of the alcove provide a harbour view and a bush view. I used PureMatte HPL laminate with anti-microbial properties in a smooth matte dark green colour on the joinery combined with light grey handmade sealed concrete/fibreglass benchtops that offer durability and make for a sophisticated yet organic look. Plywood timber joinery and x-Board flooring warmed up the colour scheme when used in conjunction with brass accents via the handles, sink, tapware and splashback. Practical materials for longevity and ease of cleaning and to meet the scale of the project.Handmade sage green mosaic tiles were used throughout the room along with textured wool seating upholstery that is recycled to bring nature indoors as the colour echoed the green of the harbour sea visible from the living room.Plywood slatted ceiling echoes the slats used on cabinetry to help frame and elongate the small dining alcove and contribute towards making it feel intimate. The original kitchen was in a slightly smaller footprint and did not make the best use of the space from a functional perspective as the kitchen benches were narrow, cupboards instead of drawers were used and bulky deep overhead cabinets closed the existing space in. There was no joinery or benches used in the pantry alcove originally so this space was maximised to accommodate the food storage, benchtop appliances and needs of a growing family.
As there was a lack of wall space the ovens were kept under the bench but adjacent to the hob so easy access could be achieved. The hob bench wrapped around into the landing area into the kitchen so that it invited visitors into the kitchen space and served a need as display area. Access to the house was tricky with stairs and no lift/cable car so a lot of joinery items were assembled onsite.
This kitchen design is most unlike the typical kitchen design requested by Kiwi's which is usually white, white and more white! this kitchen sings with colour and texture that elevate it above and beyond the usual kitchen renovation. Use of sustainably produced pine ply, x-board flooring and upholstery fabric (which was recycled from old office screen wool upholstery) add a nod to ethical design whilst the floorplan and joinery design has improved the client's lifestyle. The colour scheme and materials chosen responded accurately to their brief of natural textures, colours and materials that reference their environment - the use of brass accents adds a little Luxe to the kitchen.
- Completed
- 2023
- Price range
- $0 - $0.25m
- Building style
- Contemporary
- Client
- K Buxton and J Morton
Awards
Finalist Global Awards
SBID
Finalist Kitchen Design
NKBA
BestAwards - finalist
DINZ
Like this Project?
Hire Simone van der Plas Interior Design
Professional Reviews
Professionals used in
this project
The practices and trades credited on this project.

More projects from
Simone van der Plas Interior Design
Other work by Simone van der Plas Interior Design, across every category they build in.


More in
Kitchen
Everything else in Kitchen, from every practice on ArchiPro.


Next Project
Keep scrolling