
Caterer Lane Kitchen
Caterer Lane Kitchen

- 48.2K profile views
- 17 saves
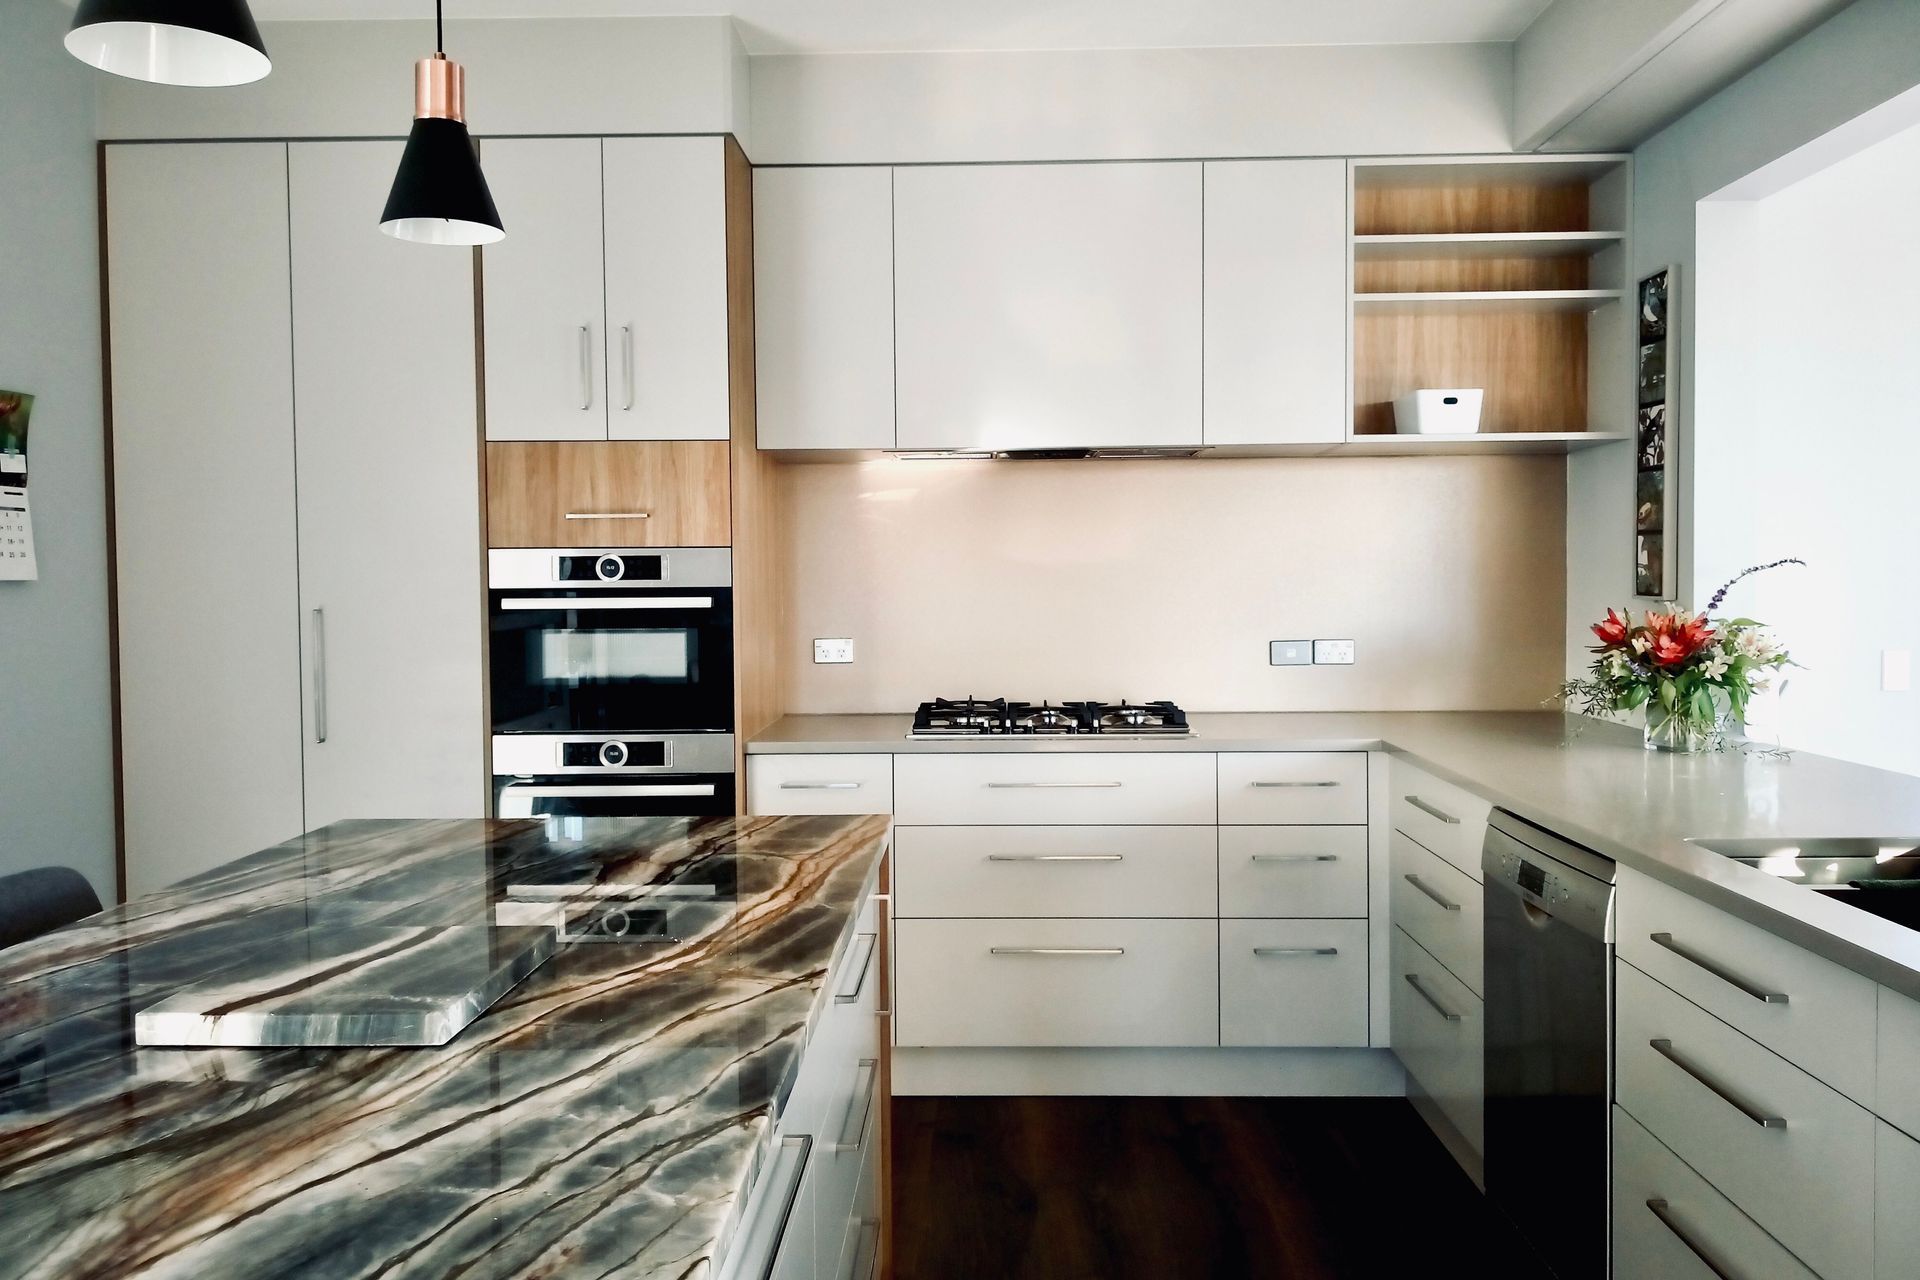
Caterer Lane Kitchen: A modern culinary space featuring a stunning Blue Tempest granite bench, warm oak cabinetry, and a sophisticated metallic copper splashback, all designed to enhance functionality and aesthetic appeal in a thoughtfully planned extension.
Welcome to Caterer Lane Kitchen by Simone van der Plas, where culinary innovation meets aesthetic excellence in every detail. As a part of our Interior Design and Architectural Concepts at PDINZ, Caterer Lane Kitchen is a testament to our commitment to transforming spaces into works of art that seamlessly blend functionality and beauty.
Key Features of Caterer Lane Kitchen:
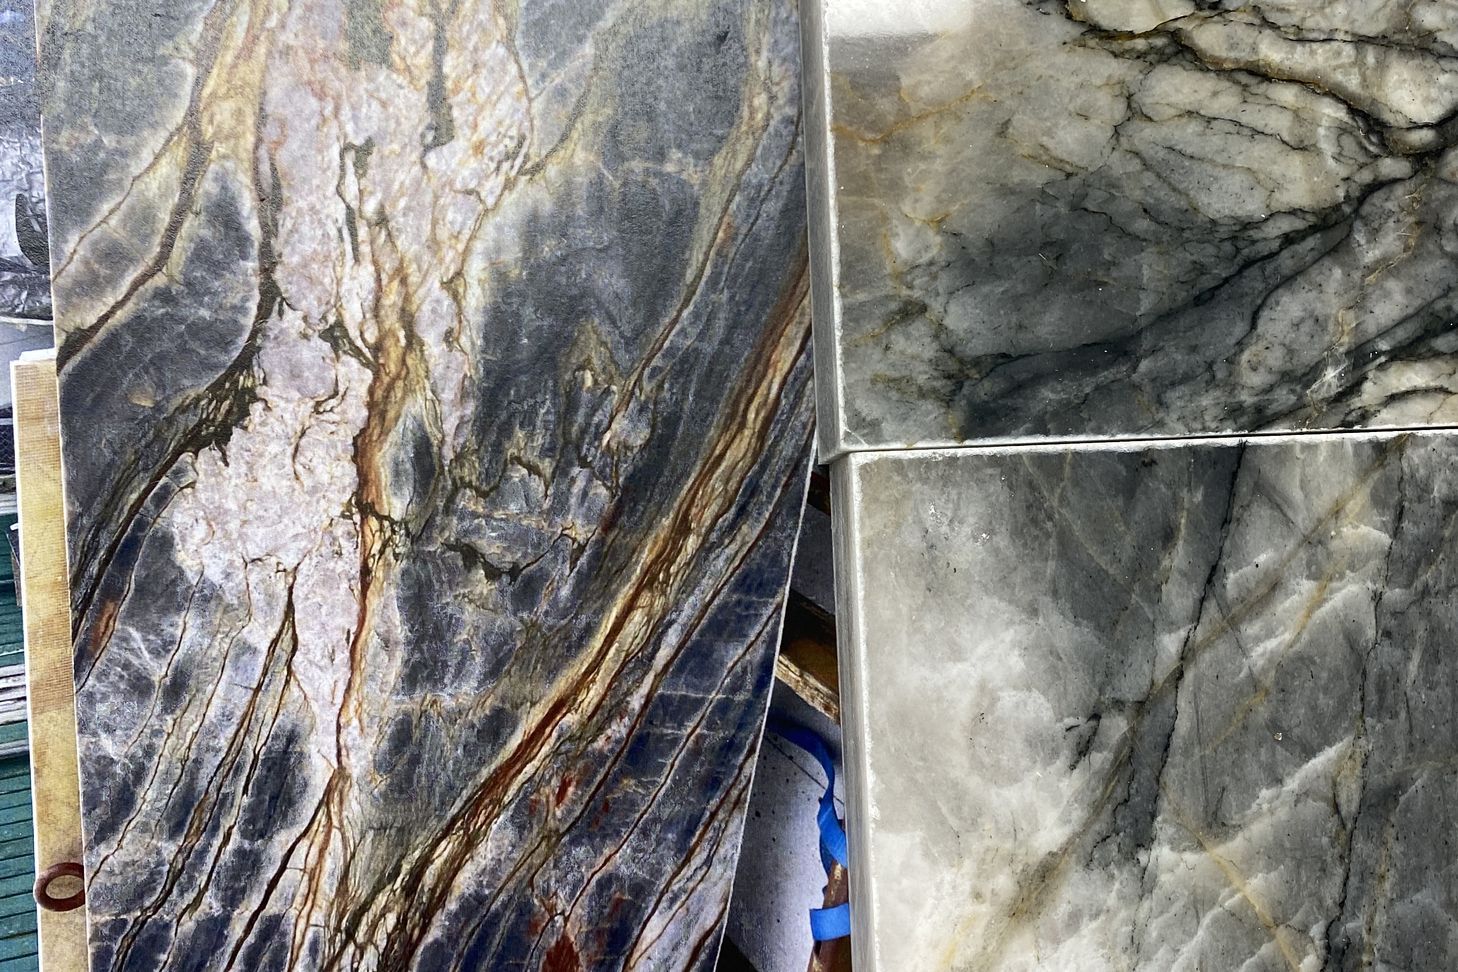
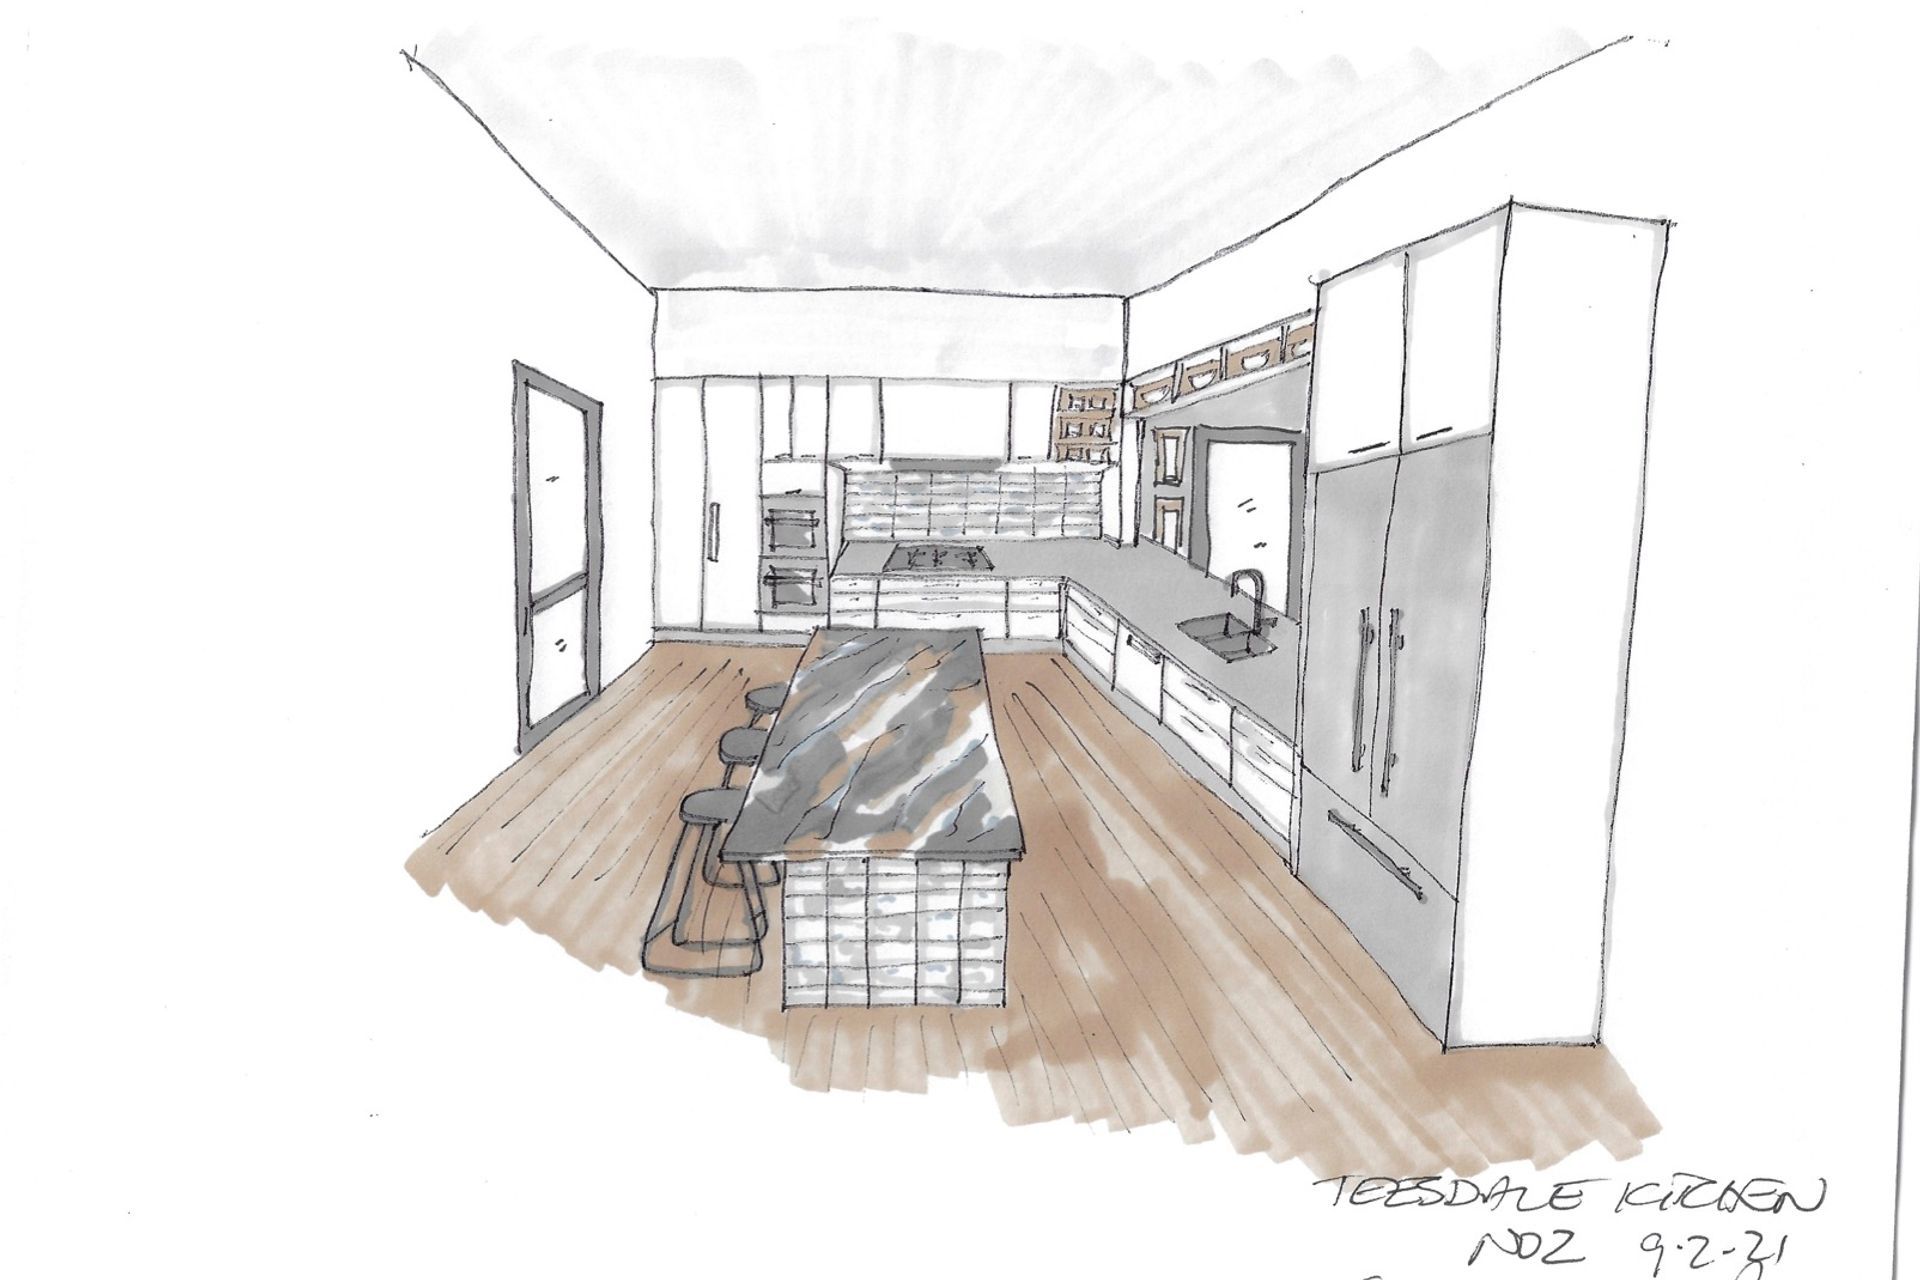
Blue Tempest Granite Bench: Step into a culinary masterpiece that centers around the captivating Blue Tempest granite bench. Highly textured with natural 3D effect ribbons of stone, this exquisite feature reflects the Earth's changes over millennia, making it a truly unique and visually stunning centerpiece.
Redesigned Layout for Functionality: The original G-shaped kitchen presented challenges with too many pinch points, resulting in a space that lacked both functionality and allure. Our innovative redesign addresses these issues, creating a kitchen that not only works effortlessly but captivates with its aesthetic appeal.
Complementary Grey Stone Bench: Harmony is achieved with a simple grey stone bench wrapping around the perimeter wall. This addition not only complements the grandeur of the Blue Tempest granite but also provides a practical and elegant workspace.
Warm Oak Cabinetry: Carefully selected Oak cabinetry introduces warm tones, enhancing the overall ambiance and creating a harmonious contrast against the cool grey joinery and benches. This deliberate choice adds depth and character to Caterer Lane Kitchen.
Metallic Copper Hued Splashback: The clients' choice of a metallic copper-hued splashback adds a touch of sophistication and glamour. This bold selection seamlessly integrates with the overall color scheme, tying together the warm Oak tones and cool granite hues.
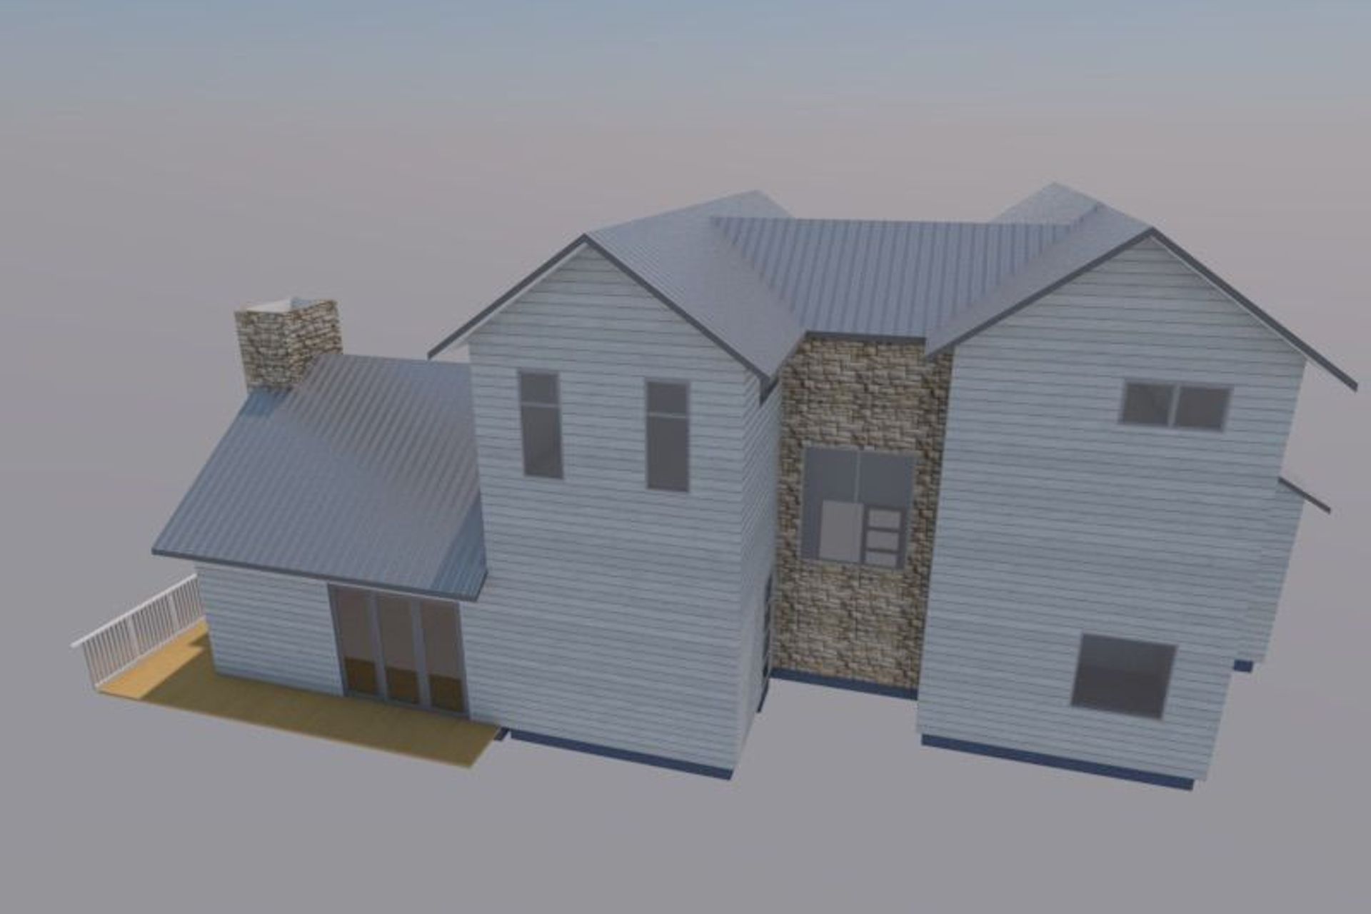
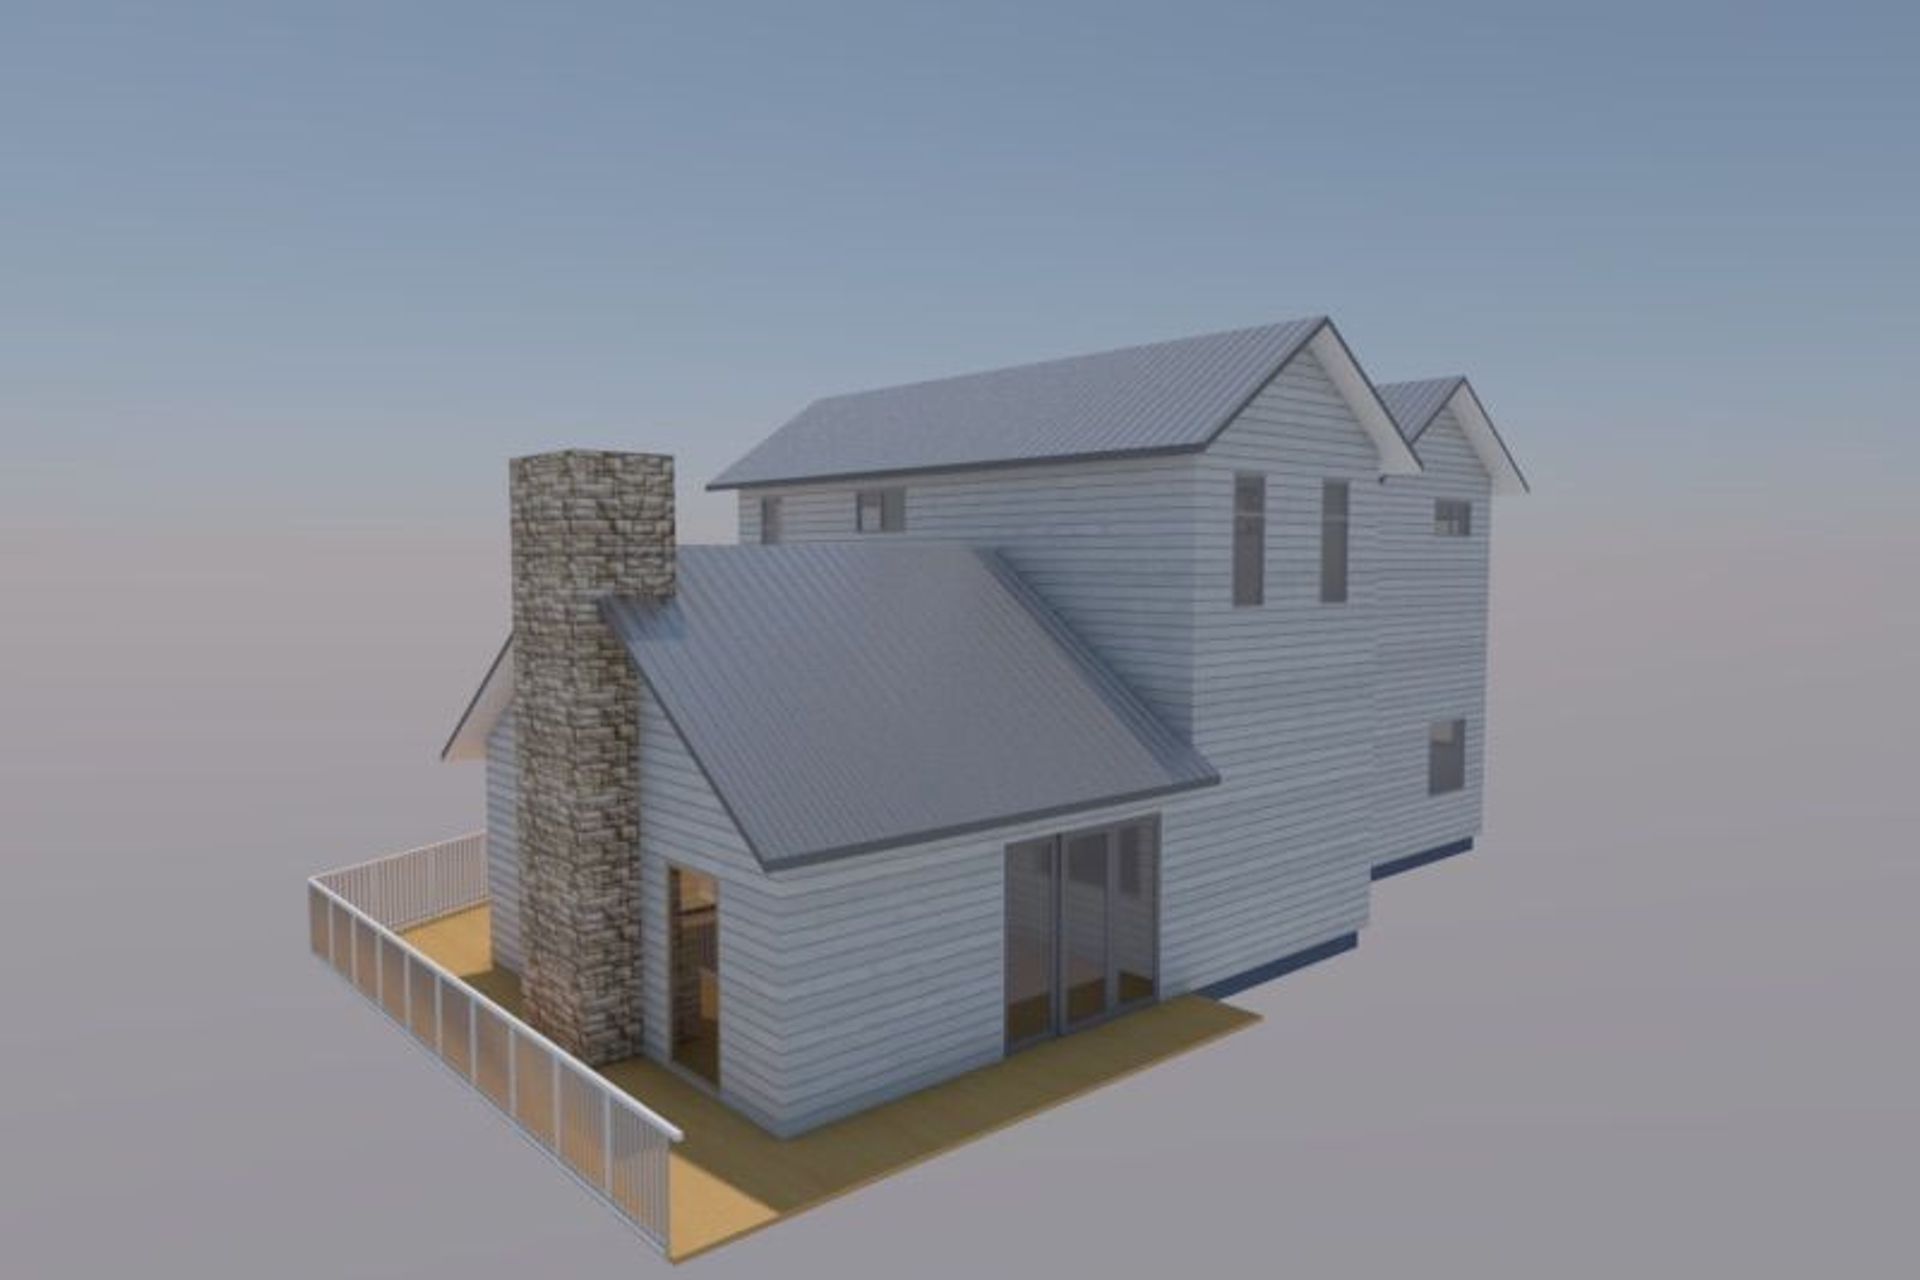
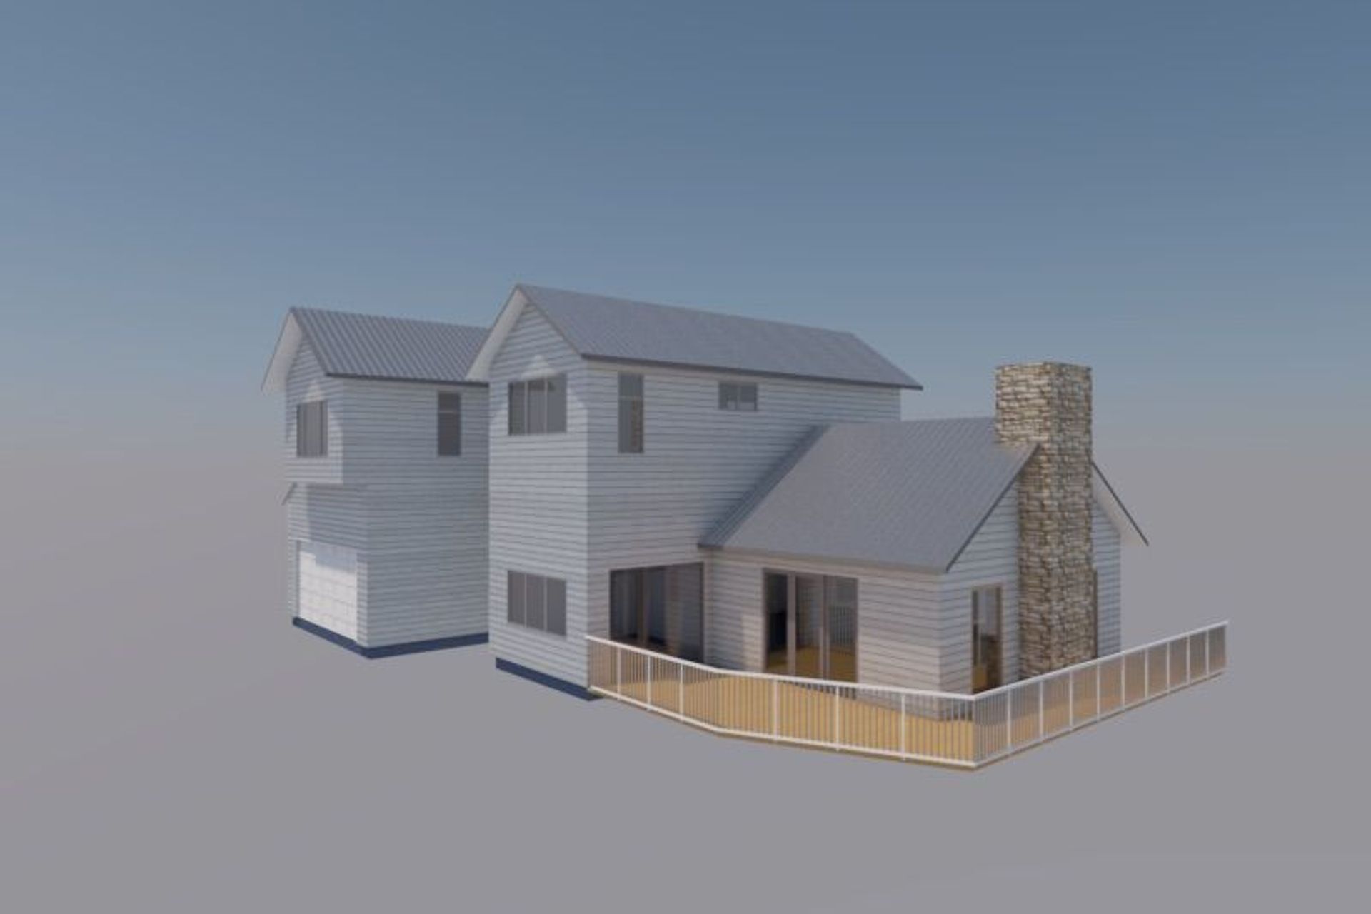
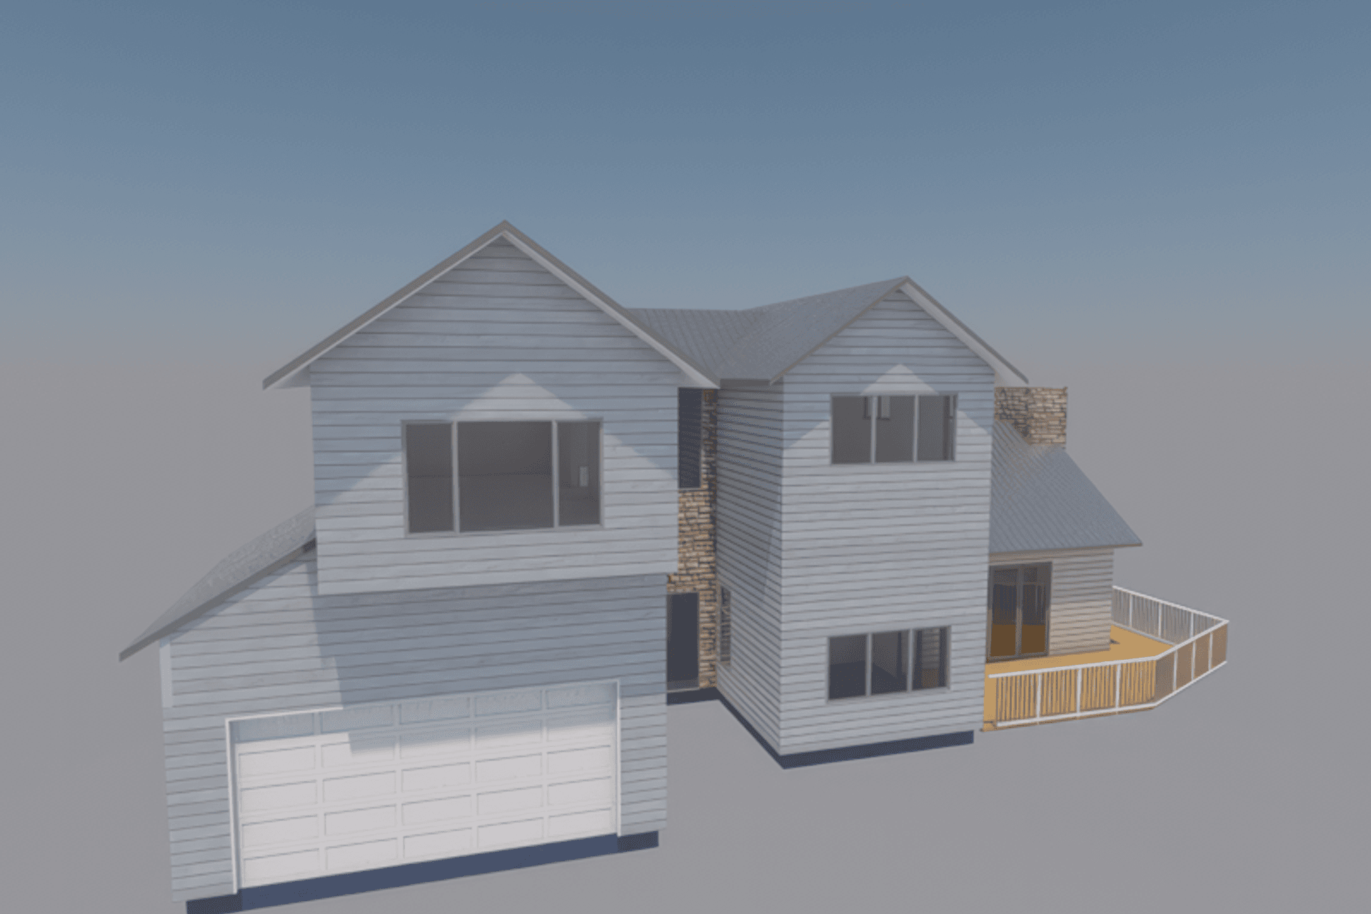
Part of a Thoughtful Extension Design: Caterer Lane Kitchen is more than just a culinary space; it is part of a comprehensive design vision that includes a large open plan living area. The attached CAD images showcase the carefully planned extension, turning the original small living area into a cozy media room and allowing for a seamless outdoor flow to the new decking designed by us.
Architectural Feature: A large chimney, clad in matching stone to that used on the house, stands tall as an architectural feature. It not only serves its functional purpose but also adds character and visual interest to the space.
At Simone van der Plas, we believe in creating kitchens that are not just places to cook but spaces that tell a story. Caterer Lane Kitchen exemplifies our dedication to merging architectural concepts with interior design, resulting in a culinary haven that transcends expectations. Welcome to a kitchen where every element has been carefully curated to elevate your culinary experience and redefine the heart of your home.
- Completed
- 2022
- Price range
- $0.25m - $0.5m
- Building style
- Modern
- Client
- Teesdale

Like this Project?
Hire Simone van der Plas Interior Design
Professional Reviews
Professionals used in
this project
The practices and trades credited on this project.

More projects from
Simone van der Plas Interior Design
Other work by Simone van der Plas Interior Design, across every category they build in.


More in
Renovations
Everything else in Renovations, from every practice on ArchiPro.


Next Project
Keep scrolling