
K Road Design Studio
K Road Design Studio
- 48.2K profile views
- 17 saves
K Road Design Studio: A masterful blend of historical charm and contemporary design, this industrial-style workspace features adaptive floorplans, high ceilings with skylights, modern amenities, and sustainable features, completed in 2010 for Sashka Investments Ltd.
Welcome to K Rd Design Studio – Where History Meets Modernity
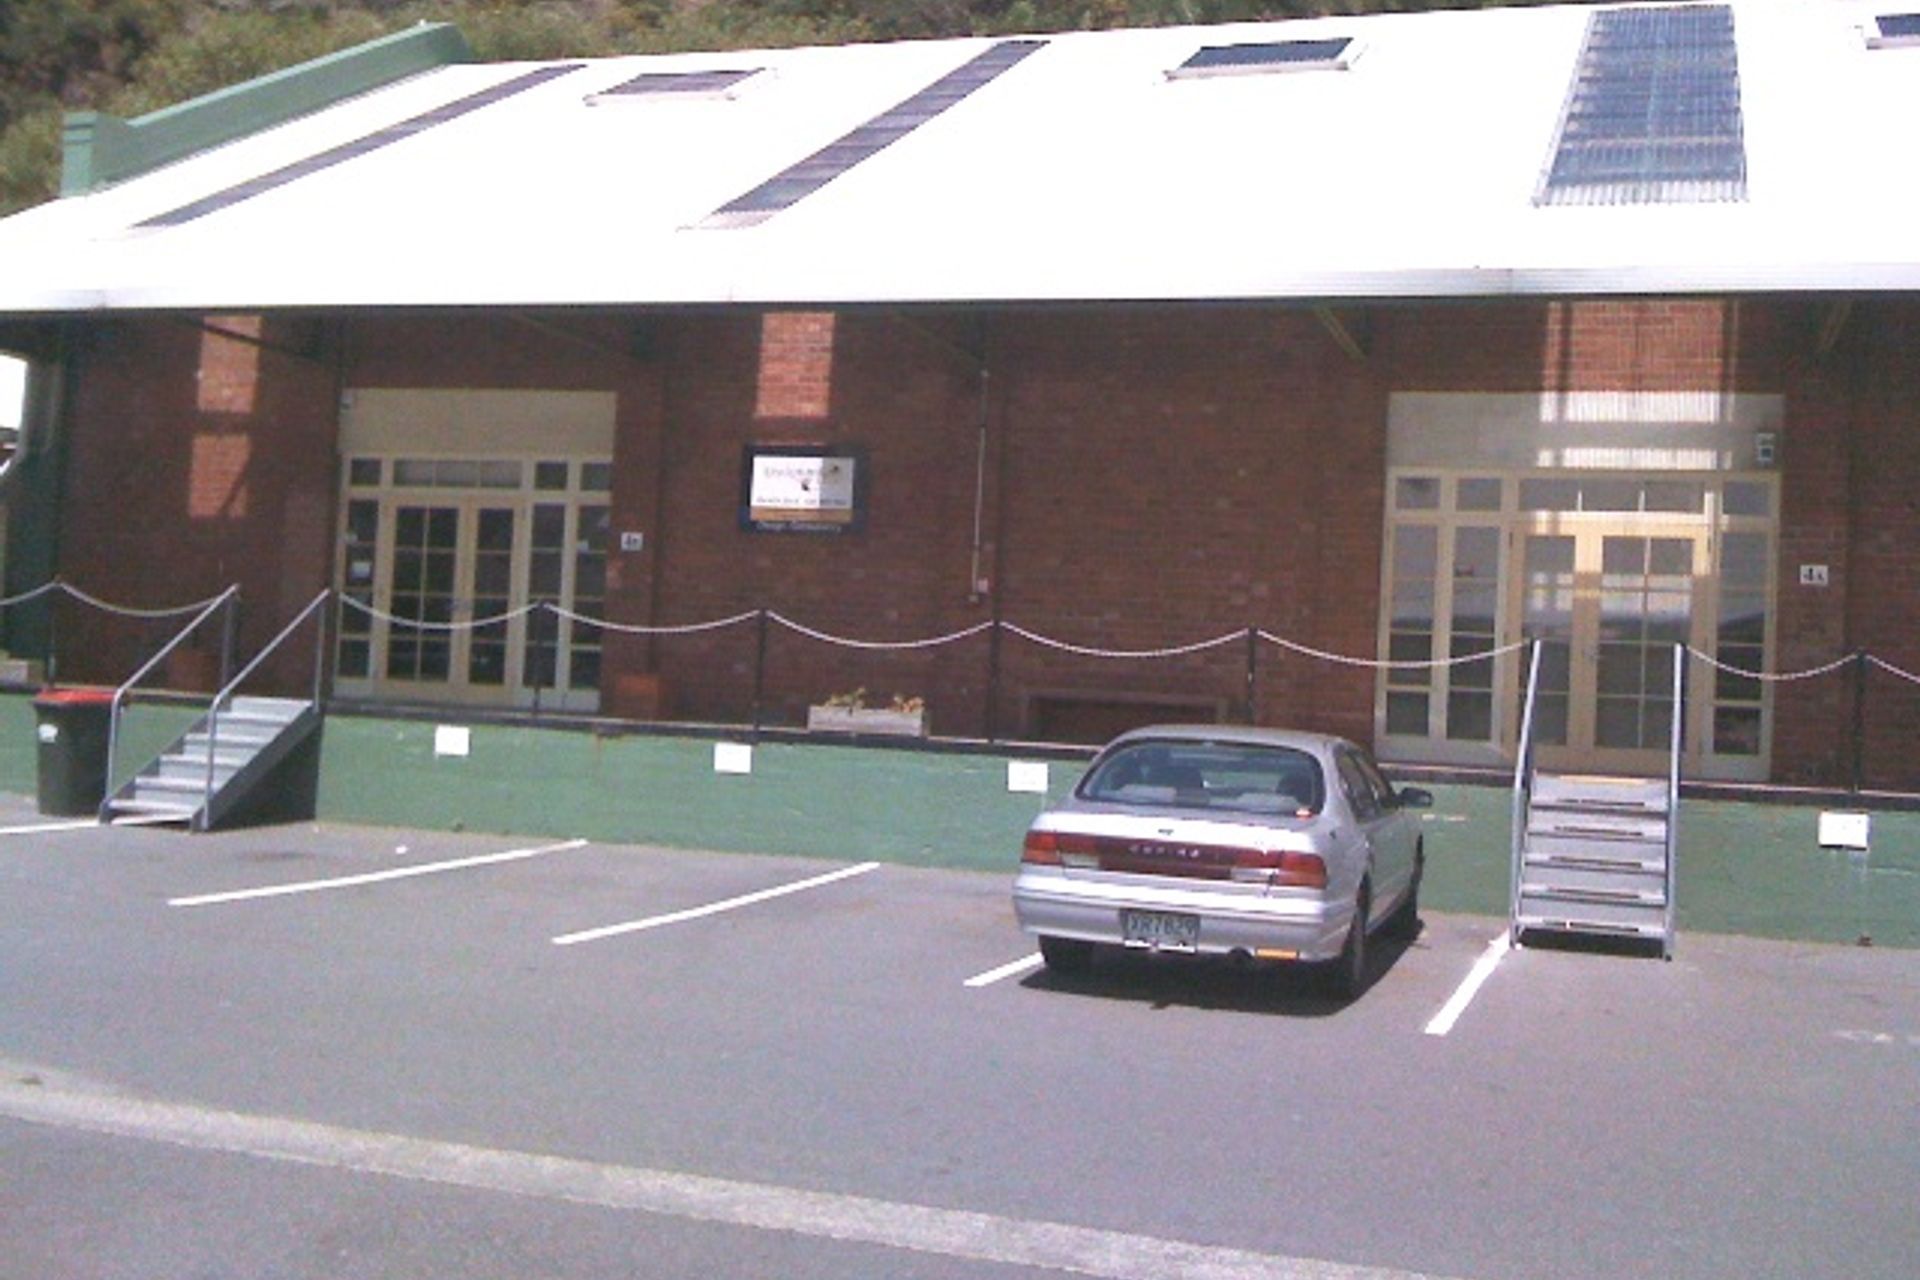
Our K Rd Design Studio is a captivating transformation of a circa early 1900s 2-unit brick warehouse, once home to a wholesale flower supplier and consulting firm. Crafted with precision by Simone van der Plas PDINZ, this studio now stands as a testament to the seamless integration of historical charm and contemporary design.
Key Features of K Rd Design Studio:
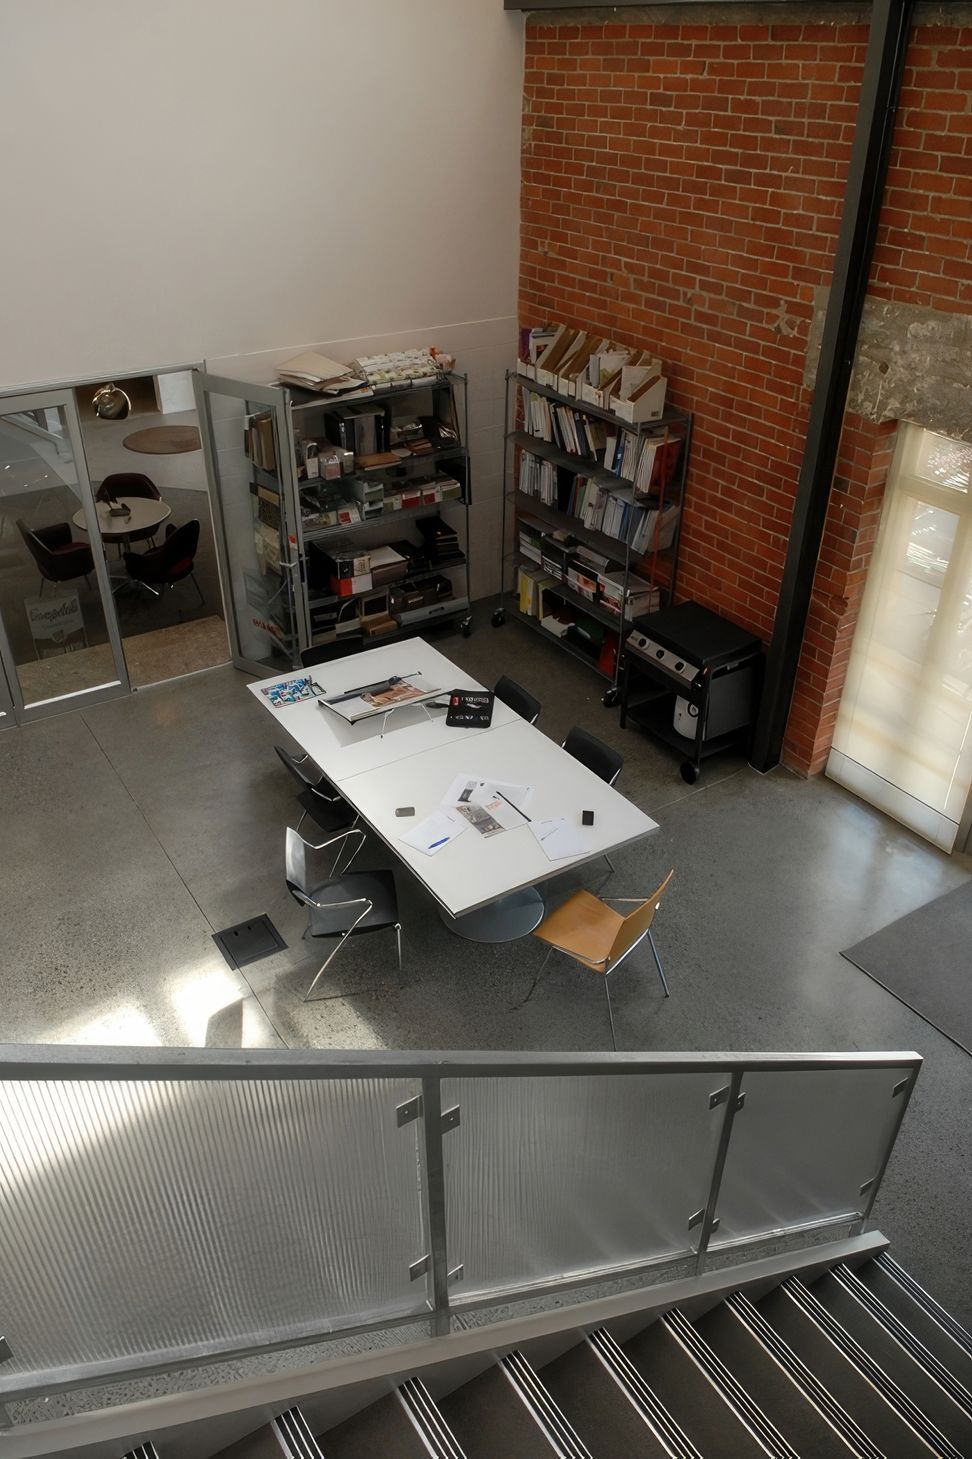
Adaptive Floorplan: The vision for K Rd Design Studio was to create a versatile space, allowing each unit to function independently or as one cohesive entity. Simone van der Plas PDINZ meticulously designed a floorplan that accommodates both scenarios, ensuring flexibility for present and future use and compliance under the current district plan for the city.
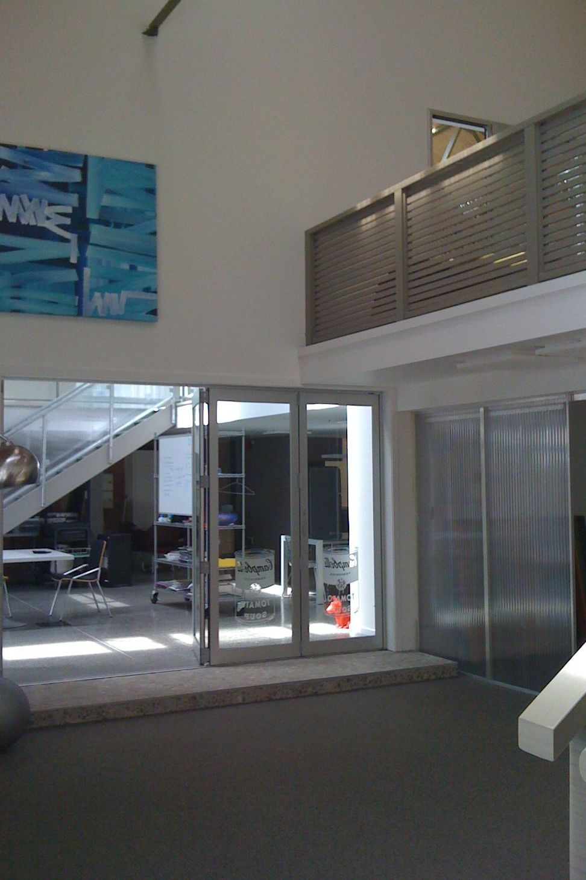
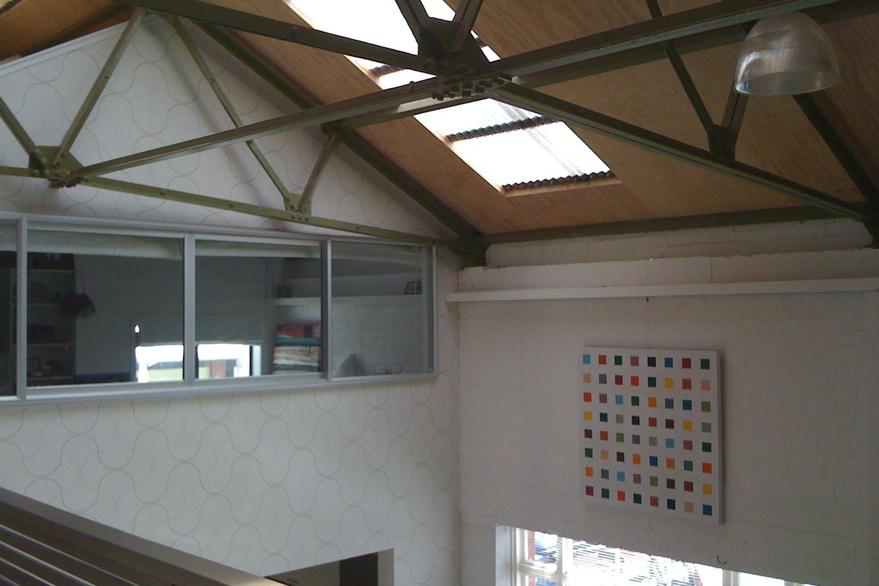
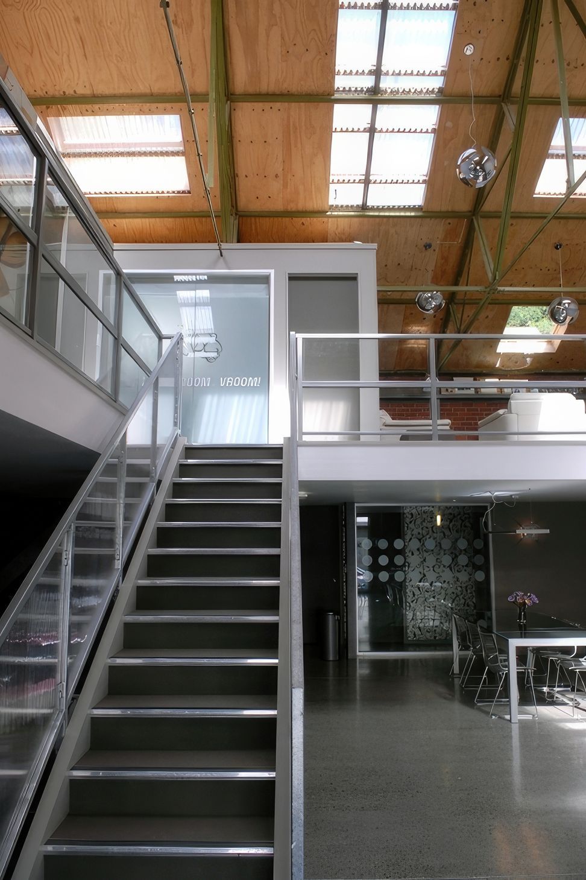
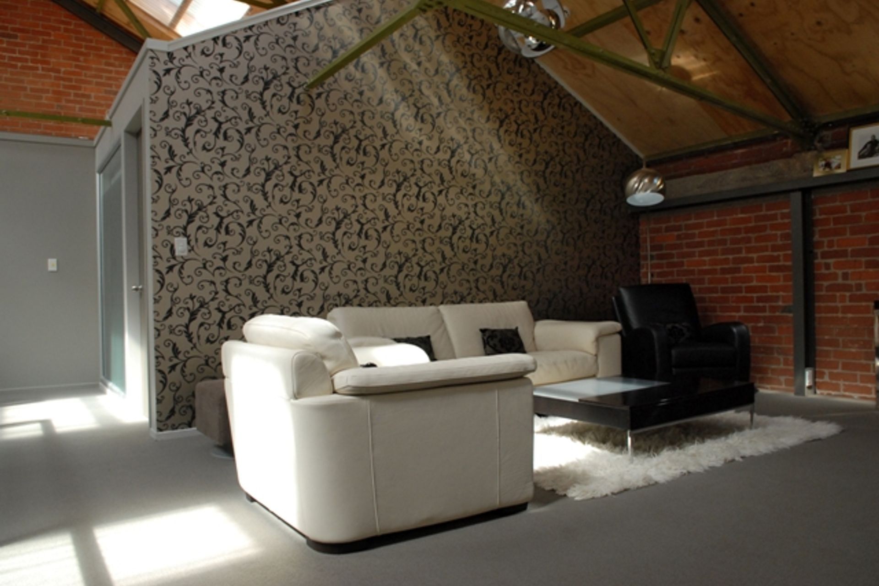
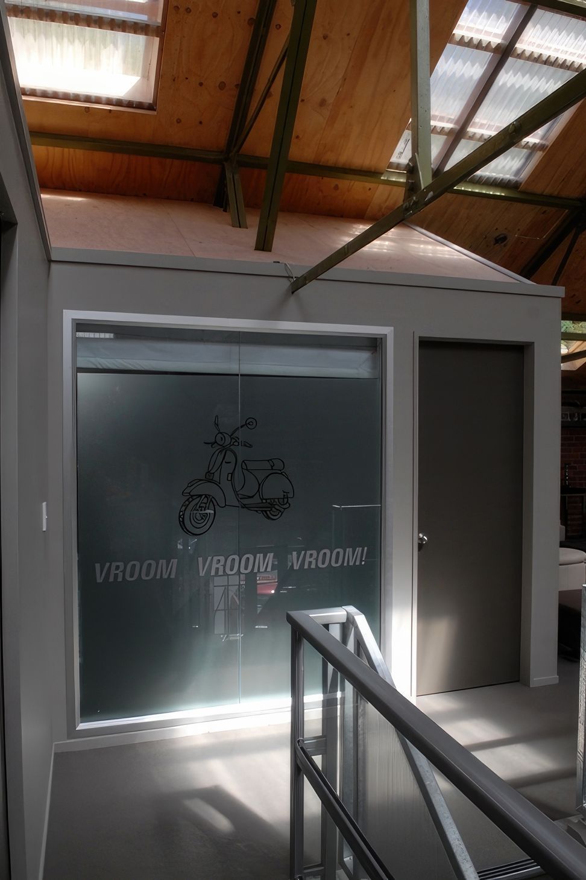
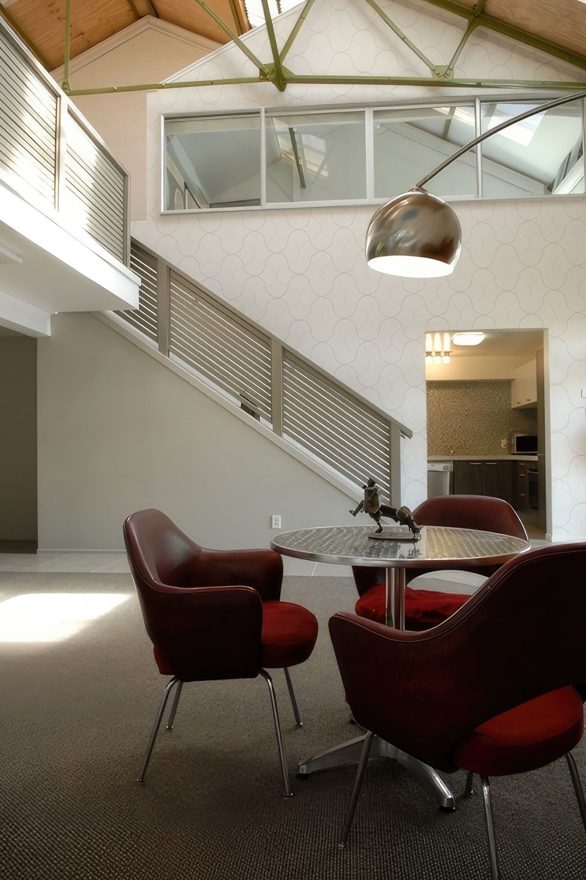
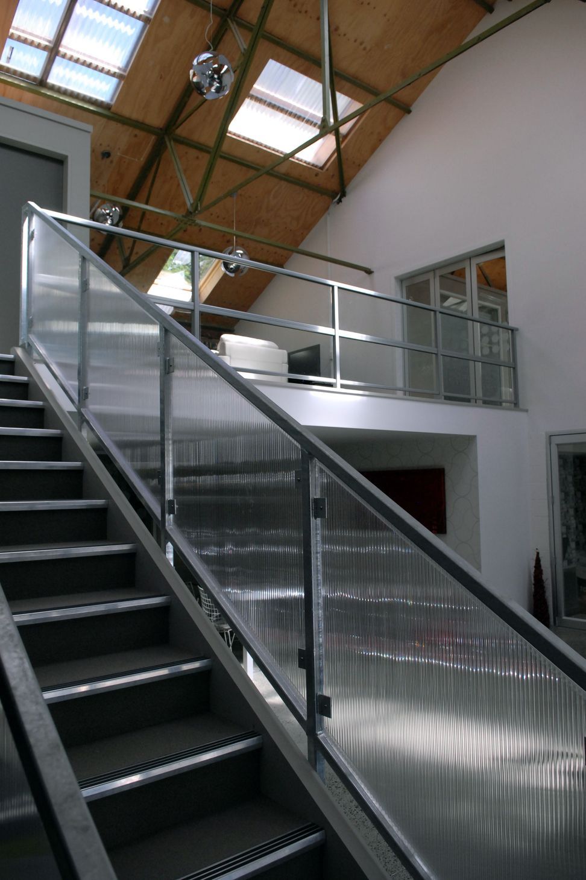
High Ceilings and Skylights: With ceilings soaring at 10.5 meters, the studio is flooded with natural light, thanks to strategically placed large skylights. To enhance insulation and warmth, plywood lining graces the high ceilings, creating an inviting atmosphere.
Passive Heating with Polished Concrete Slab: A new floating polished concrete slab floor not only adds a touch of contemporary elegance and practicality but also acts as a source of passive heating. This energy-efficient feature contributes to the overall sustainability of the space.
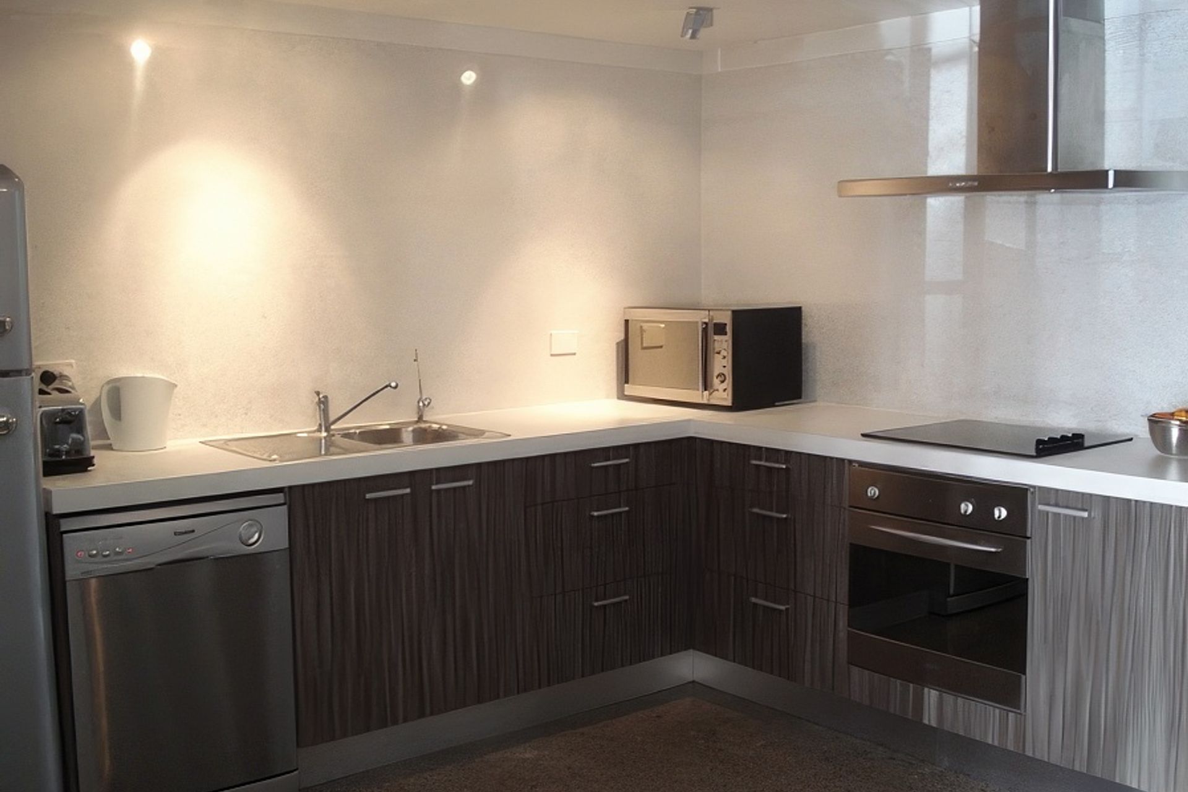
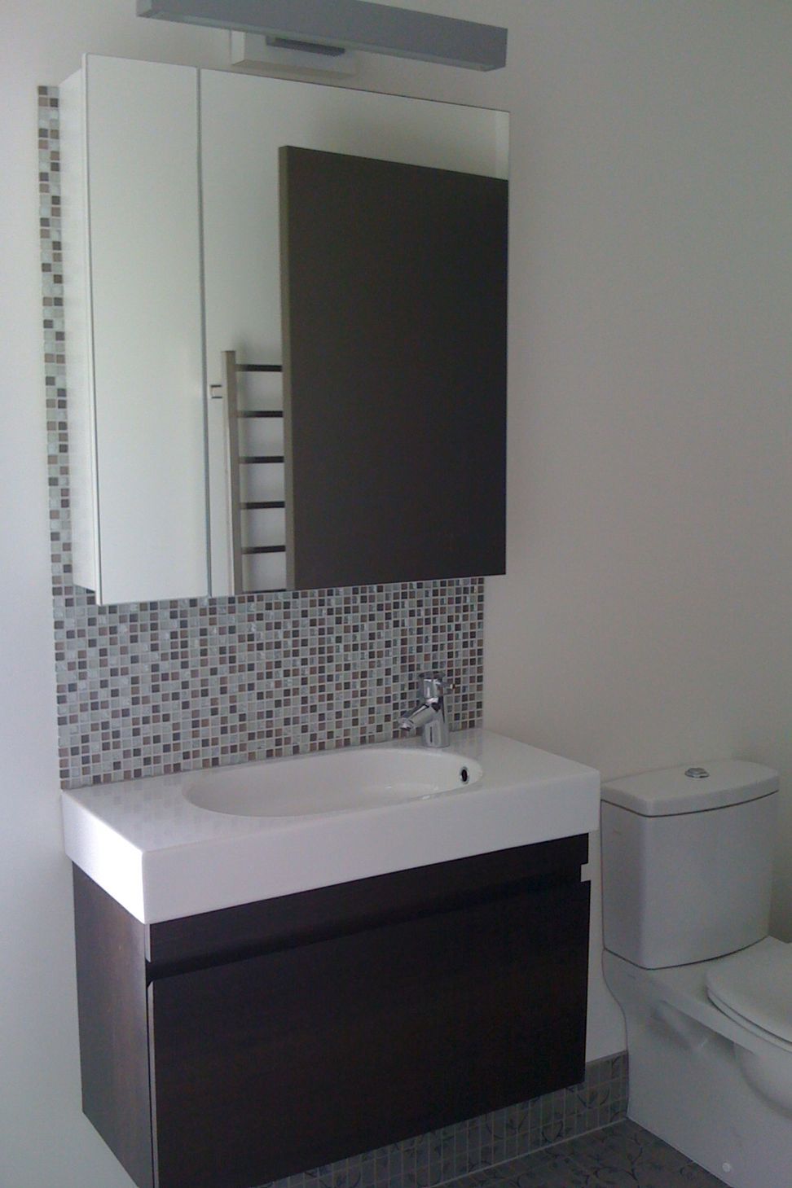
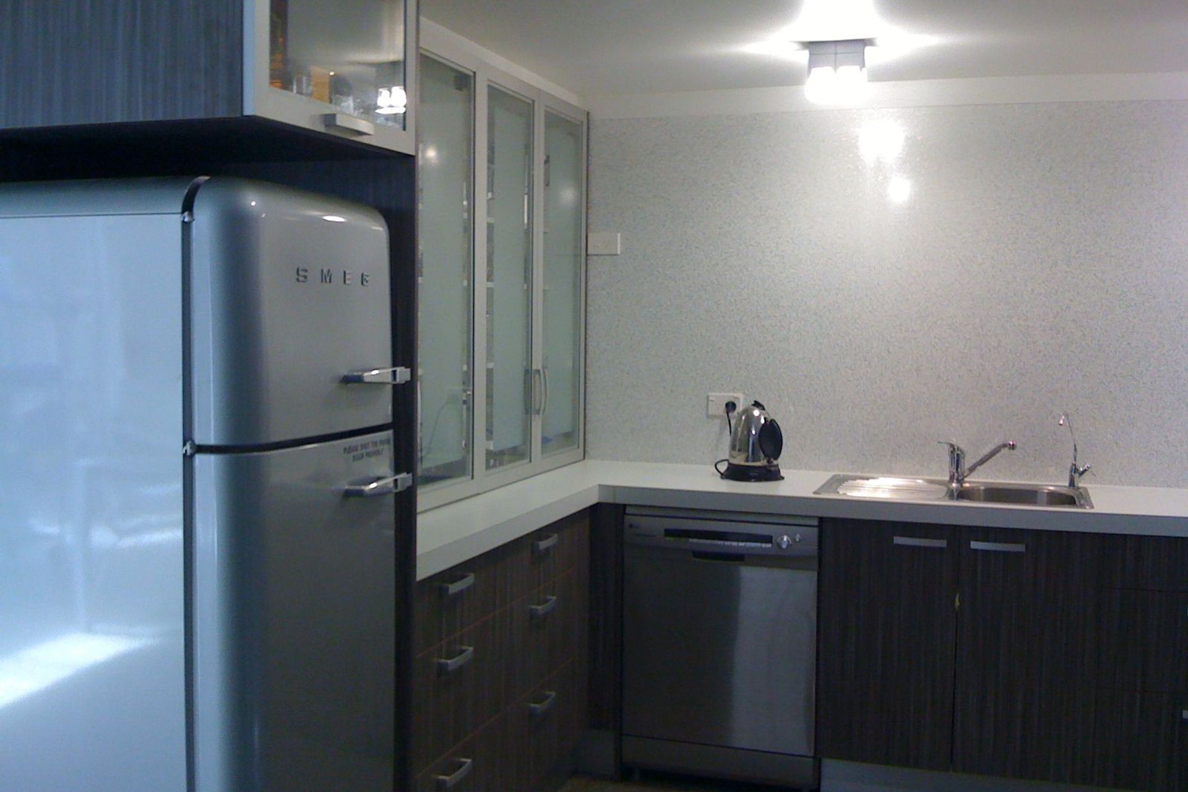
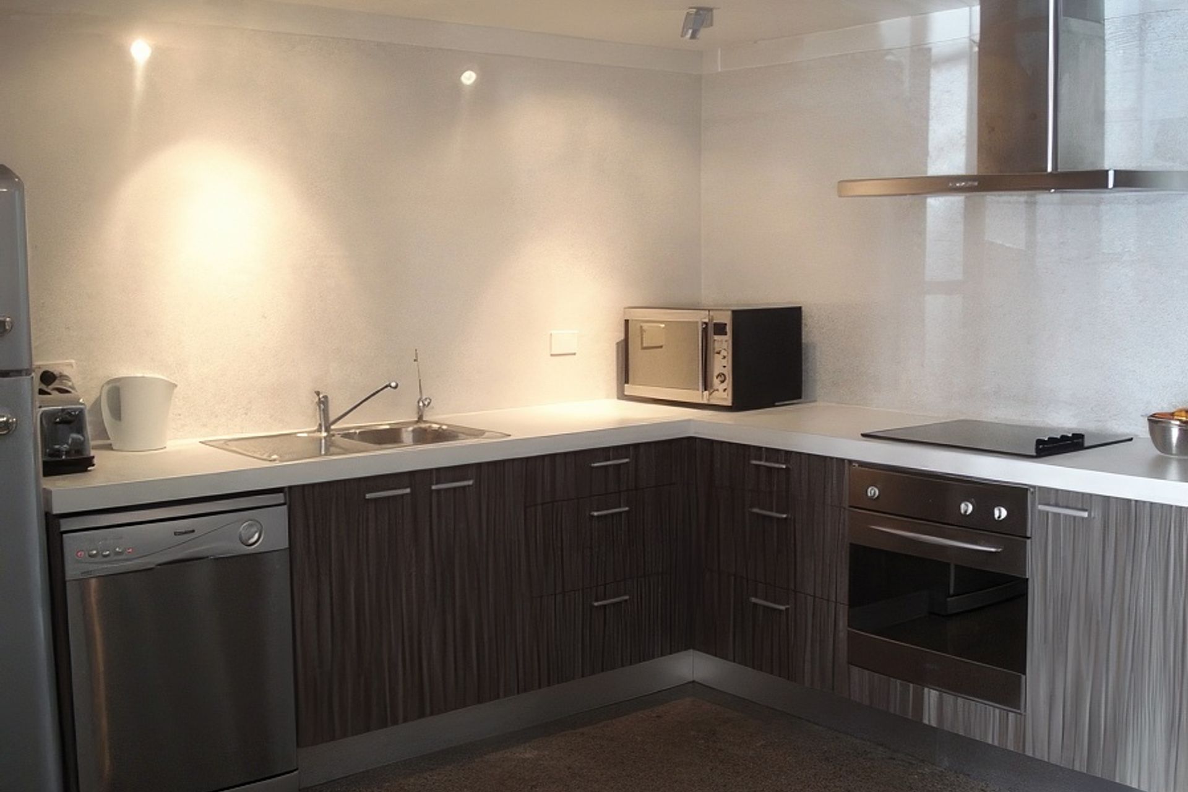
Modern Kitchens and Airy Bathrooms: The addition of new modern kitchens and light-filled bathrooms enhances the functionality and aesthetics of the studio. These spaces seamlessly blend style with practicality, catering to the needs of a dynamic and creative environment.
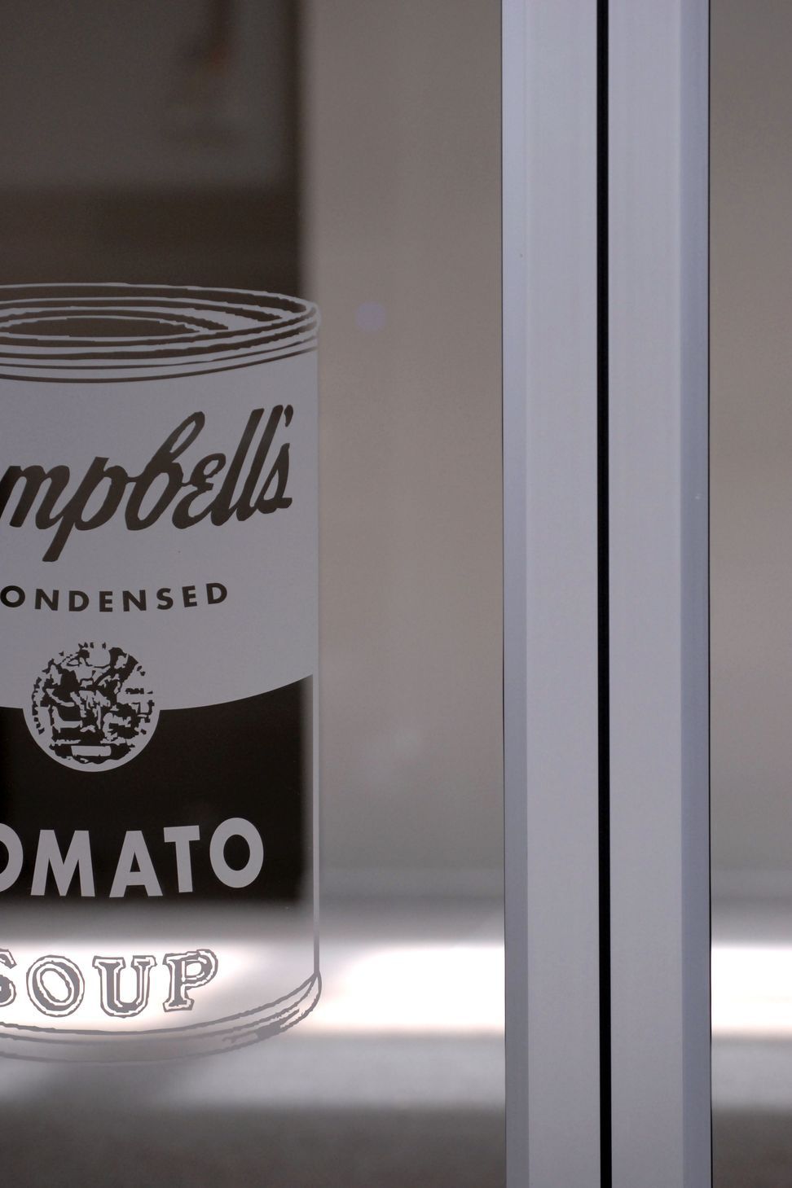
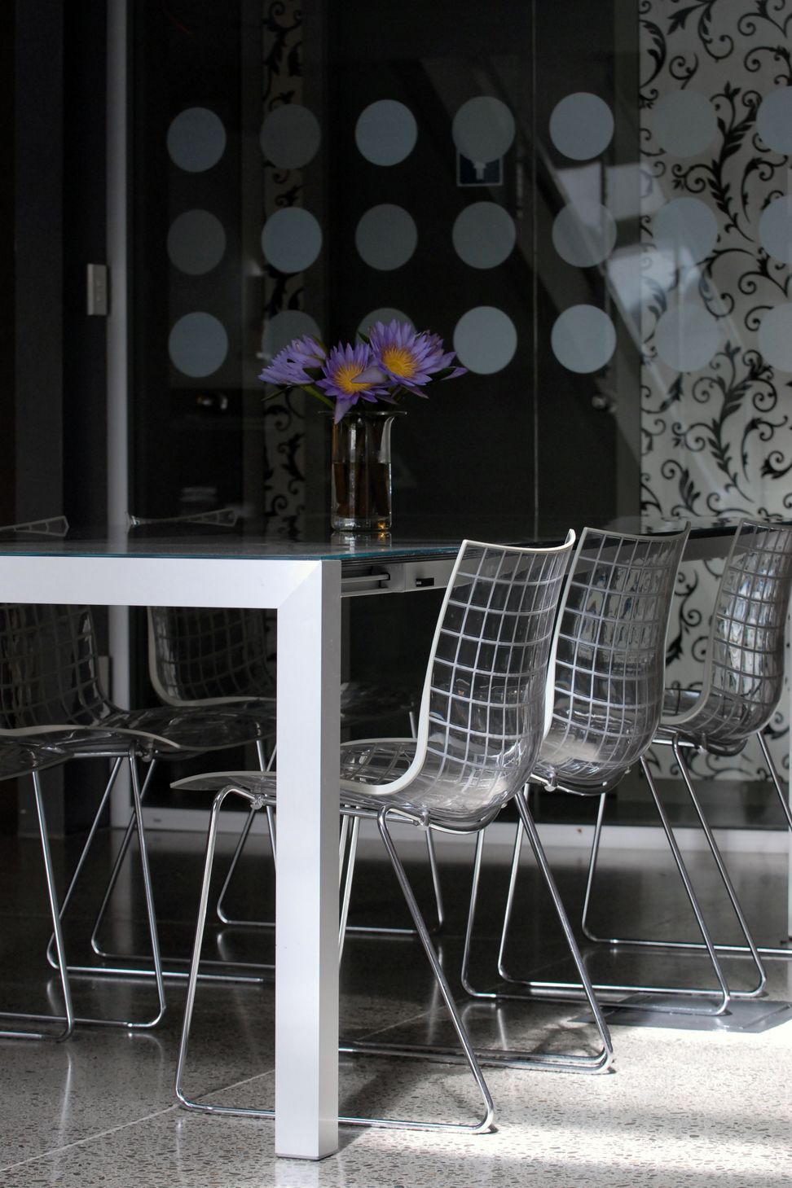
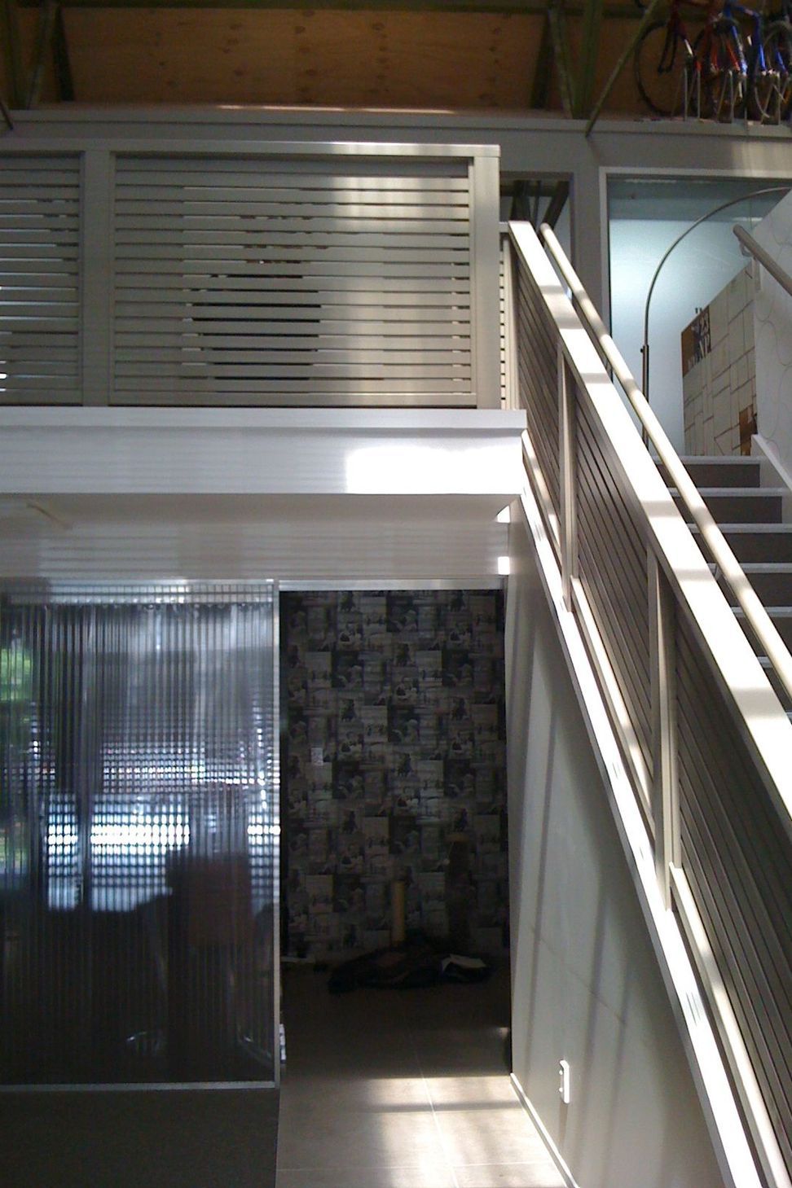
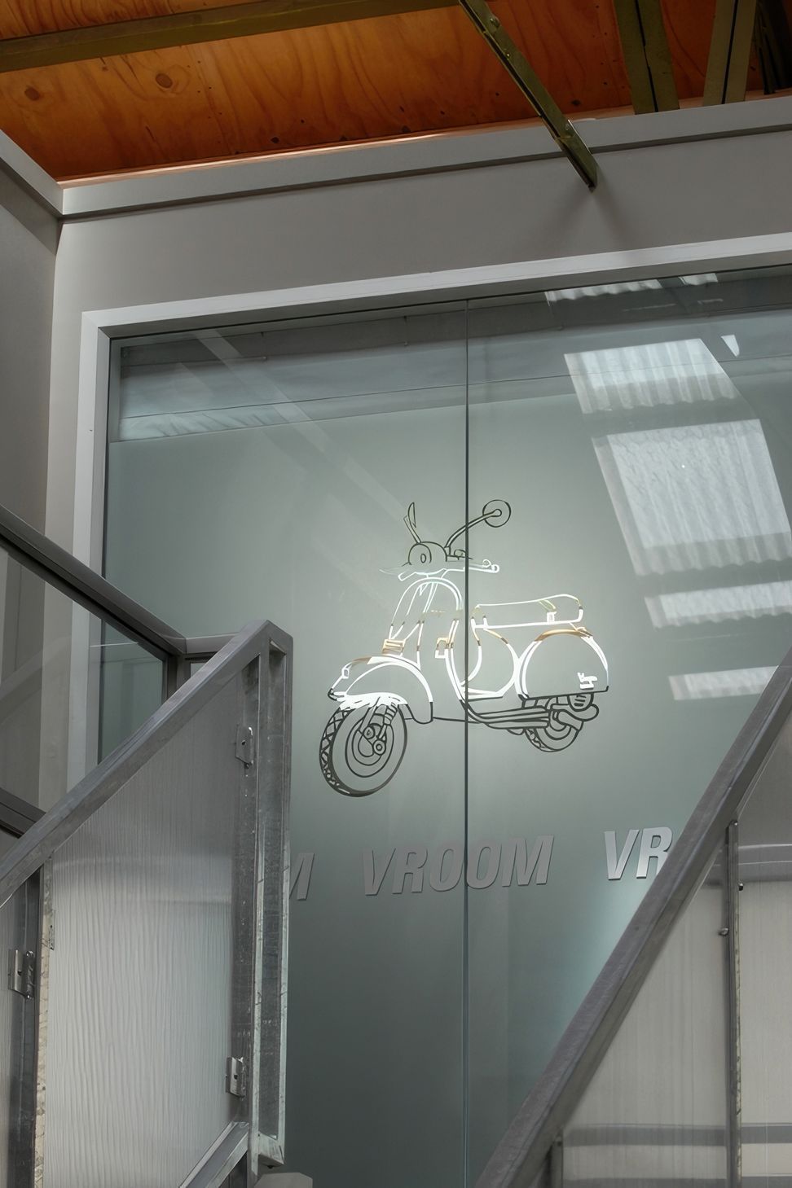
Mezzanine Floors and Full-Height Glass Walls: Accessed by wide stairs, mezzanine floors boast large office spaces that double as bedrooms when living and working coexist. Full-height glass walls and skylights create an open, airy feel, fostering a sense of collaboration and inspiration.
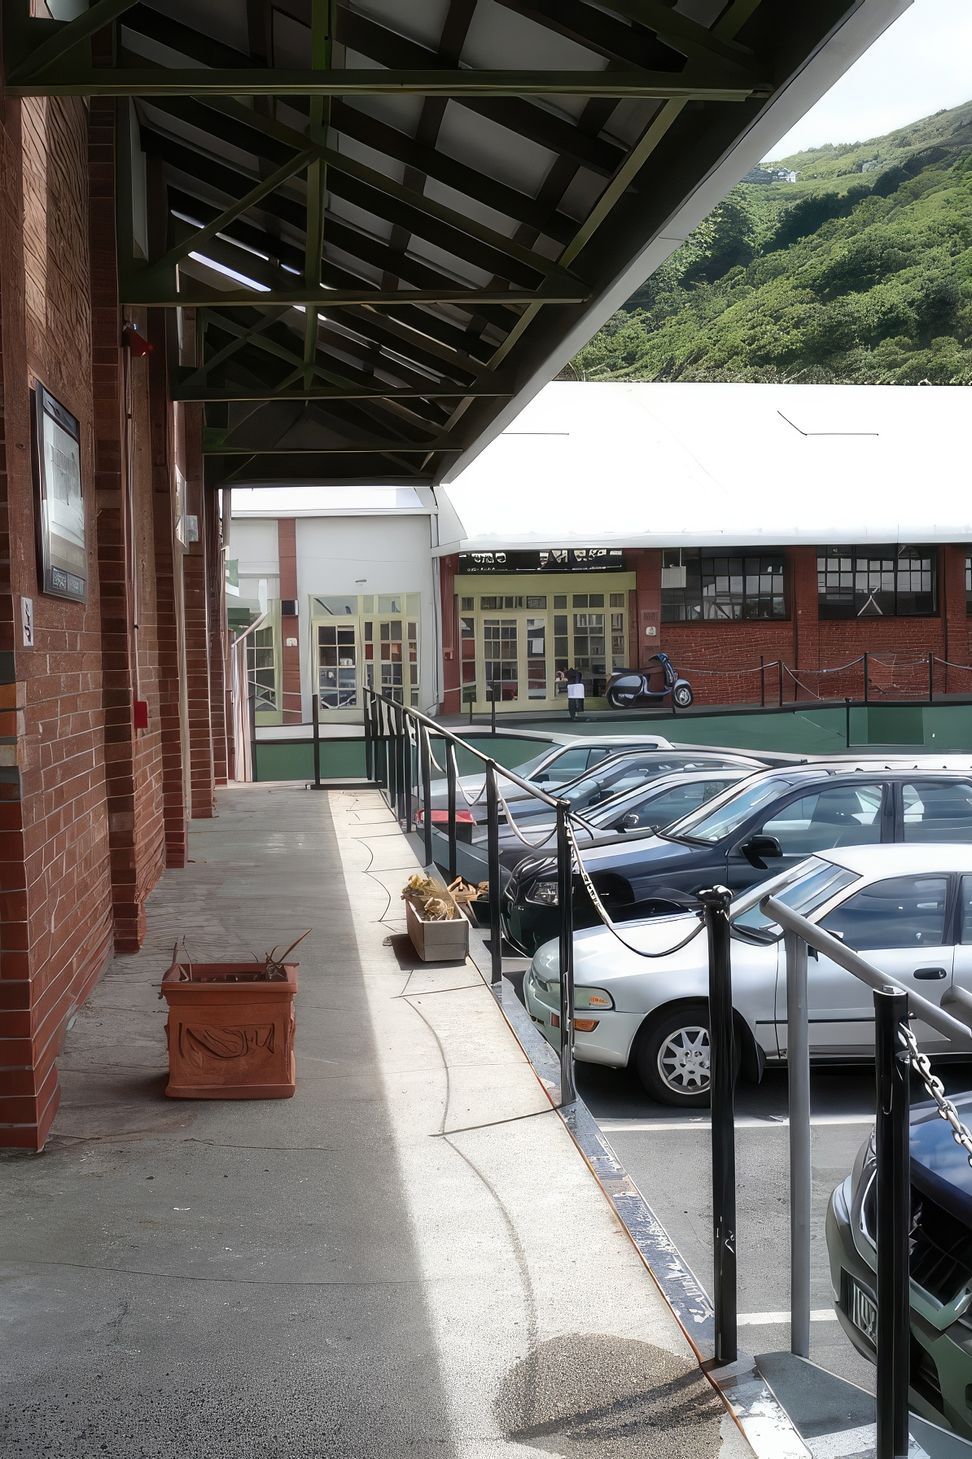
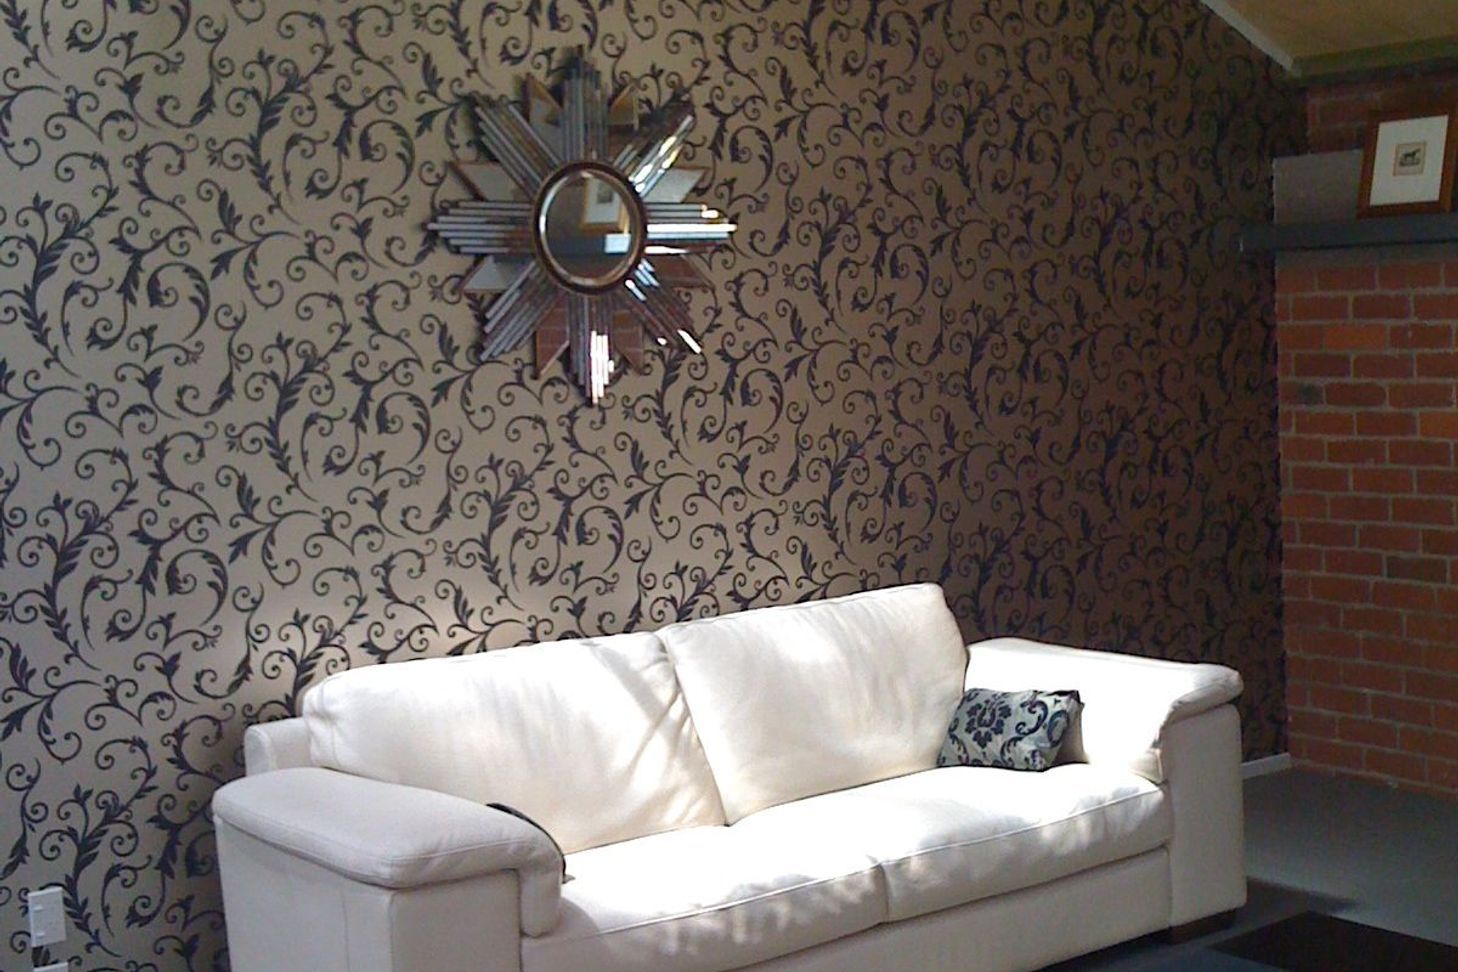
Brick Walls and Industrial Lighting: Brick walls, partially painted and sandblasted back to their original color, exude warmth and character. High ceilings add drama and volume, providing the perfect canvas for large-scale industrial-styled lights in open-plan areas and contemporary fixtures in meeting rooms and mezzanine spaces.
Radiant Heating and Earthquake Strengthening: Radiant heaters fitted to the underside of green-painted trusses provide efficient heating, ensuring comfort in the colder months. Earthquake strengthening, in the form of metallic charcoal-painted steel beams and columns/bracing, adds structural resilience to the studio.
K Rd Design Studio is more than a workspace; it's an experience where heritage intertwines with modern functionality. Simone van der Plas PDINZ has curated a space that invites creativity, collaboration, and adaptability. Welcome to a studio that honors its past while embracing the future – where every detail tells a story of thoughtful design and architectural ingenuity.
- Completed
- 2010
- Price range
- $0.25m - $0.5m
- Building style
- Industrial
- Client
- Sashka Investments Ltd
Like this Project?
Hire Simone van der Plas Interior Design
Professional Reviews
Professionals used in
this project
The practices and trades credited on this project.

More projects from
Simone van der Plas Interior Design
Other work by Simone van der Plas Interior Design, across every category they build in.


More in
Renovations
Everything else in Renovations, from every practice on ArchiPro.


Next Project
Keep scrolling