
Project team
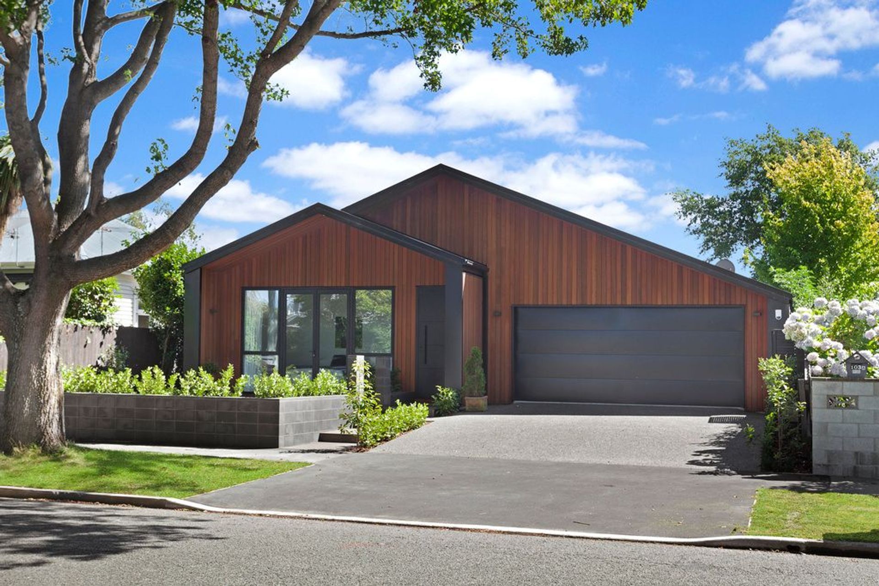
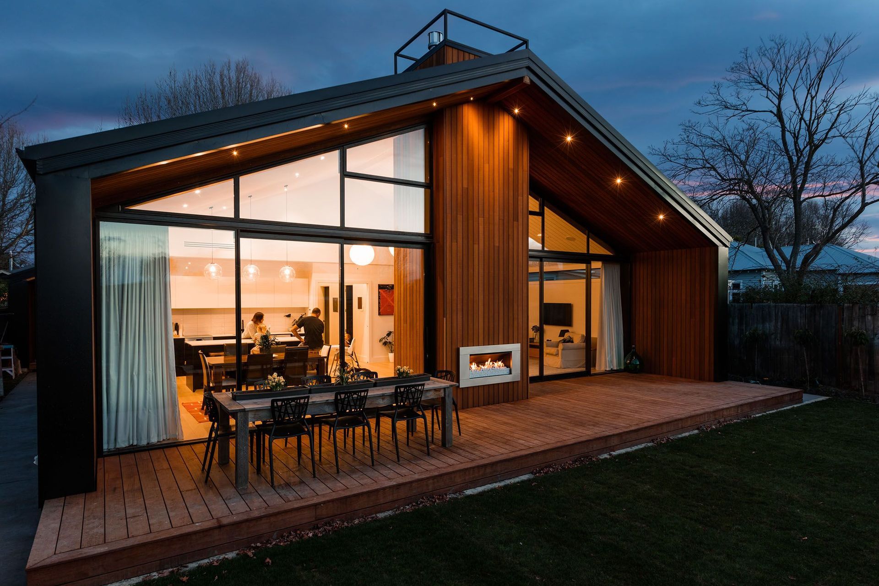
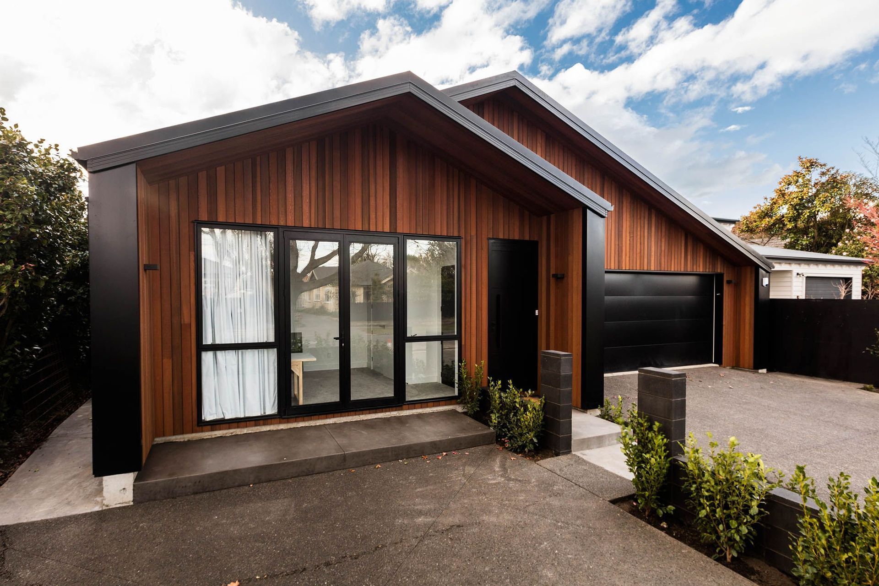
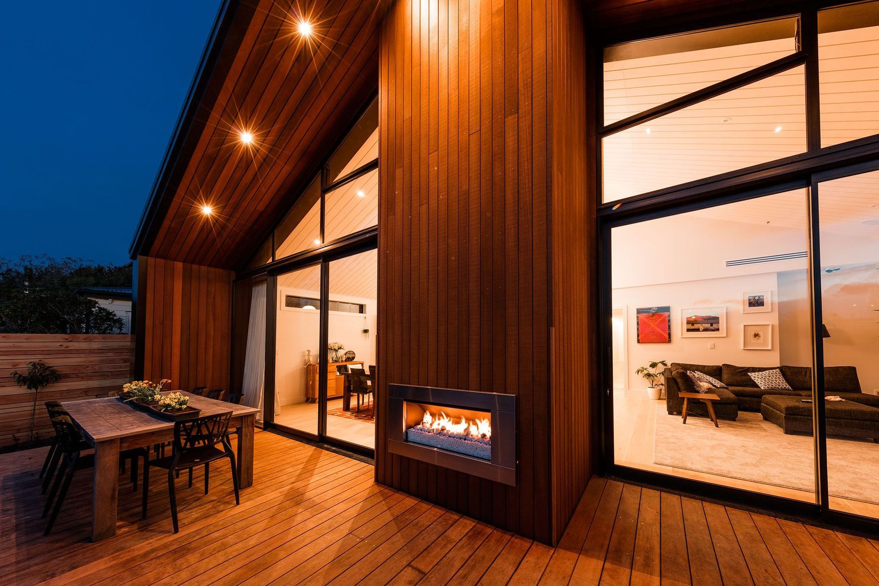
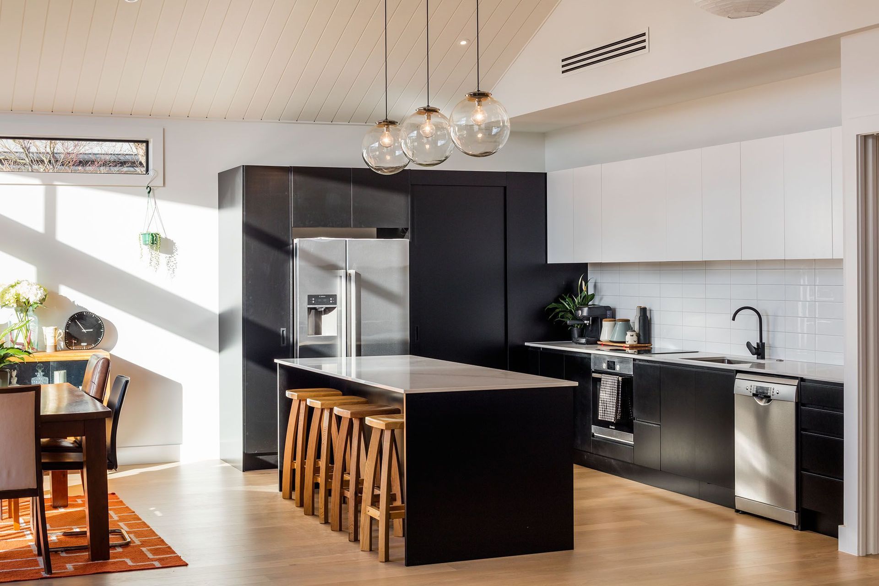
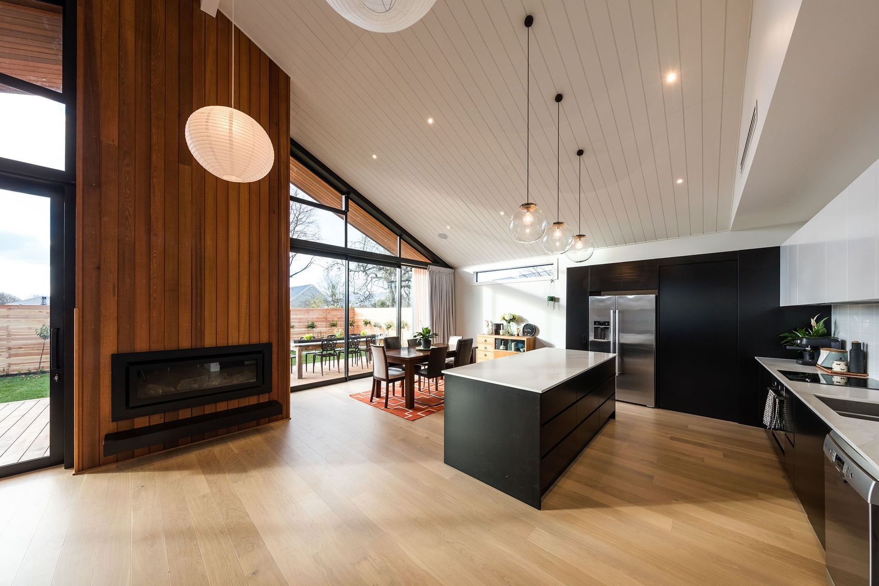
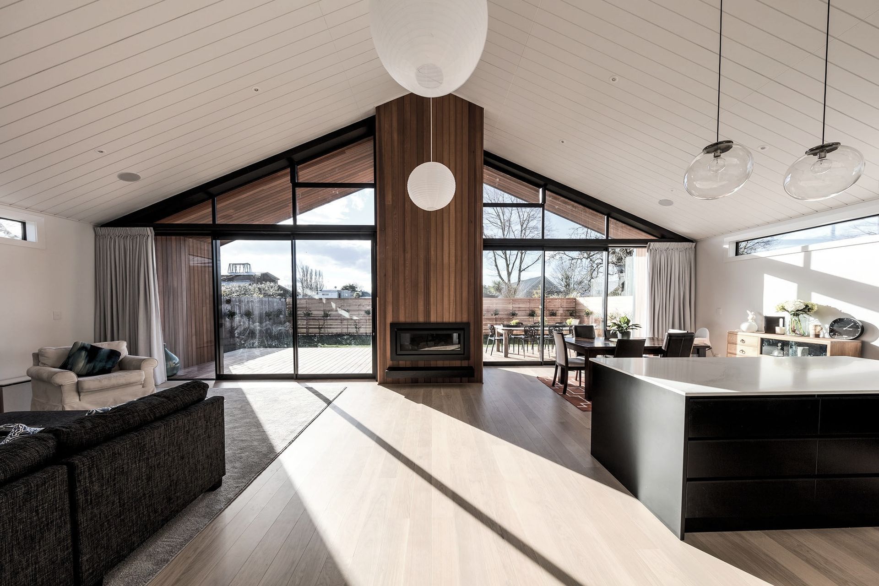
High-end single-level family home featuring open-plan living, extra high ceilings, and a stunning cathedral ceiling in the kitchen/living area, complemented by a unique cedar-clad fireplace and elegant antique glass pendants.
Our brief from our clients for this project was a high end, single level family home. With emphasis on good open plan living with indoor / outdoor flow which was suitable for young children as well as entertaining.
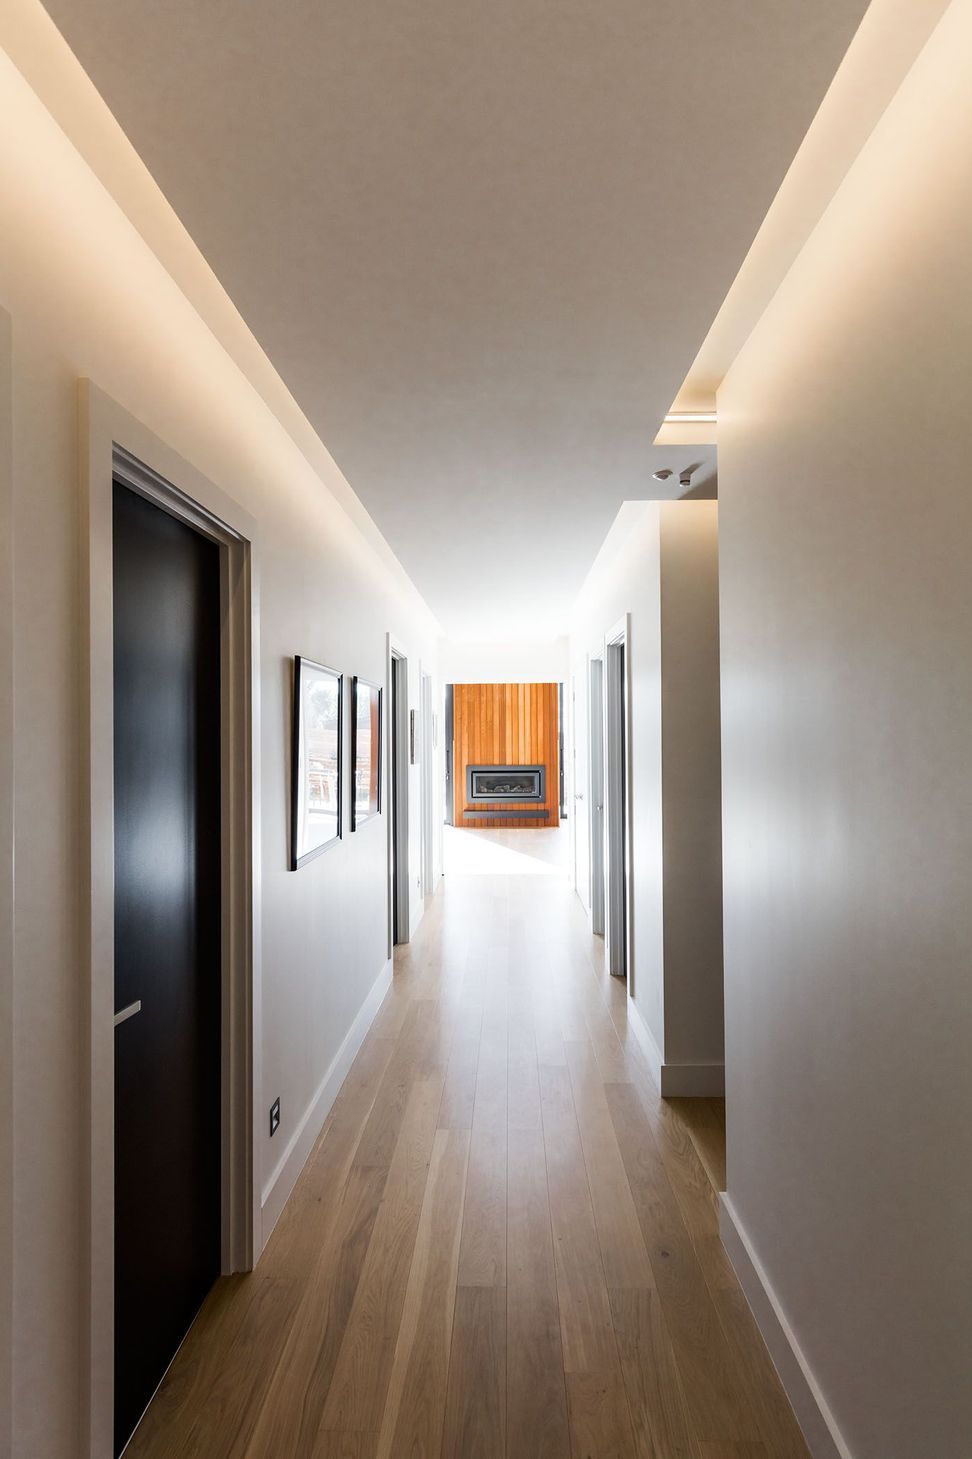
Extra high ceilings make the house feel larger than its modest building platform size and an extra wide central hallway with good size bedrooms flowing off it, also makes the home feel spacious.
The 12m long hallway was a hero in itself and when you reached the end it gave way to the extra high cathedral ceiling of the kitchen/living and dining room with a feature brown cedar clad internal chimney fireplace which housed a large gas fire. Beautiful antique glass pendants from Czech Republic adorned the extra-large Caesarstone benchtop, casting beautiful shadows in certain lights.
Like this Project?
Hire Brad Richards Building
Professionals used in
this project
The practices and trades credited on this project.

More projects from
Brad Richards Building
Other work by Brad Richards Building, across every category they build in.


More in
Single House
Everything else in Single House, from every practice on ArchiPro.


Next Project
Keep scrolling