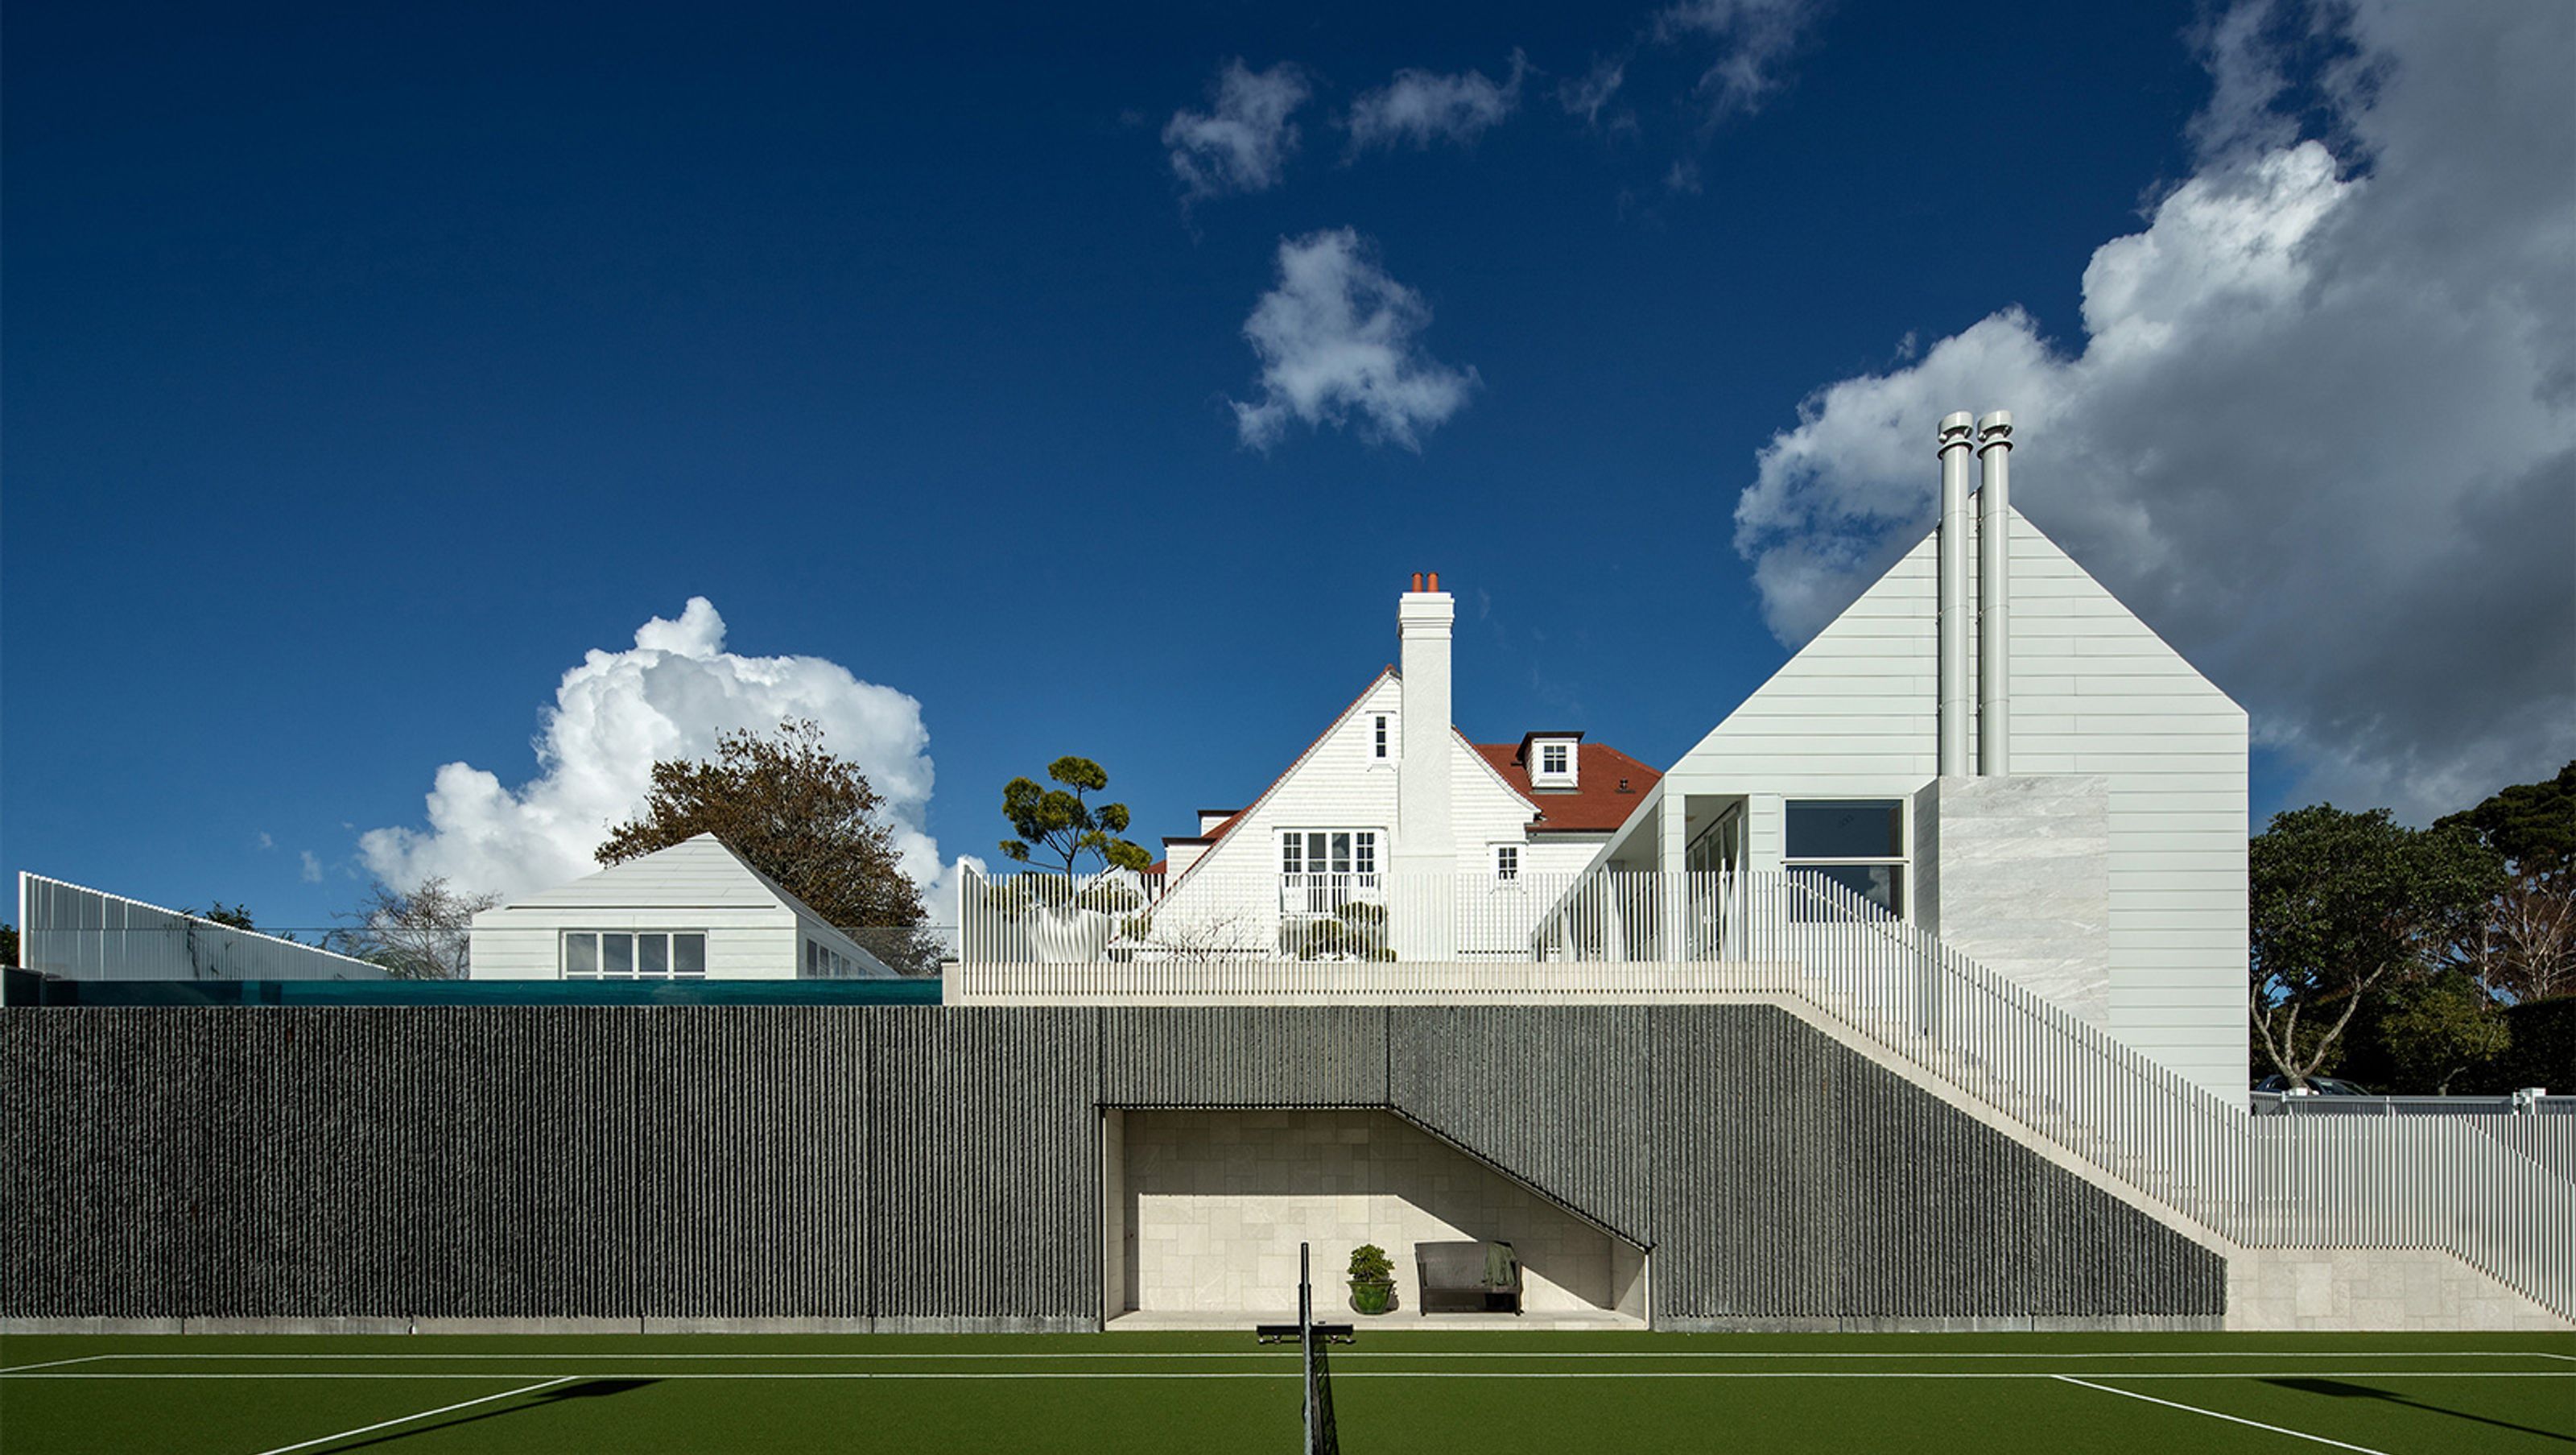

Extensive restoration of a 1910s Arts and Crafts home, featuring a contemporary living wing, re-planned site with new outbuildings, and a focus on crafted materials, all while respecting the original architectural integrity and heritage.
- NZIA Local Award 2019 / Auckland / Heritage
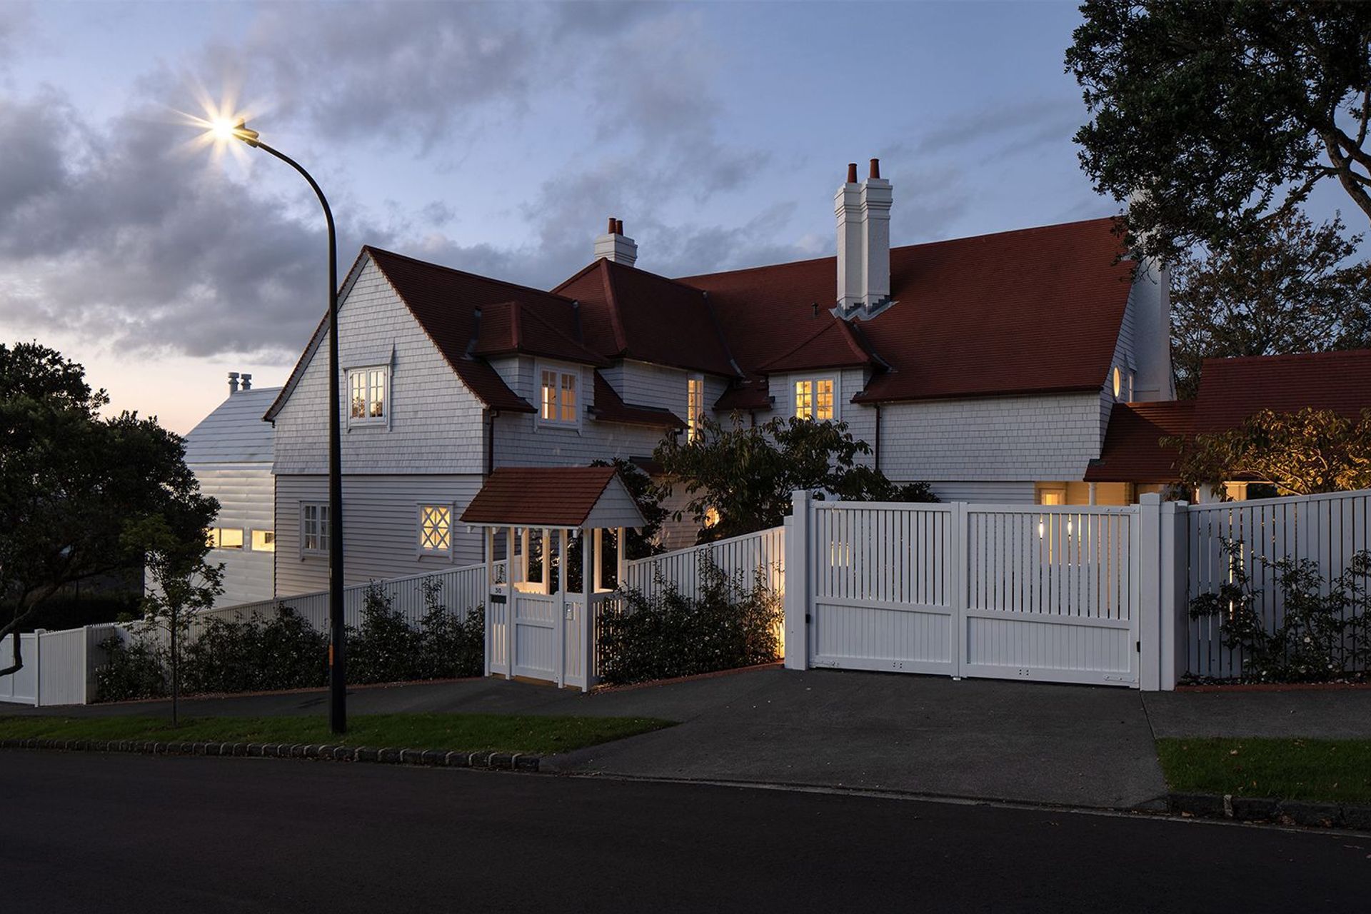
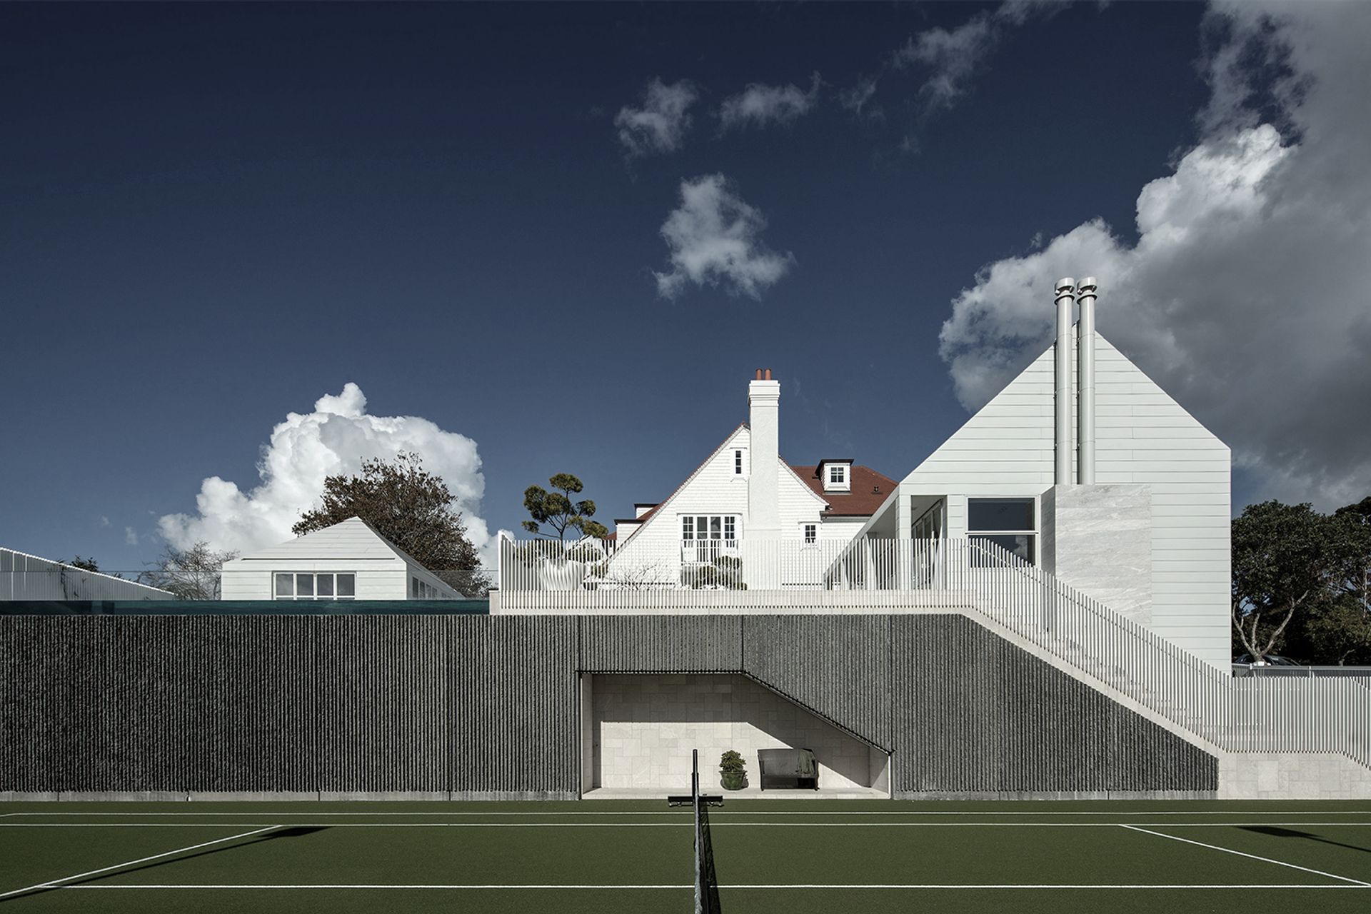
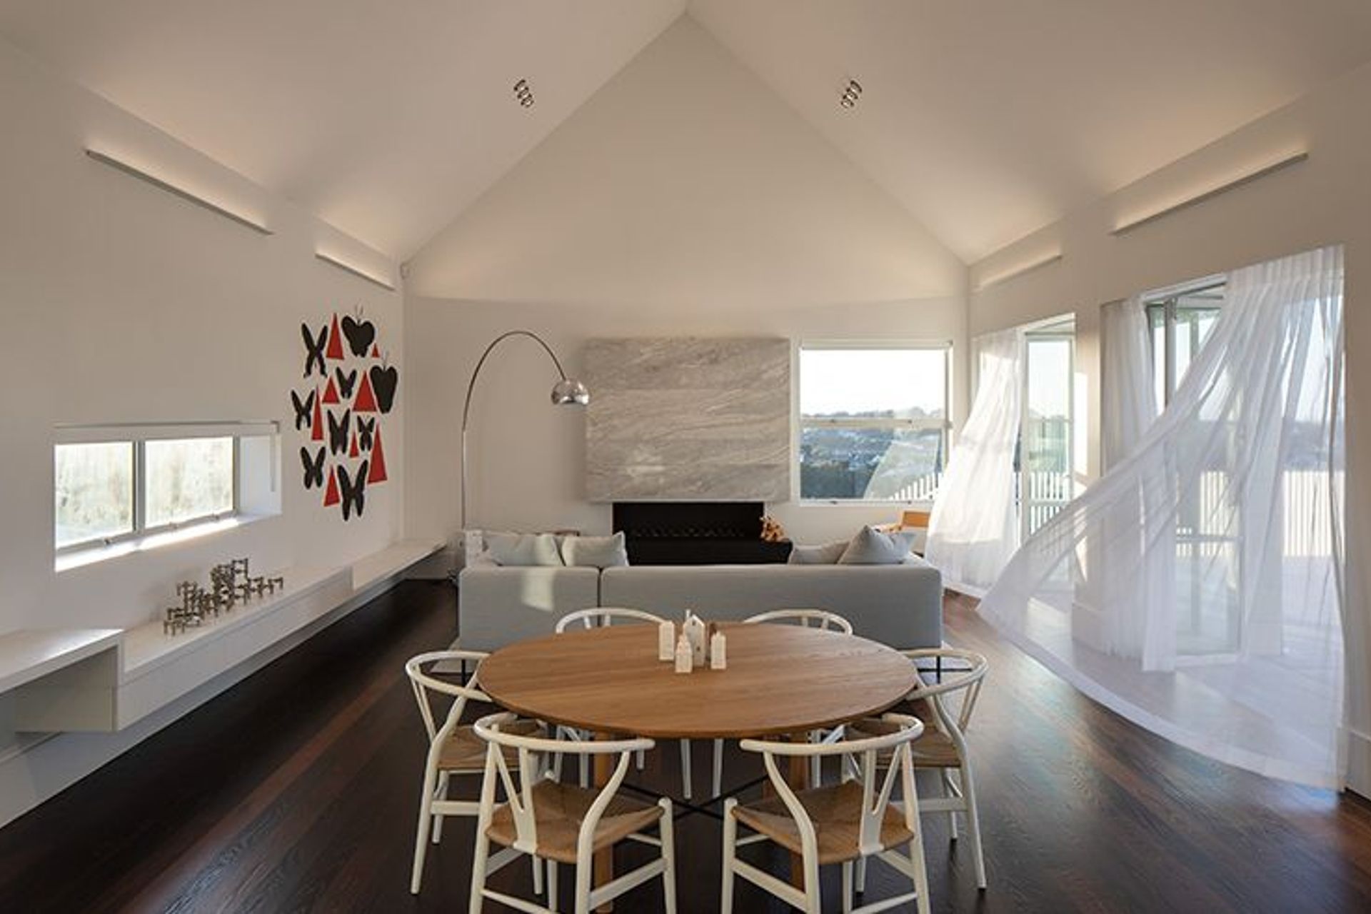
The project involved an extensive restoration and refurbishment of a 1910’s era Bamford and Pierce Arts and Crafts home, the addition of a contemporary living wing connected to the existing house, and a re-planning of the site with two new additional outbuildings – a pool house and a separate garage with guest accommodation above.
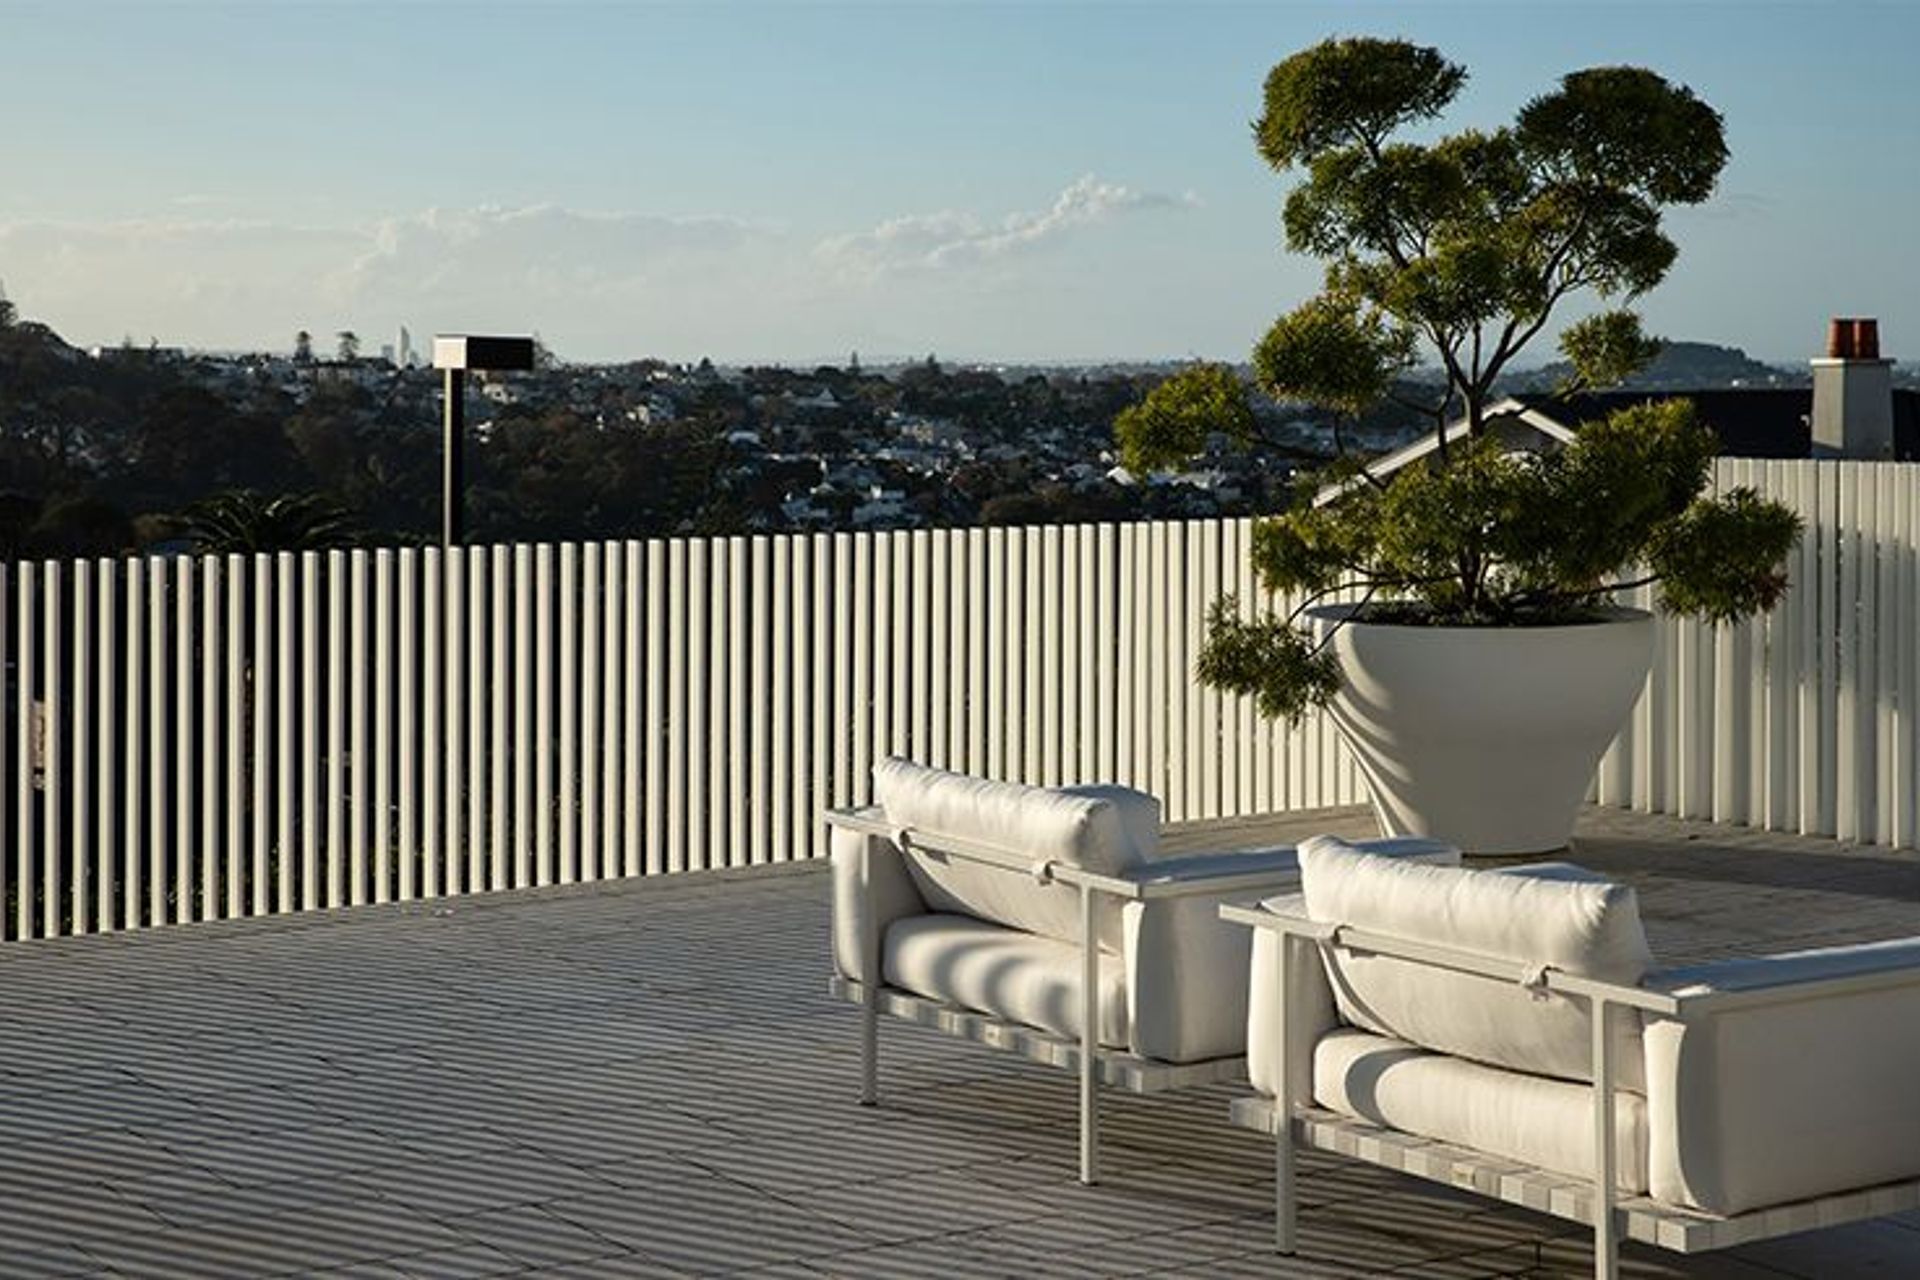
The house commands a dramatic position with expansive views to the city, the museum and down to the harbour and Rangitoto Island. The existing home was relatively internal, with a series of zones that felt inward-facing and closed in by planting that had become somewhat imposing over the years.
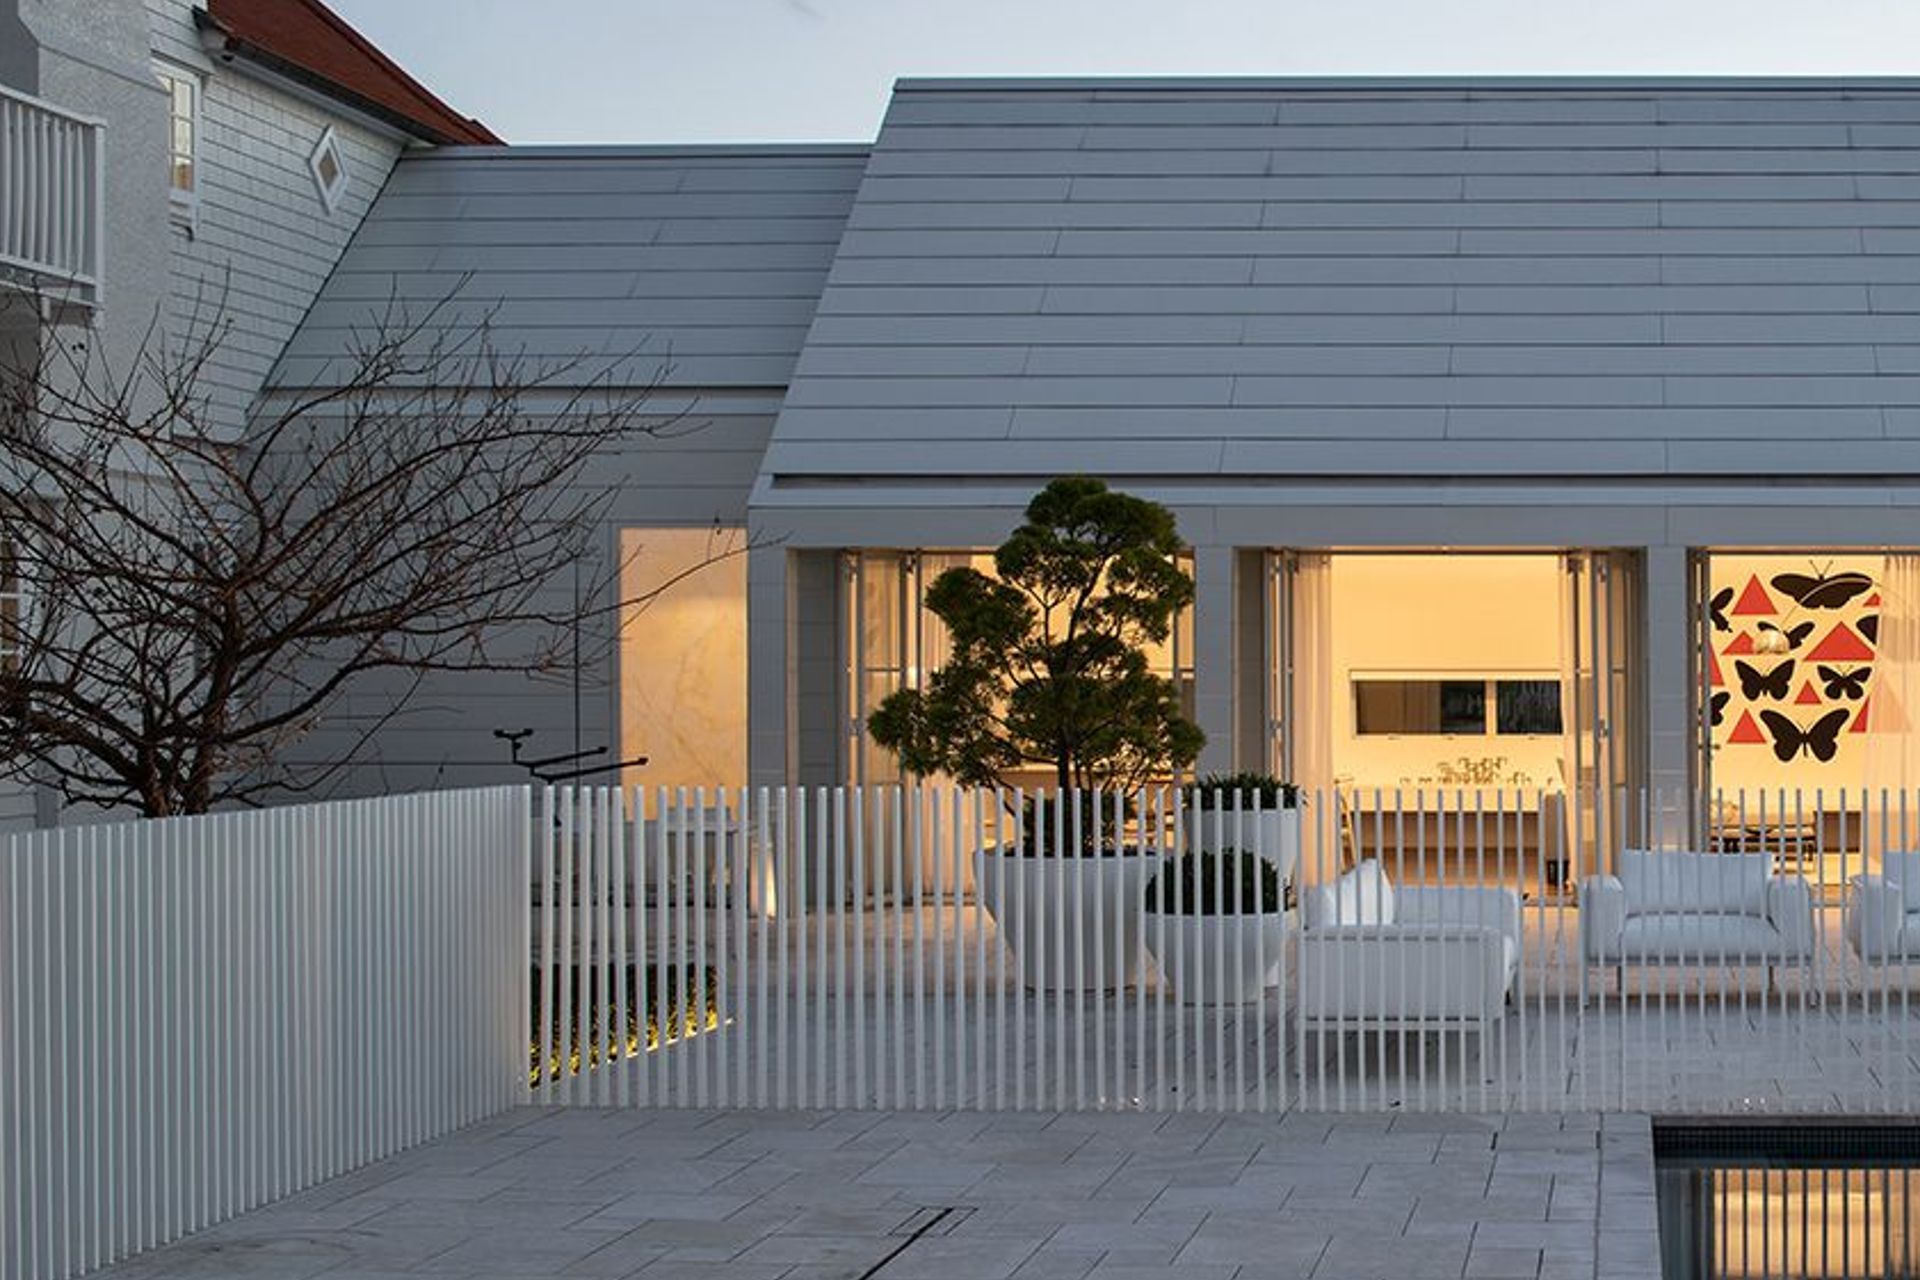
A series of unsympathetic additions and alterations were removed to allow for the reinstatement of three original verandah spaces, original fireplaces, and a sympathetic re-planning of the existing house, with a repositioned front door opening to a new formal gallery and a repositioned and upgraded central stair. The addition of a new wing provides an open plan kitchen/dining/living zone, flowing out to a paved courtyard. Formal moves were respectful of the existing building forms, referring and deferring where appropriate.
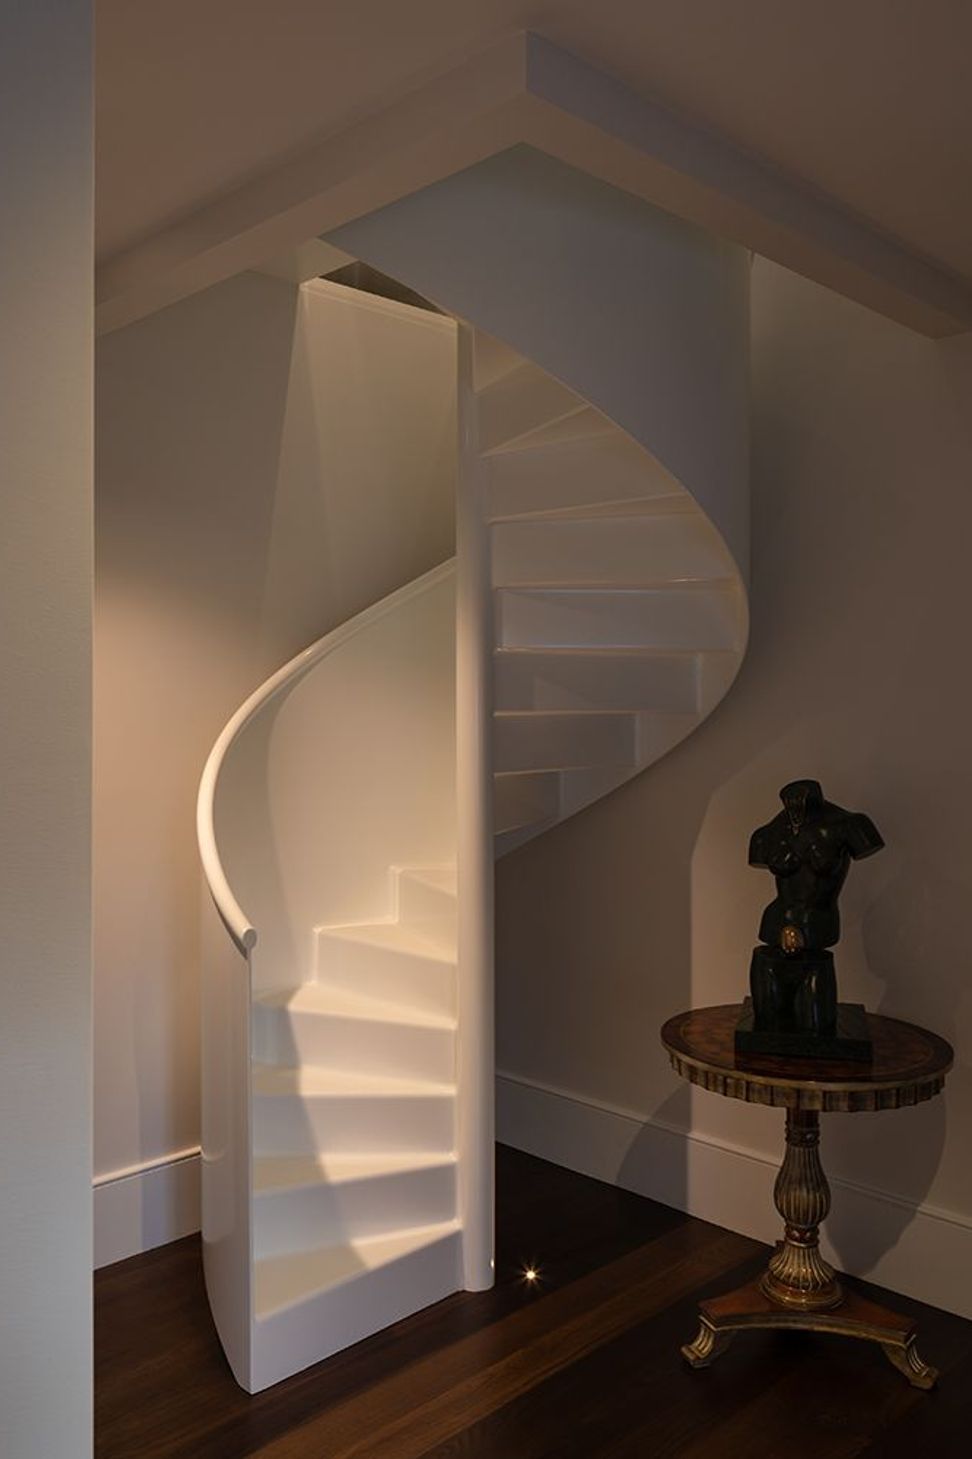
The existing bedroom level was adjusted to be tailored to the specific needs of the family and a new open plan play zone was formed within the roof space of the existing home, with a contemporary sculptural steel spiral stair providing access to the new level.
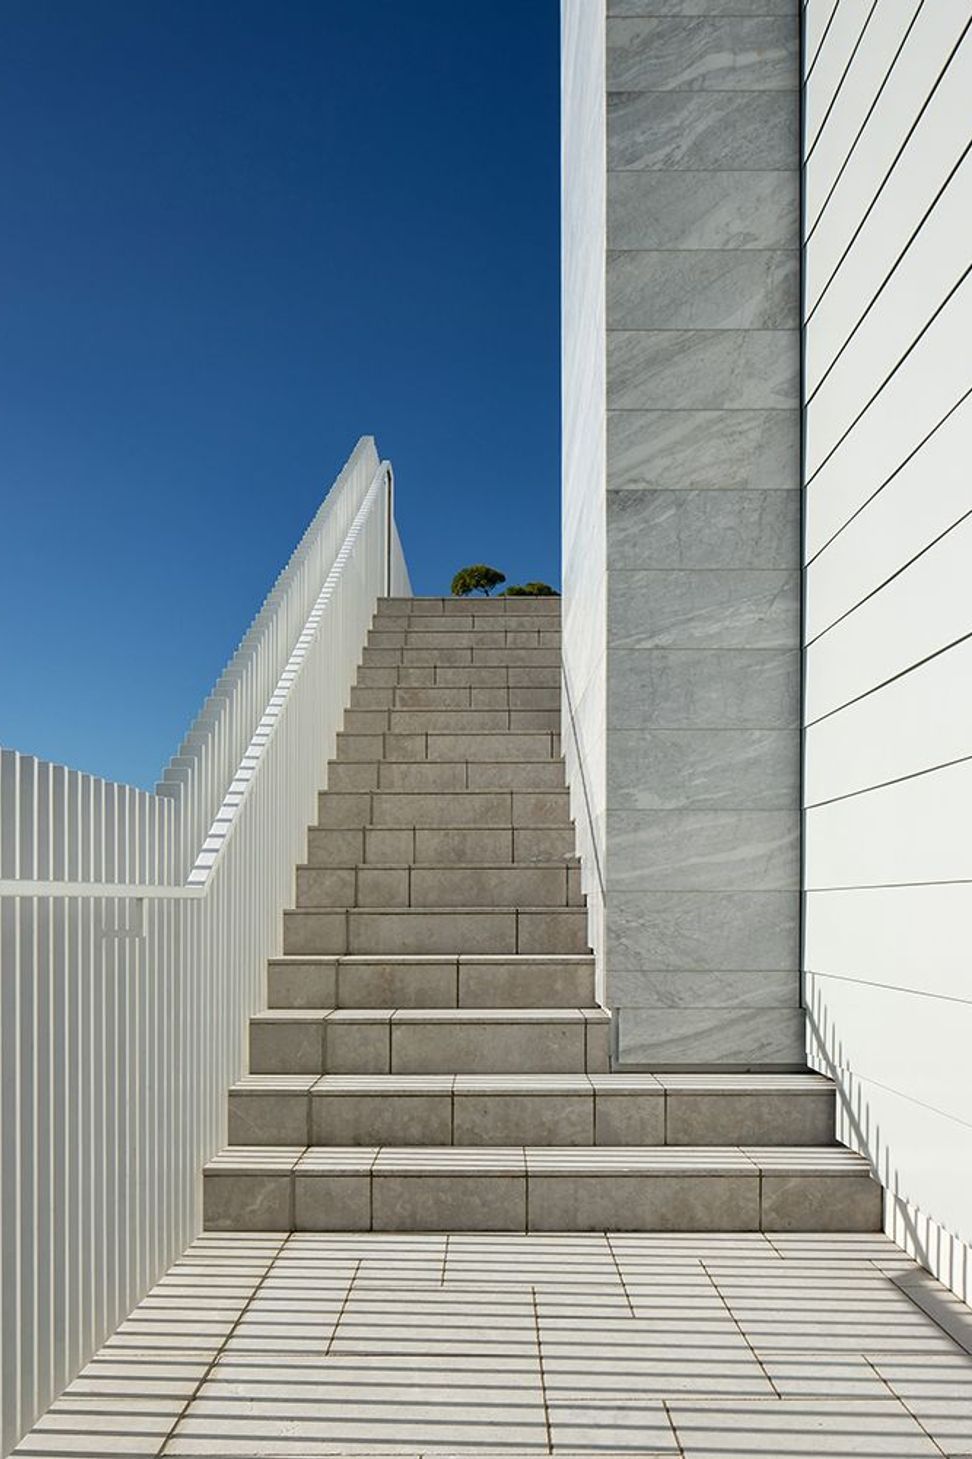
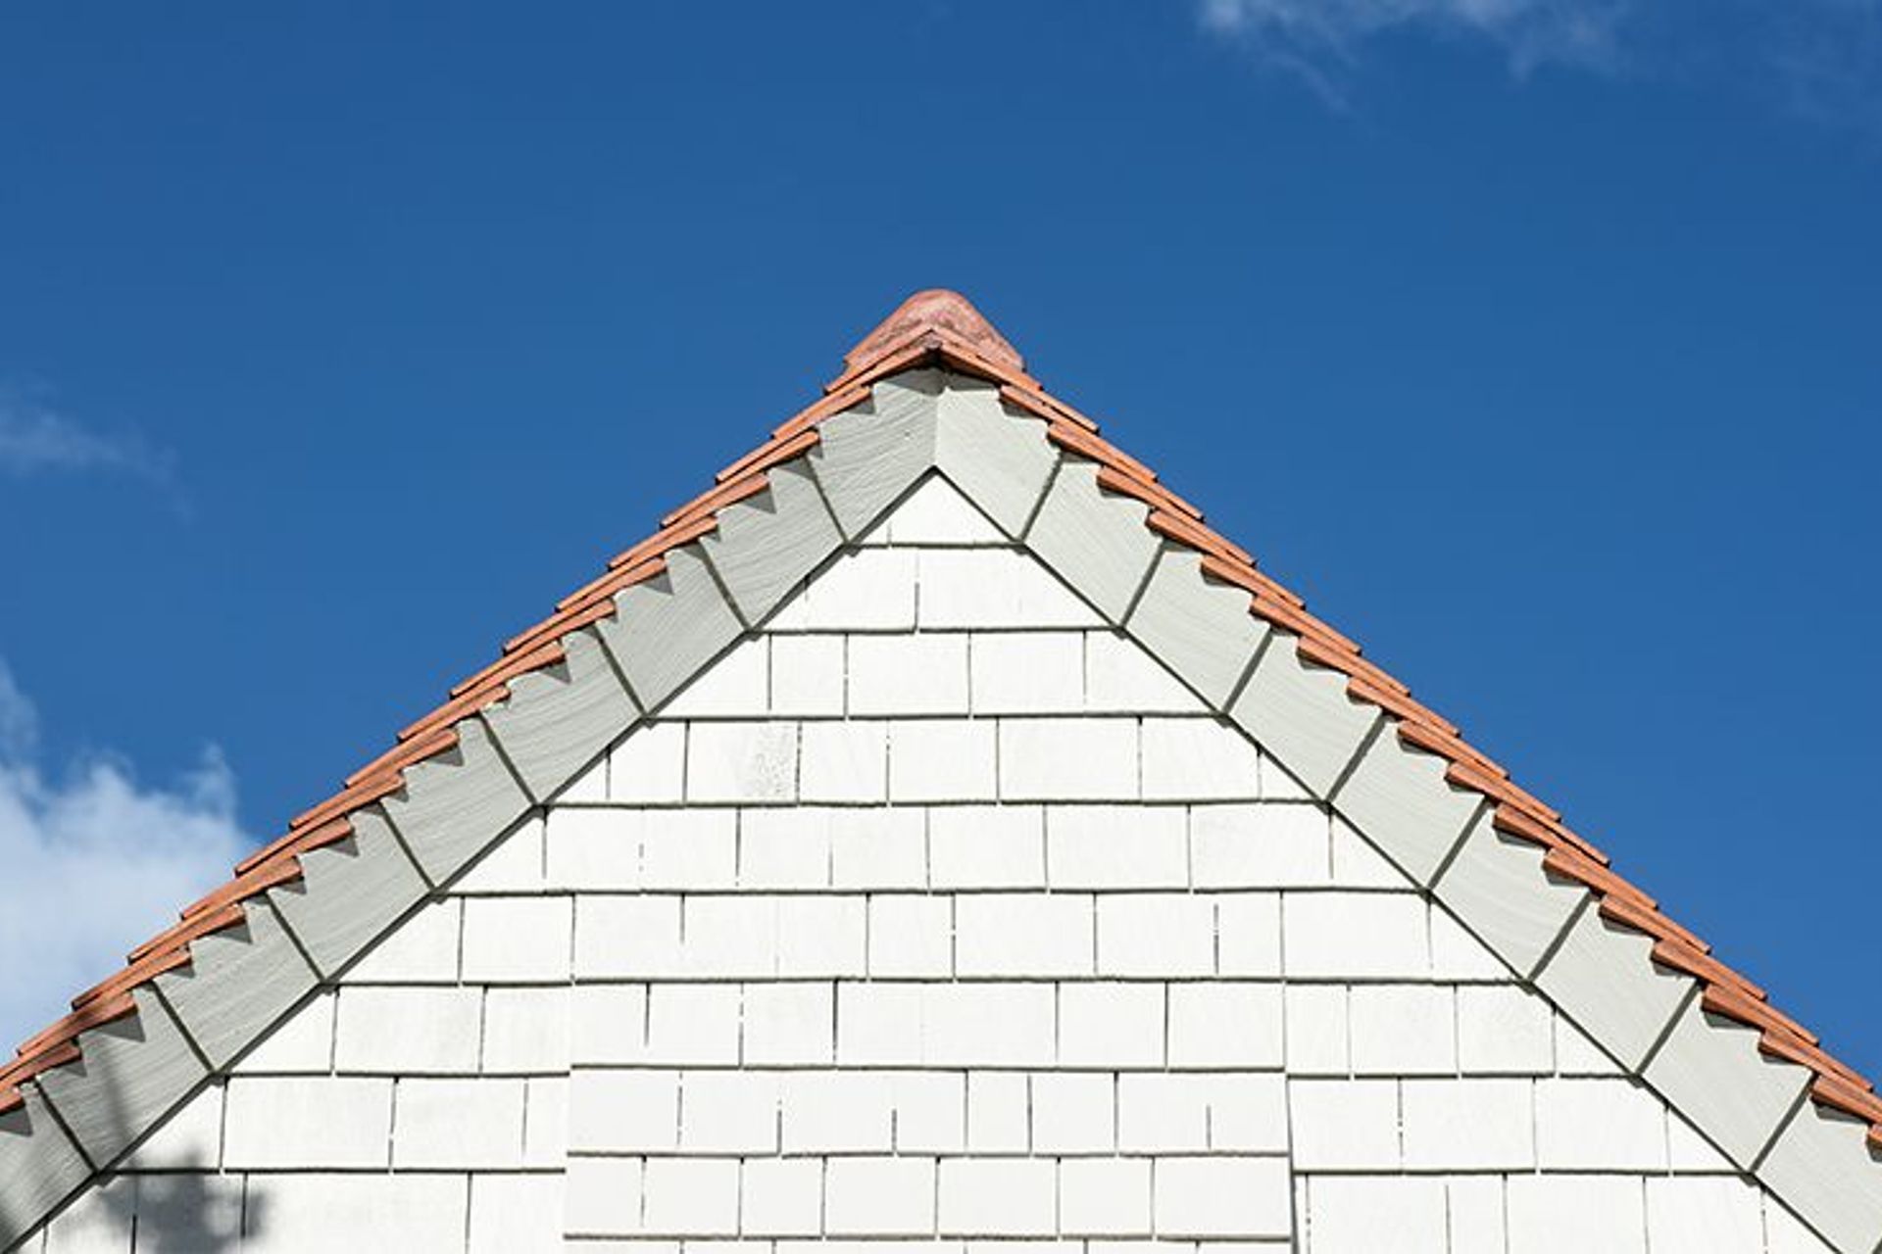
The cladding and roofing of the new living wing and garage was crisply crafted in folded metal, following the horizontal line of the weatherboards into which it connects. A focus on crafted materials and finishes was a key driver in the project, honouring the Arts & Crafts movement. ICOMOS principles were followed, and consultation with NZ Heritage was carried out at critical stages.
Like this Project?
Hire Crosson Architects
The products behind the project
One product specified into this build from one supplier, a verified ArchiPro member. Tap through to specifications, suppliers and lead times.

Professionals used in
this project
The practices and trades credited on this project.



More projects from
Crosson Architects
Other work by Crosson Architects, across every category they build in.


More in
Single House
Everything else in Single House, from every practice on ArchiPro.


Next Project
Keep scrolling