

Two-storey family home nestled in the Port Hills, featuring natural materials and a striking folded roof design that maximizes views of the Southern Alps.
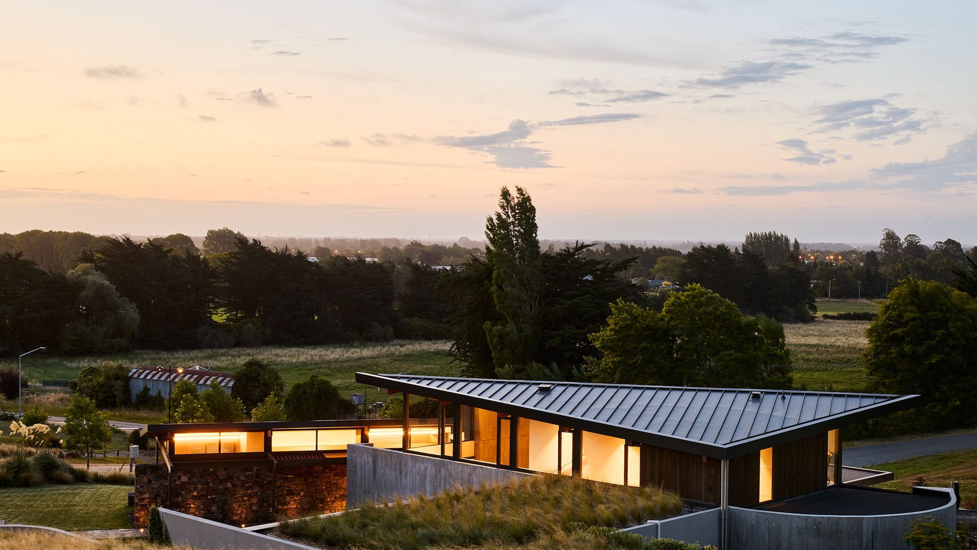
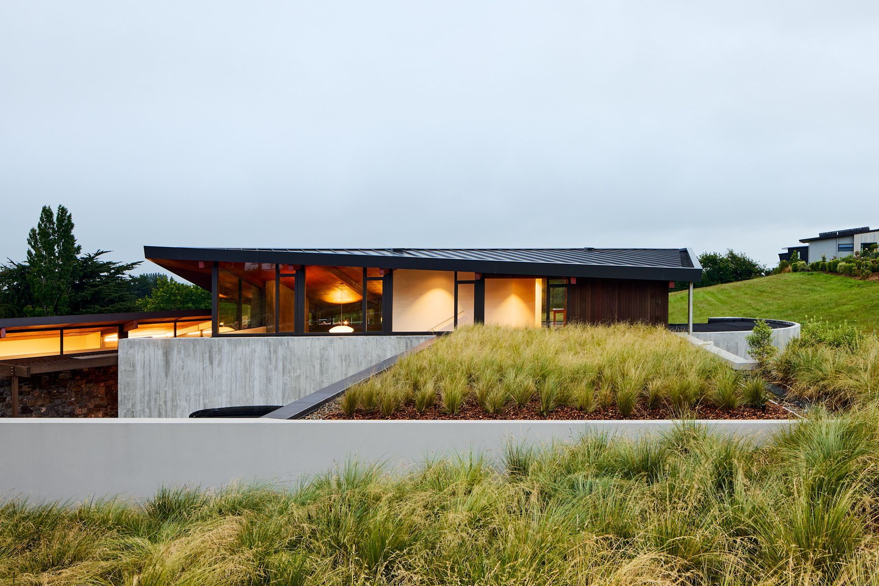
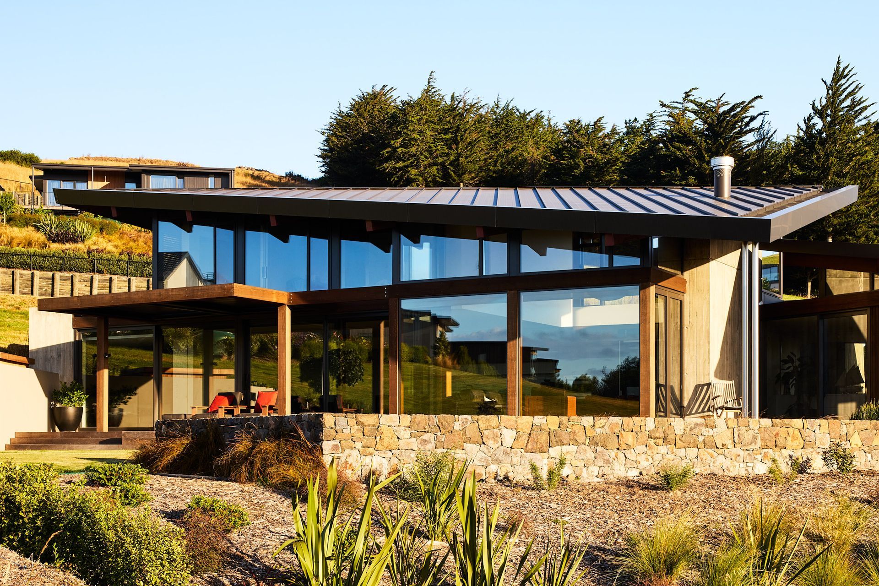
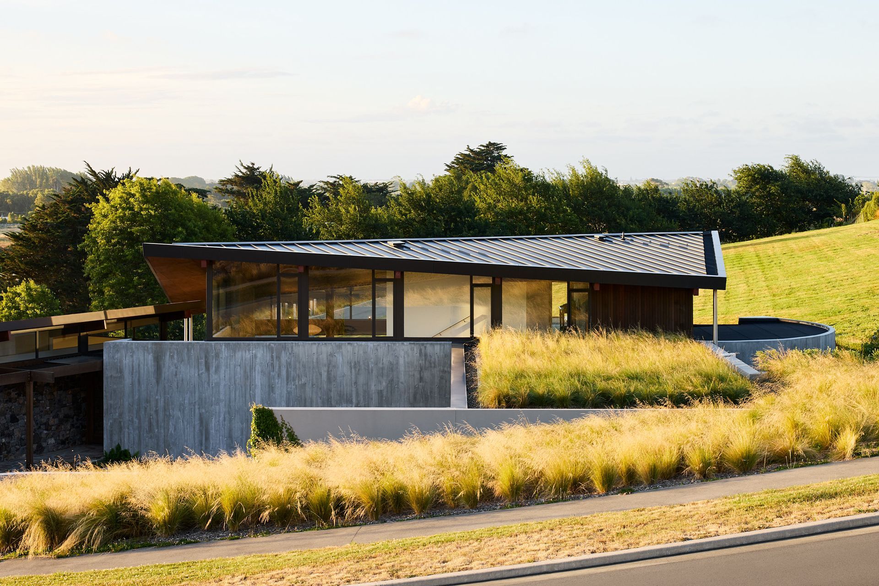
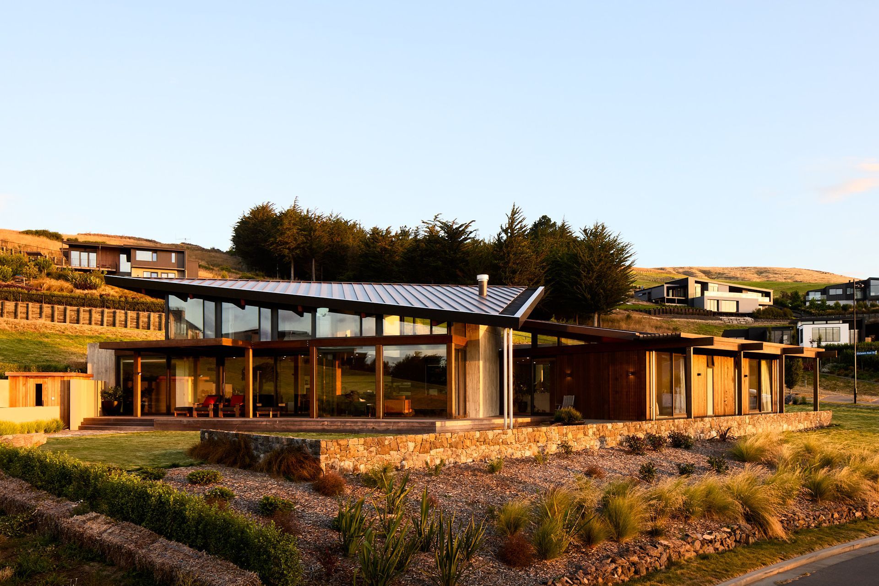
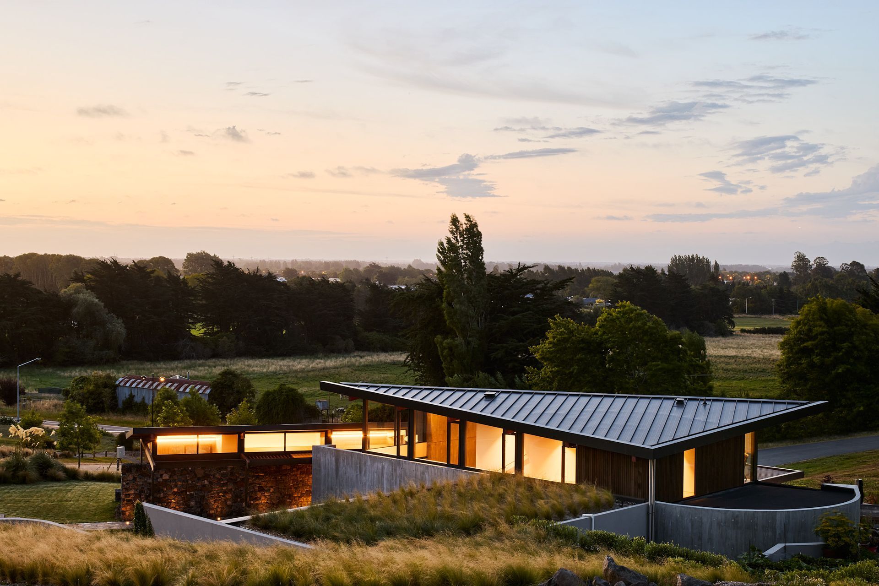
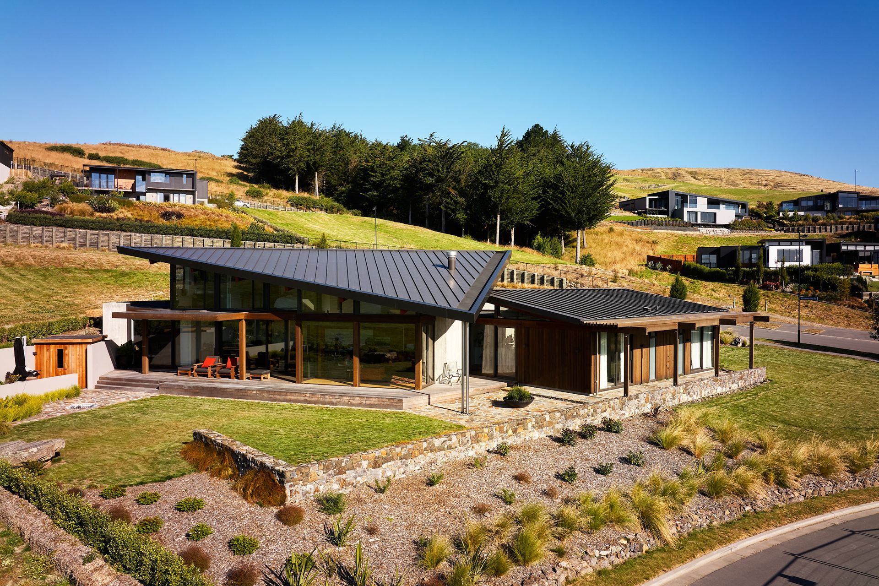

This two-storey family home is built into the foot of the Port Hills on a moderately sloping site to the west of Christchurch City.
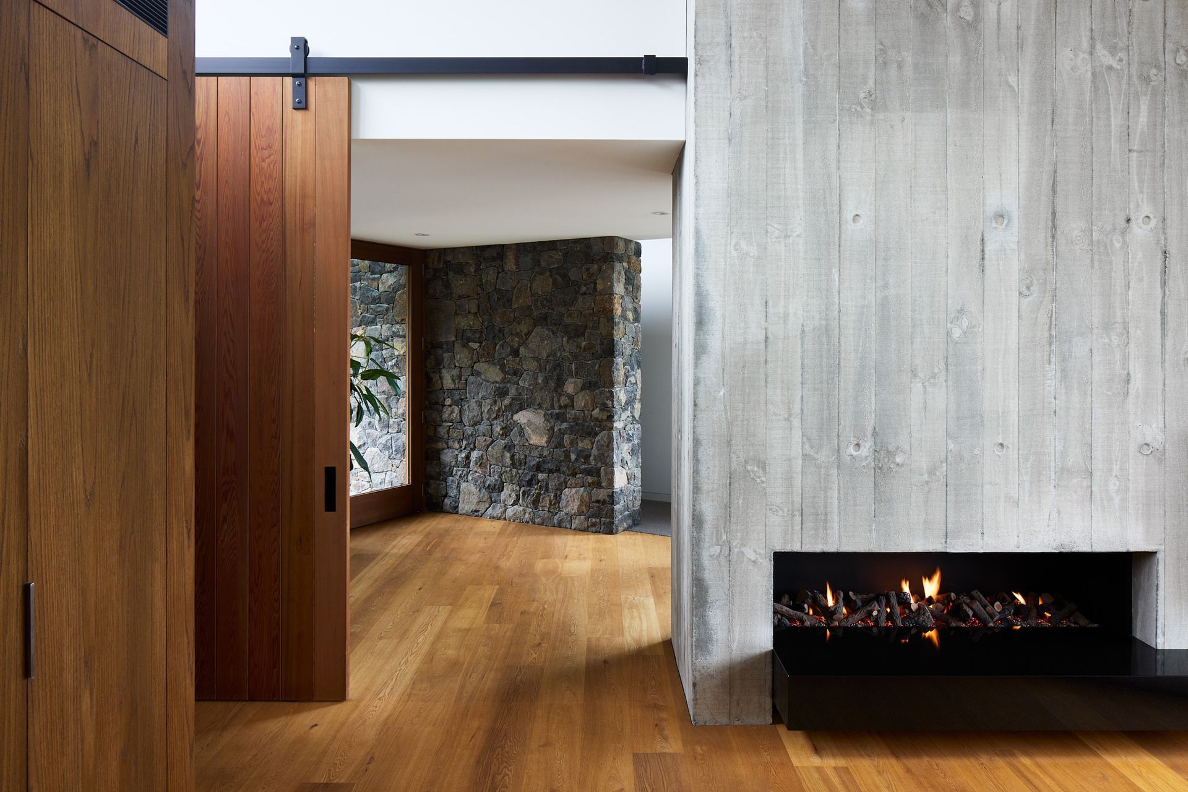
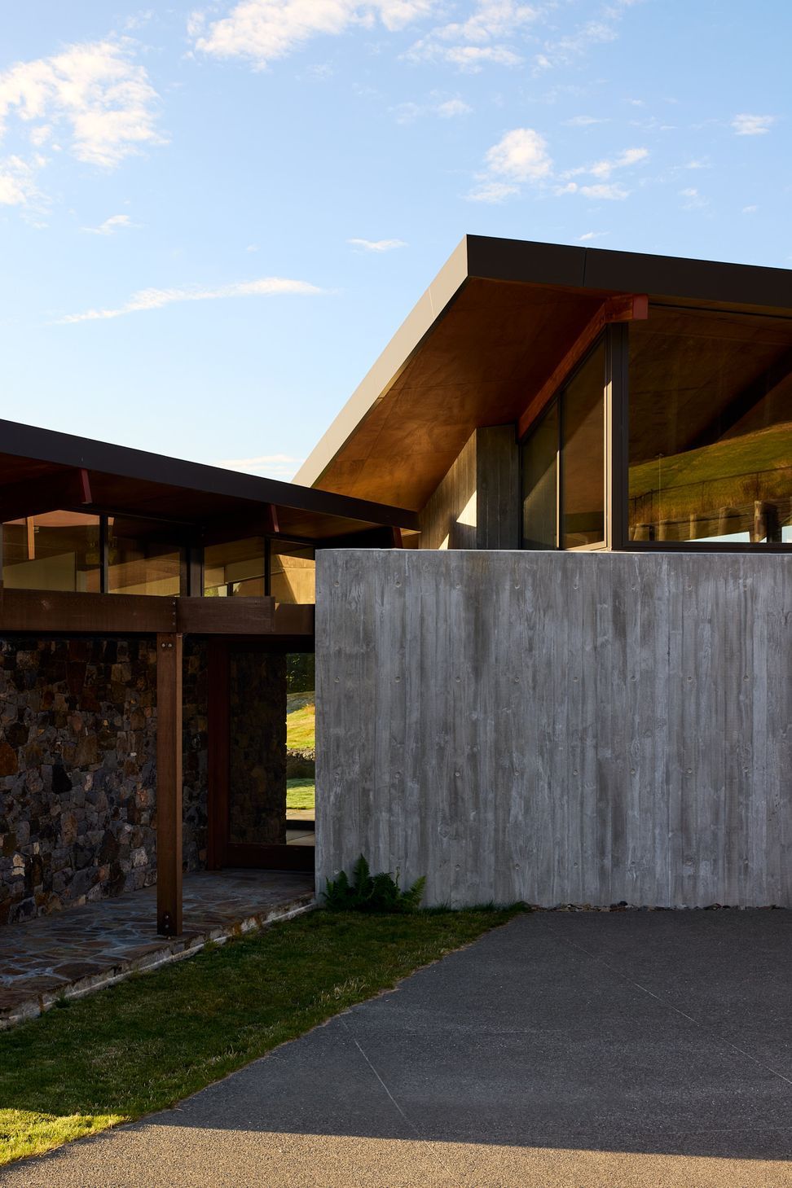
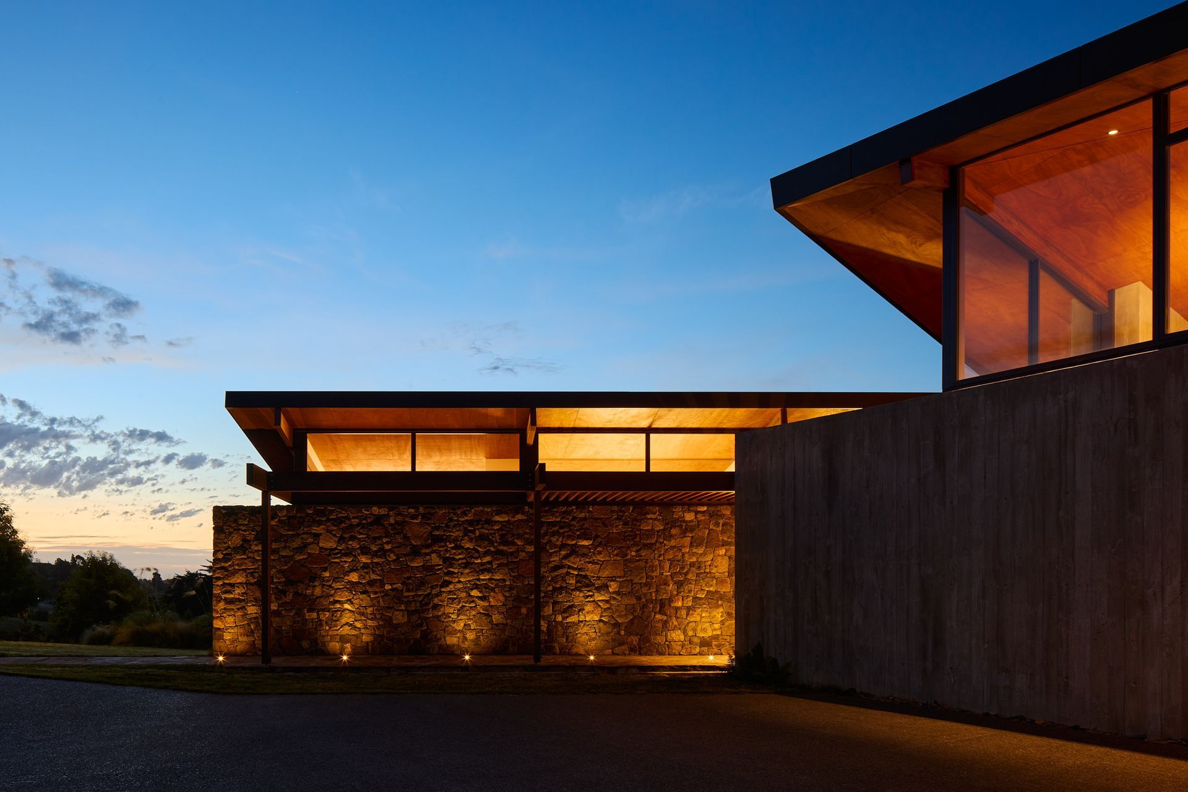
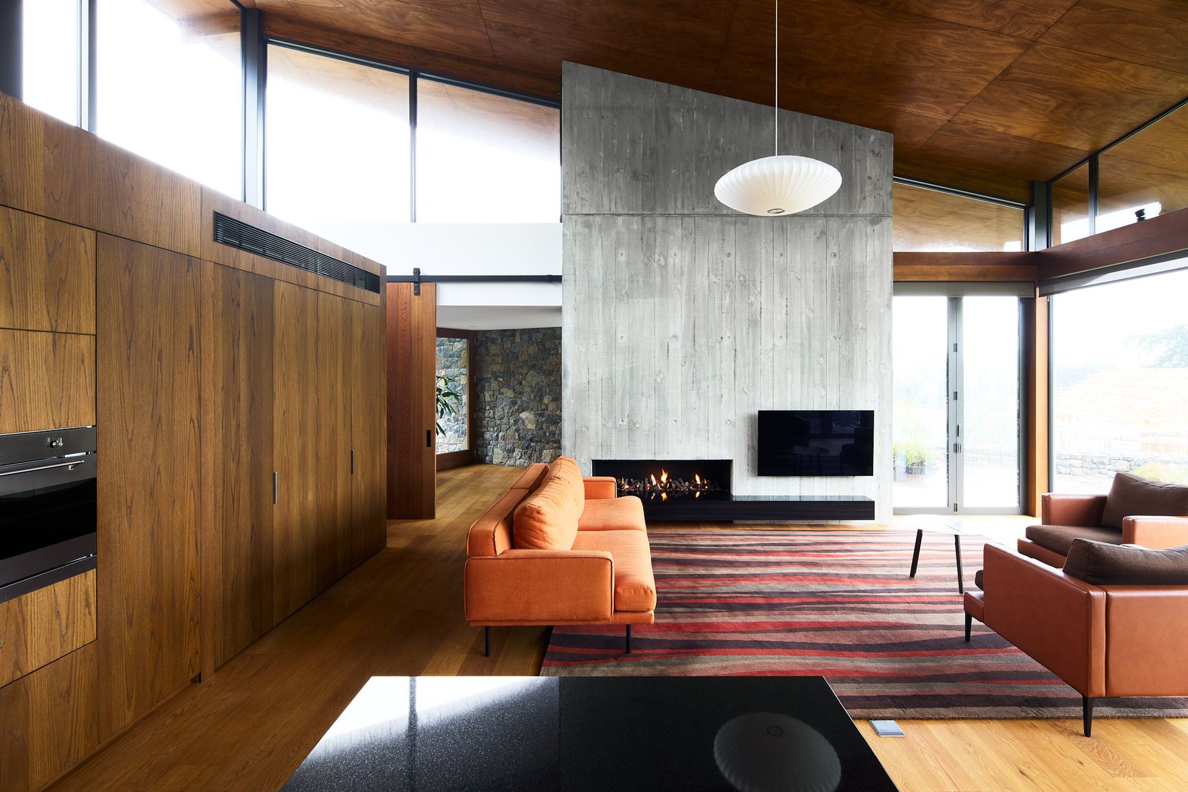
The house is characterized by its use of natural materials, most notably timbers and concrete. A curved board-form concrete wall bunkers the house into land. A dramatic folded roof form hovers over the glazed living and master bedroom areas, orientated to capture the views across adjacent farmlands and towards the Southern Alps.
Like this Project?
Hire Sheppard & Rout Architects
The products behind the project
Seven products specified into this build from four suppliers, verified ArchiPro members. Tap through to specifications, suppliers and lead times.


Professionals used in
this project
The practices and trades credited on this project.








More projects from
Sheppard & Rout Architects
Other work by Sheppard & Rout Architects, across every category they build in.


More in
Living Room
Everything else in Living Room, from every practice on ArchiPro.


Next Project
Keep scrolling