
Project team
- staceyfarrell.com
- Ben Ruffell
Product Suppliers
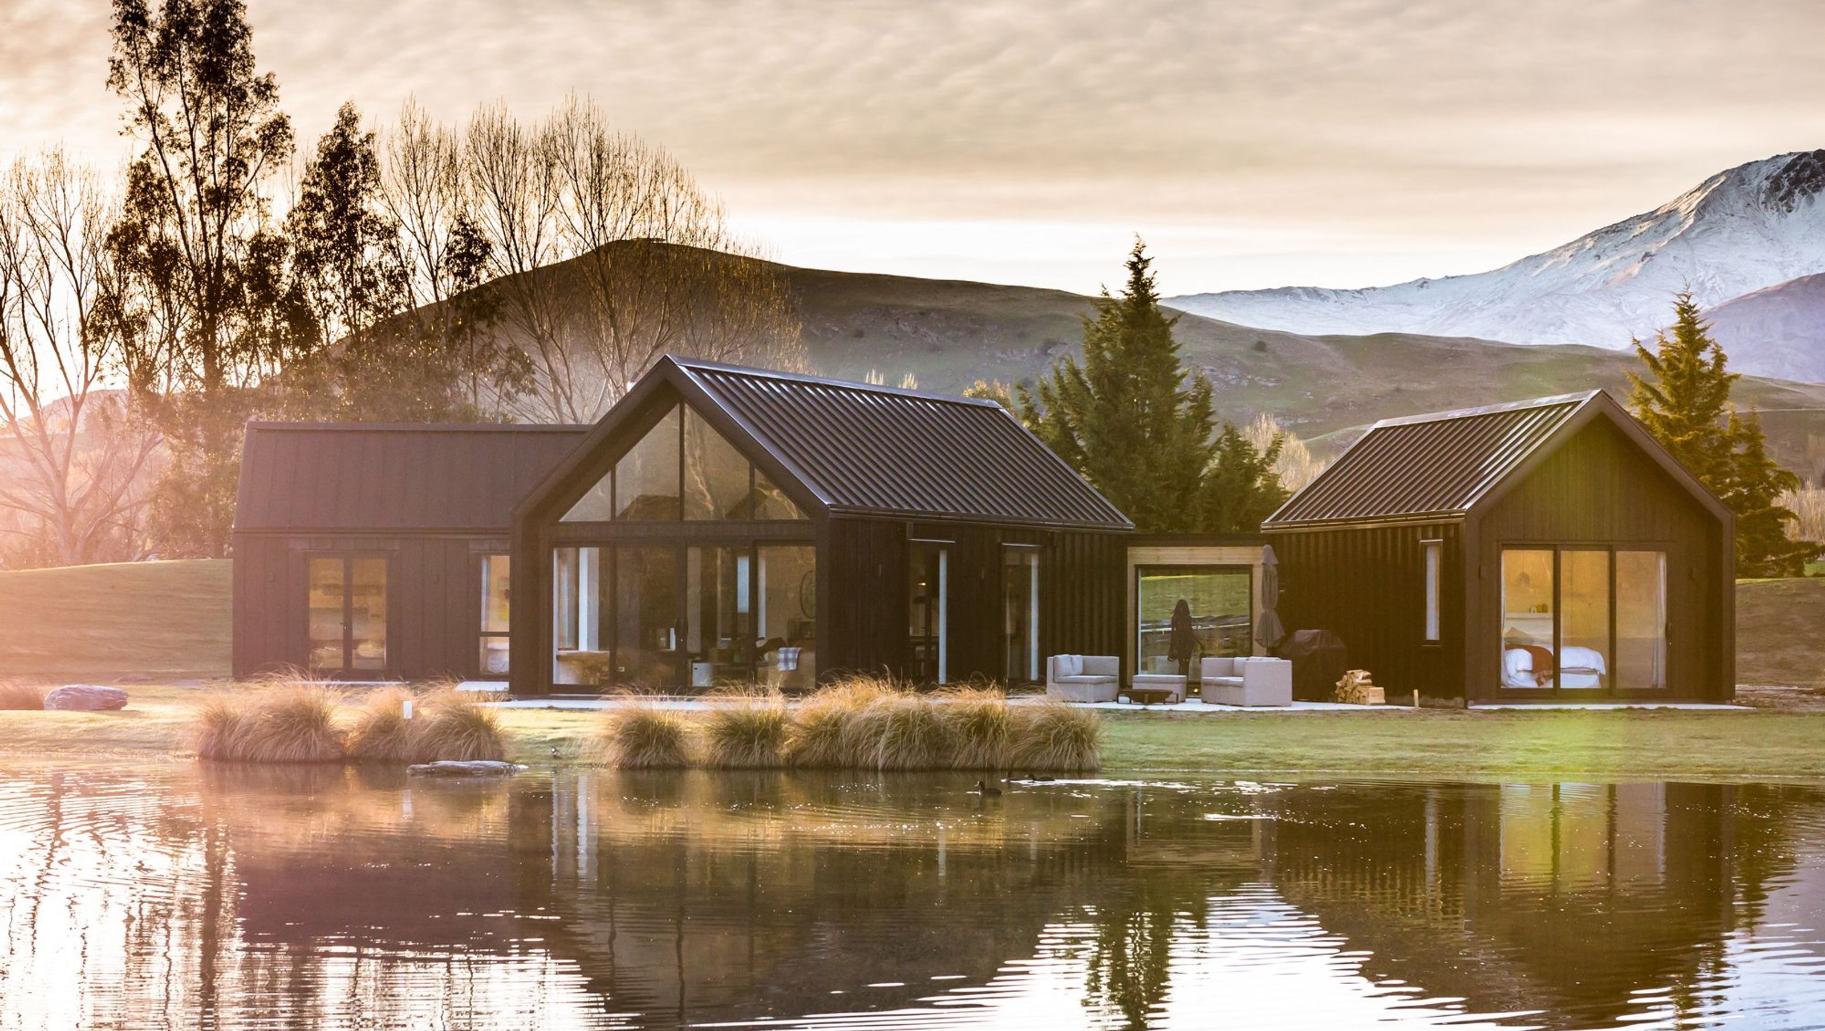
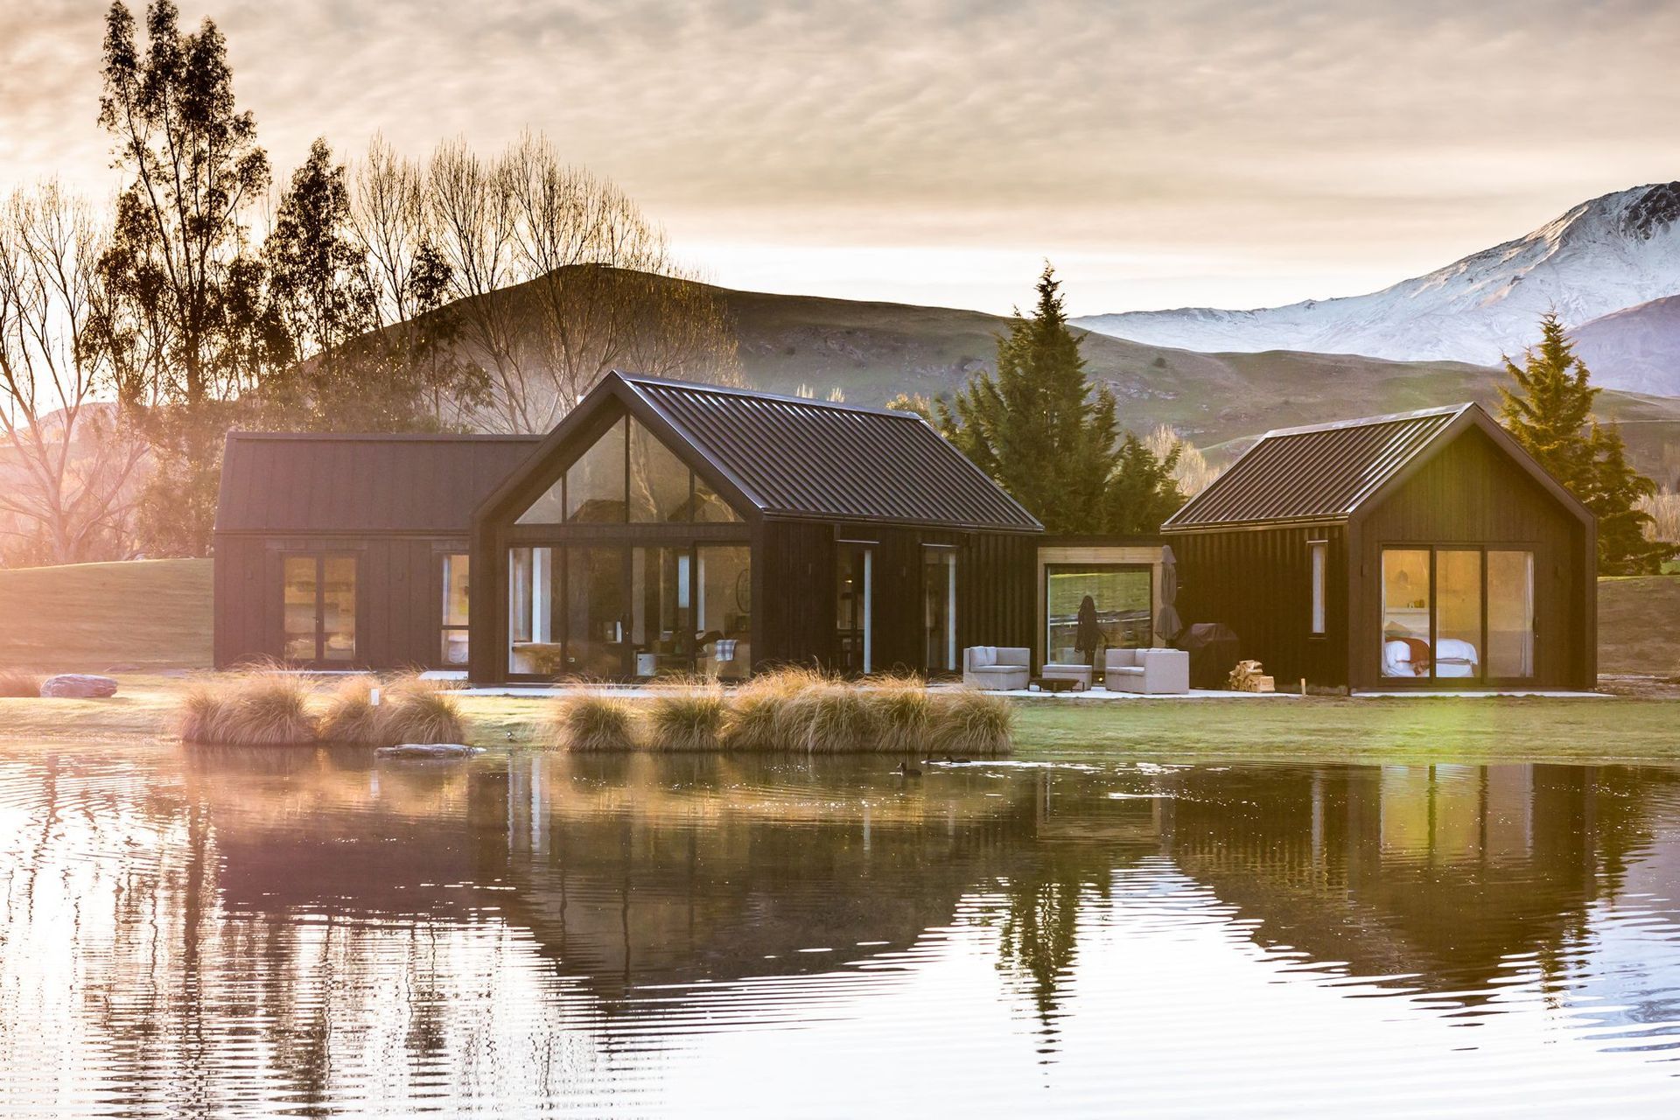
A unique holiday home in Dalefield, Queenstown, featuring individual pods for privacy, stunning 360-degree mountain views, and a gallery to showcase the owner's artwork, all designed with a focus on natural light and minimal maintenance.
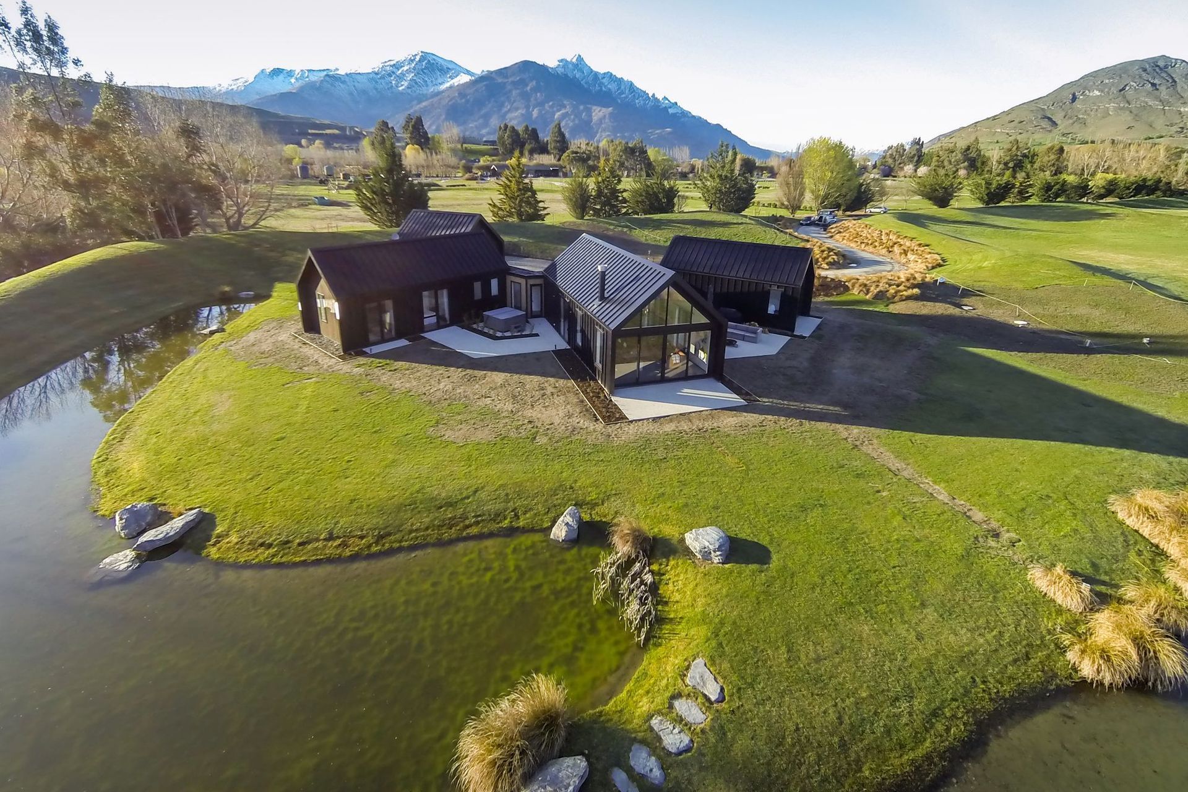
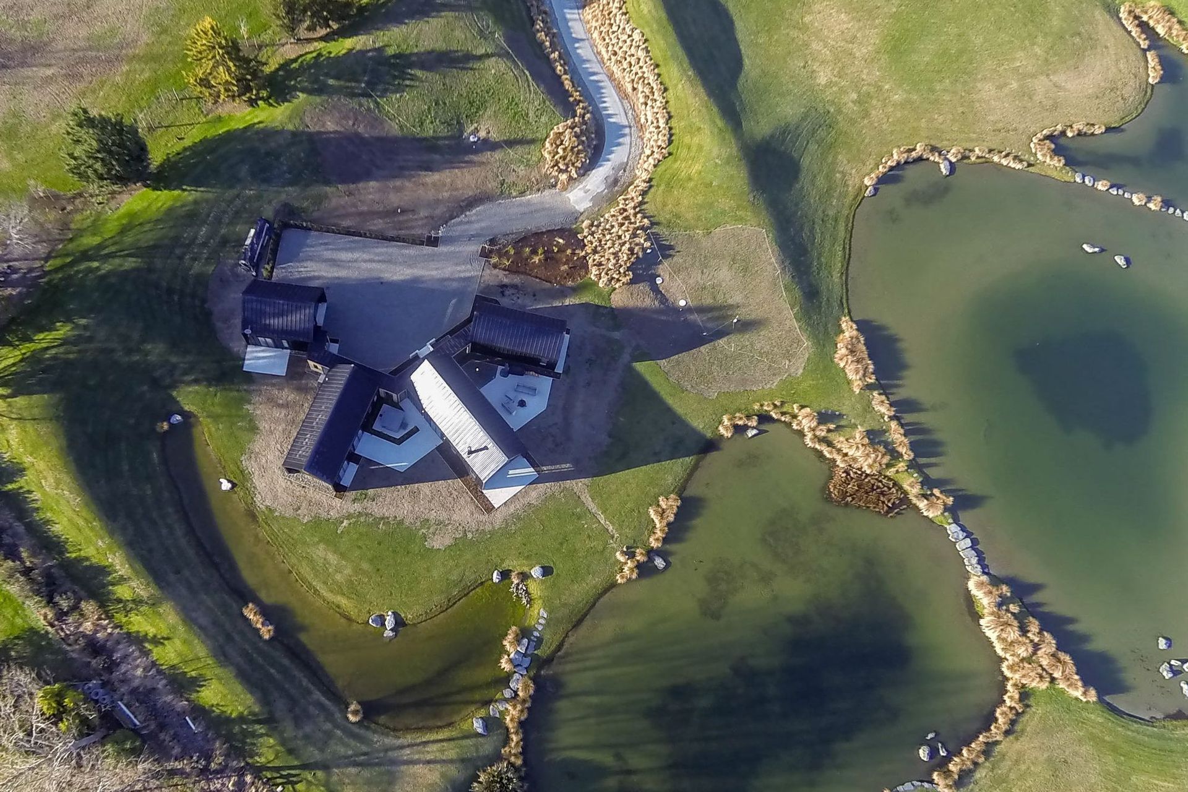
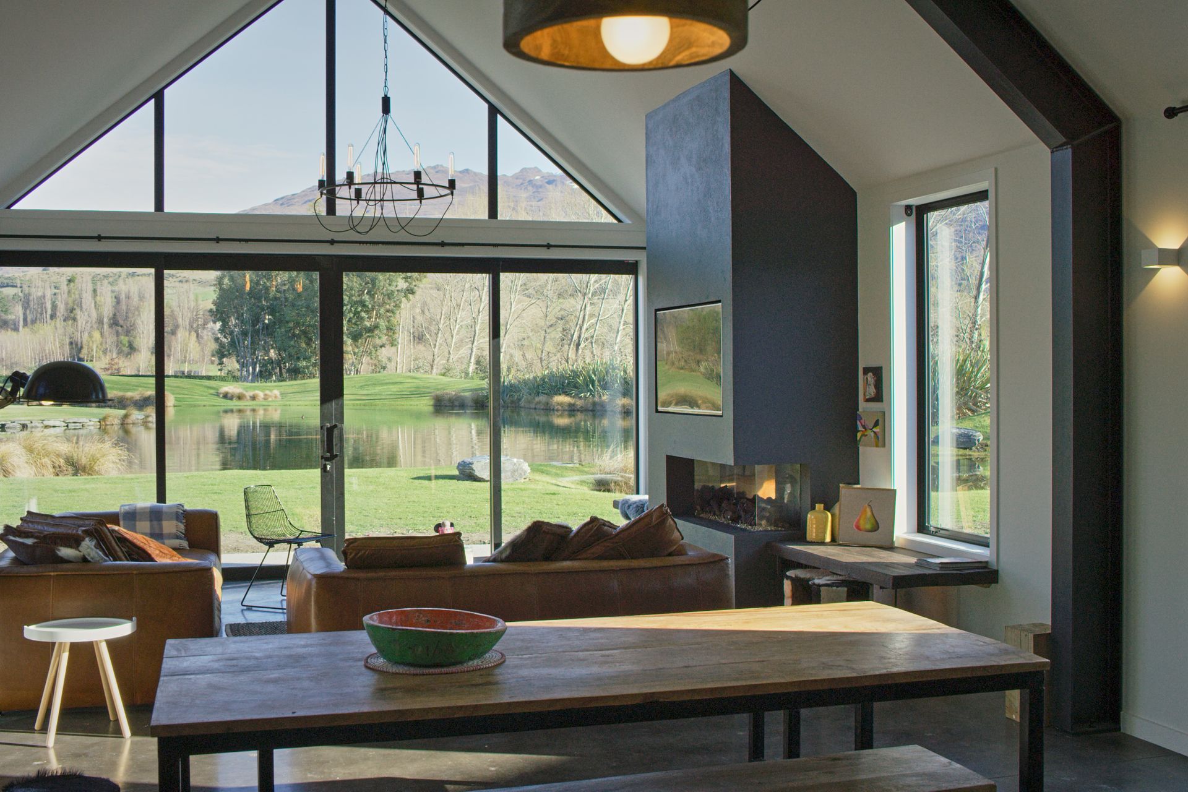
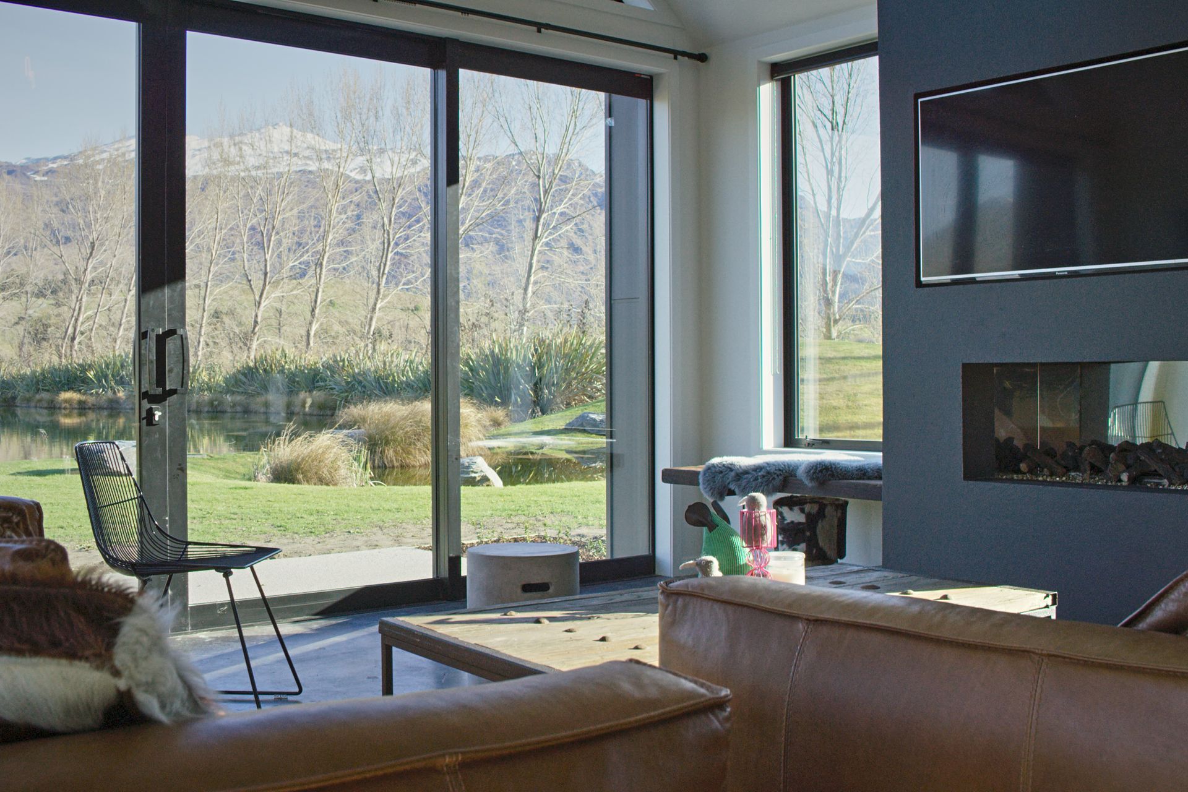
Located in Dalefield, Queenstown, this flat, nearly two-acre section offered 360-degree mountain views and was a great inspirational place to start designing from, says architect Stacey Farrell.
“The site is part of a small development of five sites in total and while there were some features in place, such as the ponds that give the project its name—Reflections—there was no designated building platform, which meant we had a level of freedom in siting the property.
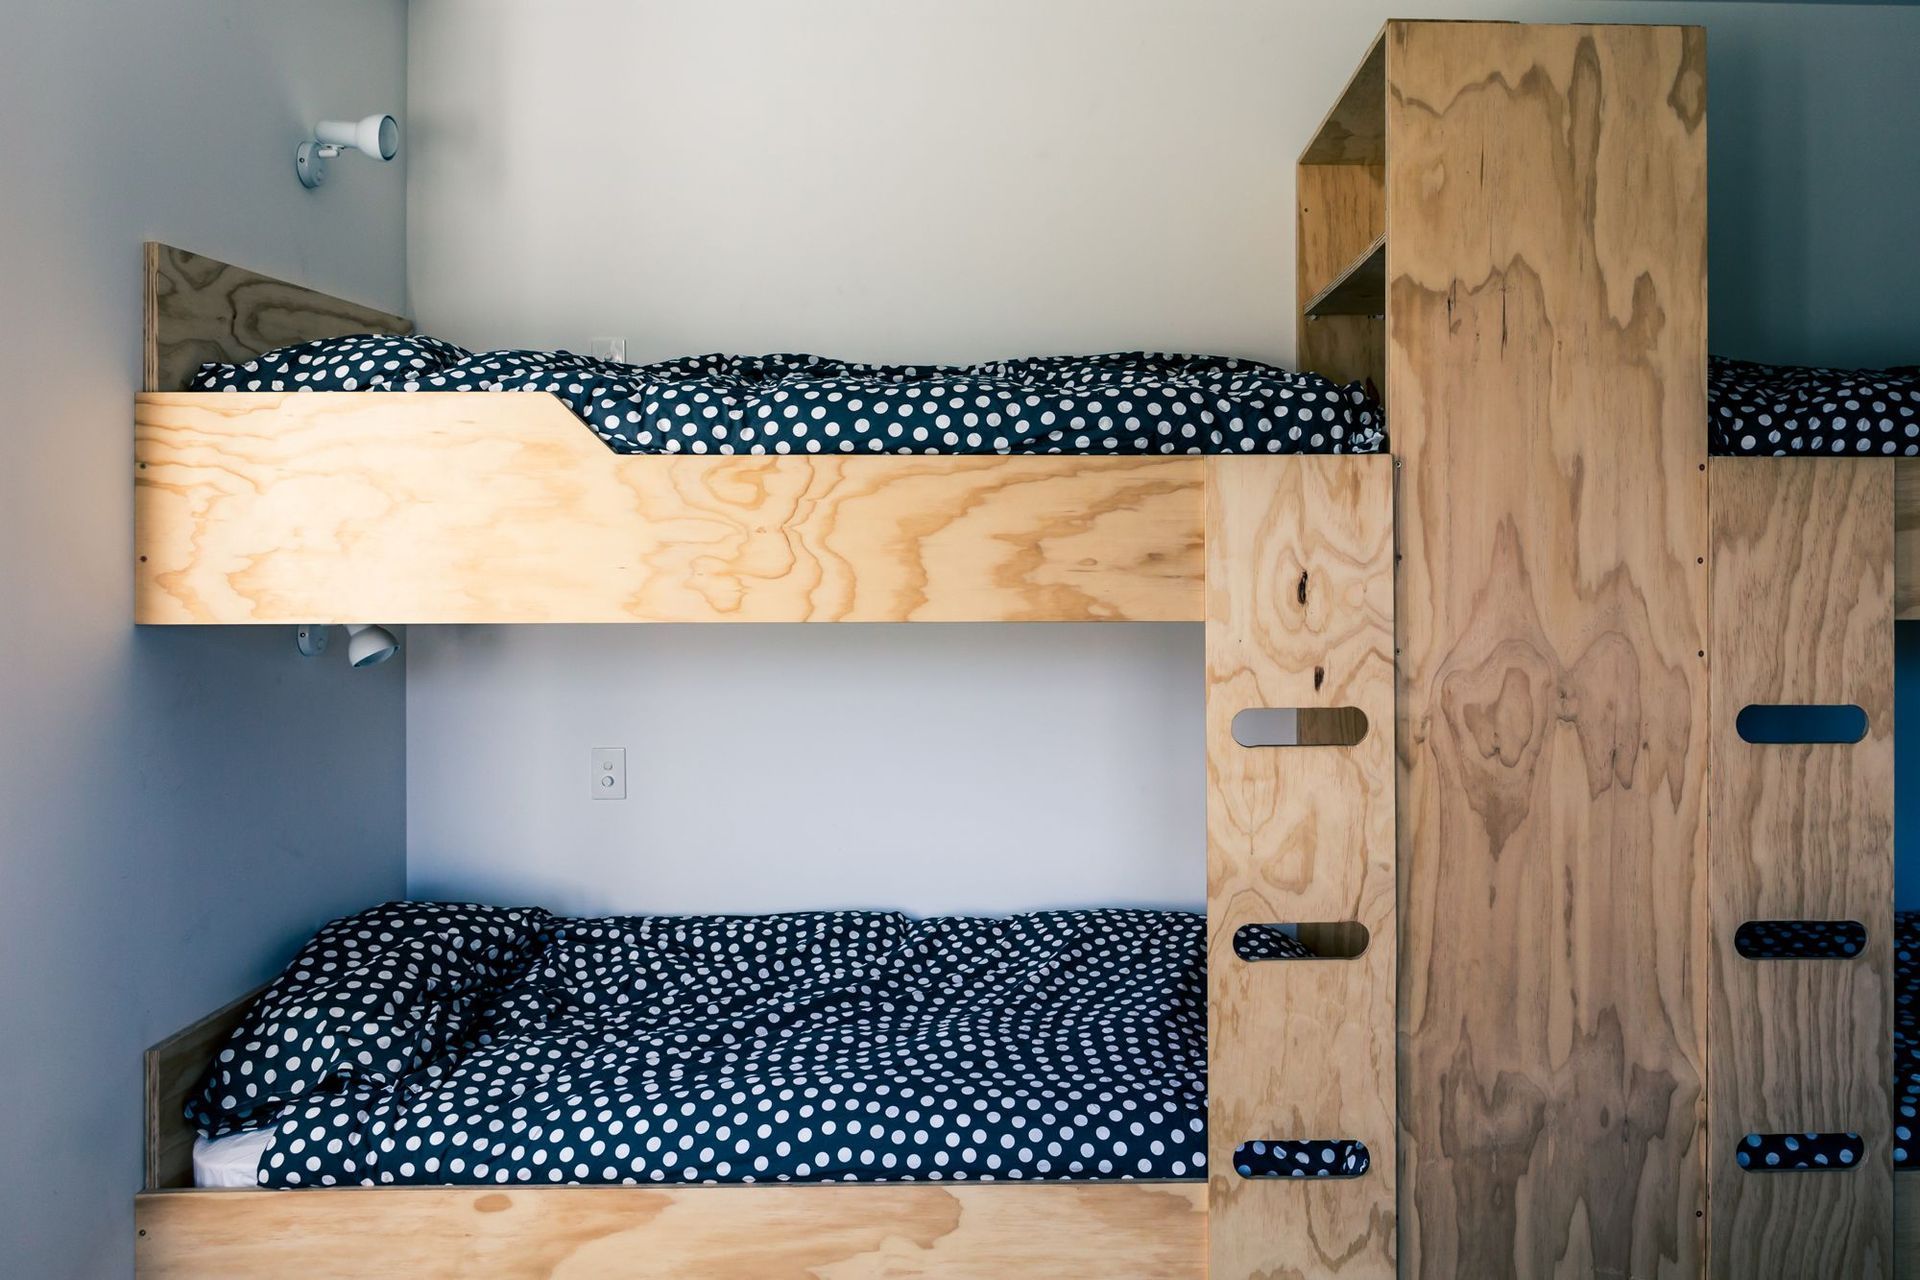
“The brief was for a holiday home that would transition through the growth of the family and possibly to full time living, as well as having the ability to host international visitors. The owners wanted to create a level of physical separation between spaces and I was also very mindful of providing visual separation between spaces, as well.
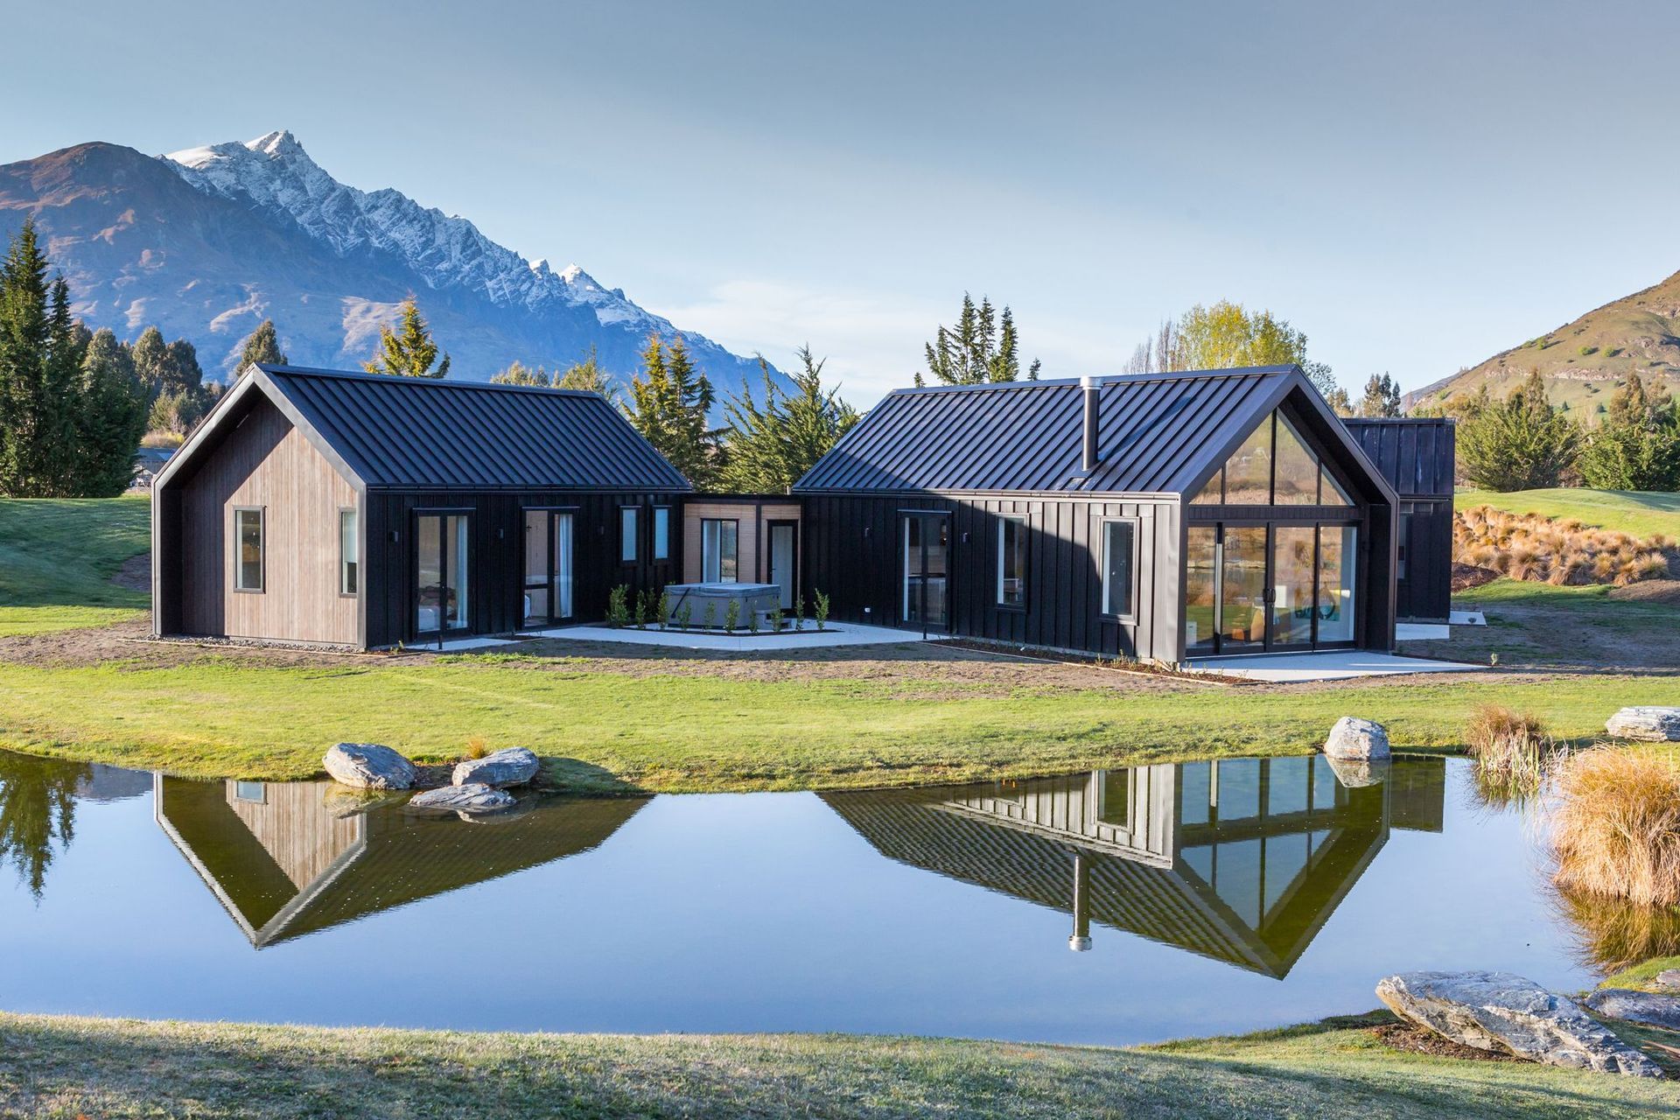

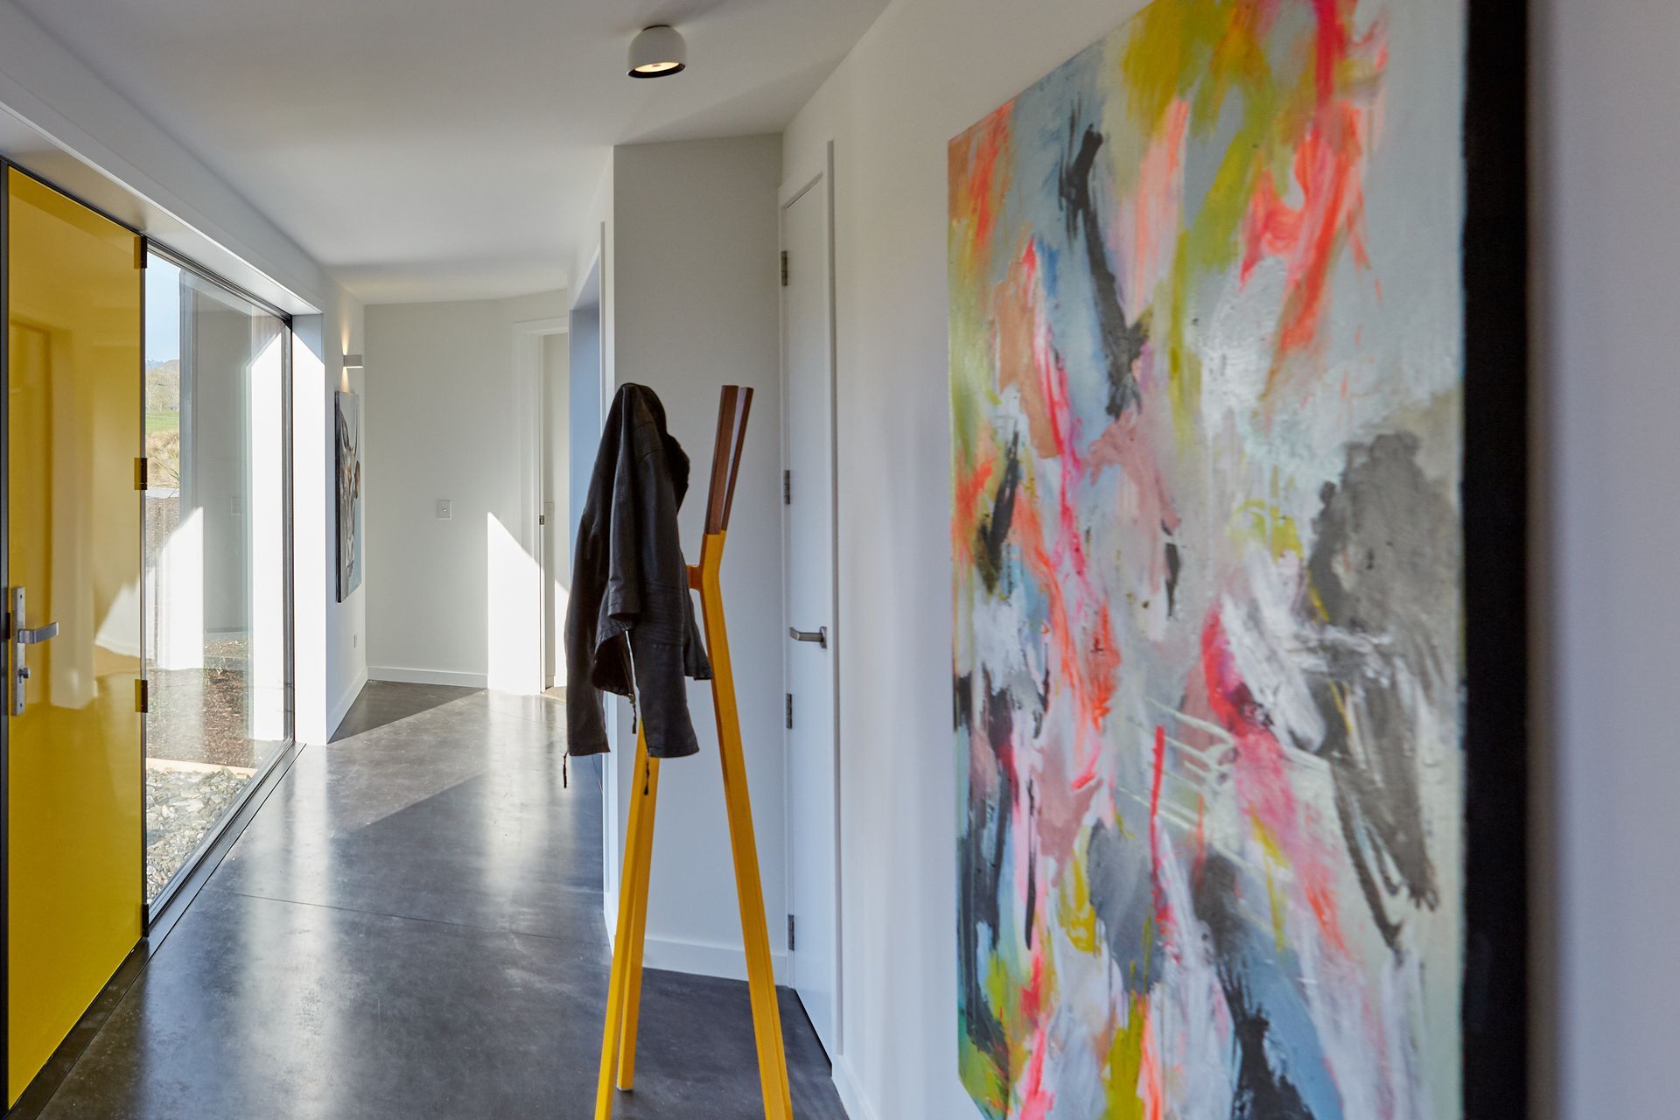
“My concept was to create individual pods that provide separation within the house. Each pod has been carefully placed for privacy, to maximise views of the main ponds and for northern sun. They are, in turn, connected by a gallery, displaying some of the owner-artist’s paintings.”
Placement of the pods answered the brief for separation and also created a series of courtyards, each with its own distinct view and orientation, setting up a series of outdoor spaces that can be enjoyed at separate times of the day and year.
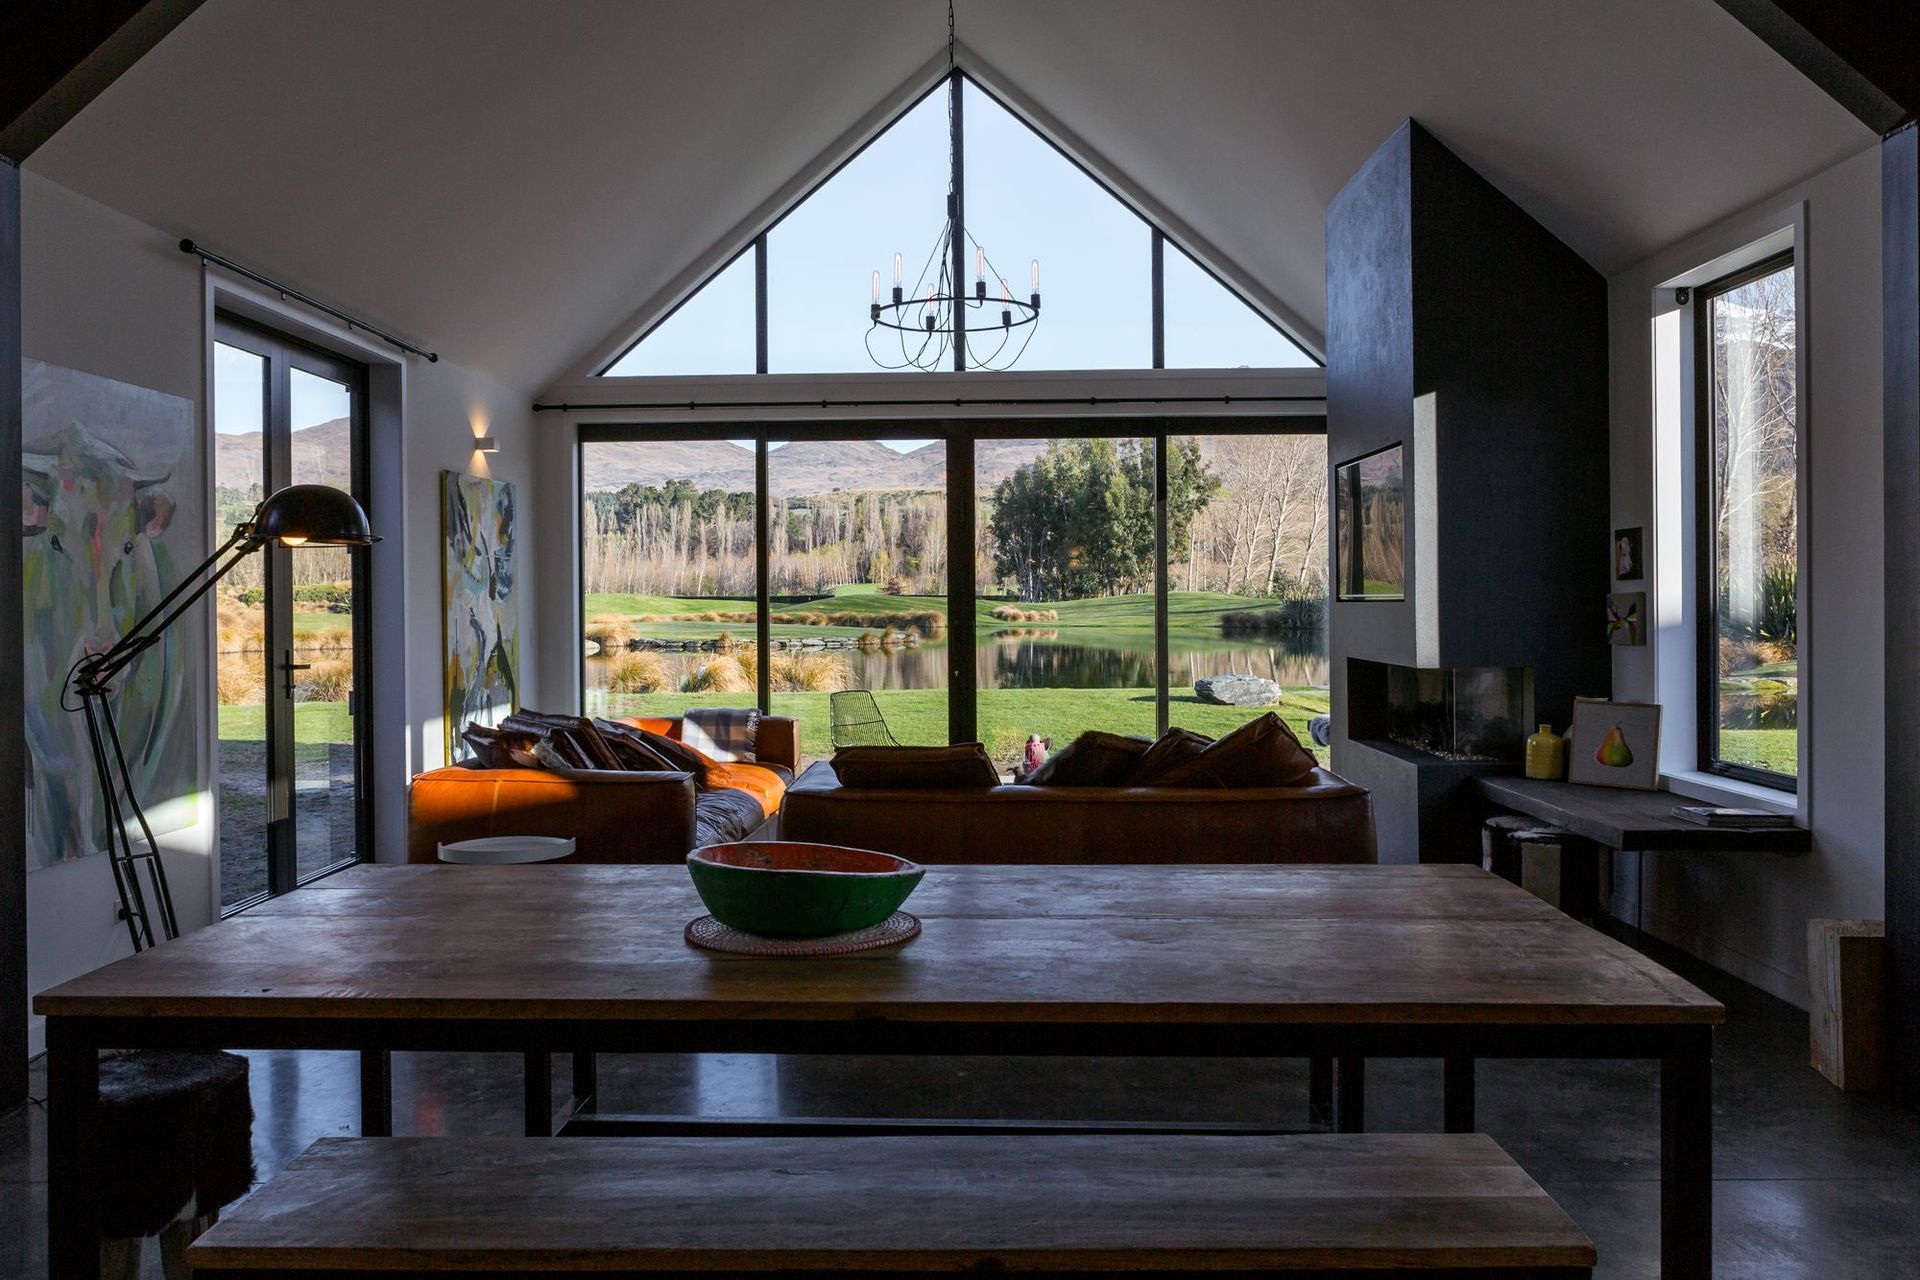
“One of the design challenges was to maximise the 360-degree views while giving the client enough wall space not only so she can showcase her incredible artworks but also to provide the privacy and separation called for in the brief.
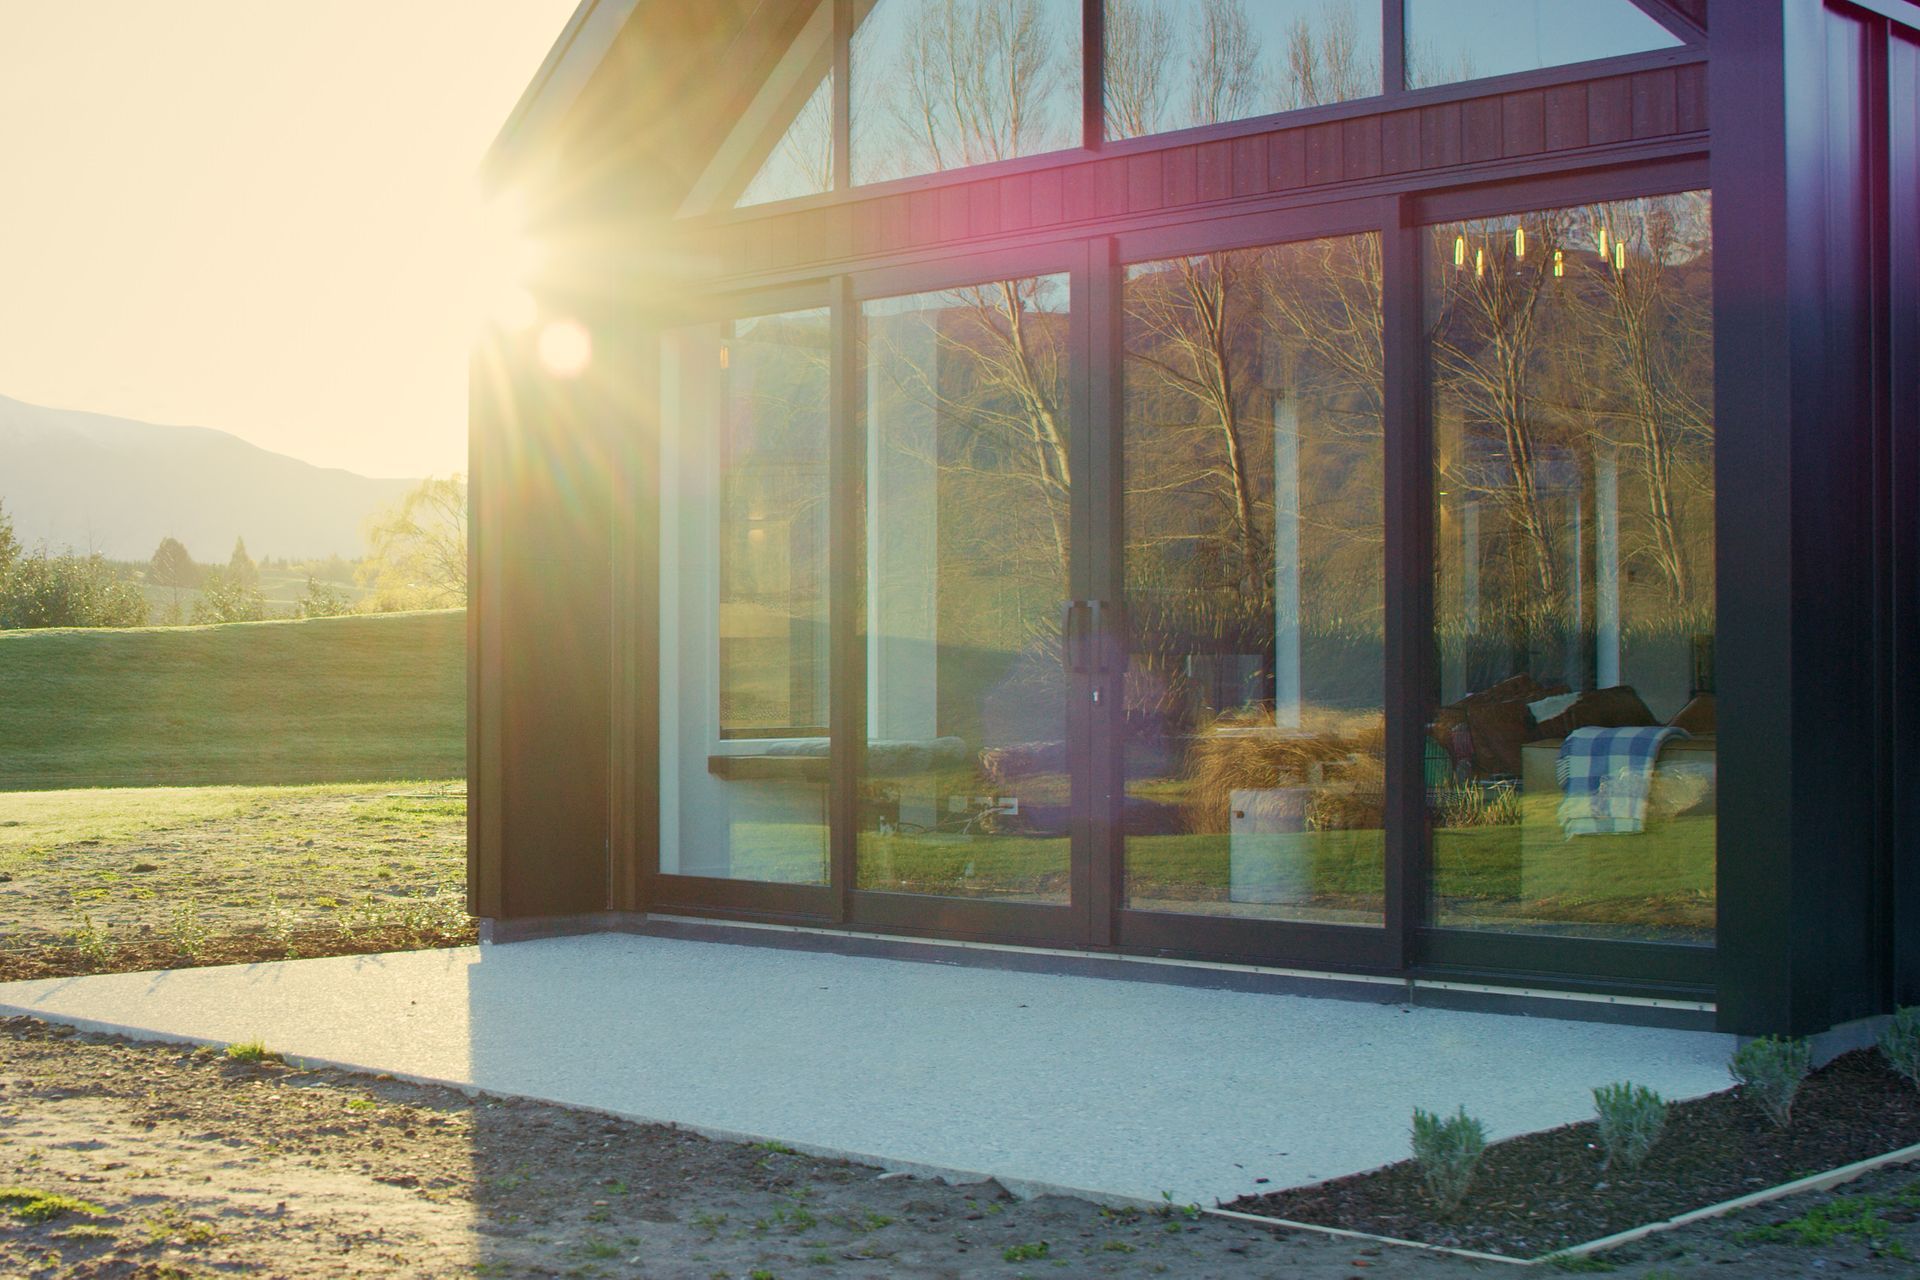
“With this site picking the views was certainly not an issue, however, capturing the sun is really important. The pod design allowed for all of the internal spaces to be bathed in natural light throughout the day, gave us multiple options for wall placement and ensured that each pod had the desired amount of privacy.”
Of equal importance, says Stacey, was establishing the home as a destination.
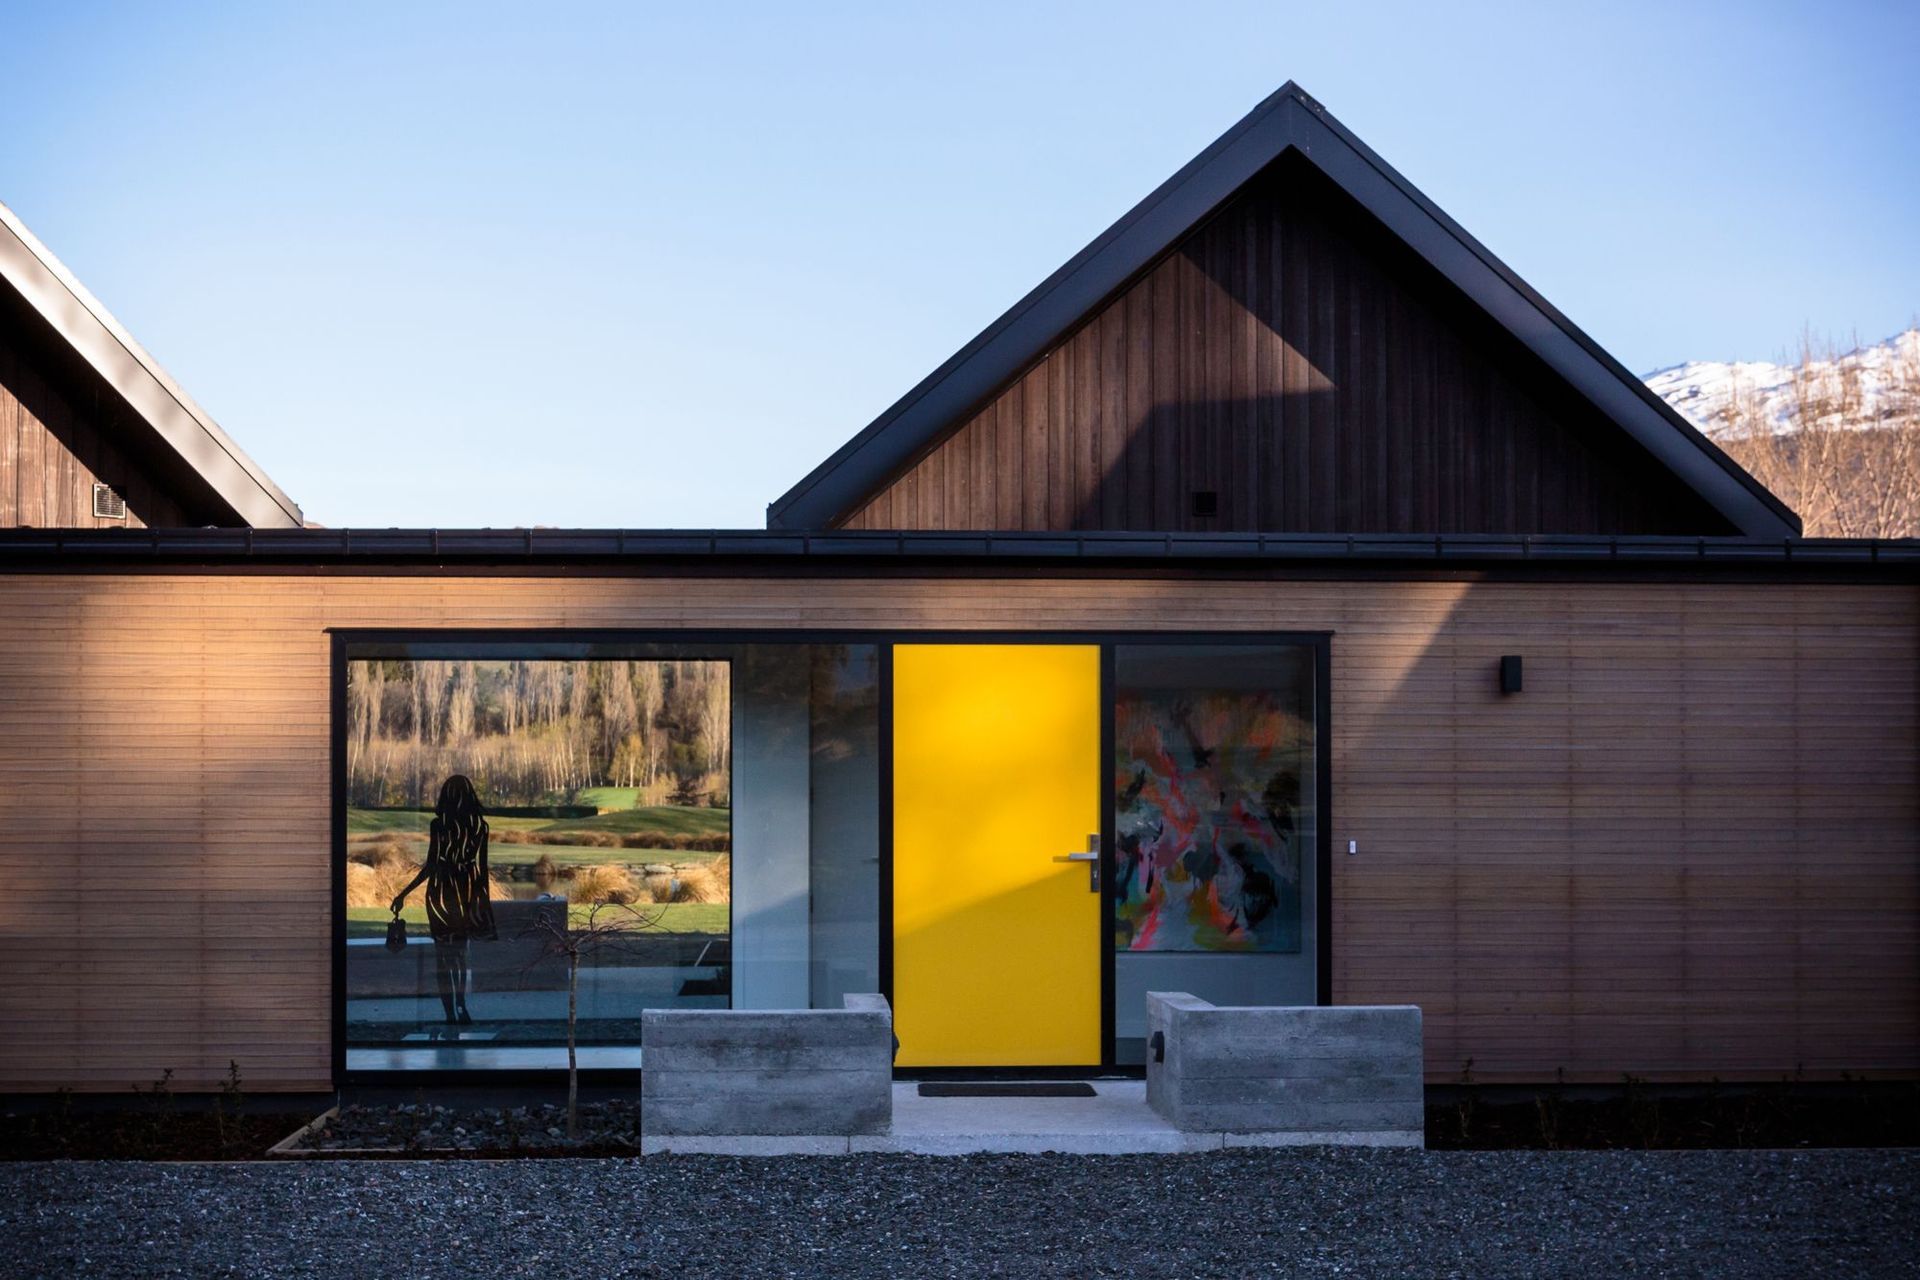
“I wanted to create a sense of arrival, not only for first-time guests but for the owners each time they came home. This meant avoiding the garage being the first interaction as you come down the drive. A series of low walls allowed us to break up the arrival plane and allowed the gallery to be the first interaction.”
As with all developments in the region there were strict design covenants in place that set down elements such as roof pitch and colour, as well as the ‘aesthetics’ of the design.
“It needed to have a rural feel in keeping with the setting, rather than look like something you’d find in an urban setting. With that in mind I chose an Abodo product and teamed that with long-run steel—both indicative of the local vernacular.
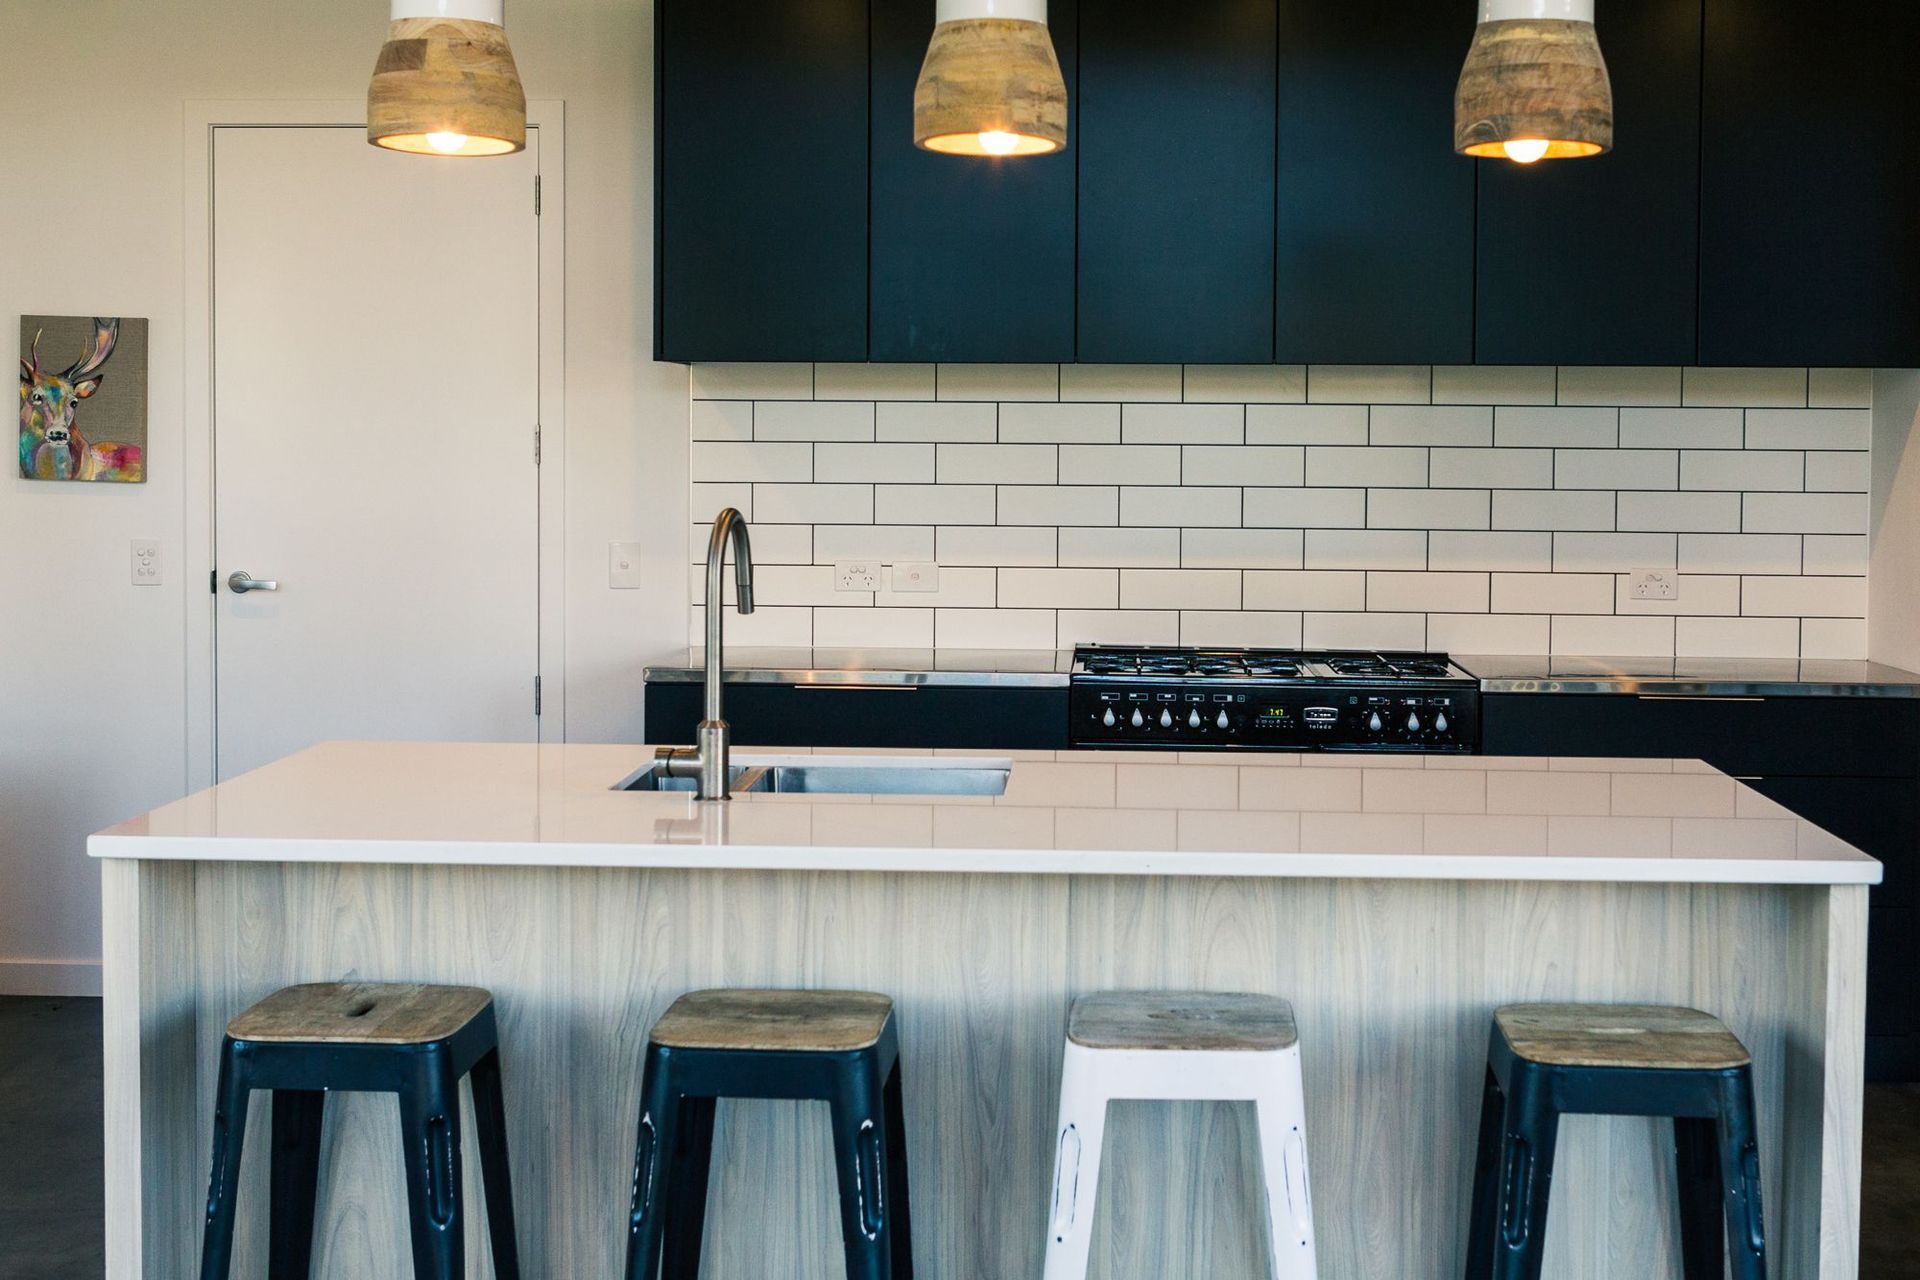
“Similarly, our climate of hot summers and freezing winters plays a big role in the design of any property, with ongoing maintenance being a key driver. Again the mix of highly robust materials will ensure the home continues to look good for years to come, with minimal upkeep required.”
“This was one of those jobs that was just great, right from the outset and I couldn’t be happier with how it turned out.”
Words by Justin Foote
Photographer: Ben Ruffell

Like this Project?
Hire staceyfarrell.com
The products behind the project
Three products specified into this build from three suppliers, verified ArchiPro members. Tap through to specifications, suppliers and lead times.


Professionals used in
this project
The practices and trades credited on this project.









More projects from
staceyfarrell.com
Other work by staceyfarrell.com, across every category they build in.


More in
Single House
Everything else in Single House, from every practice on ArchiPro.


Next Project
Keep scrolling