

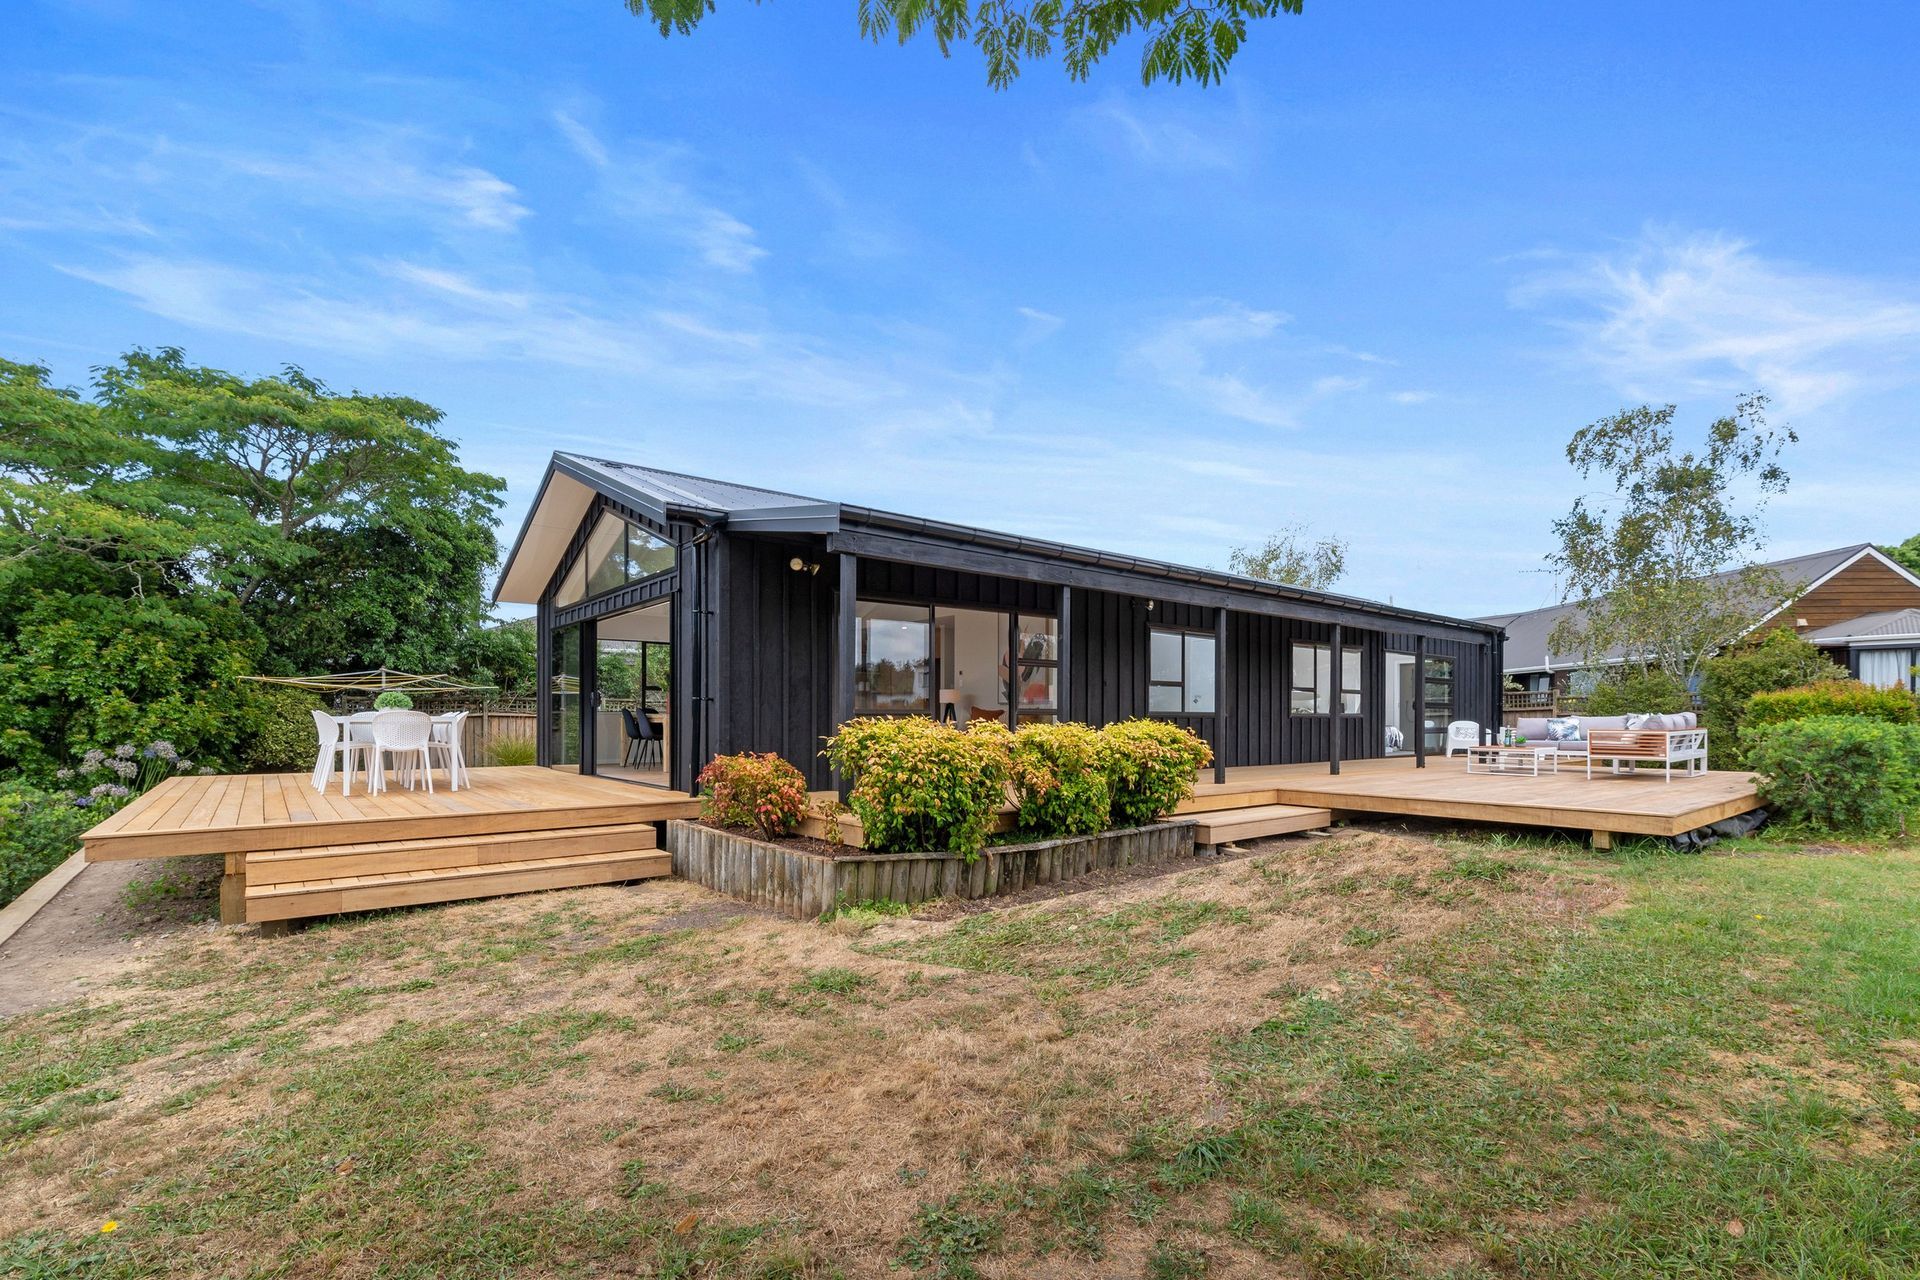
A stunning renovation of a 1980s home in Huapai, Auckland, transforming it into a contemporary space with open-plan living, raked ceilings, a custom kitchen, and expansive timber decks for entertaining.
Our clients wanted to completely renovate and extend this beautifully positioned single-story home. We made it happen.
When Helen & Julian approached us, they had a dream to turn their existing circa 1980s house into a comfortable, contemporary, and useable space. We took the time to truly understand their lifestyle and vision, as well as the overall design created by Logan Architects.
Crisp and contemporary.
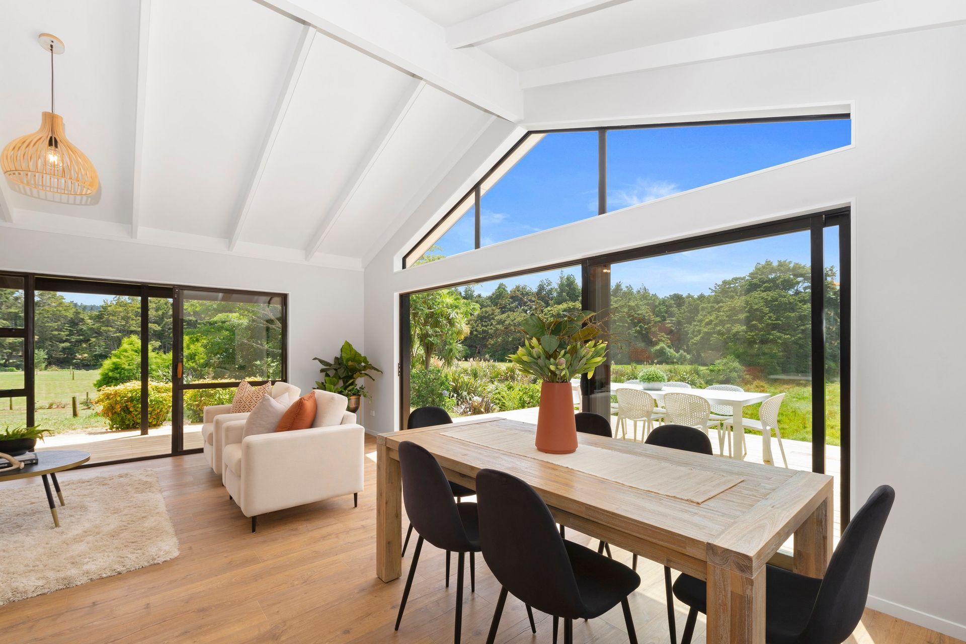
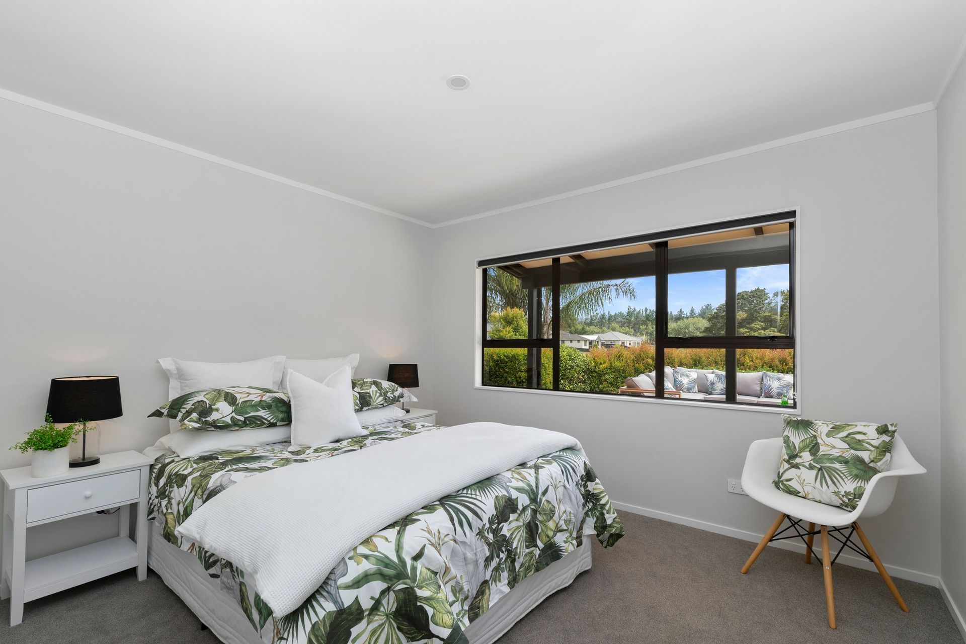
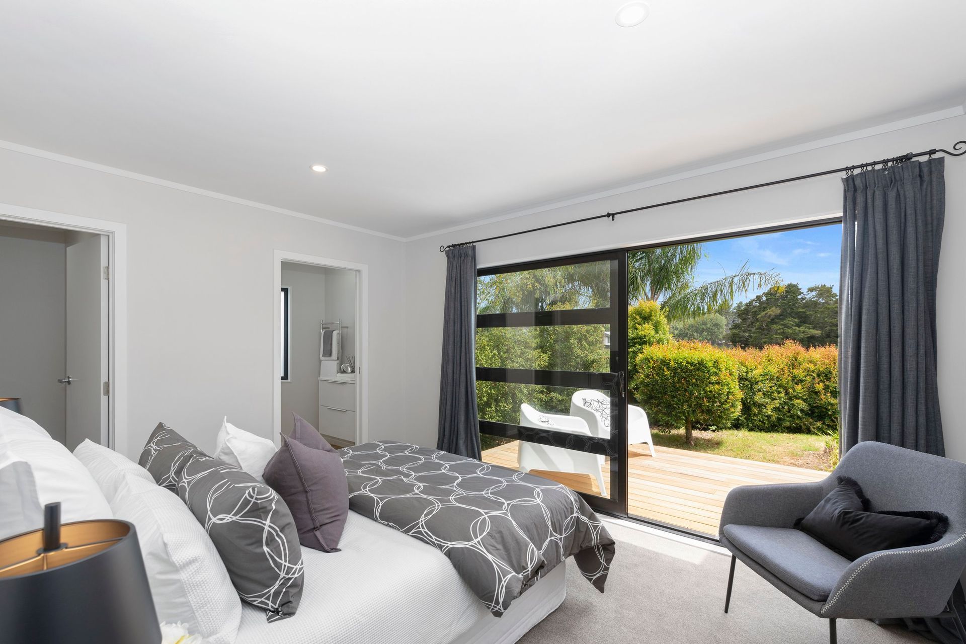
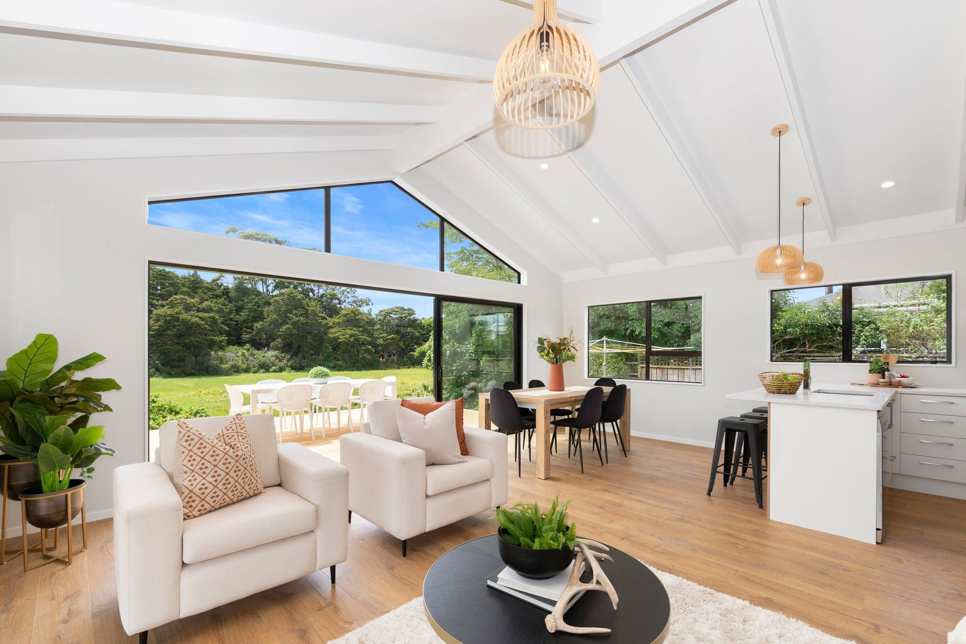
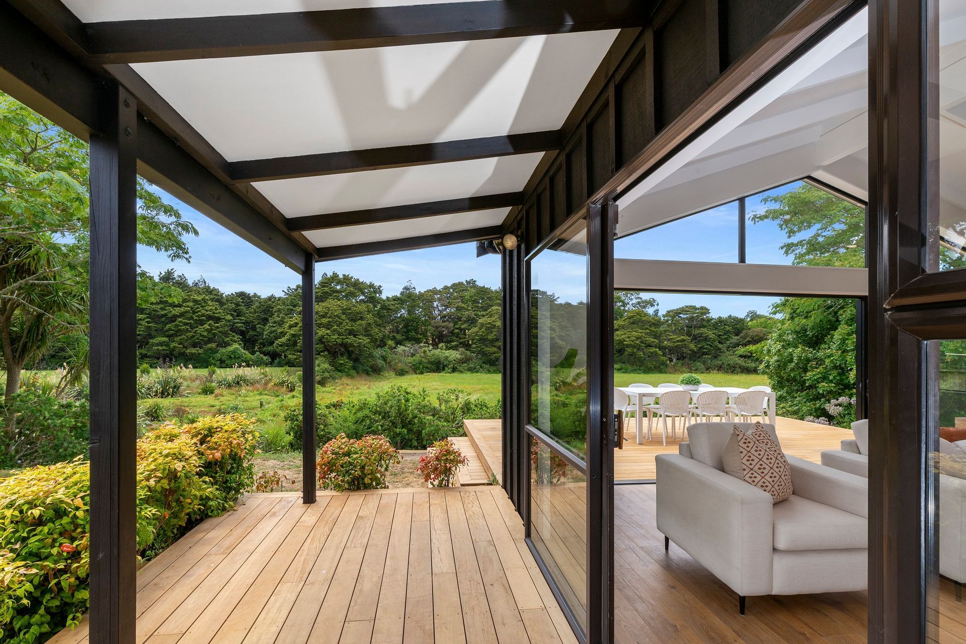
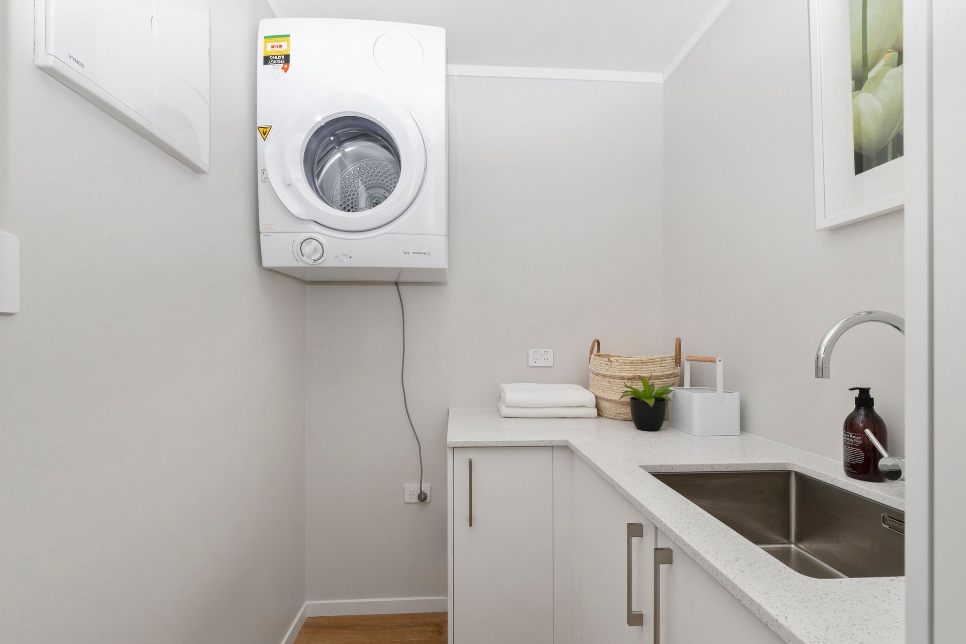
This north-facing home now features spacious, open plan living with raked ceilings to create acres of natural light. We installed large, double-glazed stacker sliders as well as a new custom-made kitchen with engineered stone benchtops, quality appliances and plenty of storage. Sprawling brand-new timber decks now wrap around two sides of the home – perfect for entertaining friends and family. The crisp and contemporary décor is stylish and practical, with oak-look veneer flooring creating a seamless flow to four generous bedrooms. A stunning result.
Like this Project?
Hire Odge Ltd.
Professional Reviews
Professionals used in
this project
The practices and trades credited on this project.

More projects from
Odge Ltd.
Other work by Odge Ltd., across every category they build in.


More in
Renovations
Everything else in Renovations, from every practice on ArchiPro.


Next Project
Keep scrolling