

Resort-style H-shaped home on Naisoso Island featuring dual wings for sleeping and entertaining, custom joinery, cathedral beamed ceilings, and seamless indoor-outdoor living with a tiled pool and lush tropical gardens.
Our clients wanted a resort-style home that allowed some to sleep and others to party. We created it for them.
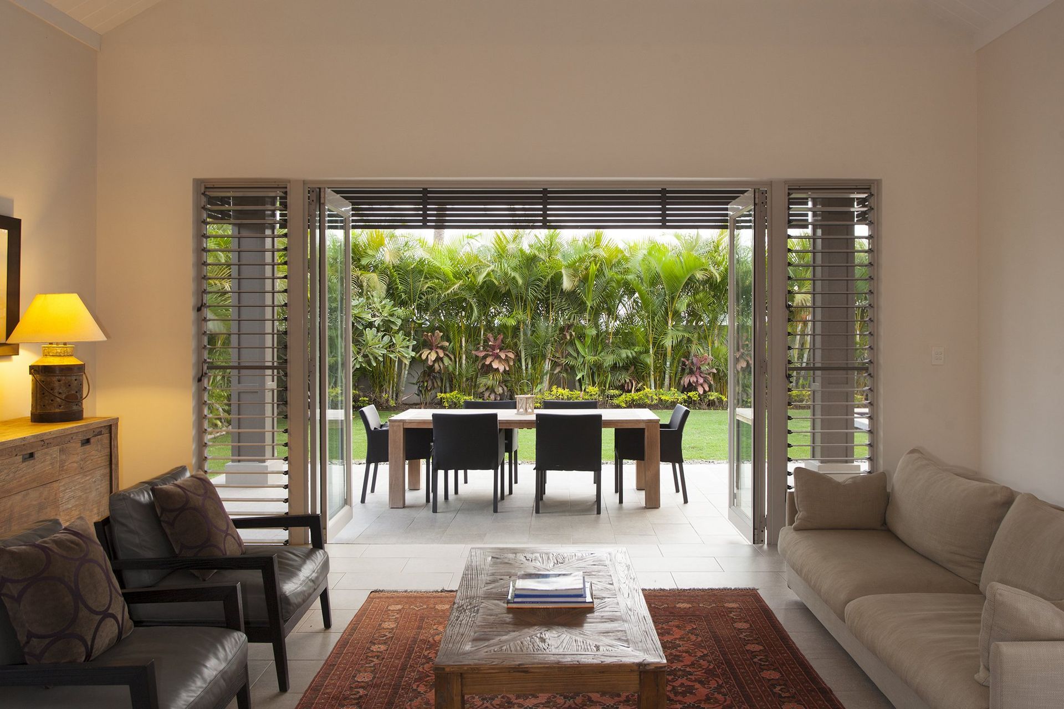
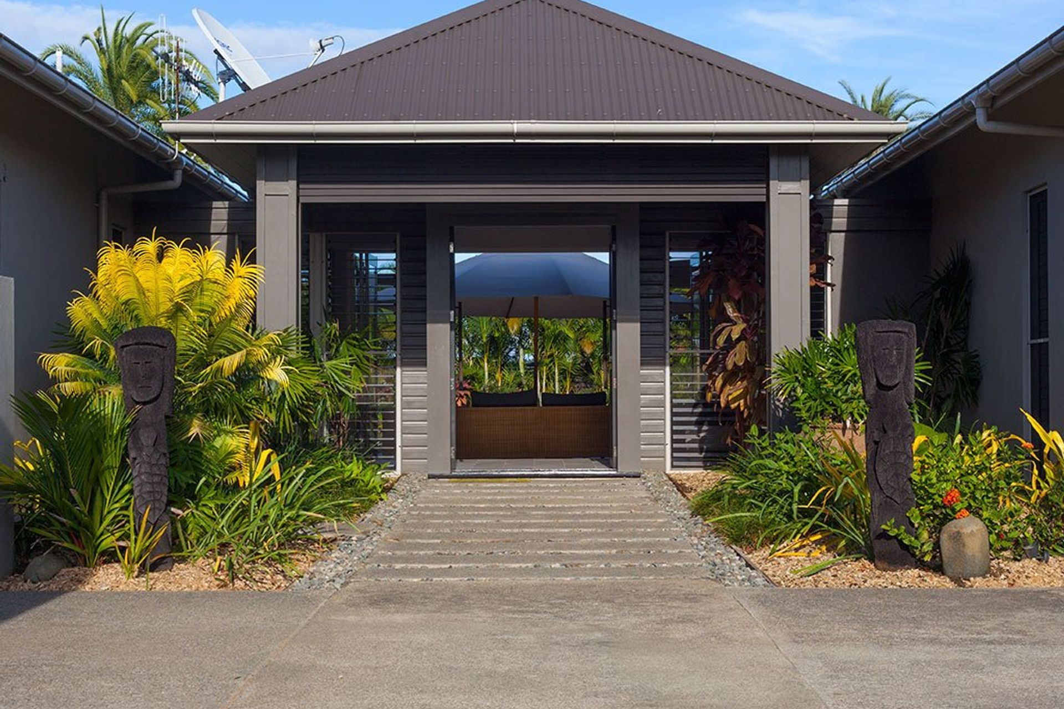
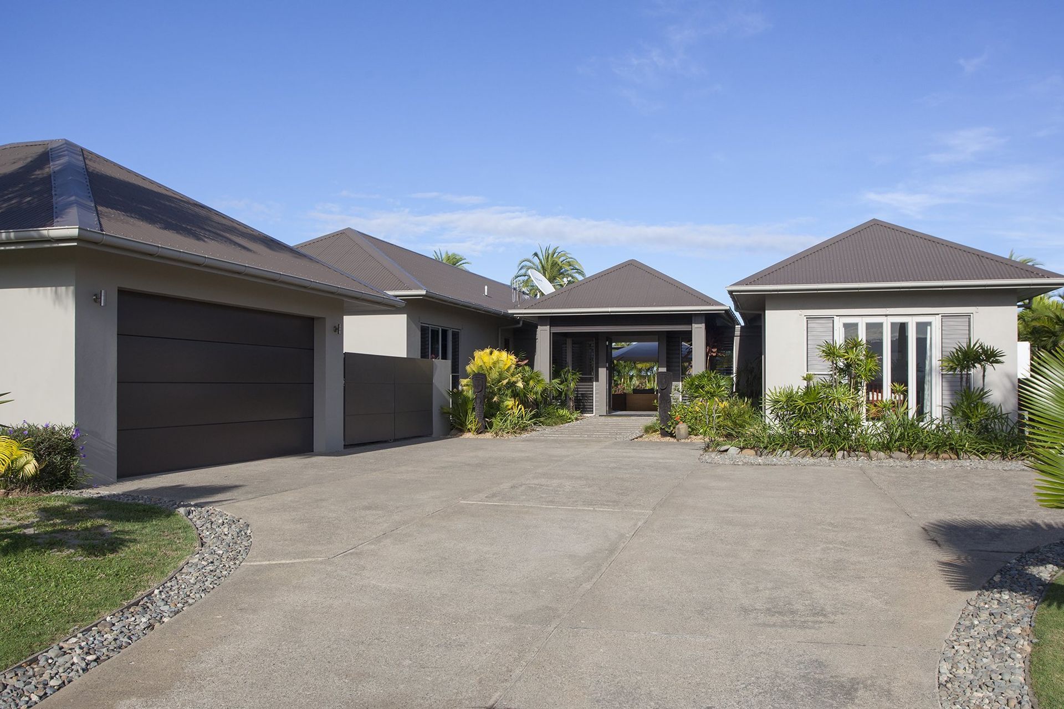
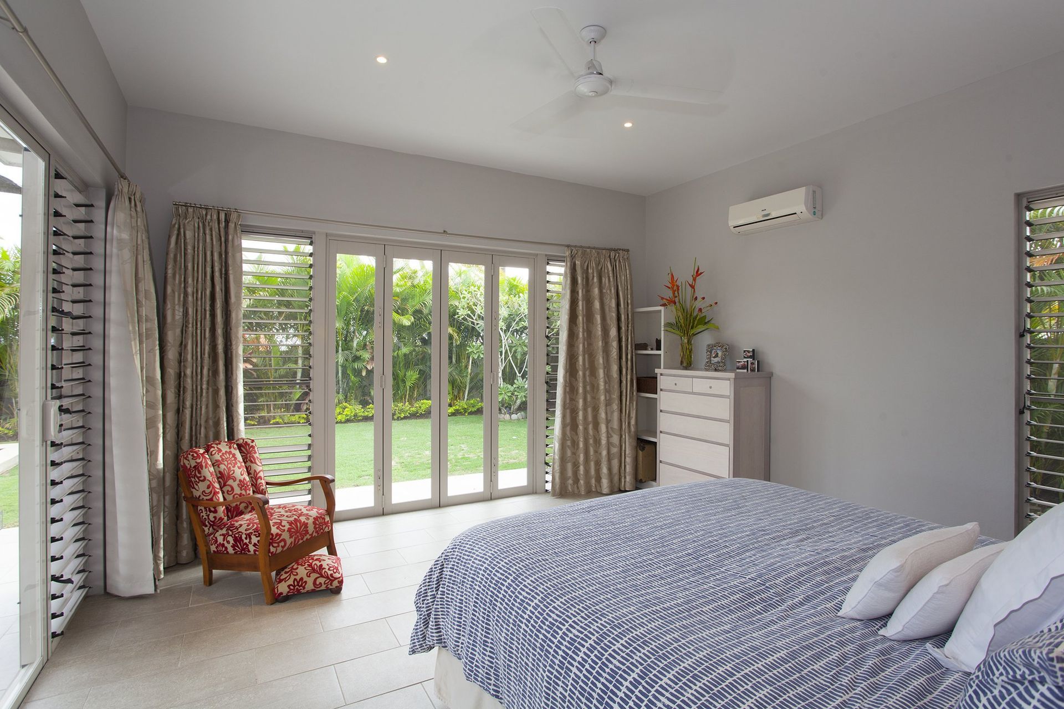
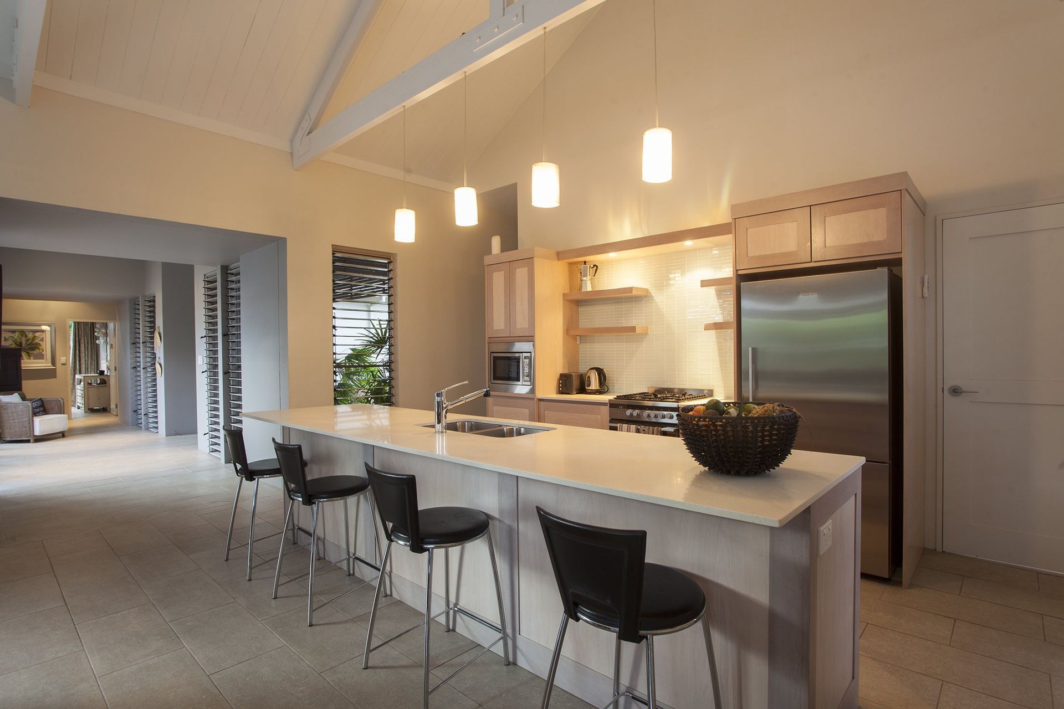
With mixed spaces high on the list for our Fiji-based clients, we created an H-shaped home with two different wings. The first comprised three bedrooms with ensuites, while the other encompassed a media room, open plan living and kitchen, guest bathroom, scullery, and laundry.
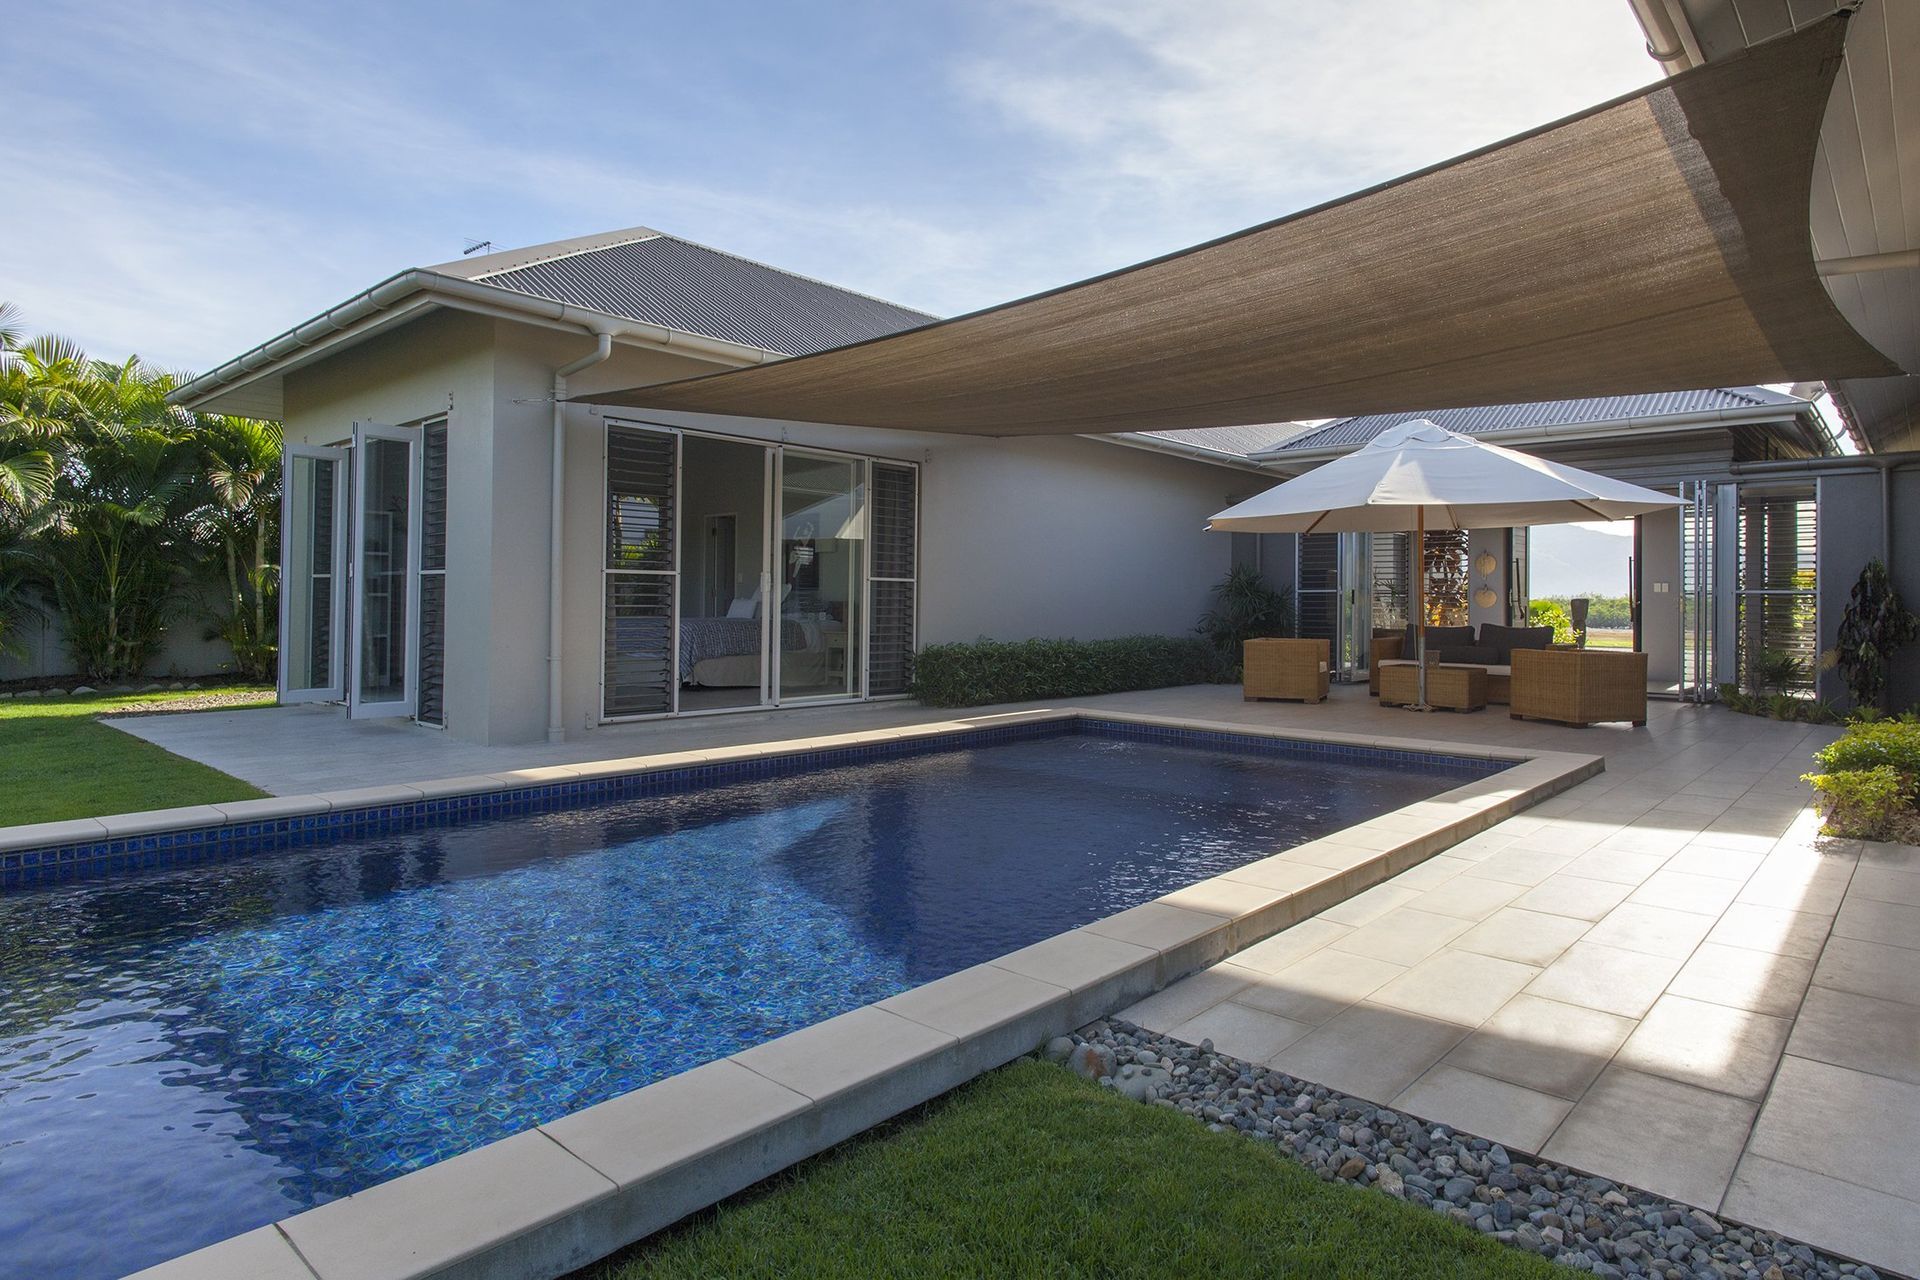
To create a connection to the home’s exterior, we installed architectural joinery which opened up the living space to the tiled pool and expansive outdoor entertaining area. We also installed high-quality exterior lighting to highlight the lush, tropical gardens.
Custom made details.
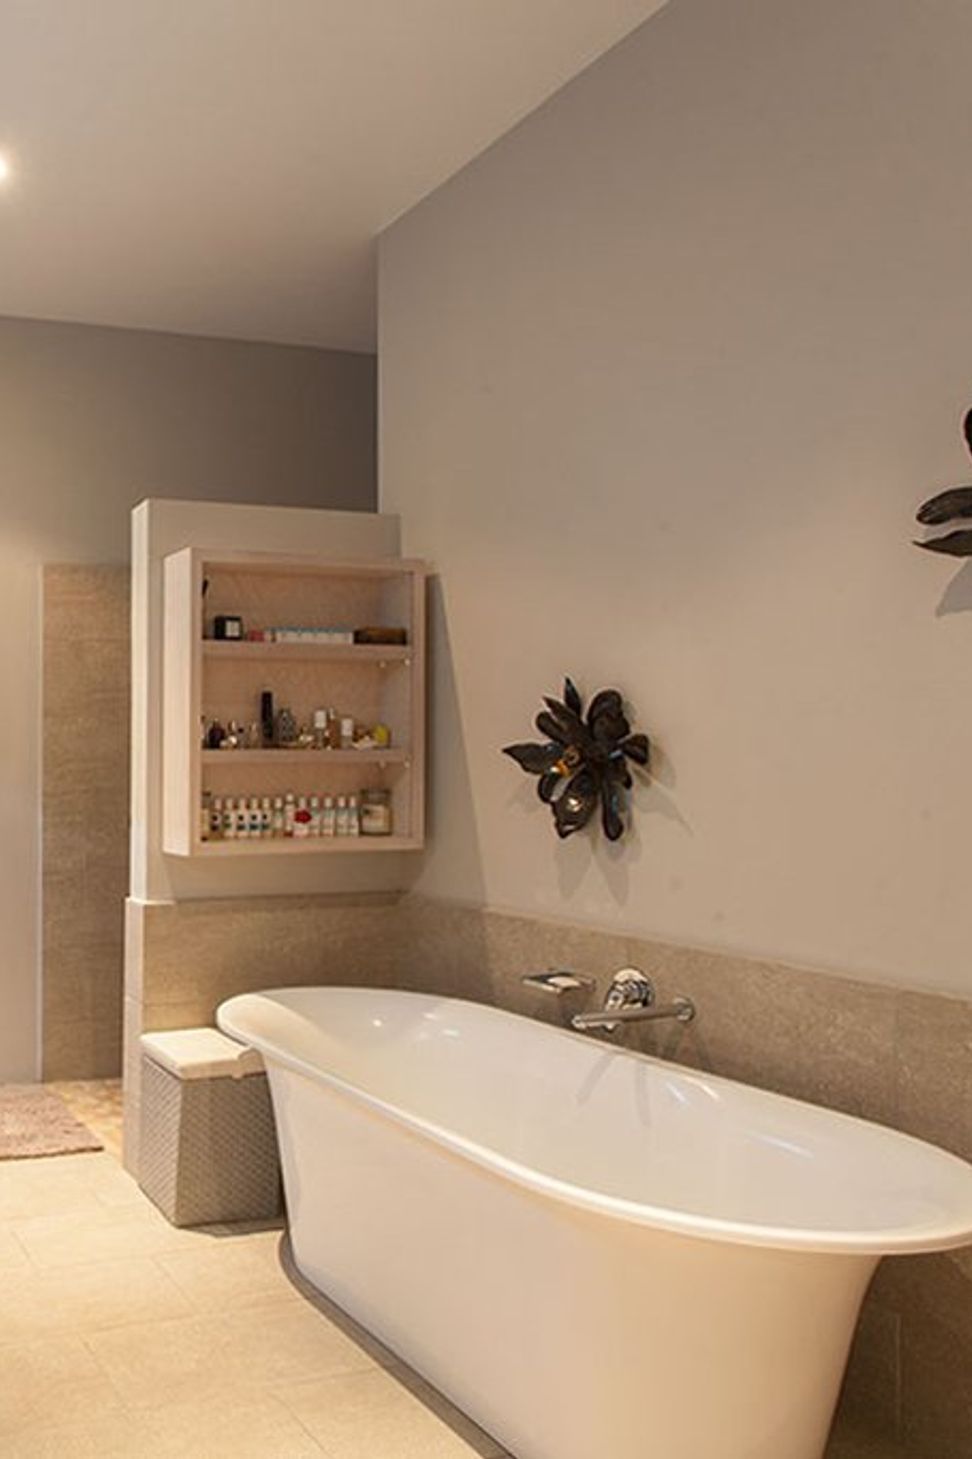
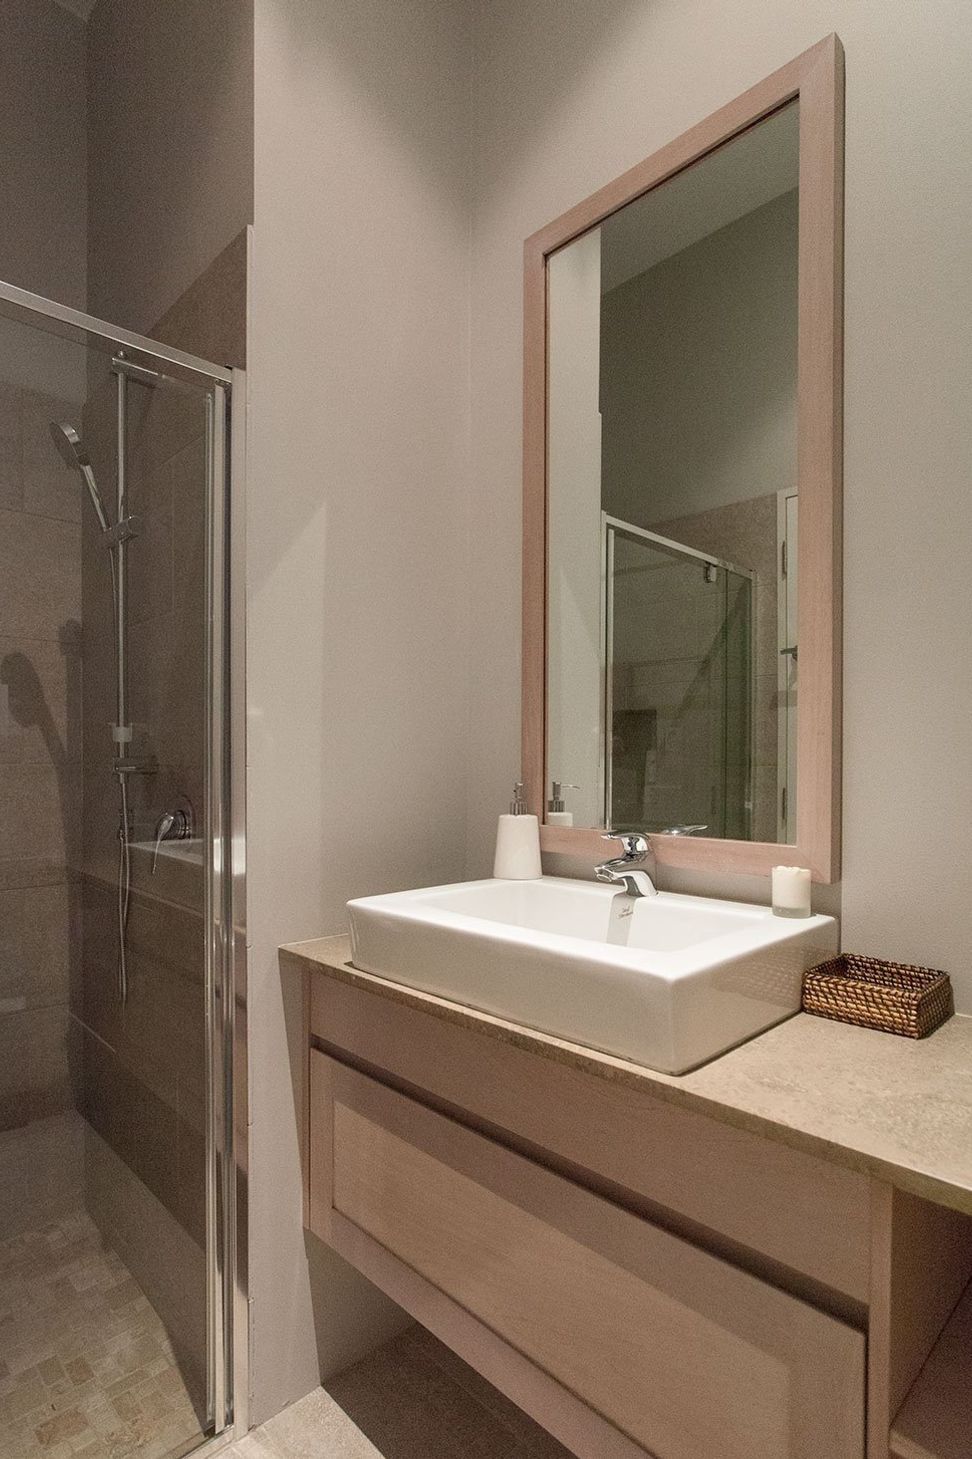
Cathedral beamed ceilings were built to accentuate the spaces and add additional light. We also organised and installed locally sourced custom-made joinery in the bathrooms, wardrobes, and kitchen. Built to withstand the toughest cyclone, this home is solid and well-constructed.
Like this Project?
Hire Odge Ltd.
Professional Reviews
Professionals used in
this project
The practices and trades credited on this project.

More projects from
Odge Ltd.
Other work by Odge Ltd., across every category they build in.


More in
Villa / Bungalow
Everything else in Villa / Bungalow, from every practice on ArchiPro.


Next Project
Keep scrolling