

Project team
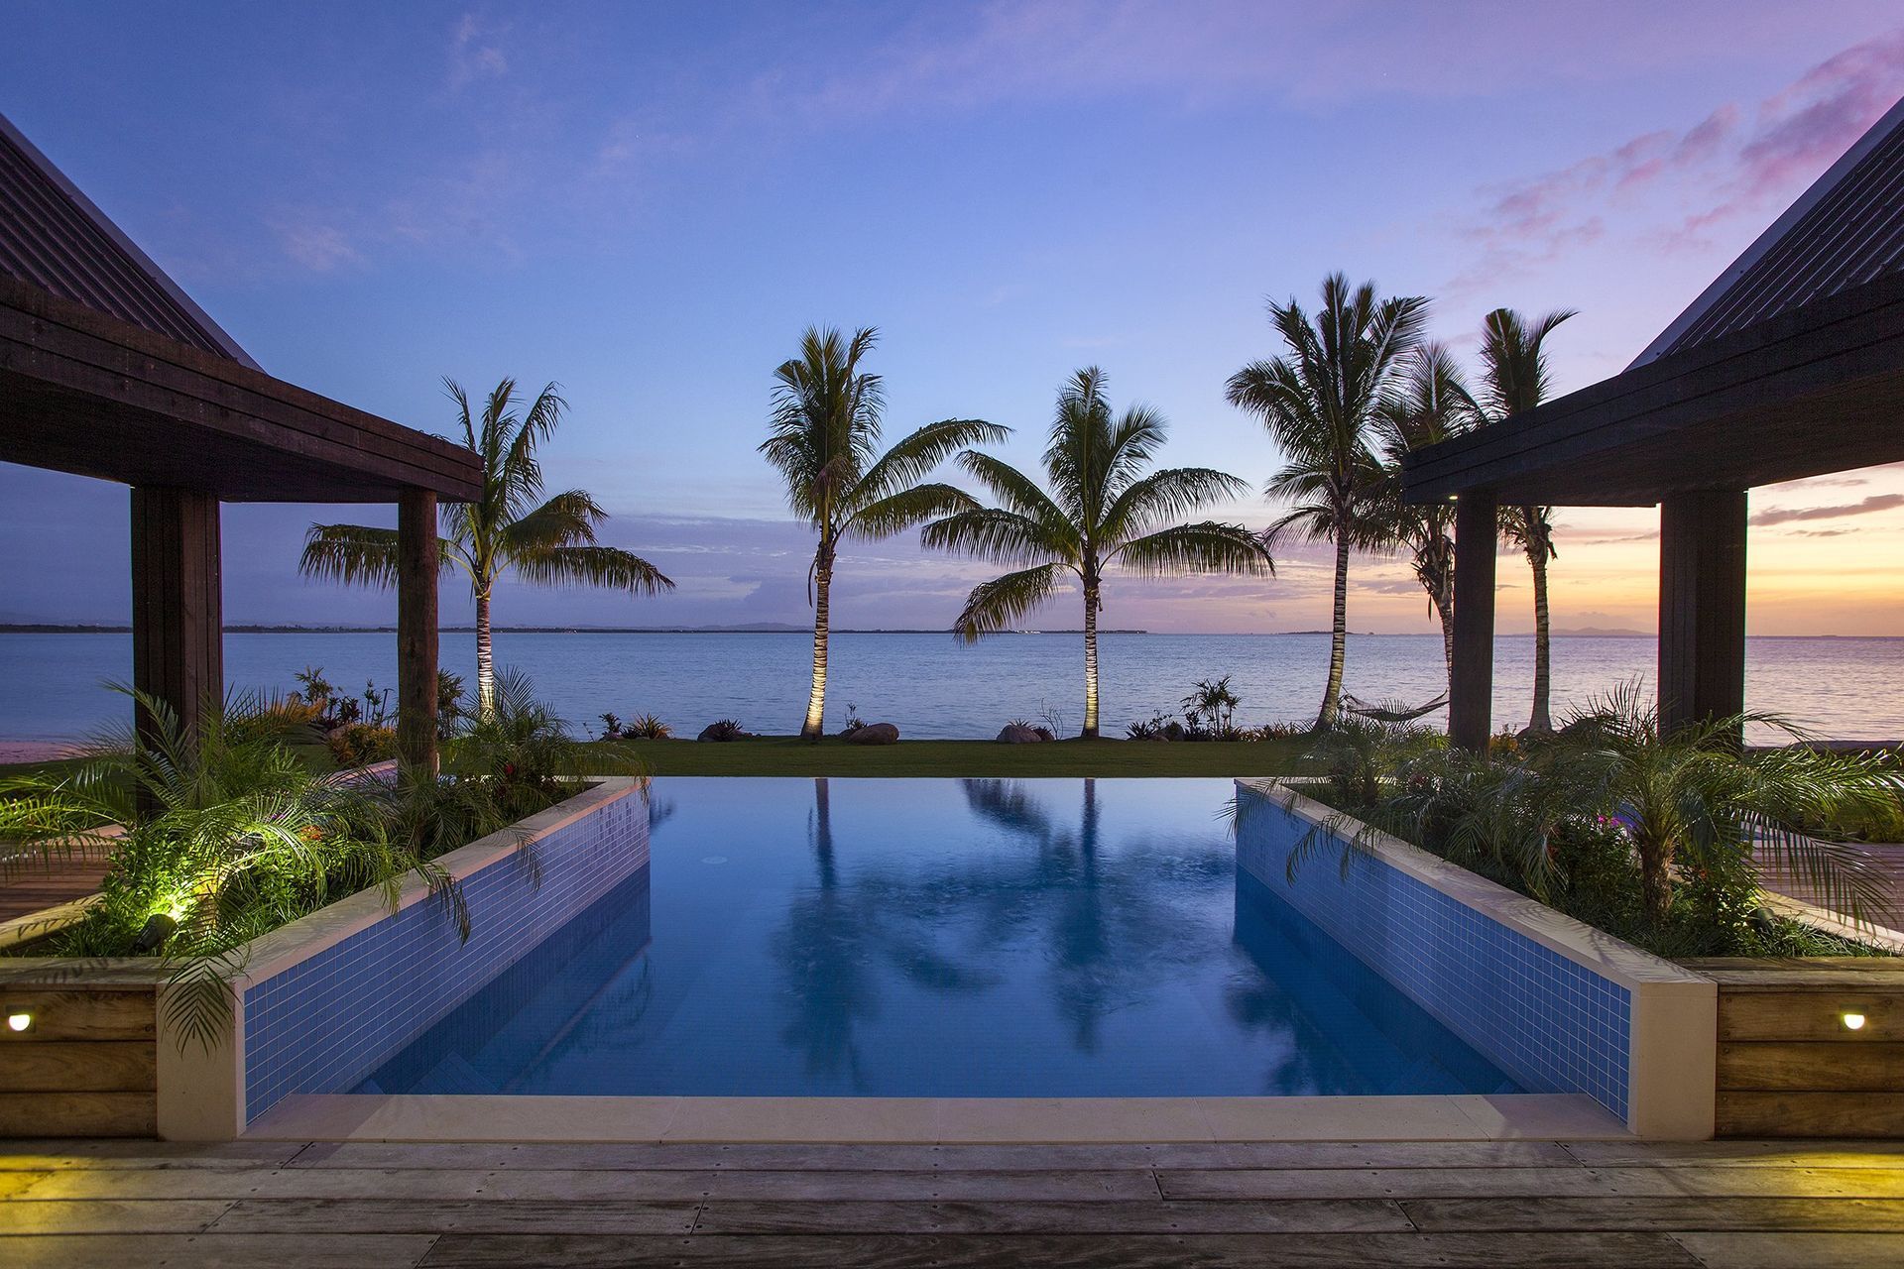
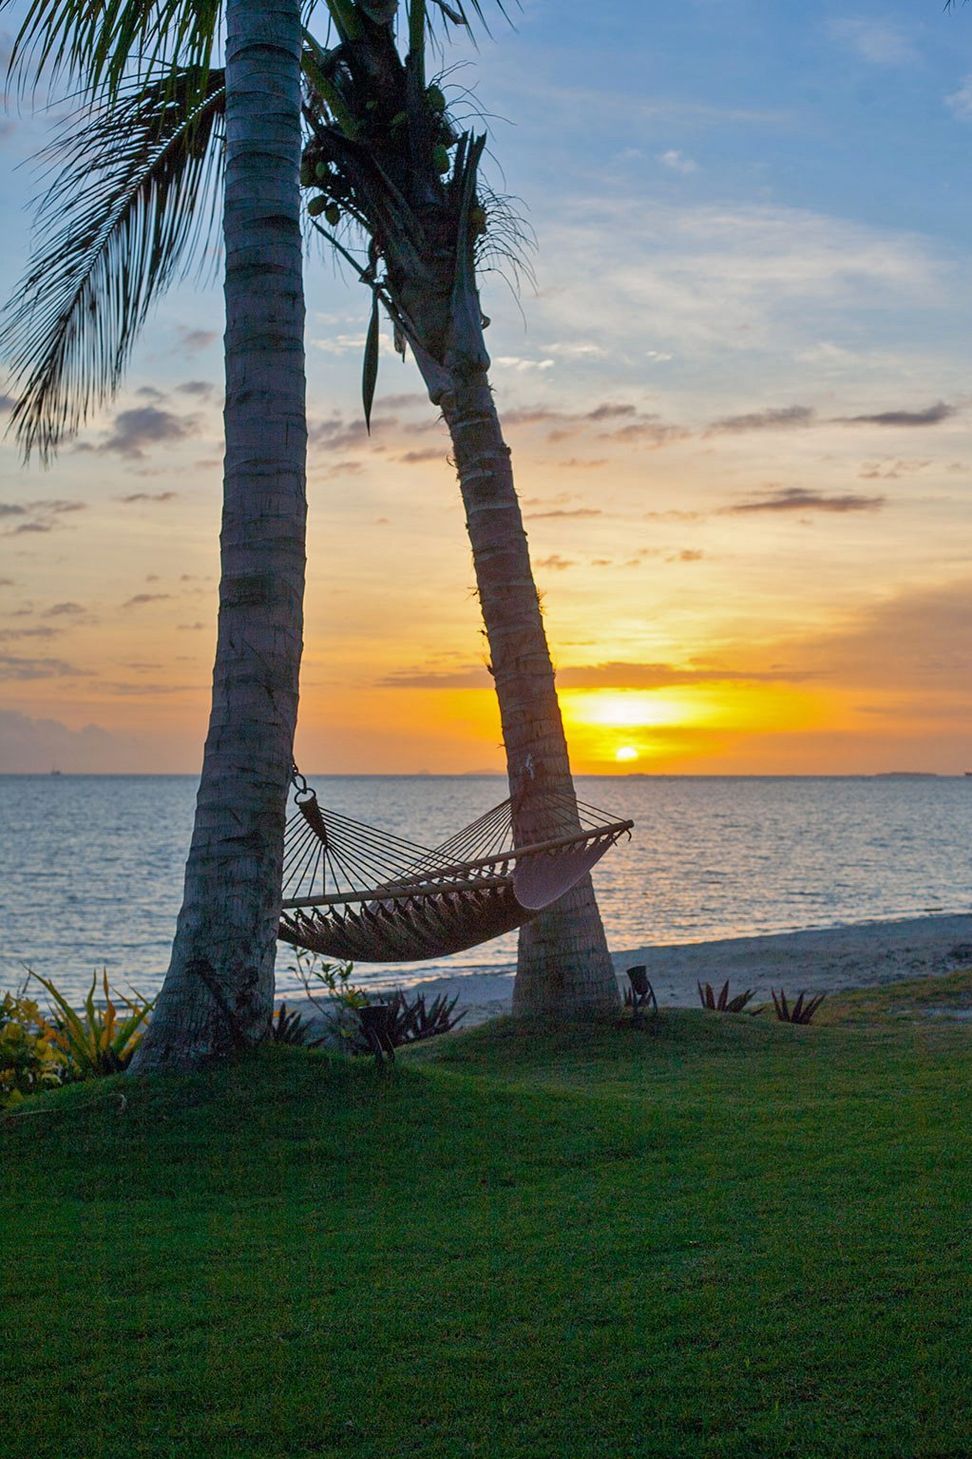
Luxurious beachfront residence on Naisoso Island featuring an expansive open-plan living area, opulent master suite, and stunning outdoor spaces, complemented by three additional dwellings and lush tropical gardens.
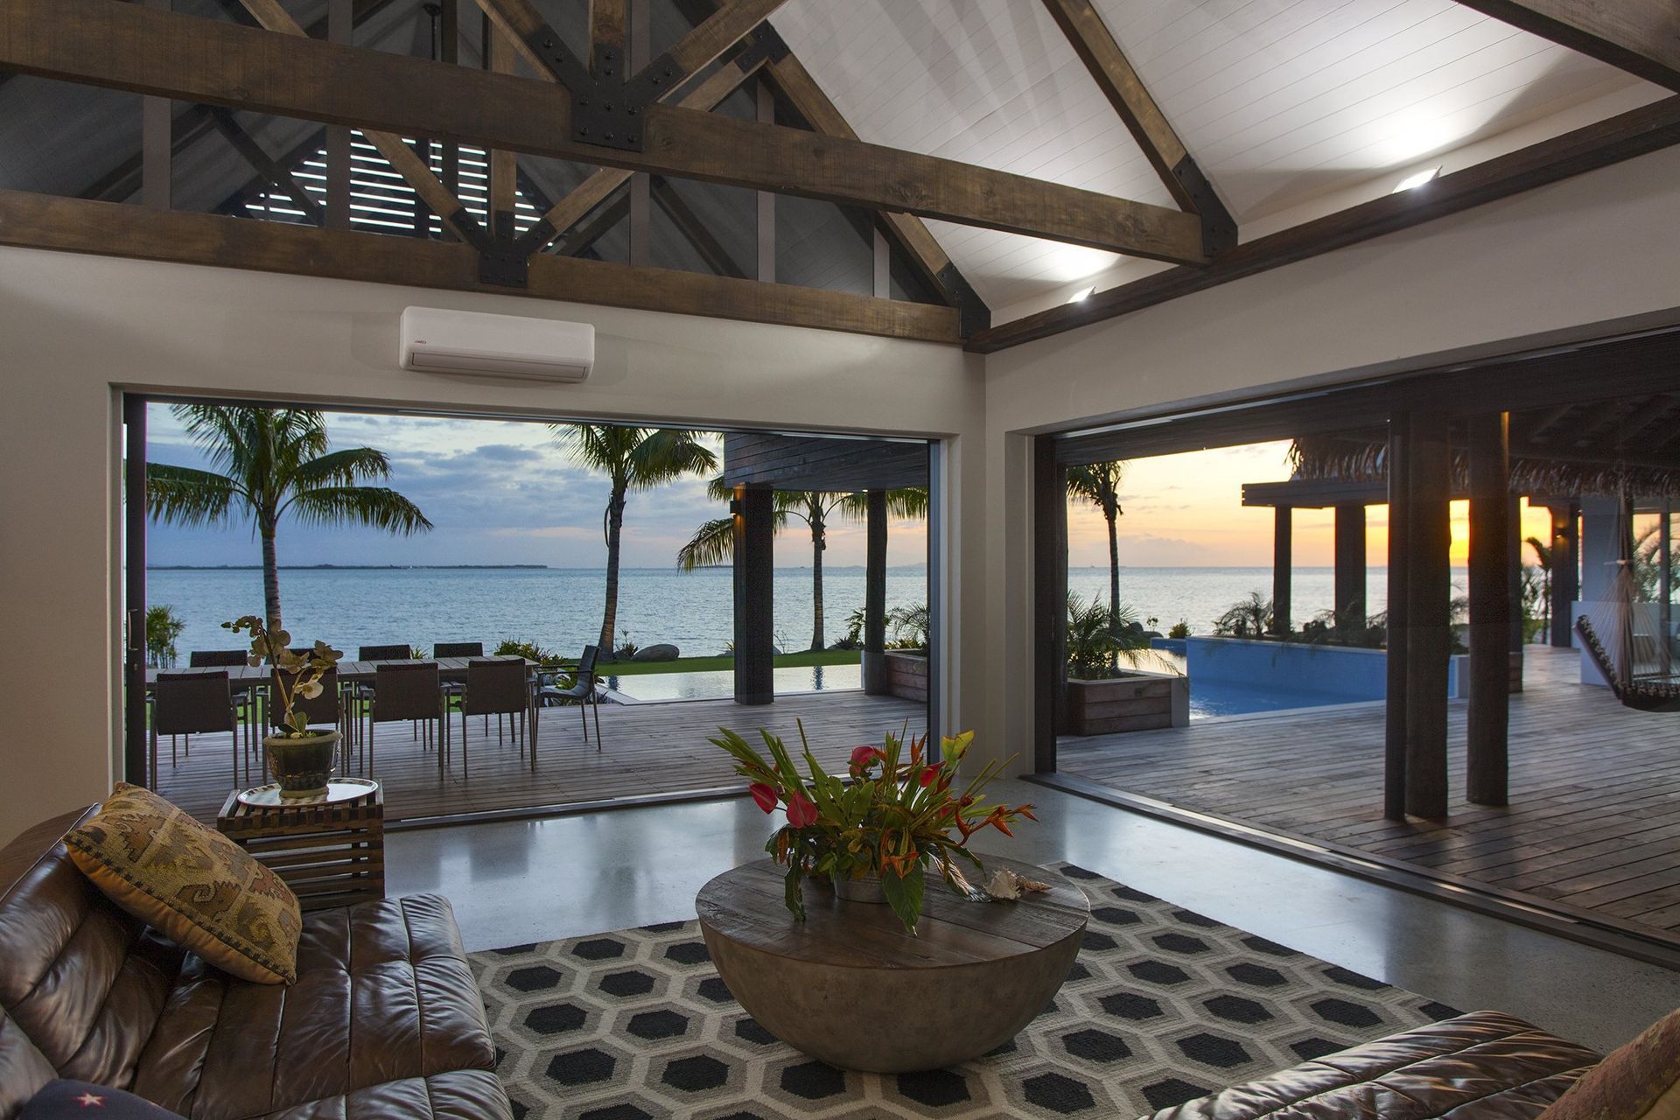
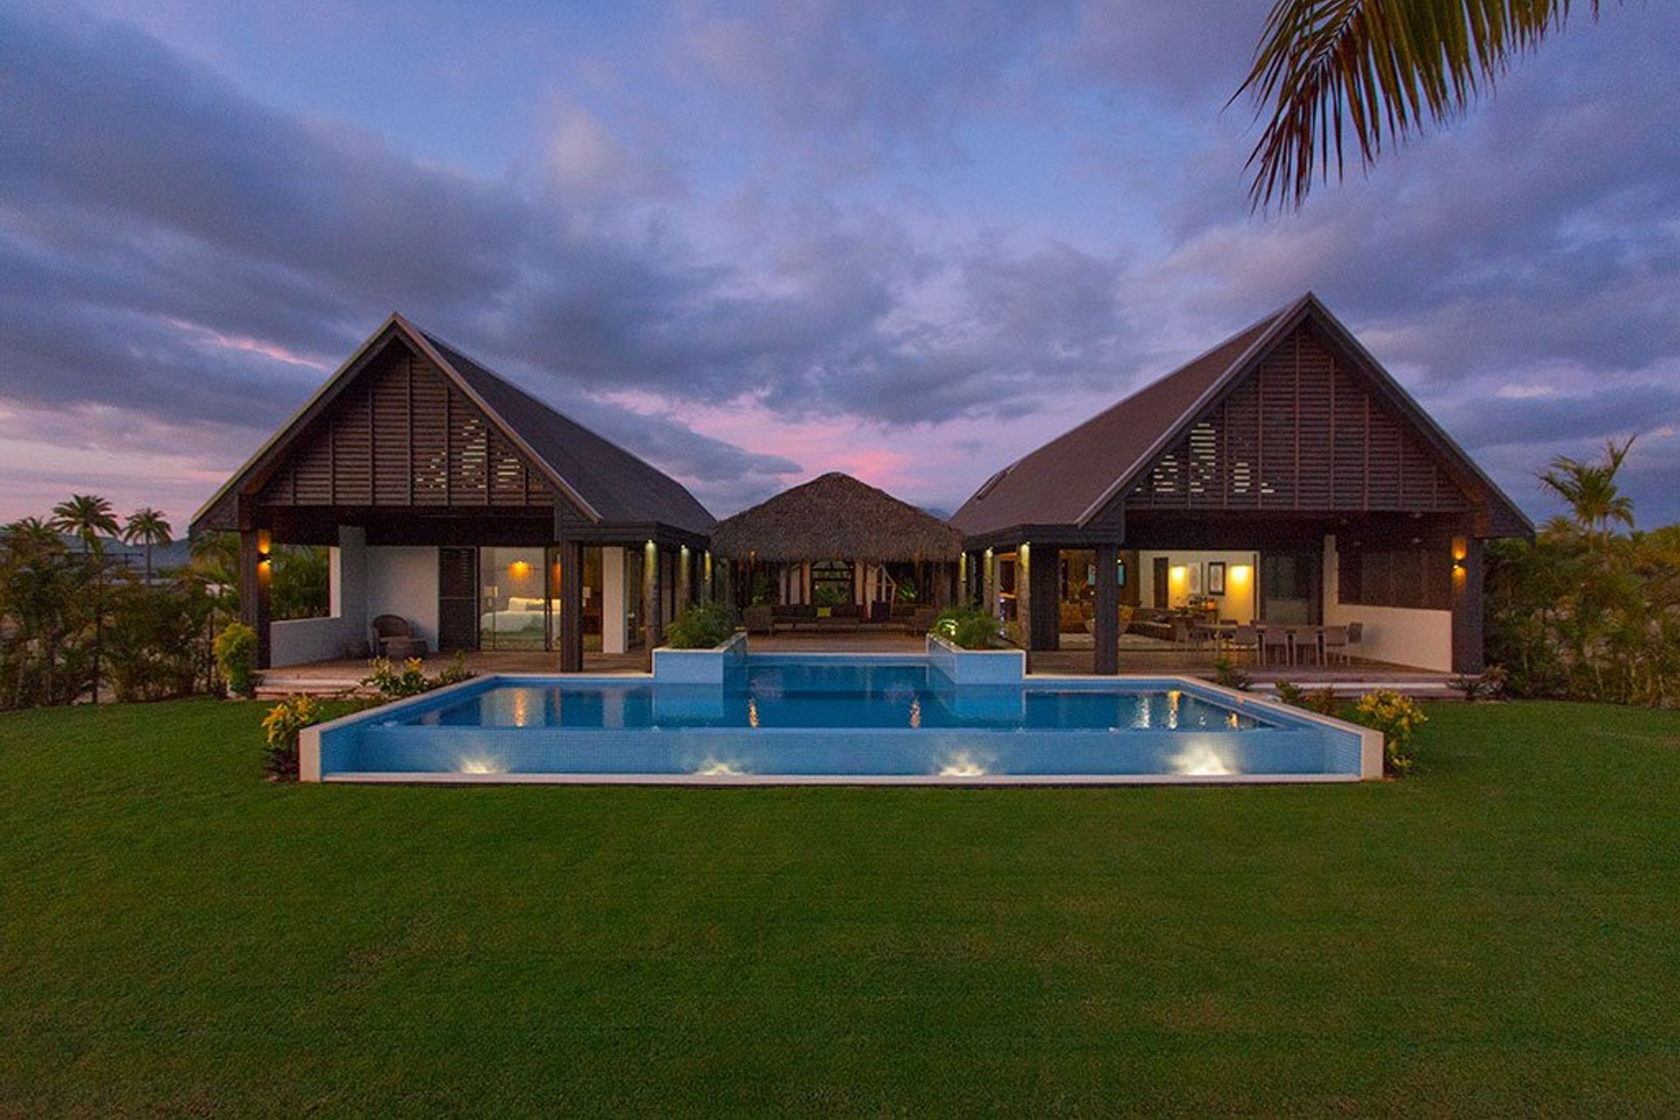
This huge 466m² sprawling beachfront property is one of our favourites, impressing even the Wall Street Journal where it had its own write up.
A spectacular island dwelling complete with infinity pool was the brief from our Naisoso Island clients. We took the time to truly understand their dreams, and turn them into reality.
Entertaining plus.
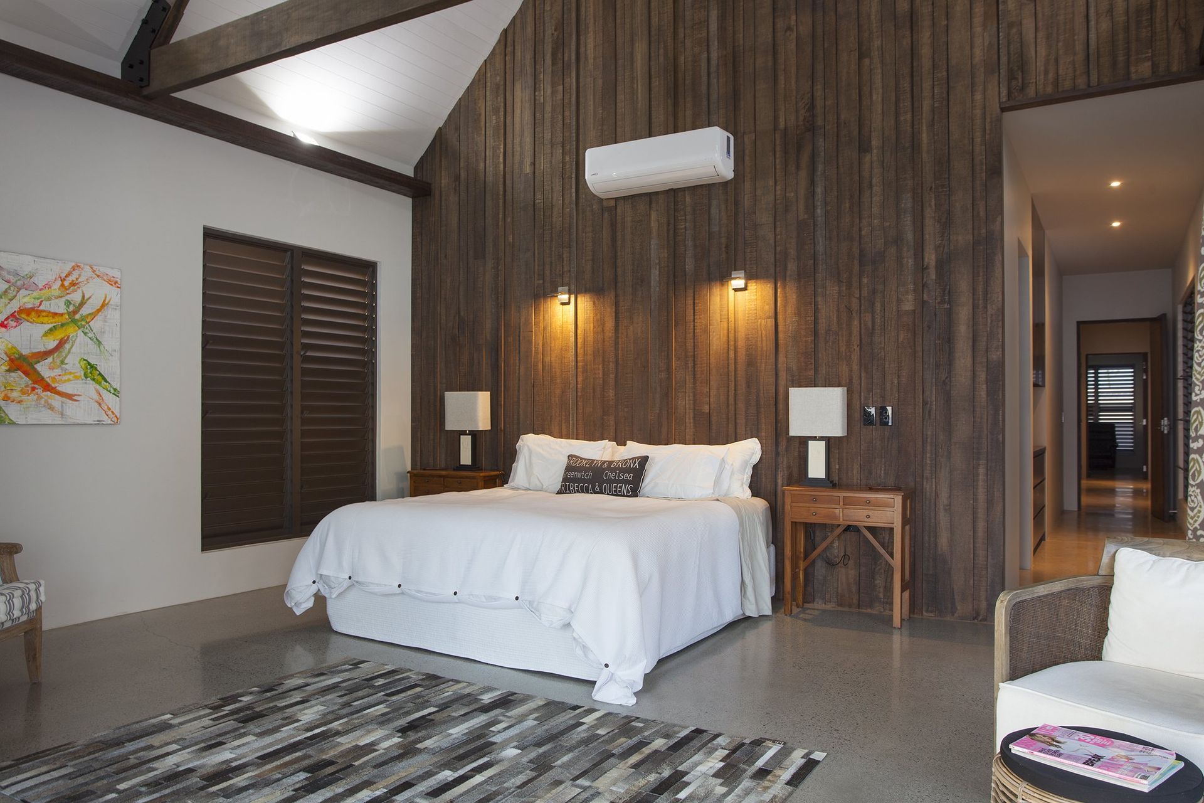
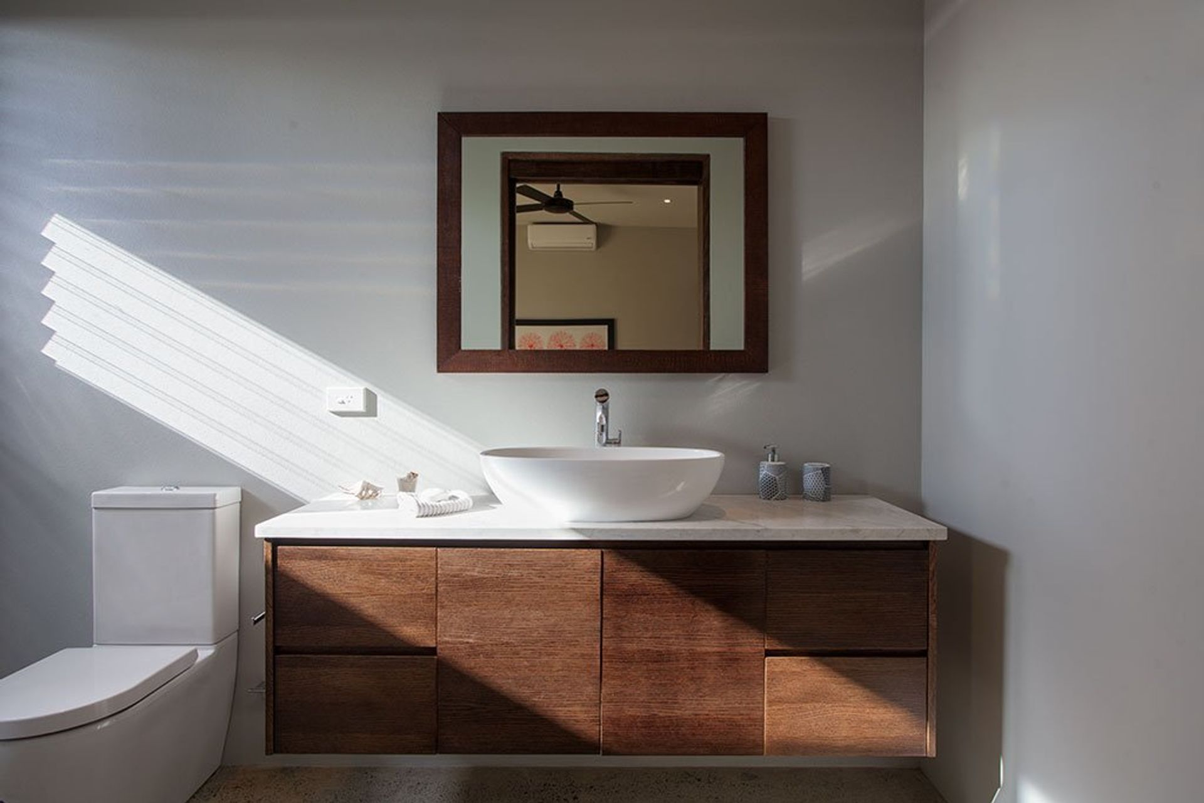
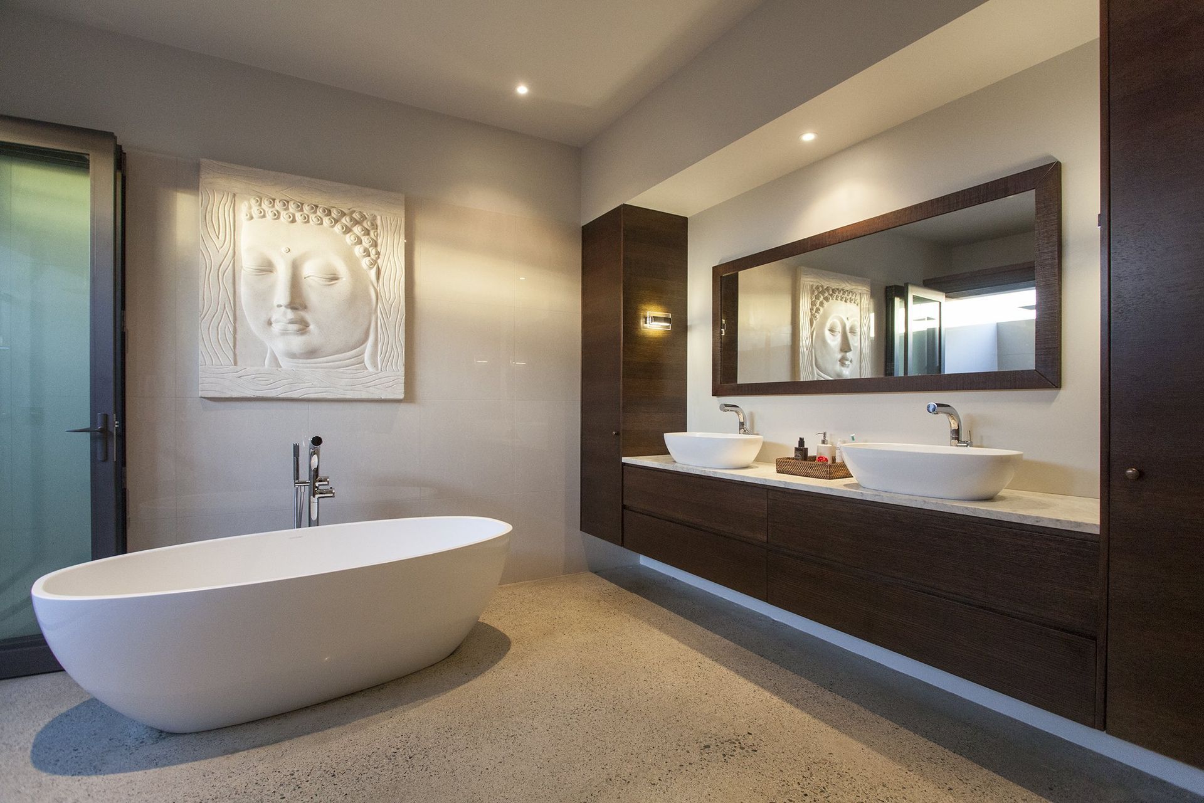
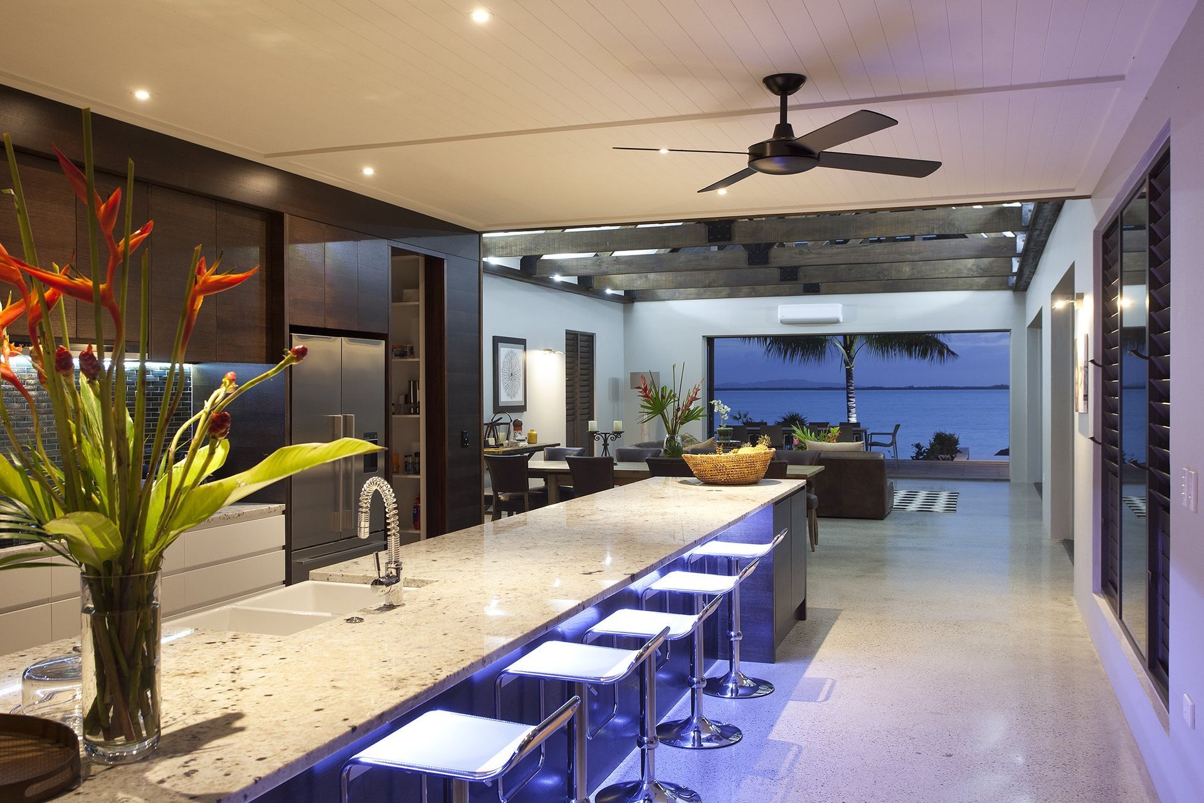
The project saw the creation of a large, open plan kitchen, living and dining area with polished concrete floors and vertical timber feature walls, as well as a three-metre architectural sliding door opening up to an expansive outdoor deck. We also built and designed an opulent master bedroom with indoor and outdoor shower, as well as a second story with two bedrooms and a shared bathroom. Three additional dwellings were also built, made up of a large three-bay garage, a private guest villa with ensuite, and a laundry.
On the outside, we created native timber gates, leading guests through tropical gardens with an automatic irrigation system and spectacular garden lighting. A true taste of luxury.

Like this Project?
Hire Odge Ltd.
Professional Reviews
Professionals used in
this project
The practices and trades credited on this project.

More projects from
Odge Ltd.
Other work by Odge Ltd., across every category they build in.


More in
Villa / Bungalow
Everything else in Villa / Bungalow, from every practice on ArchiPro.


Next Project
Keep scrolling