

Renovation and extension of a heritage dwelling featuring a 3-car garage, polished timber floorboards, high ceilings, and premium finishes including Merbau decking and reconstituted stone benchtops.
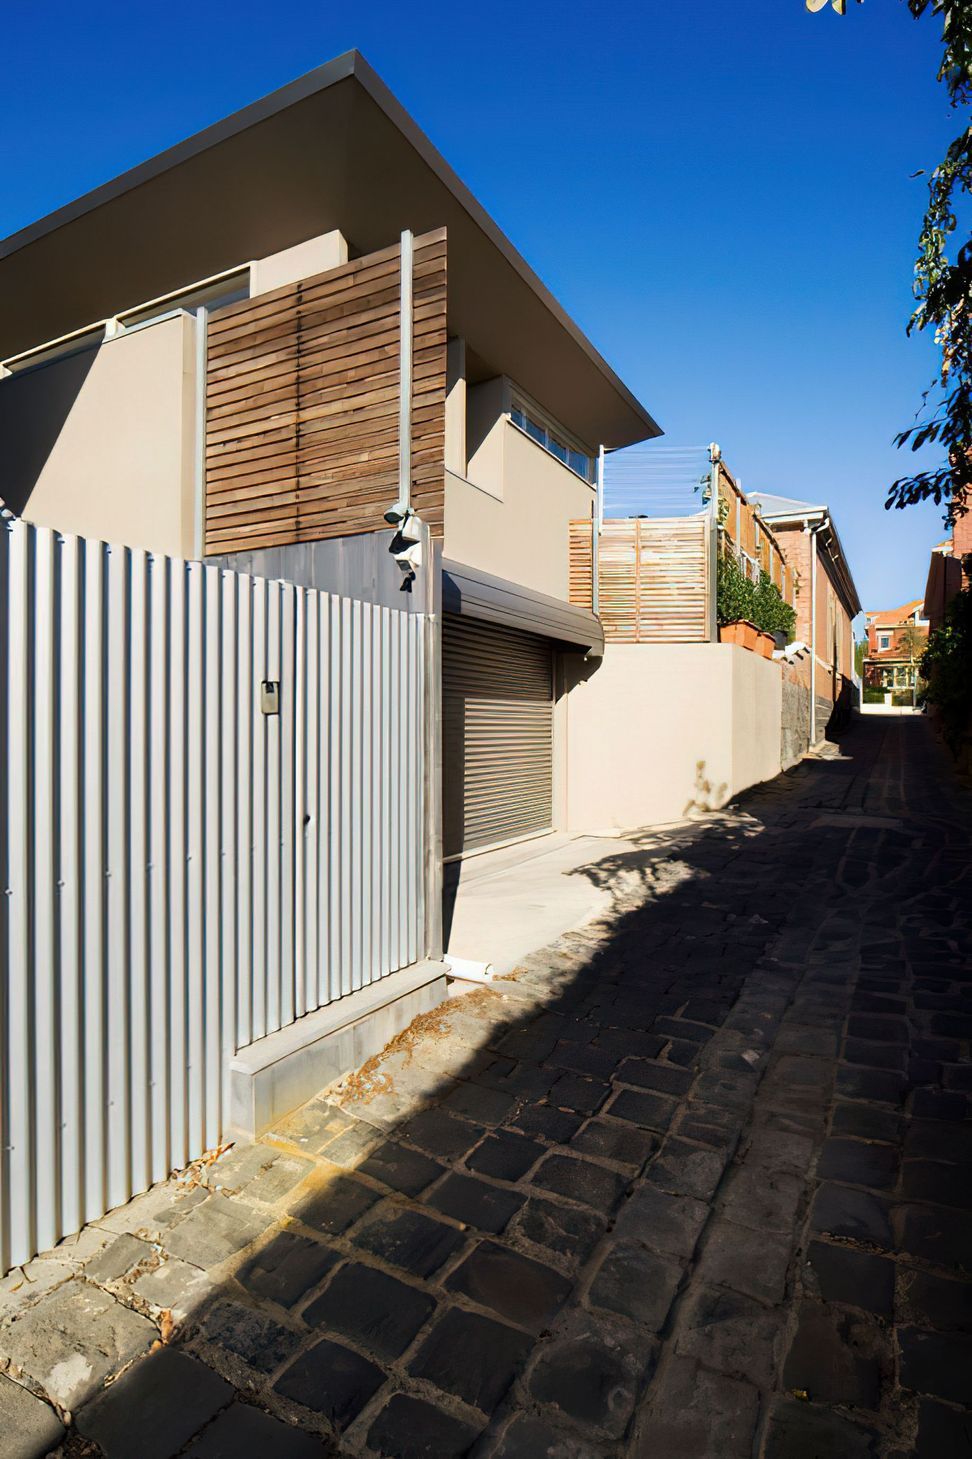
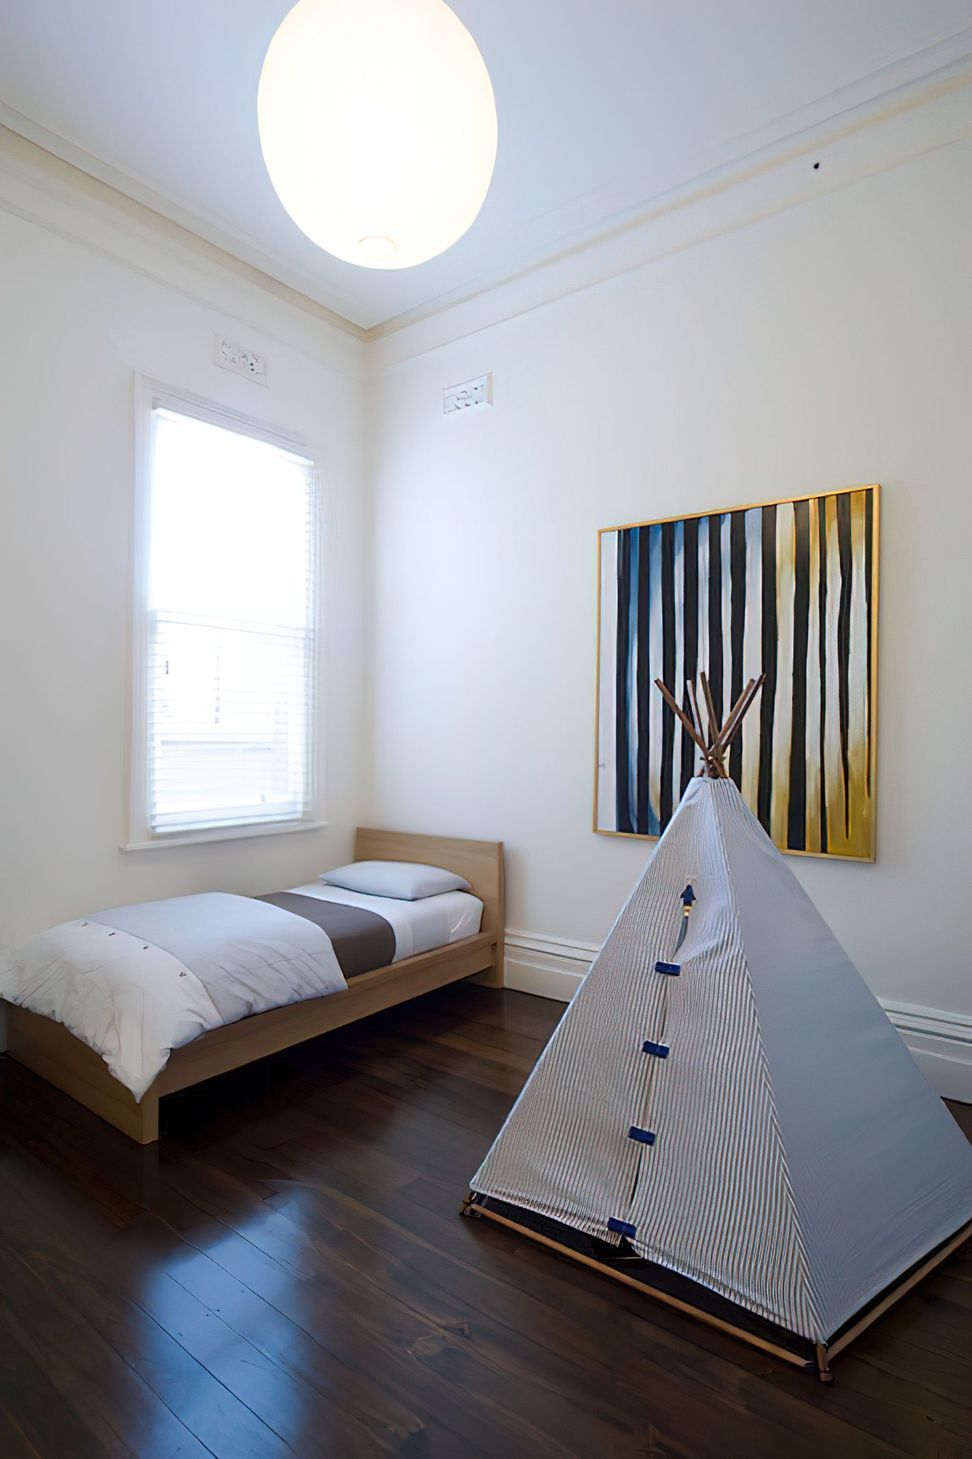
Scope Renovation & extension of an existing heritage dwelling including half in-ground 3 car garage - (4 bedrooms & 2 bathrooms).
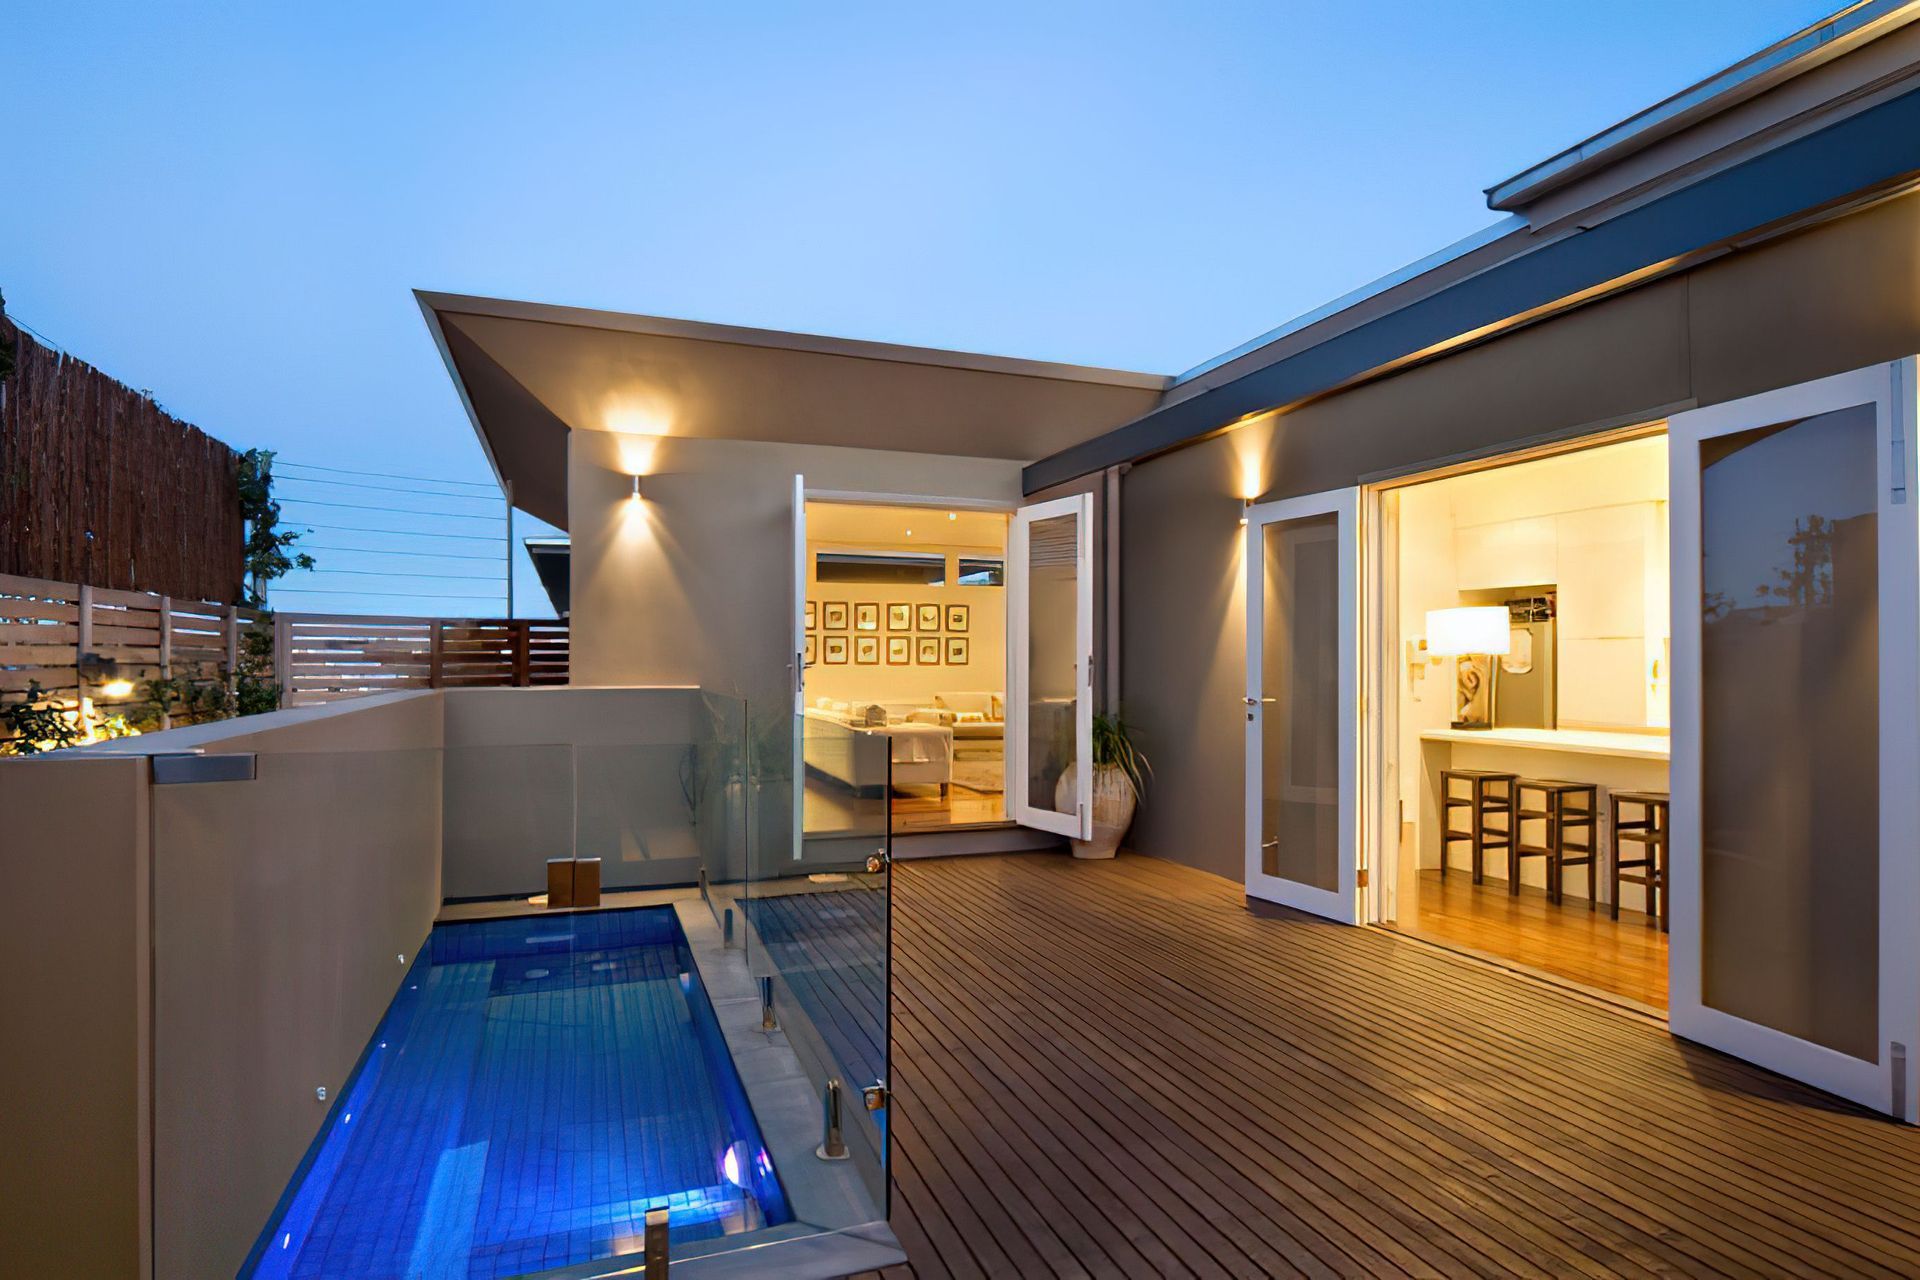
External Rendered cement sheet cladding, zincalume steel roofing, timber framed windows & doors, Merbau decking and Velux sky-windows.
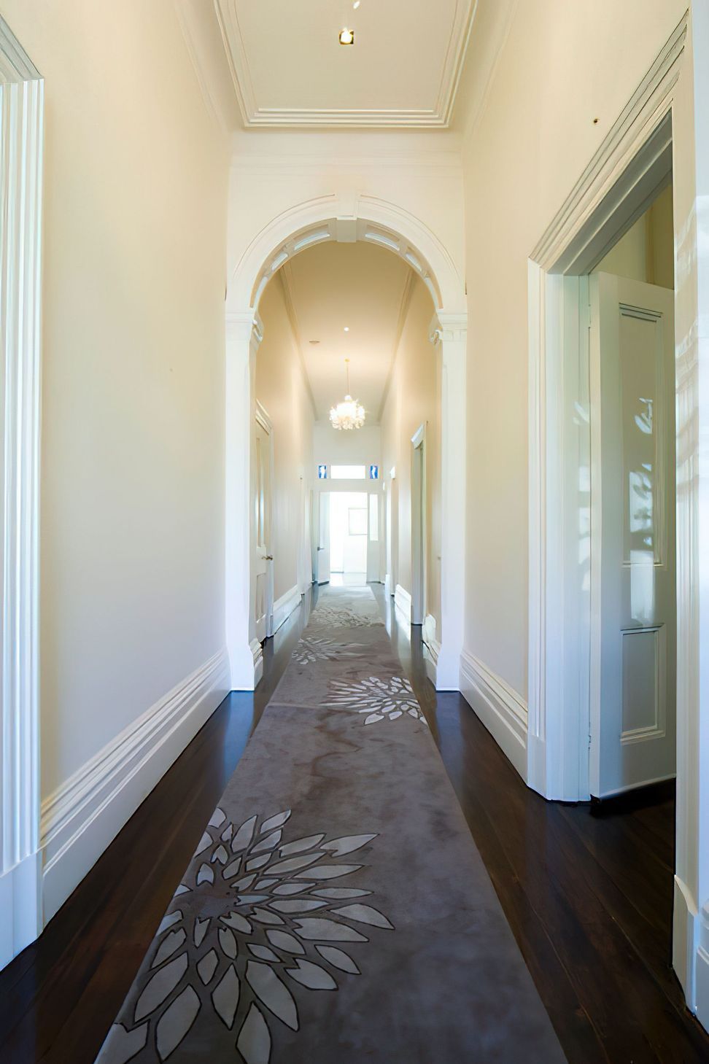
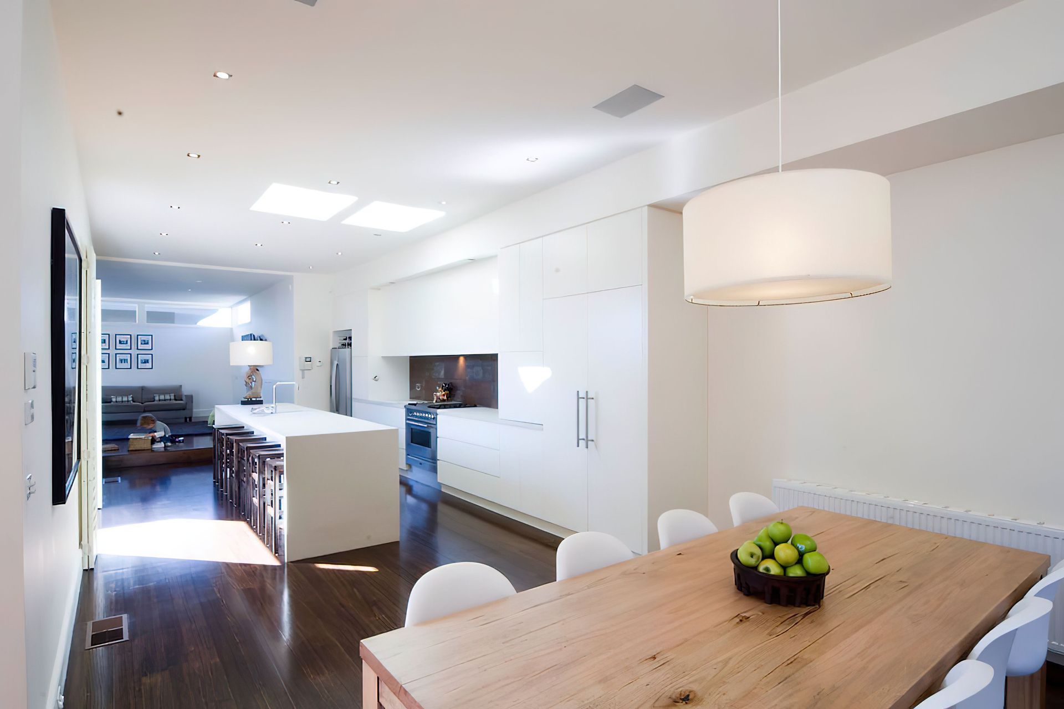
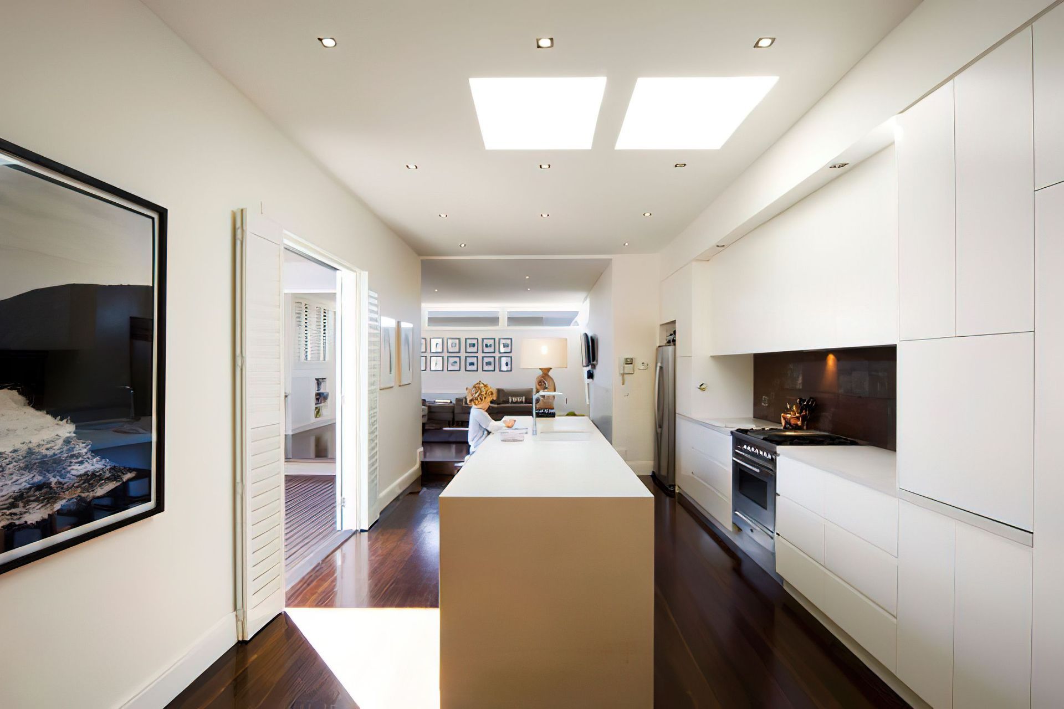
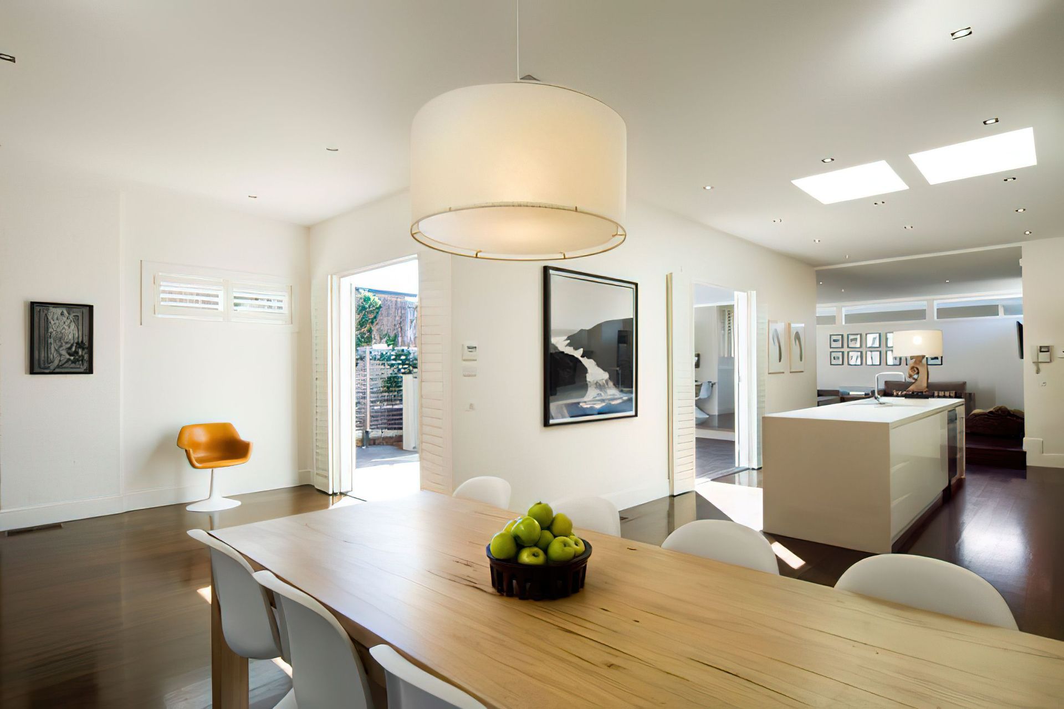
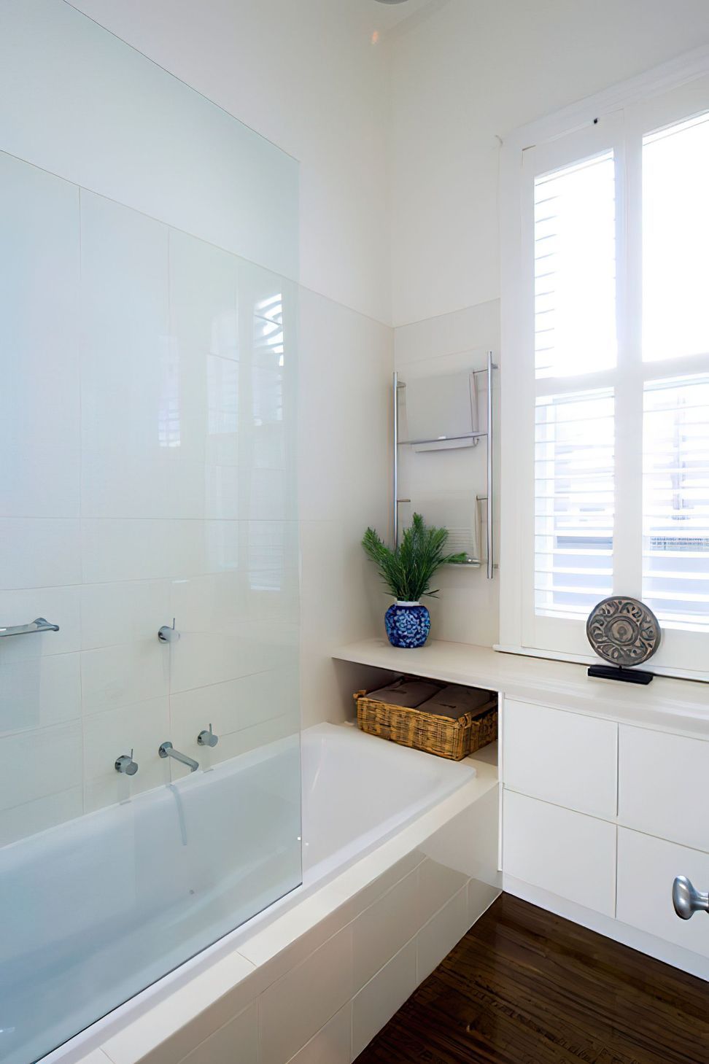
Internal Features include polished timber floorboards (Tasmanian Oak), 3000mm ceiling heights, sashless double-hung timber framed windows , french doors, reconstituted stone benchtops & 2 pac emperite joinery to all bathrooms and kitchen.
Like this Project?
Hire Circa Constructions
Professionals used in
this project
The practices and trades credited on this project.

More projects from
Circa Constructions
Other work by Circa Constructions, across every category they build in.


More in
Renovations
Everything else in Renovations, from every practice on ArchiPro.


Next Project
Keep scrolling