
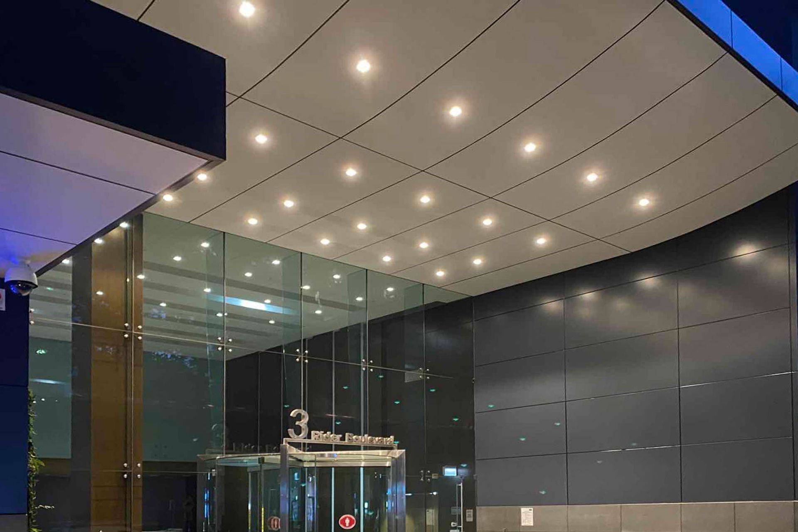
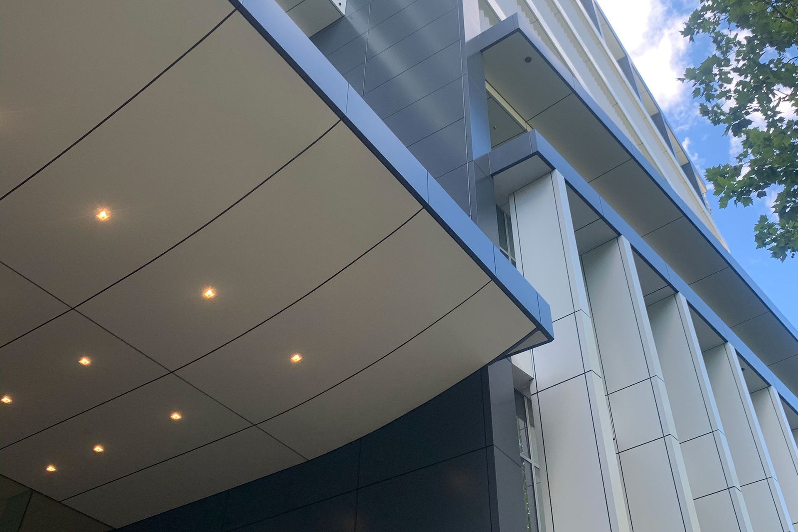
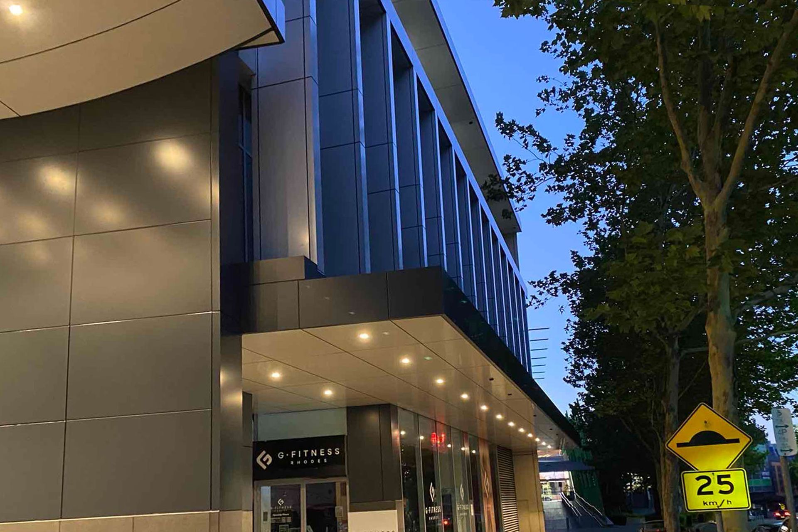
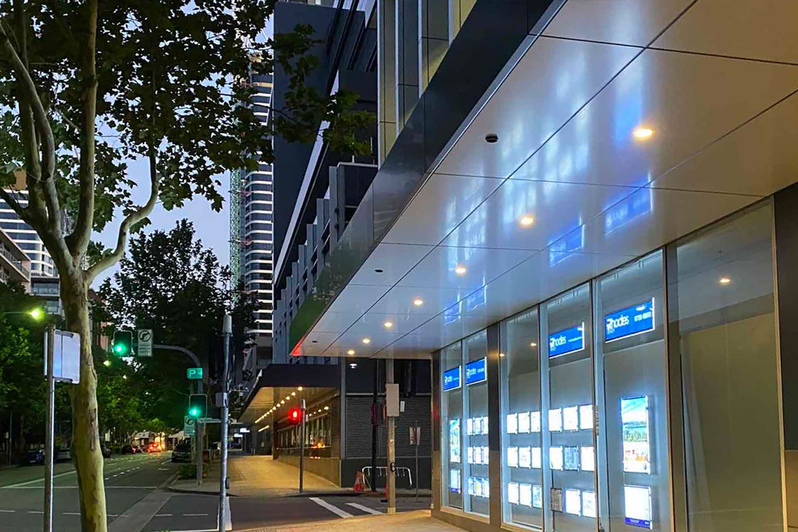
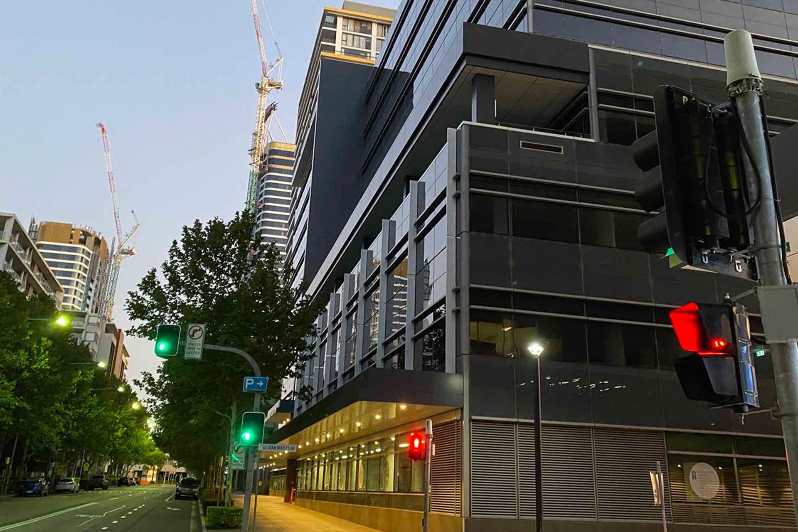
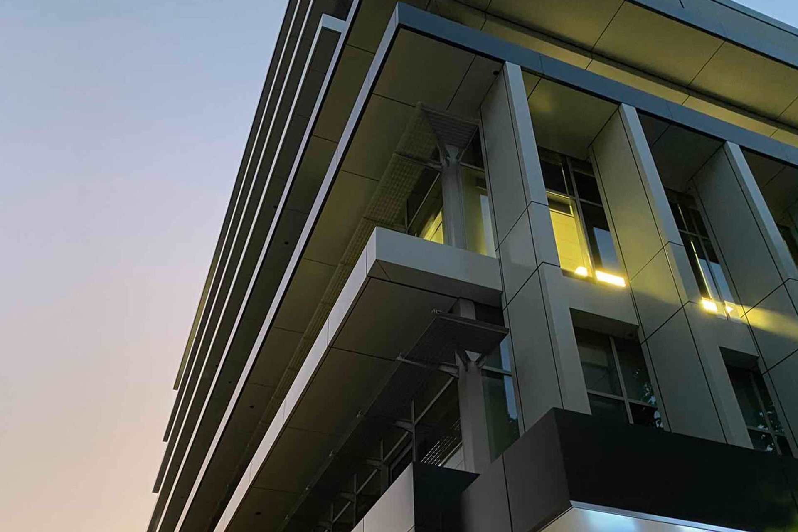
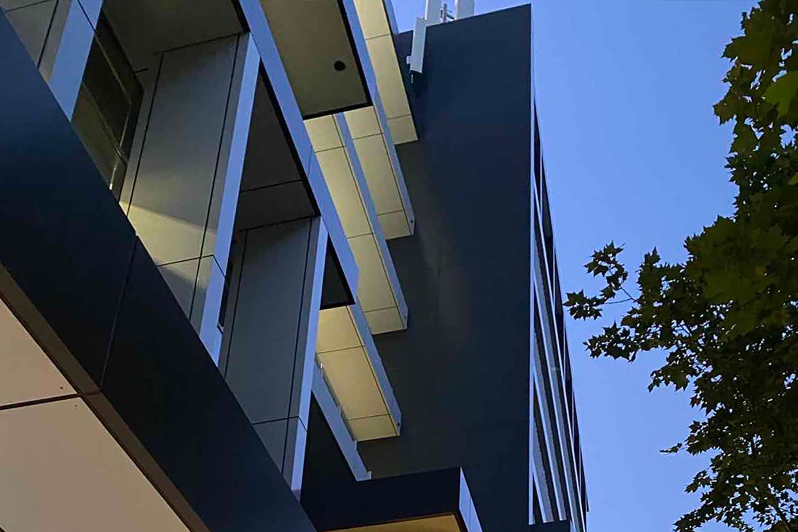
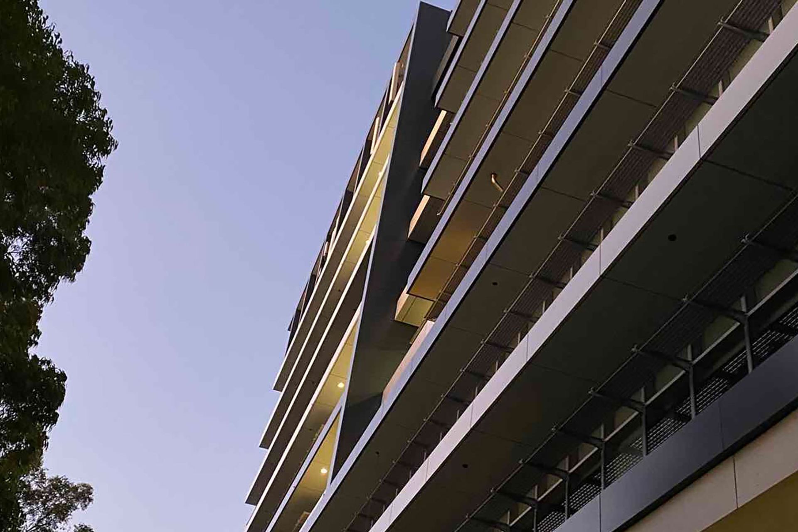
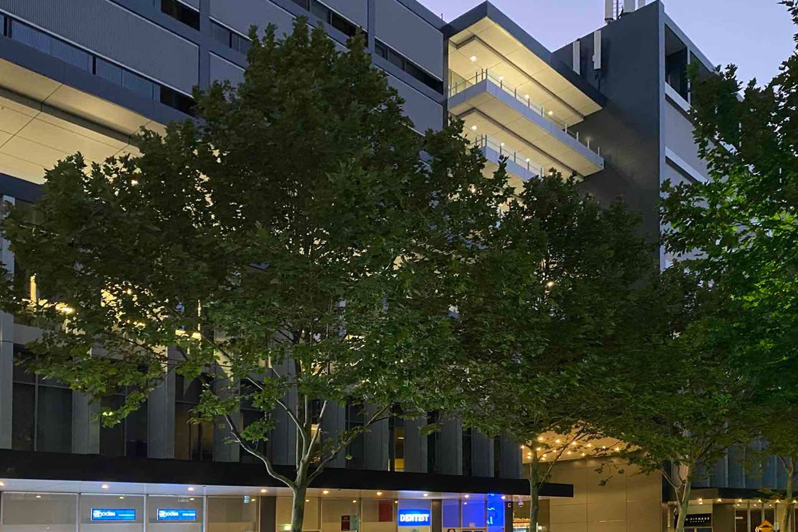
Major facade replacement of two buildings with solid aluminium cladding panels, executed by Shape Australia, ensuring minimal disruption to tenants in a fully occupied environment.
Project Size: 10,000m2
Builder: Shape Australia
Product: Solid aluminium cladding panels
Two buildings requiring a major facade replacement simultaneously, the works entailed the removal of combustible ACP cladding to the façades including terraces, slab edges, columns and architectural features. Being a “live tenanted site” Aesthetic Building and Facades’ expertise was called upon to ensure that minimal impact and disruption was imposed on the day to day operations and functions of a fully occupied environment. Multiple access methods were used including scaffolding, swing stages and rope access.
Photography by: Aesthetic Building and Facades
Like this Project?
Hire Aesthetic Building and Facades
Professionals used in
this project
The practices and trades credited on this project.

More projects from
Aesthetic Building and Facades
Other work by Aesthetic Building and Facades, across every category they build in.


More in
Mixed-use Spaces
Everything else in Mixed-use Spaces, from every practice on ArchiPro.


Next Project
Keep scrolling