

Project team
Product Suppliers
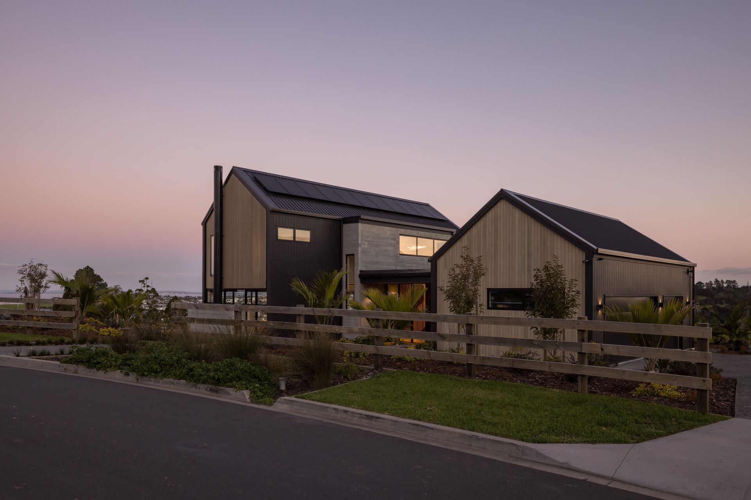
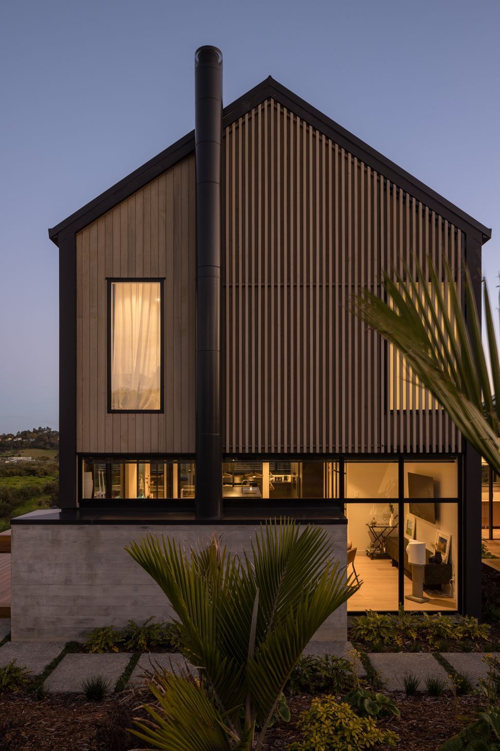
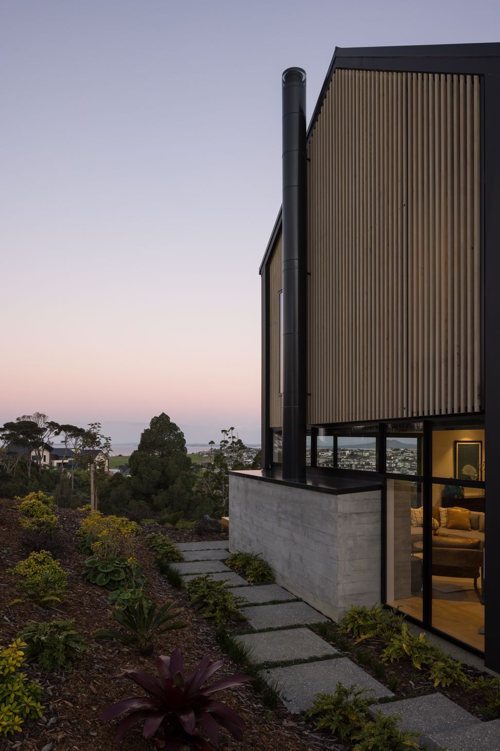
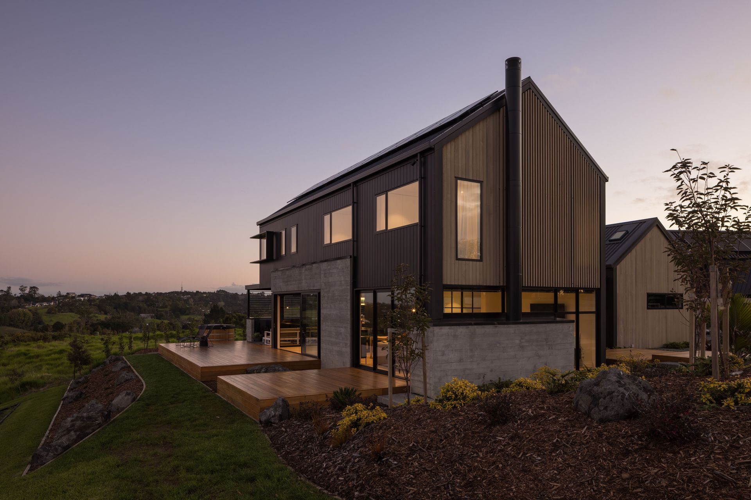
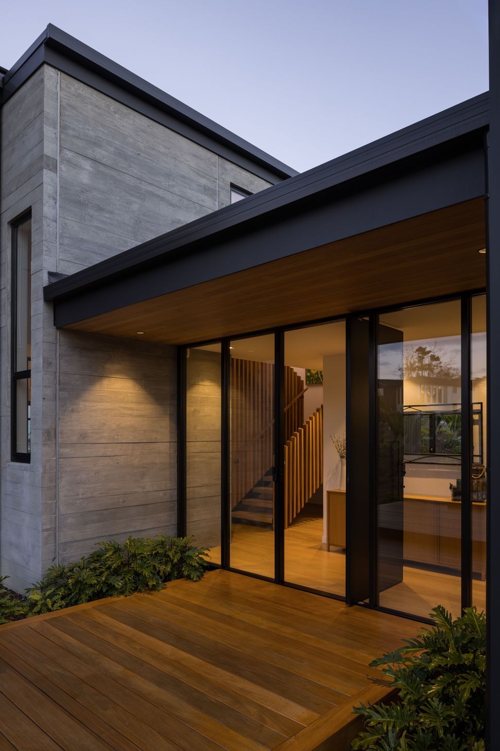
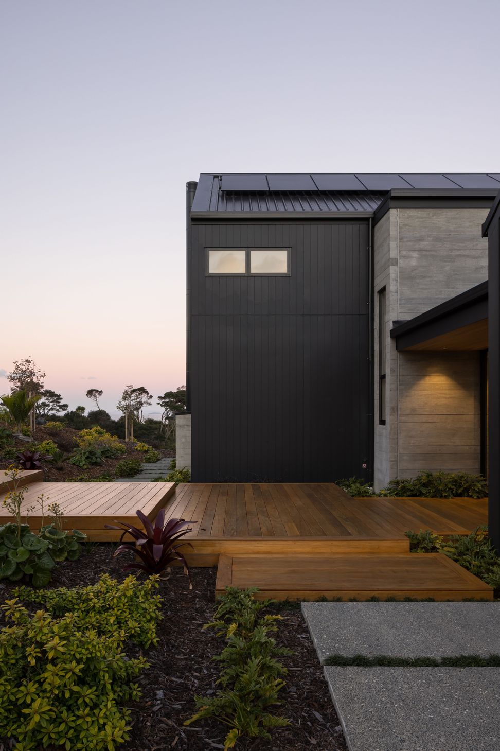
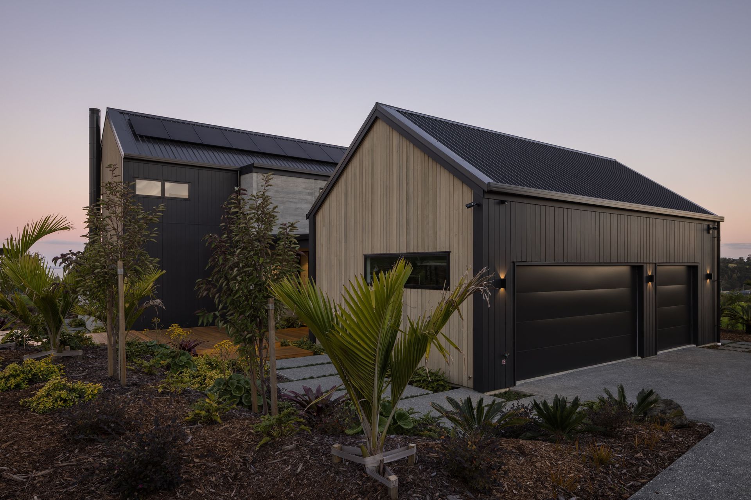
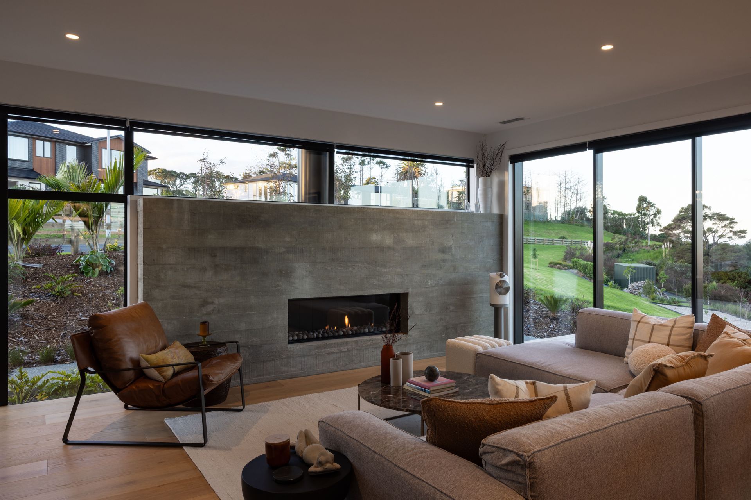
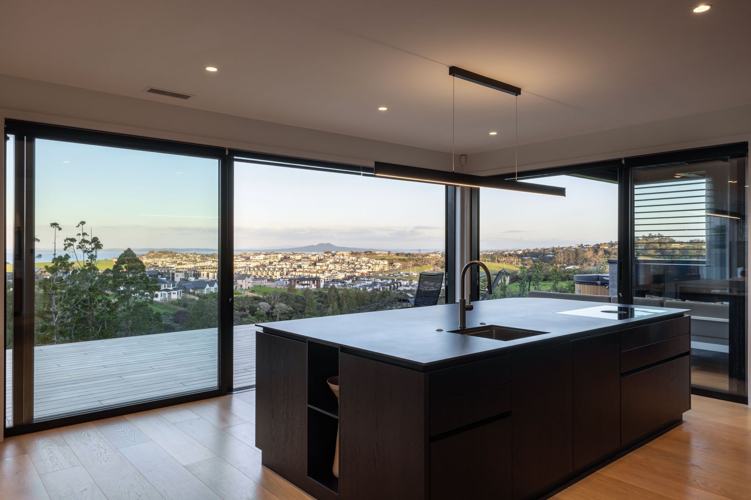
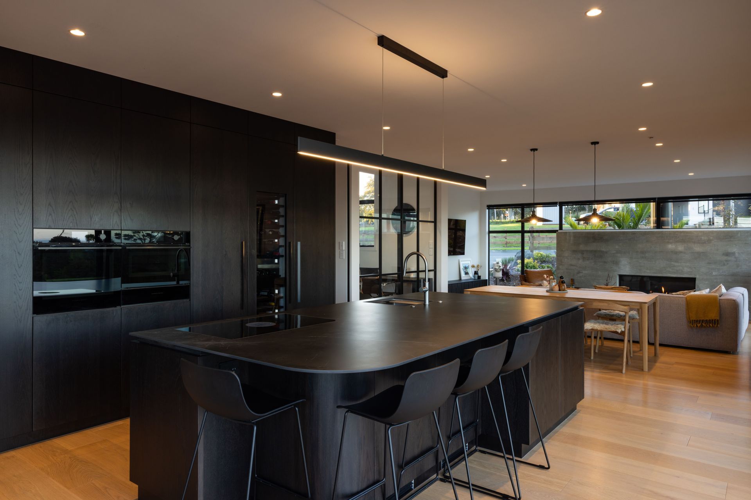
Modern family home in Long Bay, completed in 2025, featuring an open-plan living area that harmonizes indoor and outdoor spaces, complemented by a natural palette and a striking combination of warm cedar cladding and black detailing.
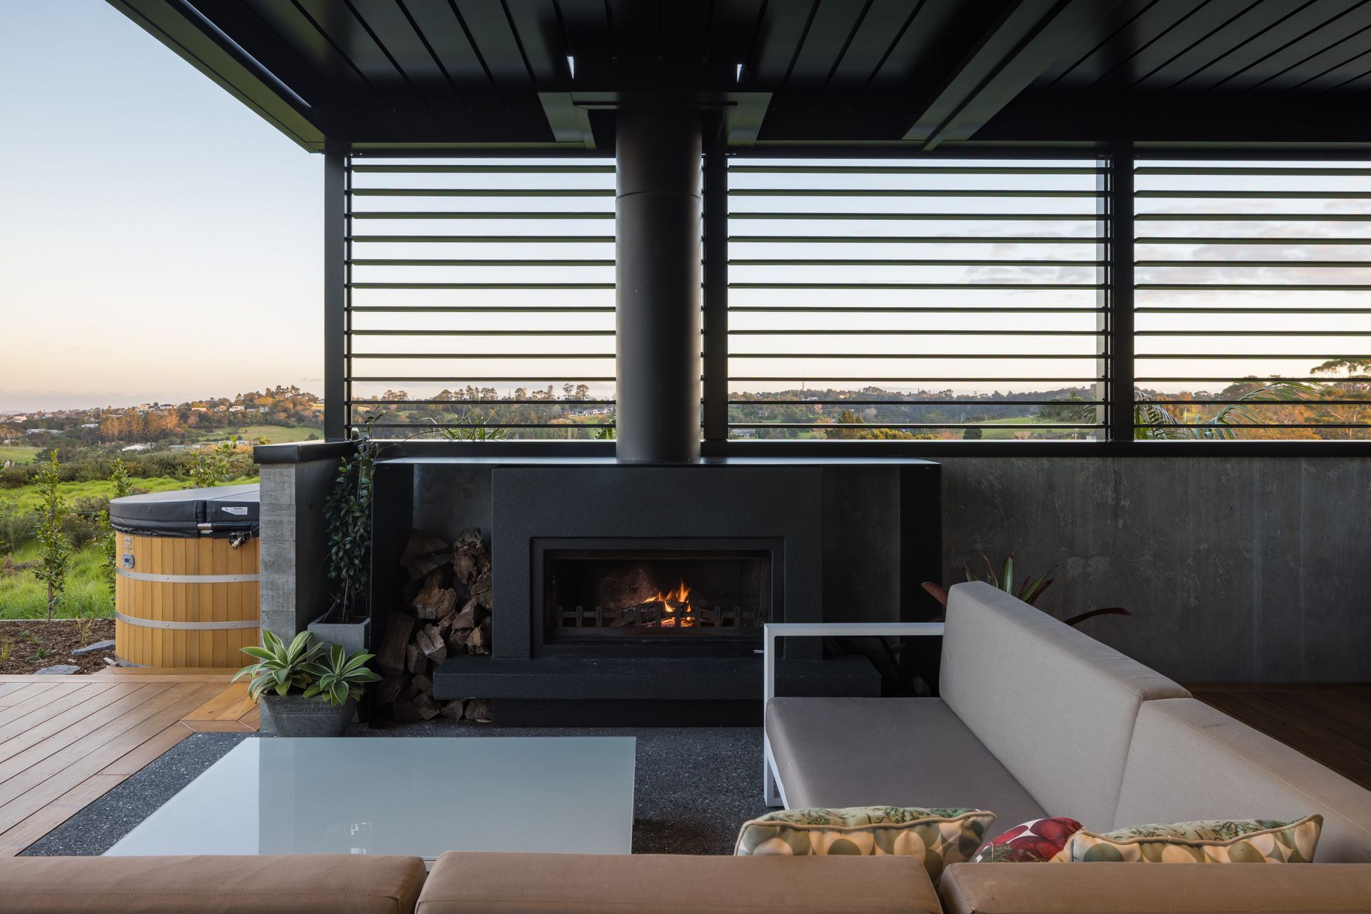
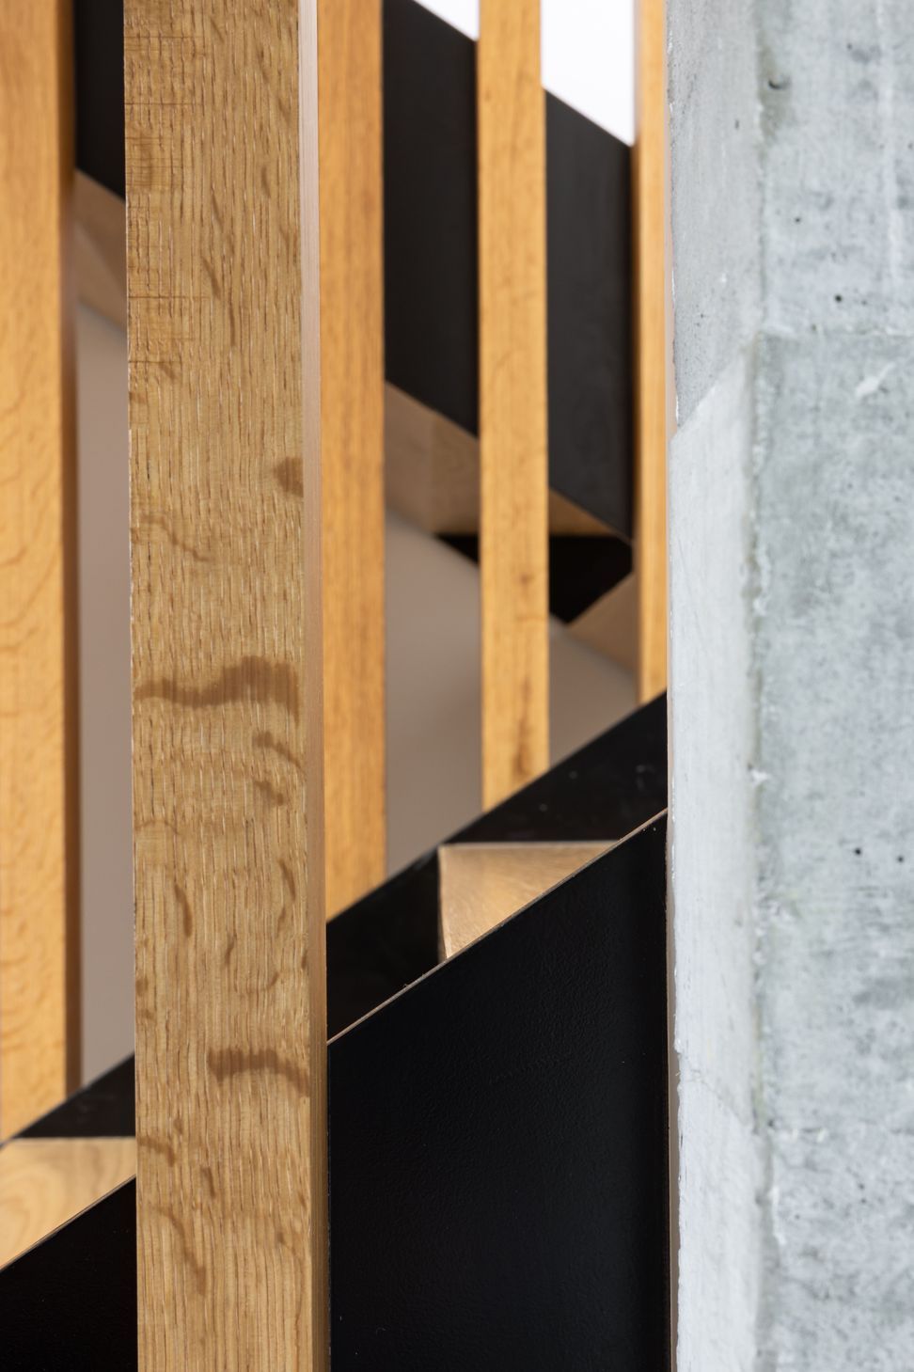
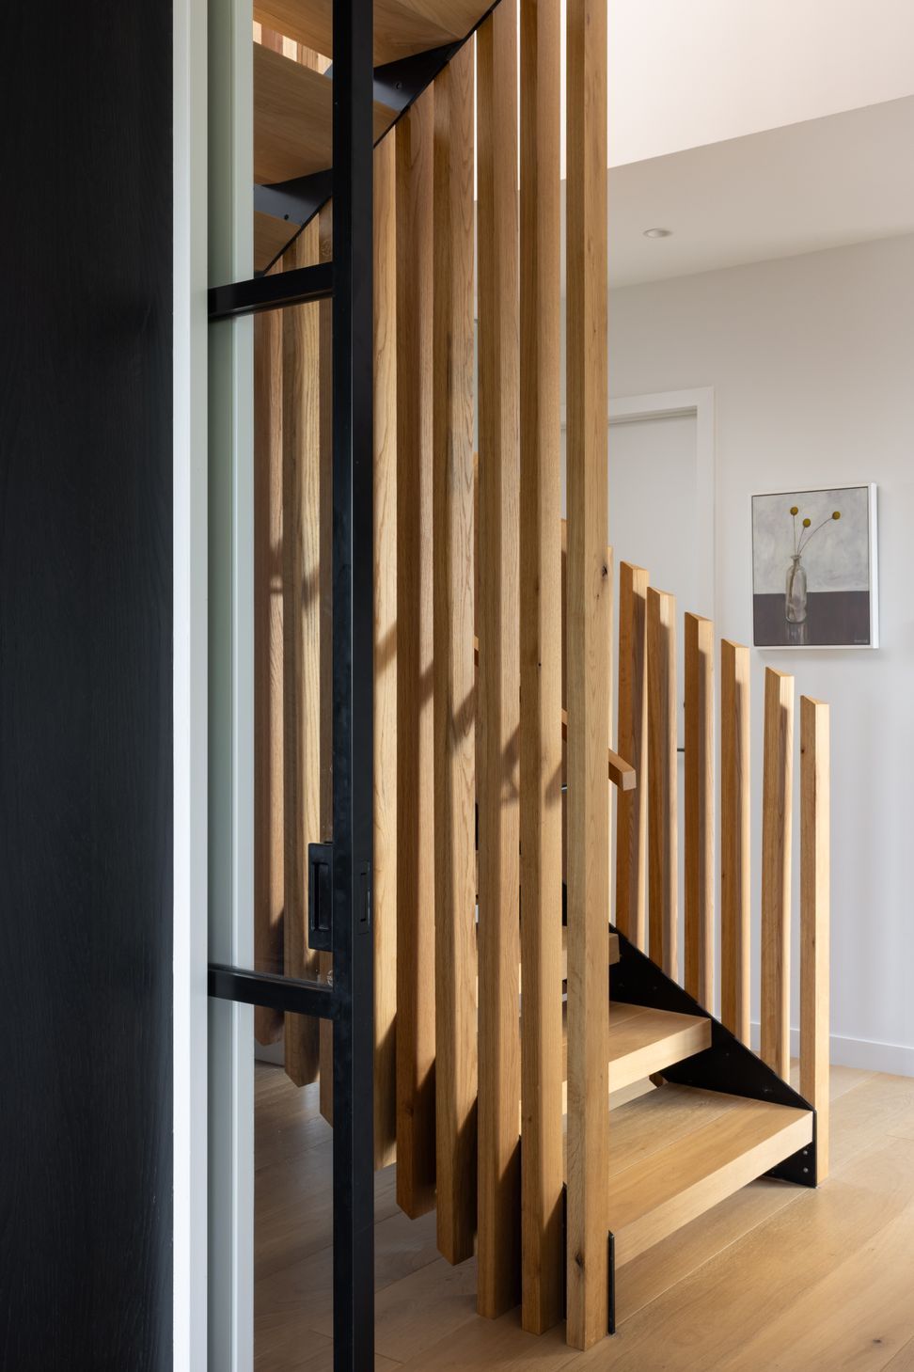
Located in Long Bay, this family home is designed to create a clear balance between shared living and private retreat. At its heart is a generous open-plan living area, where raking ceilings and large openings draw in natural light and blur the line between indoors and out. The kitchen, dining, and main lounge flow seamlessly onto an outdoor living space, creating a unified zone for connection and entertaining. A natural, earthy palette grounds the home in its setting — chosen to sit quietly within the landscape and complement the tones of the surrounding environment. This calm materiality is expressed through warm cedar cladding contrasted with sharp black detailing, giving the home a confident yet welcoming street presence.
- Completed
- 2025
- Building style
- Modern

Like this Project?
Hire Michael Cooper Architects
The products behind the project
Two products specified into this build from two suppliers, verified ArchiPro members. Tap through to specifications, suppliers and lead times.


Professionals used in
this project
The practices and trades credited on this project.









More projects from
Michael Cooper Architects
Other work by Michael Cooper Architects, across every category they build in.


More in
Single House
Everything else in Single House, from every practice on ArchiPro.


Next Project
Keep scrolling